1115 MCBRIDE CRESCENT, McBride, British Columbia V0J2E0
Contact us about this property
Highlights
Estimated valueThis is the price Wahi expects this property to sell for.
The calculation is powered by our Instant Home Value Estimate, which uses current market and property price trends to estimate your home’s value with a 90% accuracy rate.Not available
Price/Sqft$209/sqft
Monthly cost
Open Calculator
Description
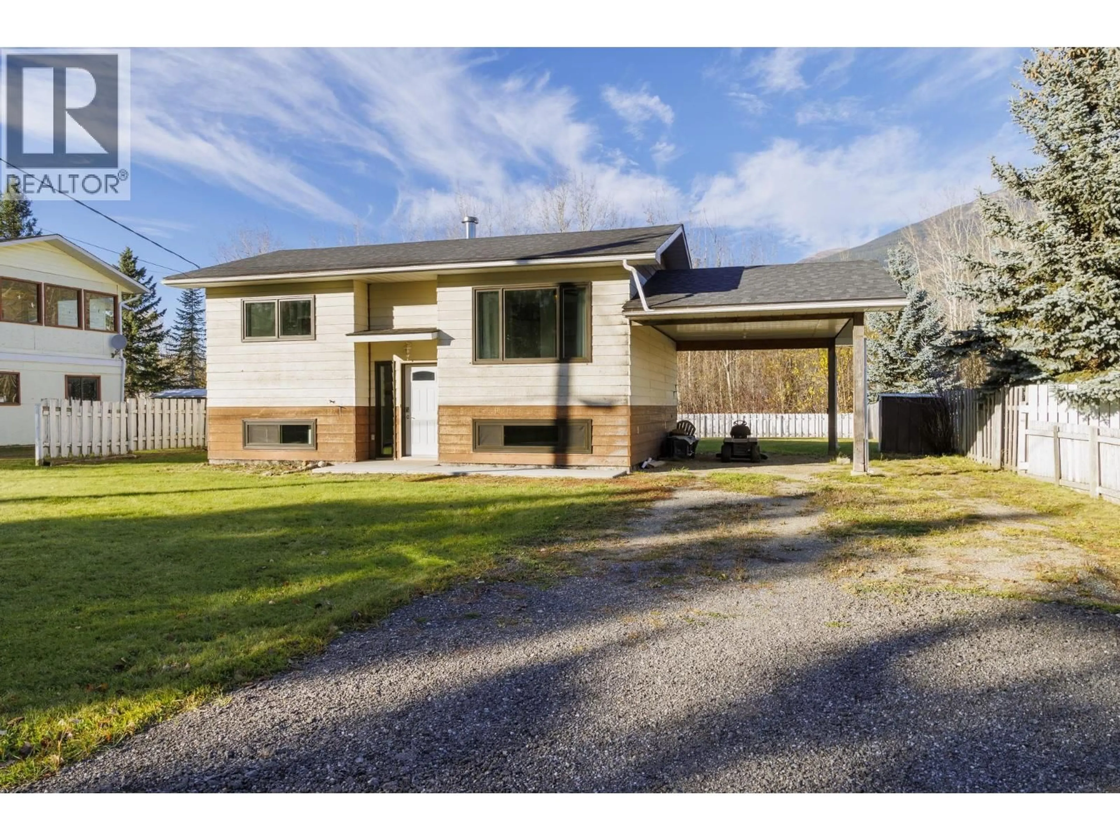
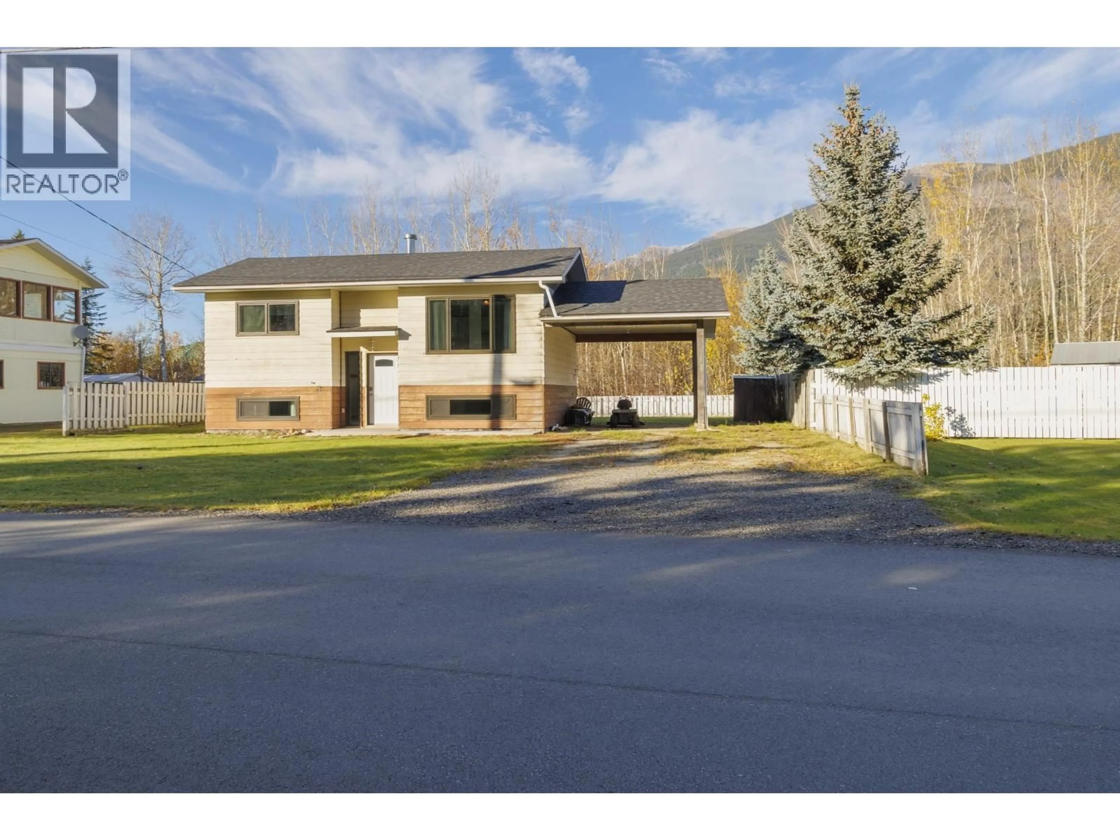
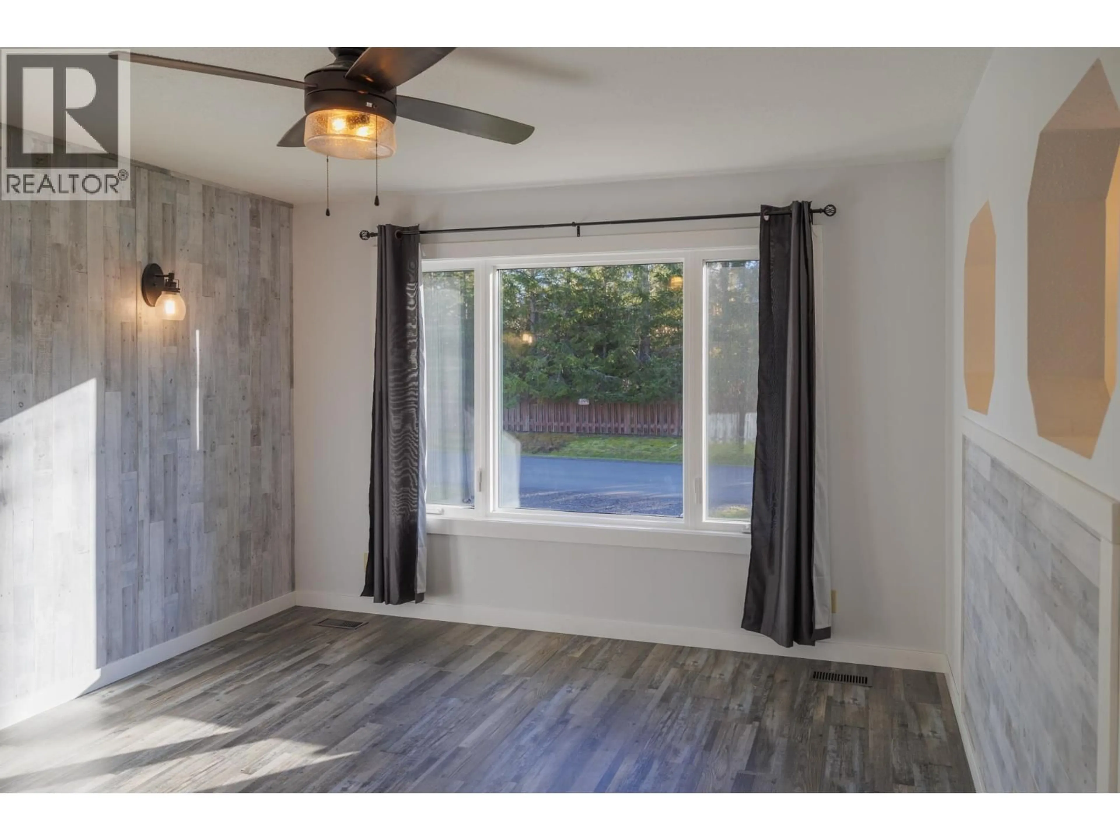
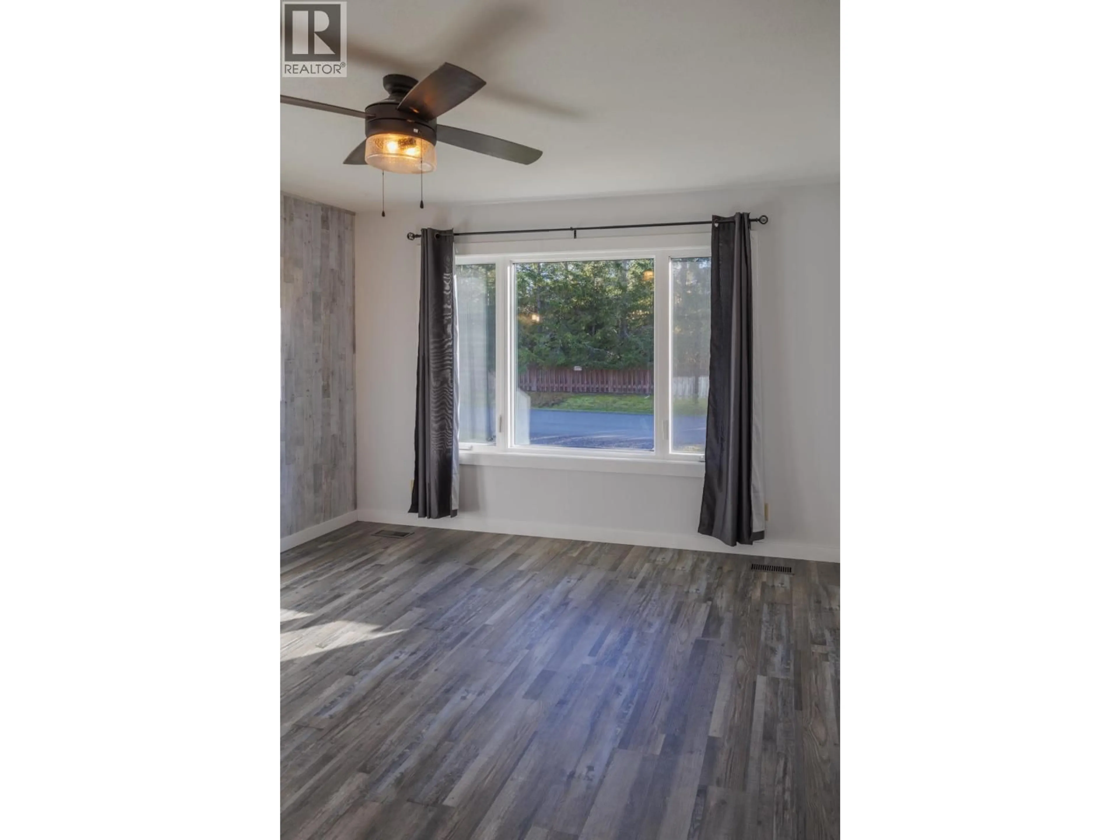
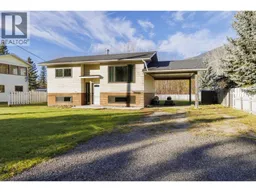
Discover this renovated 3-bed, 2-bath home offering bright, open-concept living and modern updates! Gorgeous new triple-glazed windows flood the space with natural light. Enjoy new vinyl flooring, fresh paint, updated trim, modernized light fixture, refreshed bathroom, and new doors throughout. Additional R42 batt insulation adds to the home's improvements. Outside, the large, private lot provides room to relax and enjoy the mountain views, complemented by a new concrete sidewalk. Ideally located within walking distance to all amenities and close to the hospital and schools, this move-in-ready home combines comfort, convenience, and thoughtful upgrades. A wonderful opportunity for families, first-time buyers, or anyone for a refreshed home in a convenient location. (id:39198)
Property Details
Interior
Features
Main level Floor
Foyer
6.5 x 3.4Living room
13 x 12.2Kitchen
9.7 x 7Dining room
7.5 x 10Property History
 36

