8535 ANGEL DRIVE, Prince George, British Columbia V2K5J6
Contact us about this property
Highlights
Estimated valueThis is the price Wahi expects this property to sell for.
The calculation is powered by our Instant Home Value Estimate, which uses current market and property price trends to estimate your home’s value with a 90% accuracy rate.Not available
Price/Sqft$355/sqft
Monthly cost
Open Calculator
Description
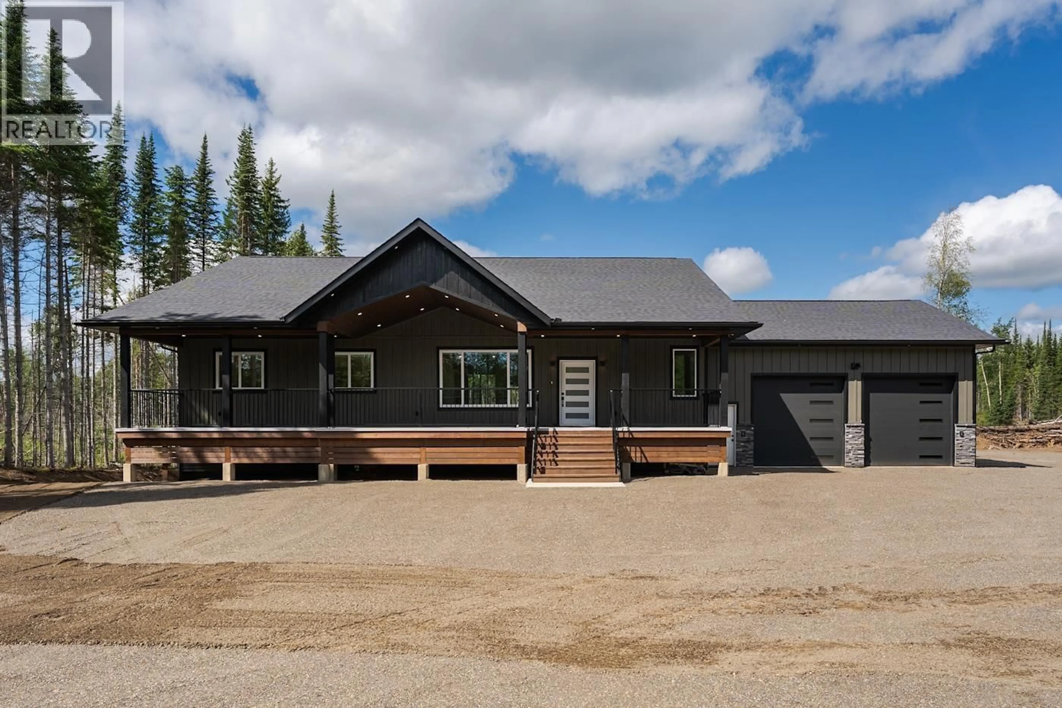
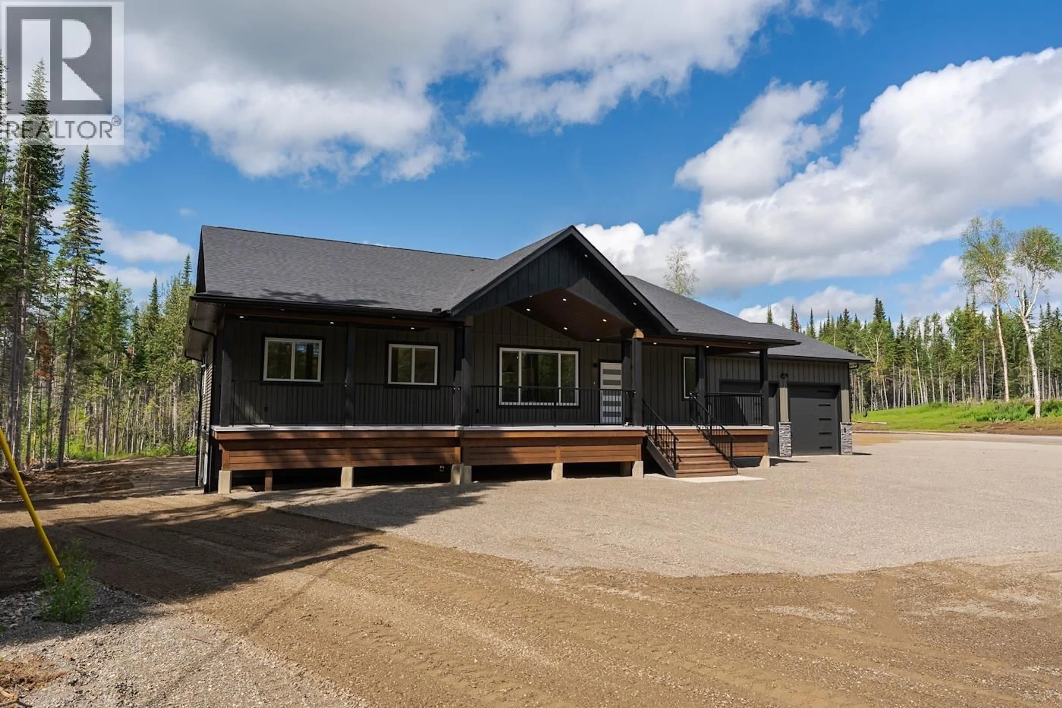
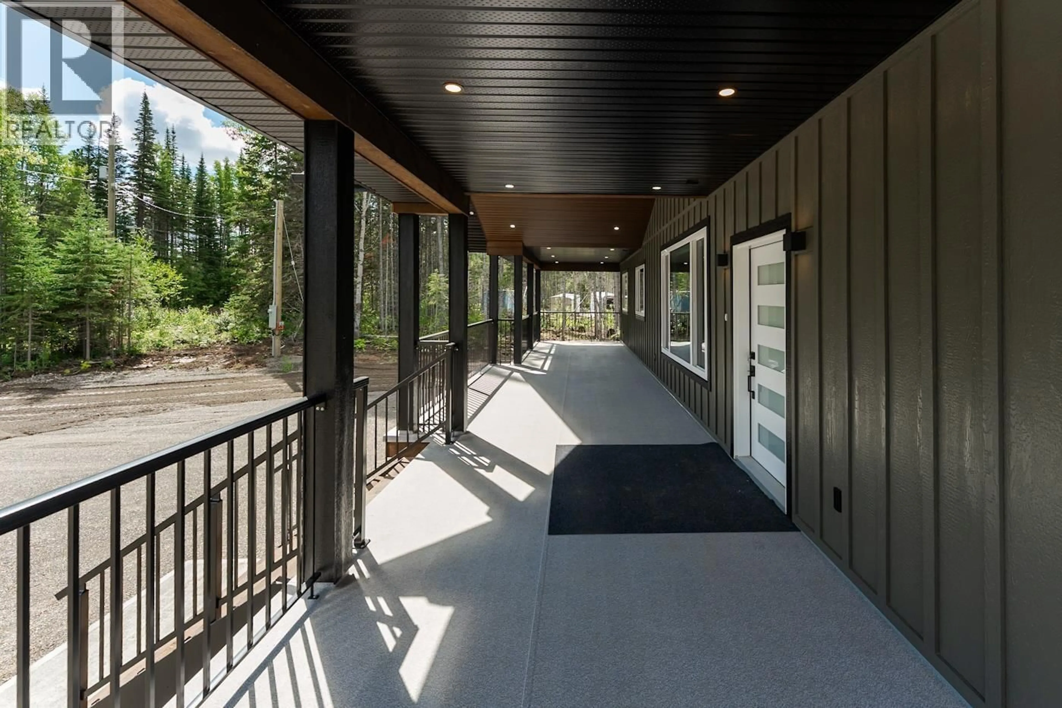
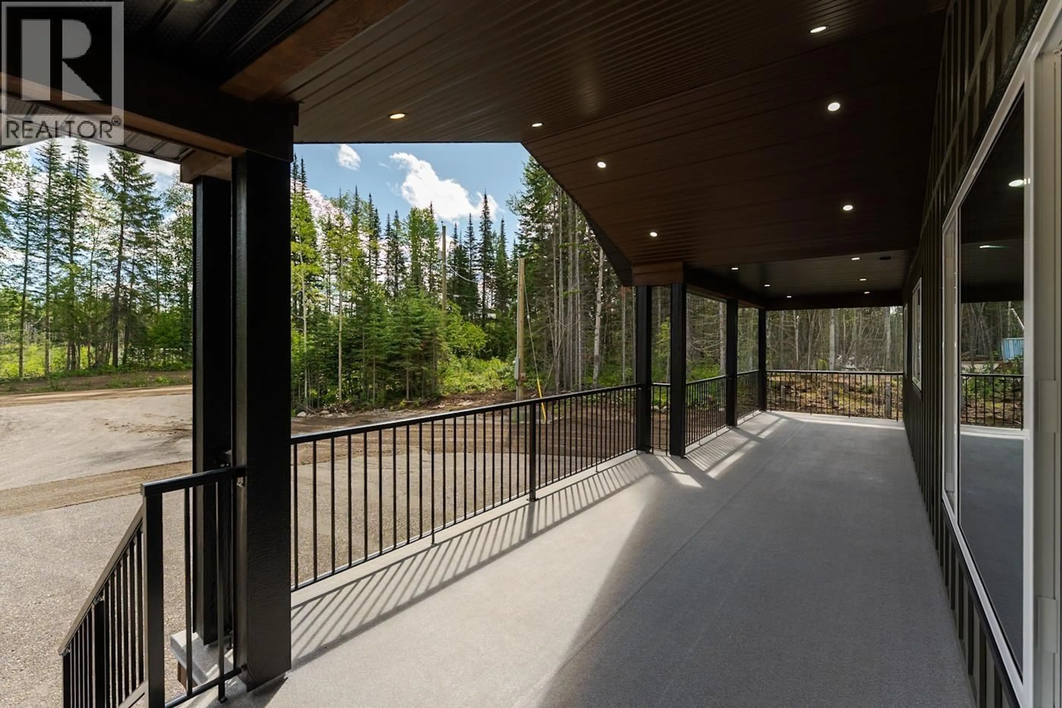
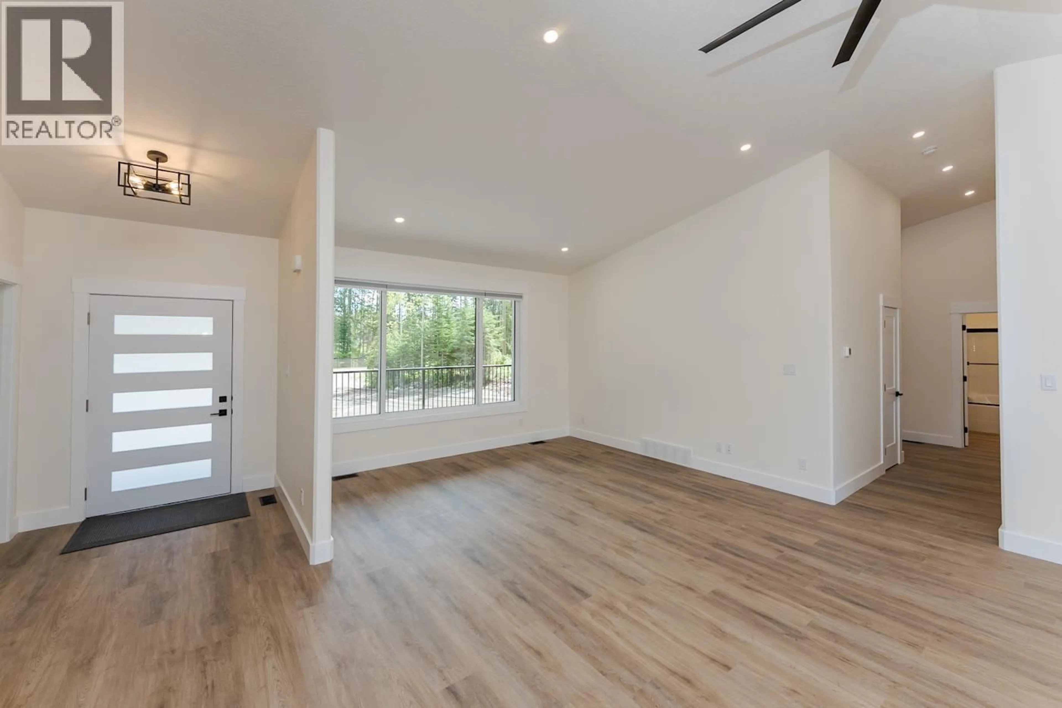
Exceptional brand-new home in Paradise Estates offering modern living, privacy, and incredible future potential on 4.6 acres. Thoughtfully cleared with a designated area for an allowable 900 sqft secondary home based on current zoning, and space for a future shop. Inside, you’ll find 6 bedrooms, 5 full baths, 2 custom kitchens and two large 616 sqft covered decks. The executive 3-bedroom main level is complemented by a full 3-bedroom lower walk-out, ideal for large families, multi-generational living or guests. A 30x30 garage provides ample room for vehicles and equipment. Enjoy year-round comfort with in-floor heating downstairs and a heat pump with A/C throughout. Outside, there is room for gardens, recreation, animals, toys and more. Acreage living with room to grow, entertain and enjoy (id:39198)
Property Details
Interior
Features
Main level Floor
Foyer
6.8 x 8.4Living room
14.1 x 12.3Dining room
10.7 x 20Kitchen
12.3 x 20Property History
 35
35
