D6 - 7555 HIGHWAY 43 OTHER, Sparwood, British Columbia V0B2G1
Contact us about this property
Highlights
Estimated valueThis is the price Wahi expects this property to sell for.
The calculation is powered by our Instant Home Value Estimate, which uses current market and property price trends to estimate your home’s value with a 90% accuracy rate.Not available
Price/Sqft$194/sqft
Monthly cost
Open Calculator
Description
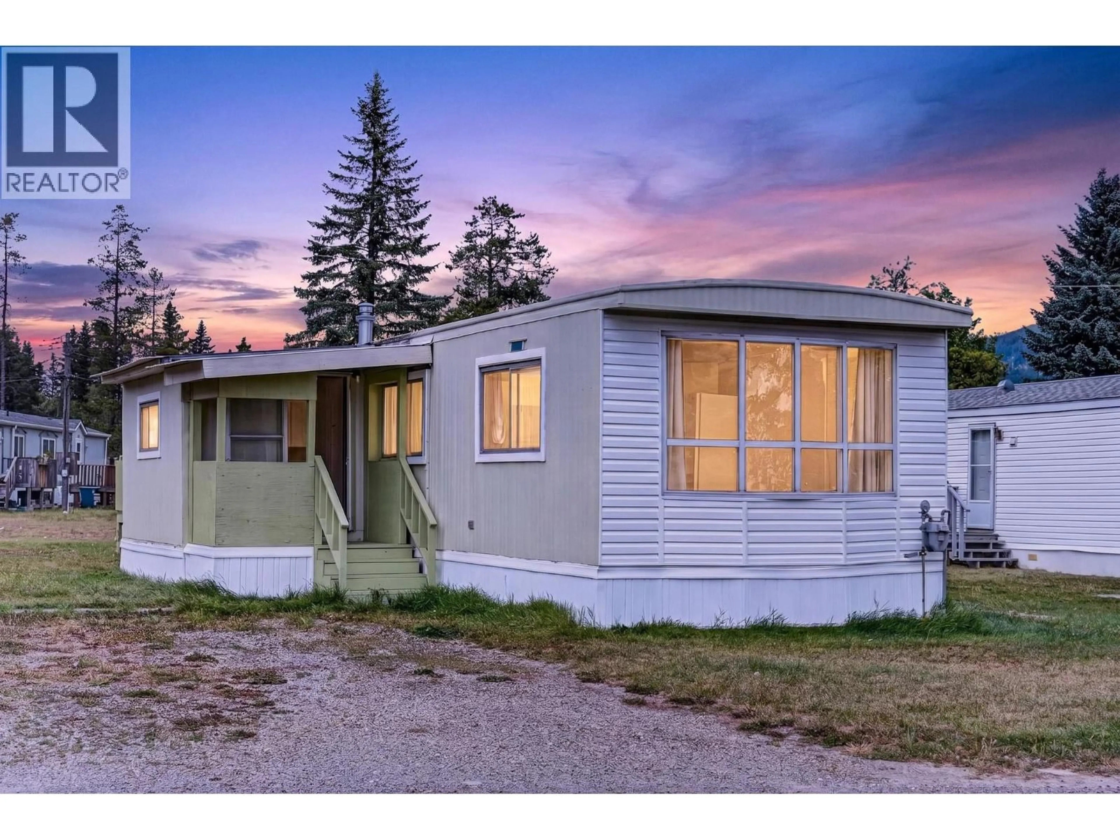
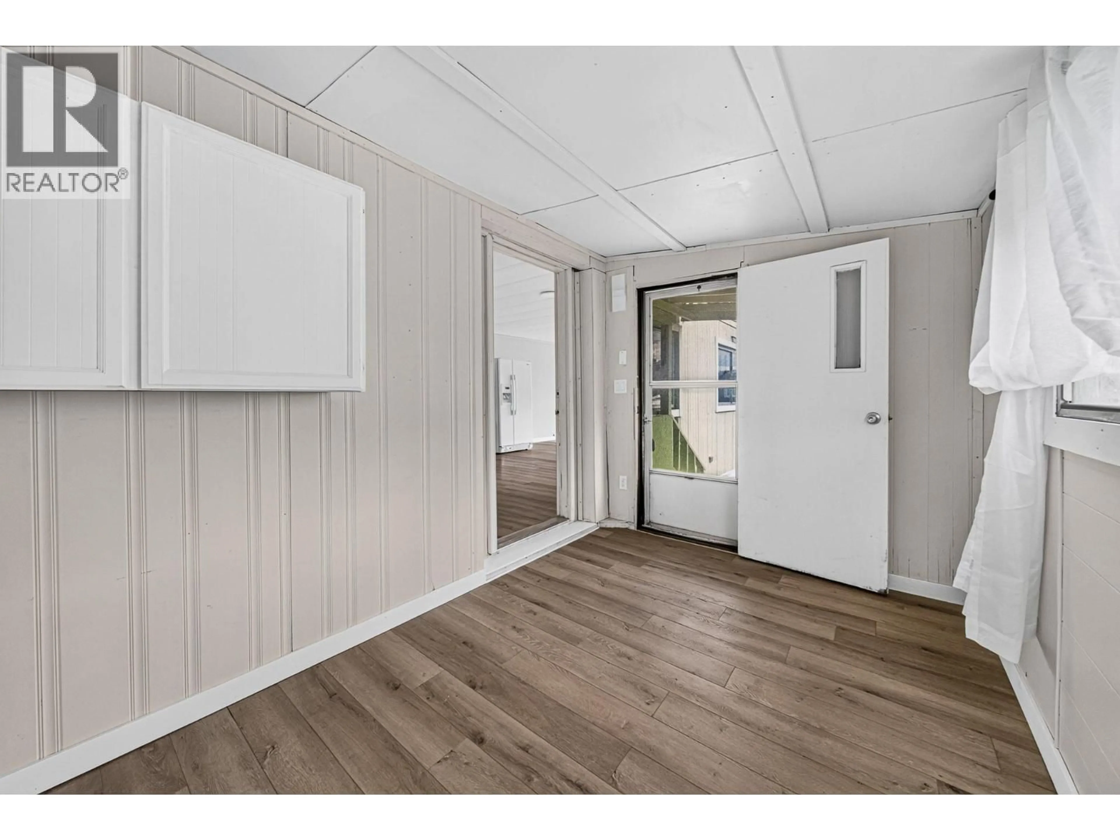
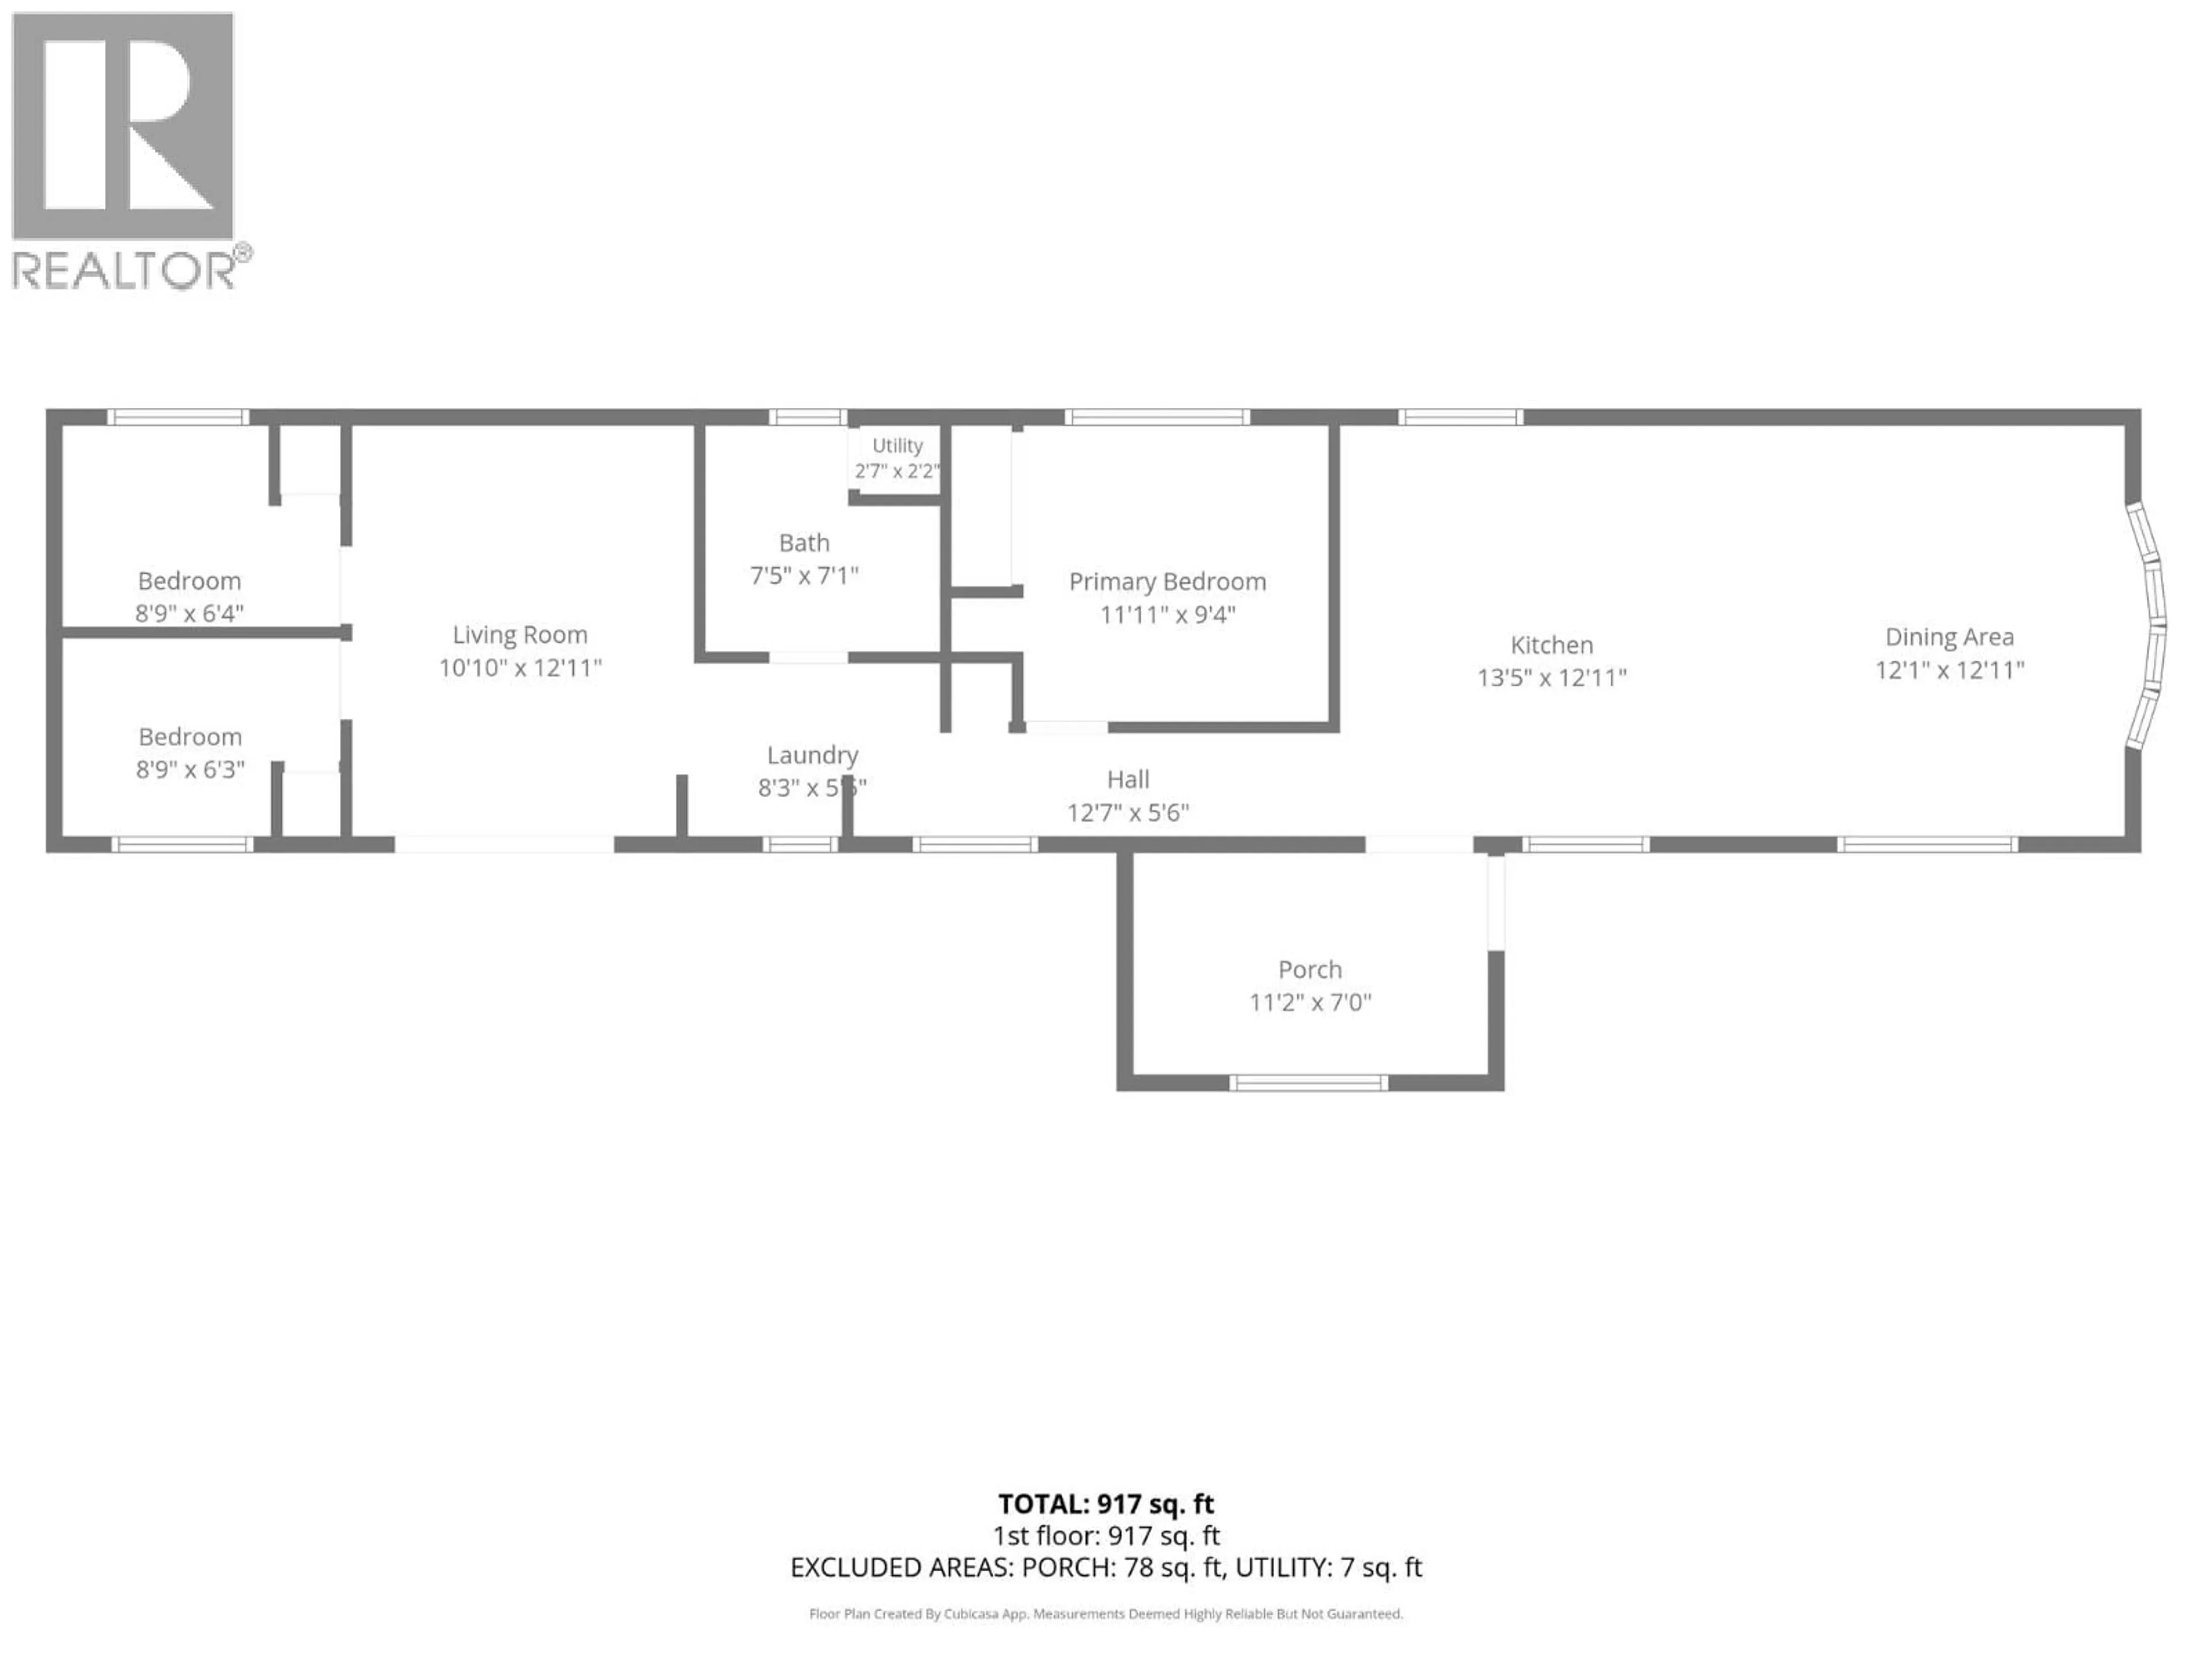
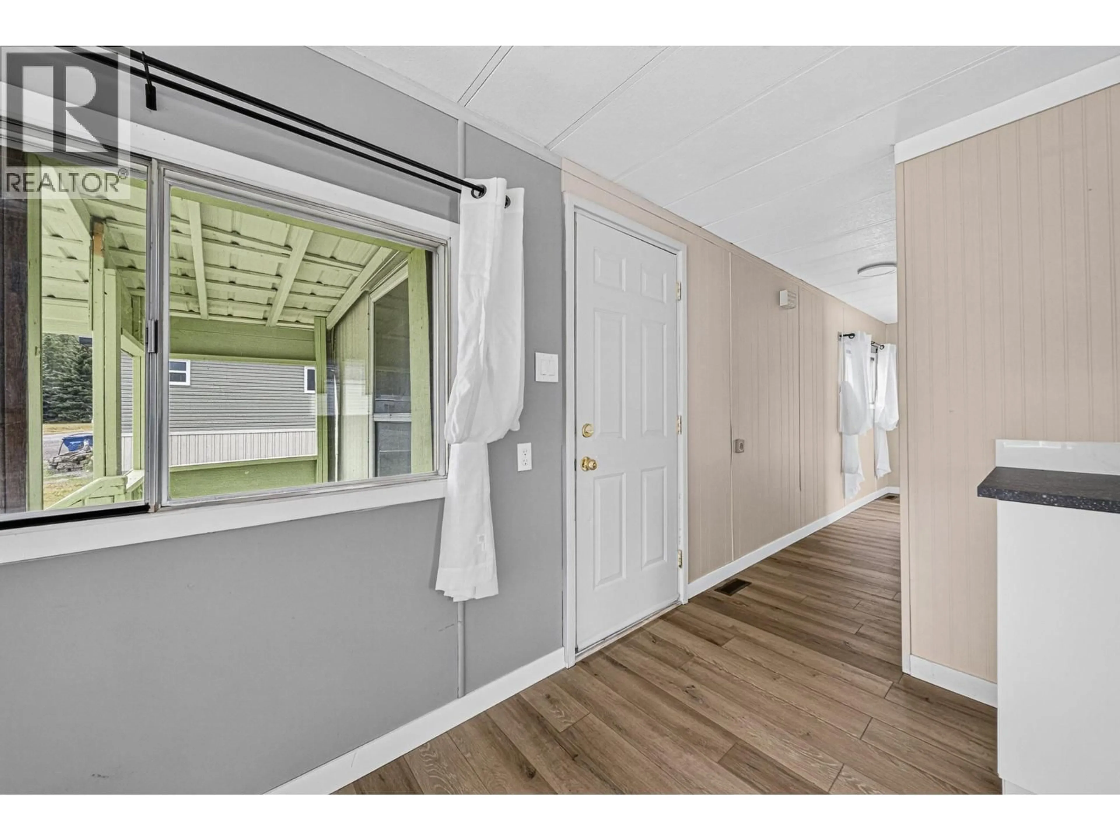
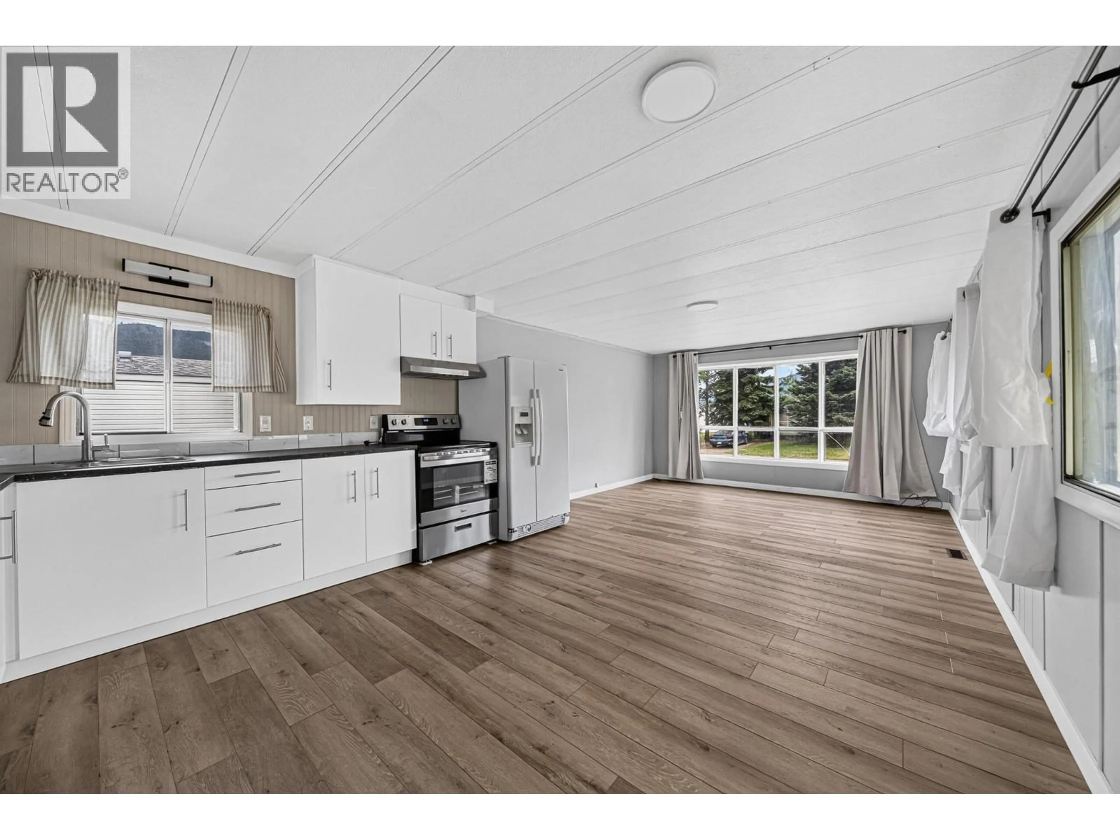
Welcome to this fully renovated 3 bedroom, 1 bath home located in the desirable Elk Valley Mobile Home Park in Upper Sparwood. Freshly painted throughout and thoughtfully updated, this move-in-ready home features new flooring, a beautifully renovated kitchen with modern white cabinetry, new appliances, updated bathroom fixtures, a new furnace, and a newer hot water tank, offering peace of mind for years to come. The bright, open-concept kitchen and dining area is filled with natural light from numerous windows and offers ample counter space with a flexible layout that can easily accommodate dining or cozy sitting area. An enclosed front porch provides the perfect place for additional storage, coats, boots, and outdoor gear. The spacious living room features sliding doors leading to the back deck, creating easy access to the yard and extending your living space outdoors. The generous primary bedroom is complemented by two additional bedrooms at the back of the home, providing excellent separation for family, guests, or a home office. The full bathroom has been tastefully updated with modern fixtures, and the conveniently located laundry area is just across the hall. Situated in a well-maintained park in one of Upper Sparwood's most desirable locations, this beautifully updated home combines modern finishes, a functional layout, and exceptional value. Contact your trusted REALTOR® today to book your private showing! (id:39198)
Property Details
Interior
Features
Main level Floor
Bedroom
6'3'' x 8'9''Bedroom
6'4'' x 8'9''Living room
12'11'' x 10'10''Laundry room
5'6'' x 8'3''Exterior
Parking
Garage spaces -
Garage type -
Total parking spaces 2
Condo Details
Inclusions
Property History
 62
62
