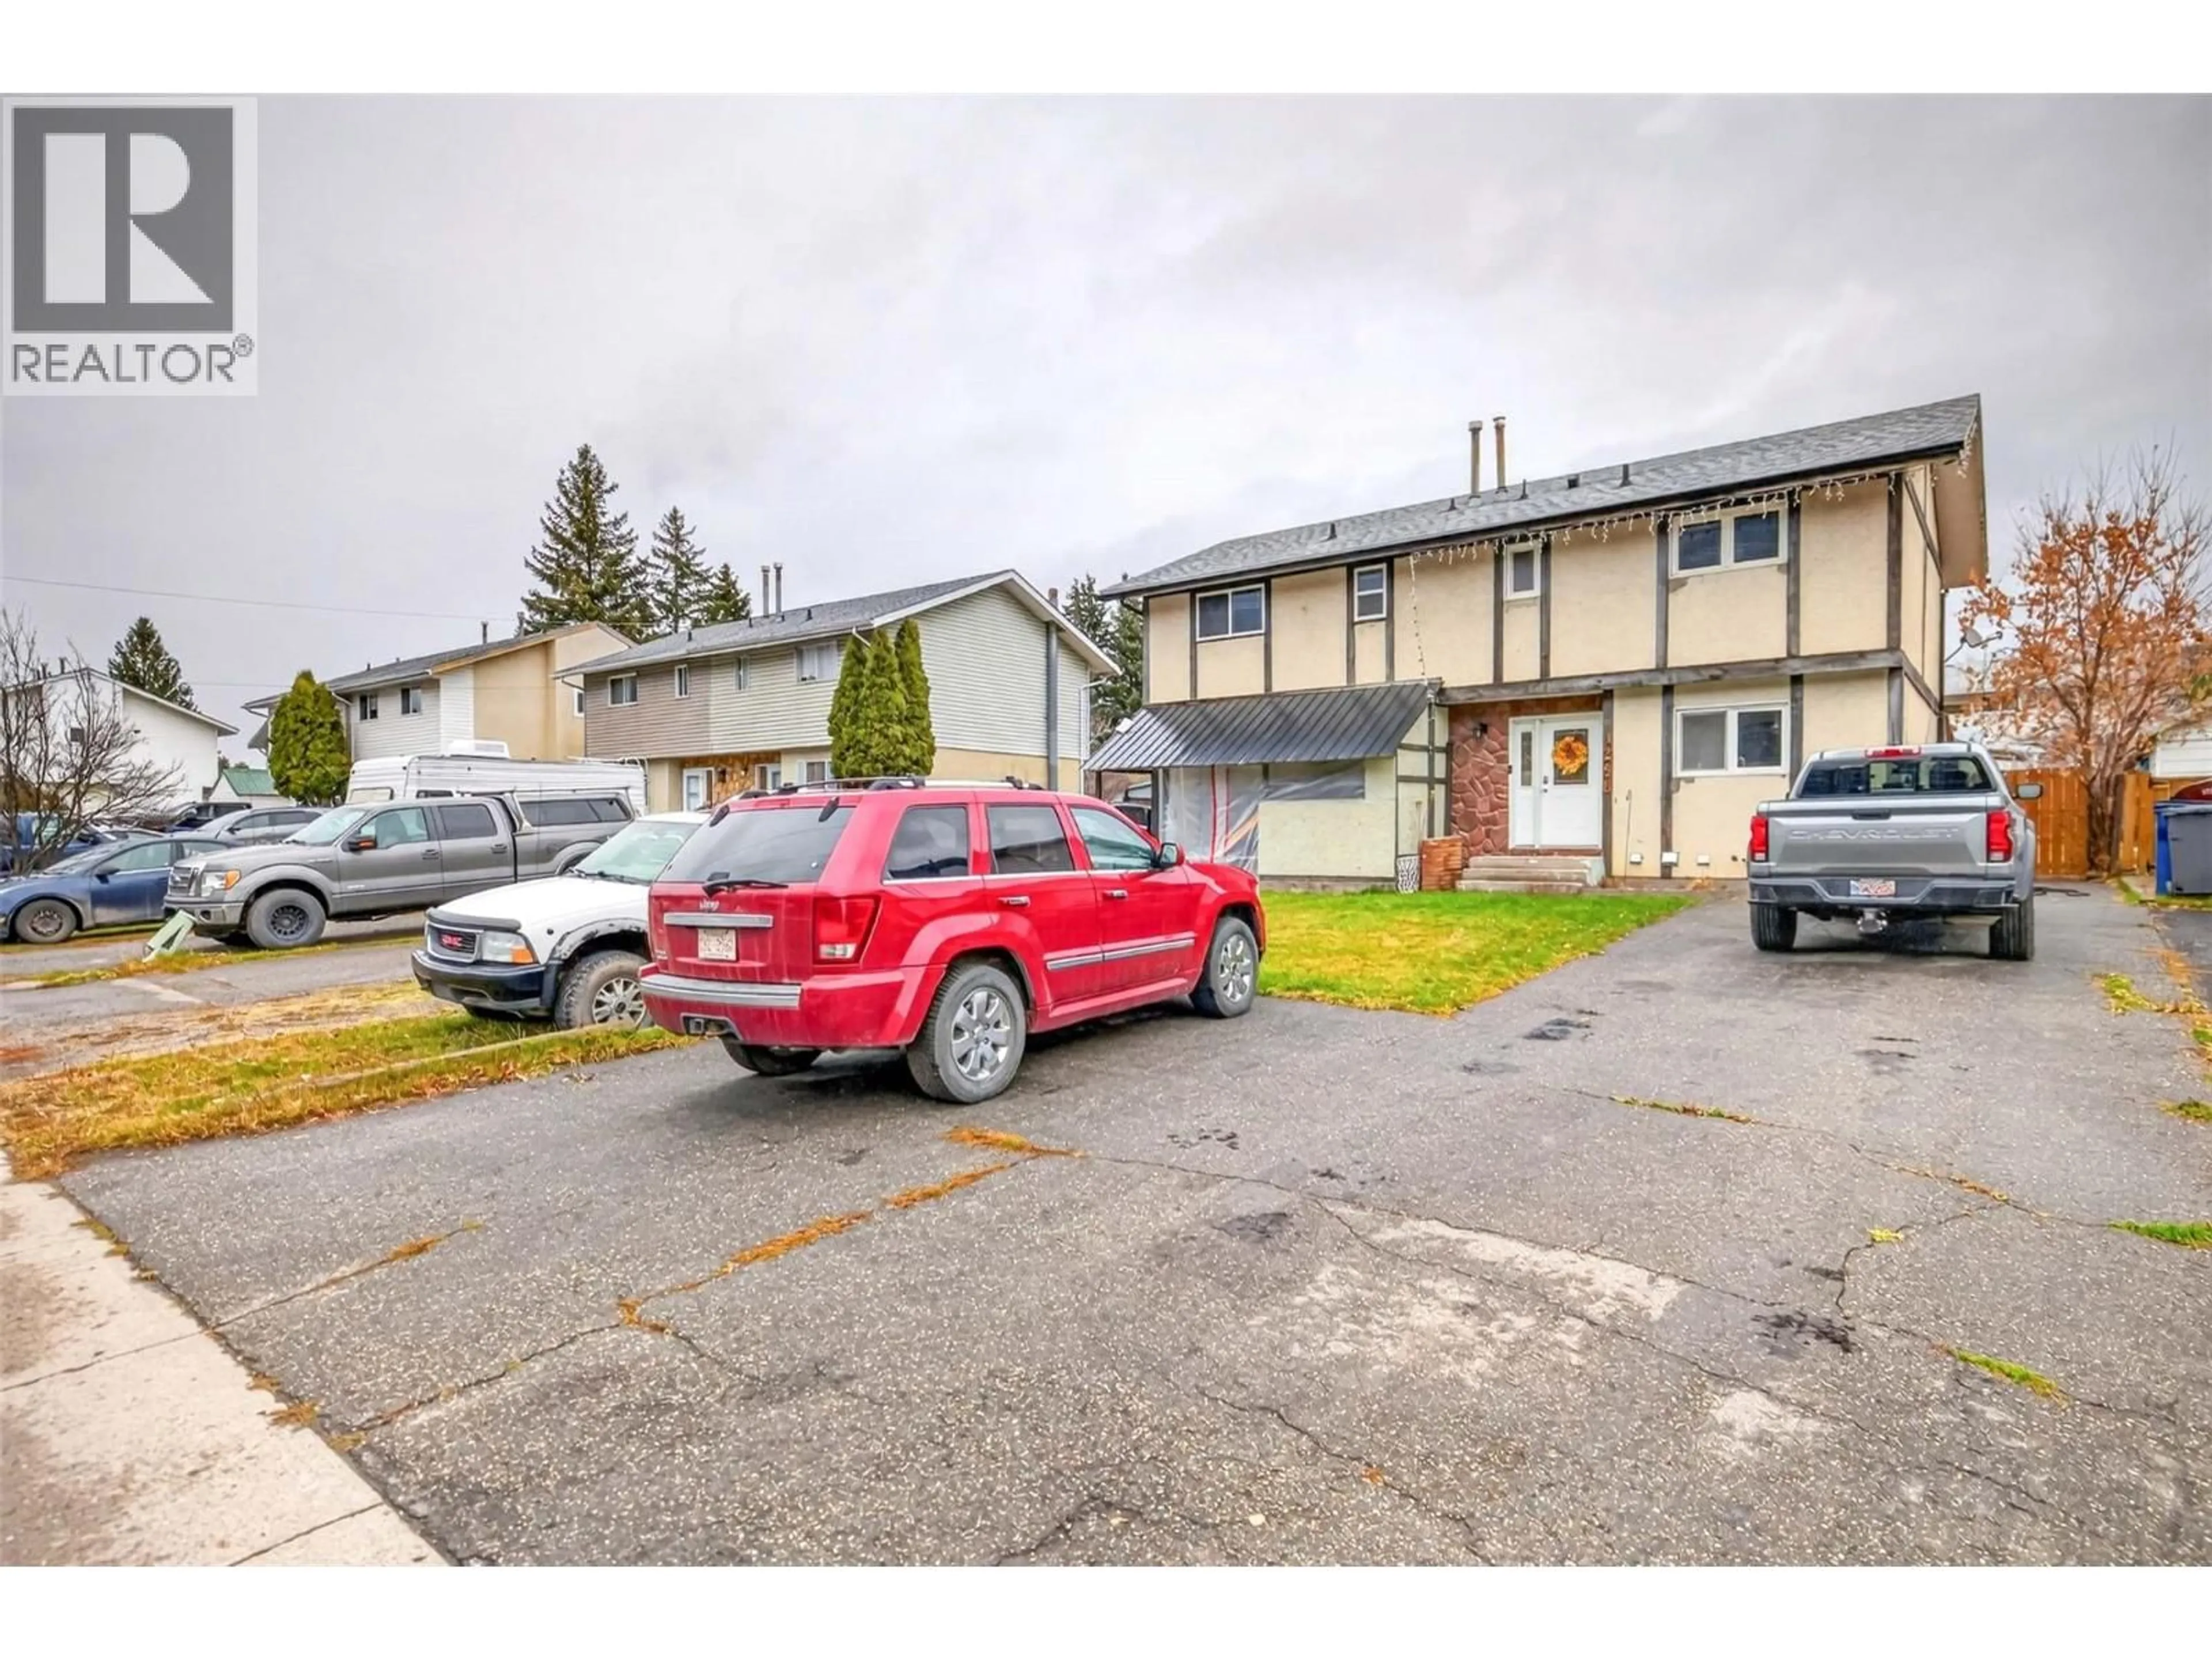
428B PINE AVENUE, Sparwood, British Columbia V0B2G0
Contact us about this property
Highlights
Estimated valueThis is the price Wahi expects this property to sell for.
The calculation is powered by our Instant Home Value Estimate, which uses current market and property price trends to estimate your home’s value with a 90% accuracy rate.Not available
Price/Sqft$333/sqft
Monthly cost
Open Calculator
Description
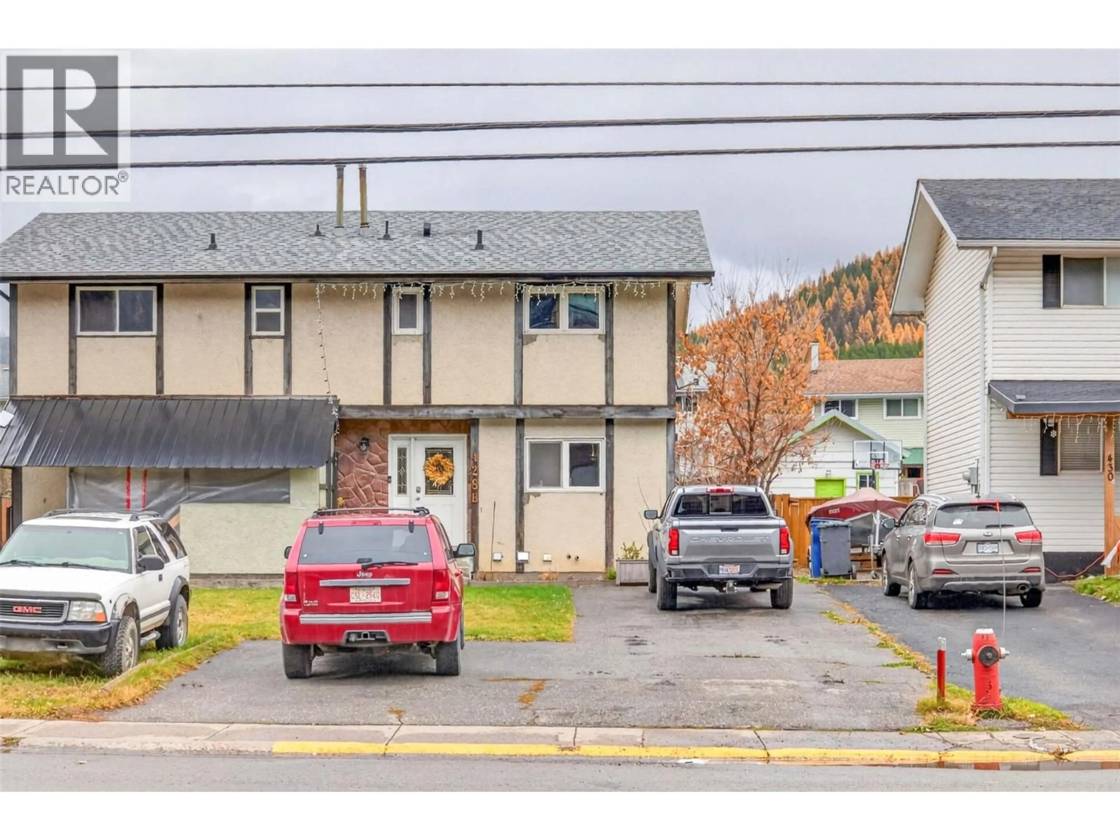
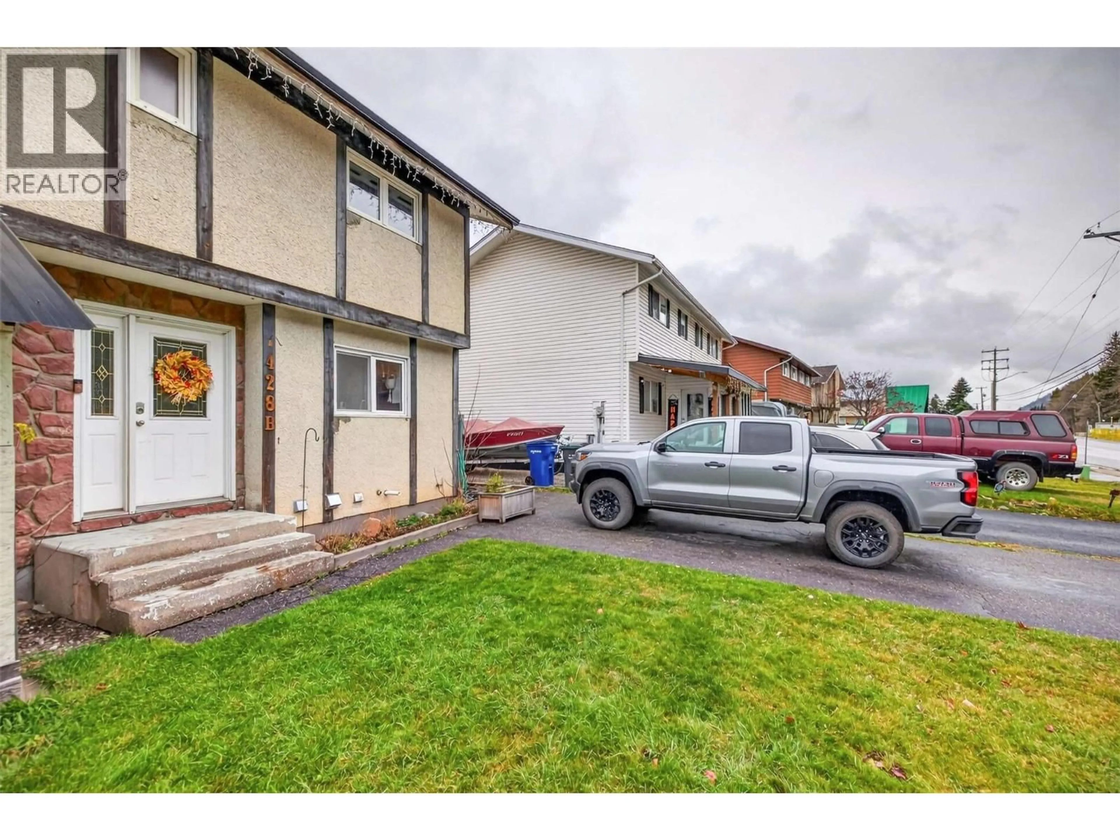
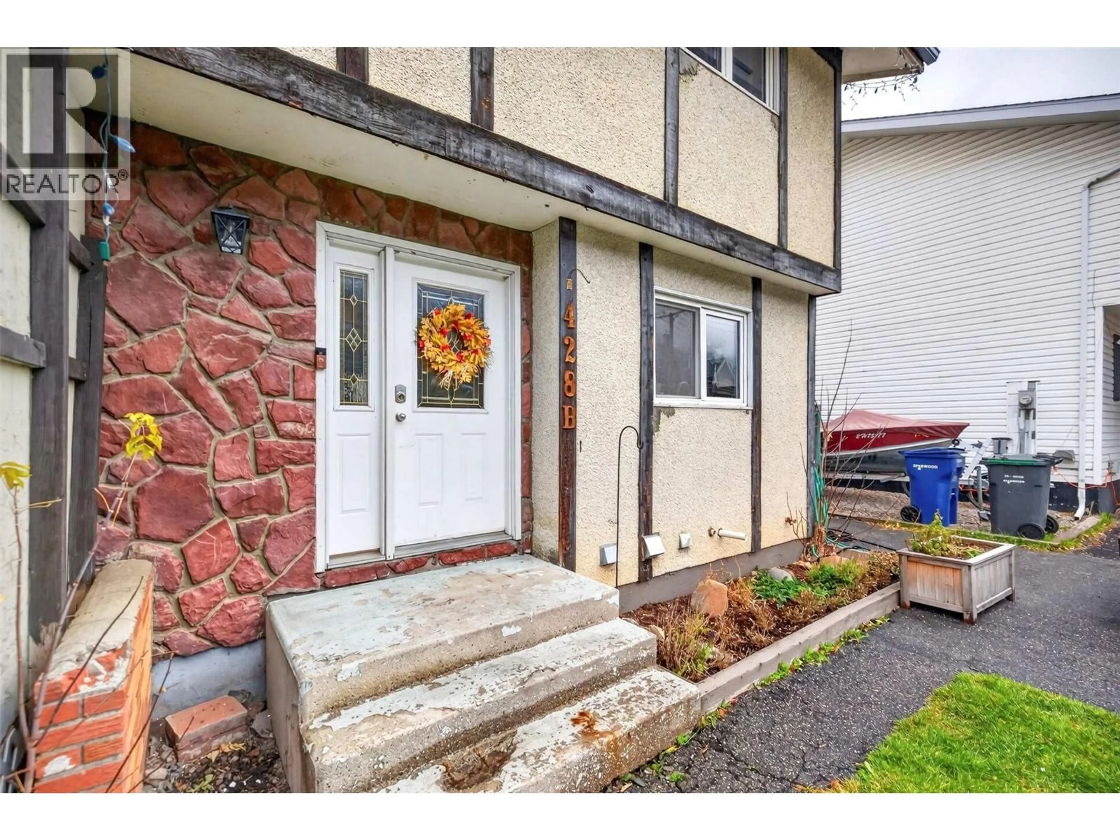
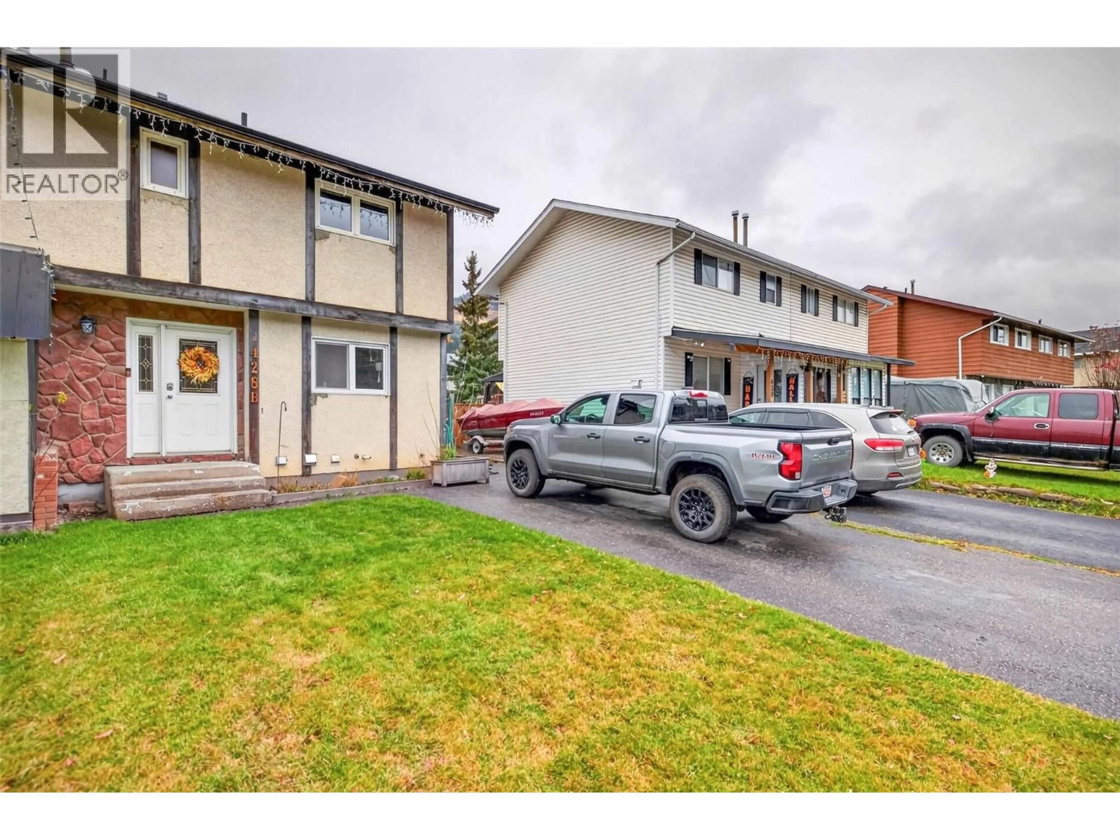
Welcome to this bright and beautifully updated half duplex in the heart of Sparwood! Fresh paint and new flooring flow throughout, giving the home a clean, move-in-ready feel from the moment you step inside. The crisp white kitchen shines with a subway tile backsplash, stainless steel range, microwave and dishwasher, and a sunny window over the sink, with a cozy dining area just steps away. The inviting living room is flooded with natural light from two sets of French doors that open onto a spacious rear deck, perfect for summer barbecues and morning coffee with a view of the mountains. Upstairs, the generous primary bedroom has room for a home office, joined by a comfortable second bedroom and a stylish full bathroom. The unfinished basement offers laundry, plenty of storage and room to grow. Outside, the fully fenced backyard is a true highlight, with a lush lawn, a fire pit area and a storage shed, plus off-street parking out front. Close to the school, the leisure center, shopping, parks and everything Sparwood has to offer. An affordable, well-kept home that’s ready for you to live, love and enjoy in The Elk Valley. Contact your local Real Estate Agent to book a showing. (id:39198)
Property Details
Interior
Features
Second level Floor
4pc Bathroom
Primary Bedroom
15'0'' x 11'0''Bedroom
10'2'' x 11'10''Exterior
Parking
Garage spaces -
Garage type -
Total parking spaces 3
Property History
 45

