405 MAPLE STREET, Sparwood, British Columbia V0B2G0
Contact us about this property
Highlights
Estimated valueThis is the price Wahi expects this property to sell for.
The calculation is powered by our Instant Home Value Estimate, which uses current market and property price trends to estimate your home’s value with a 90% accuracy rate.Not available
Price/Sqft$467/sqft
Monthly cost
Open Calculator
Description
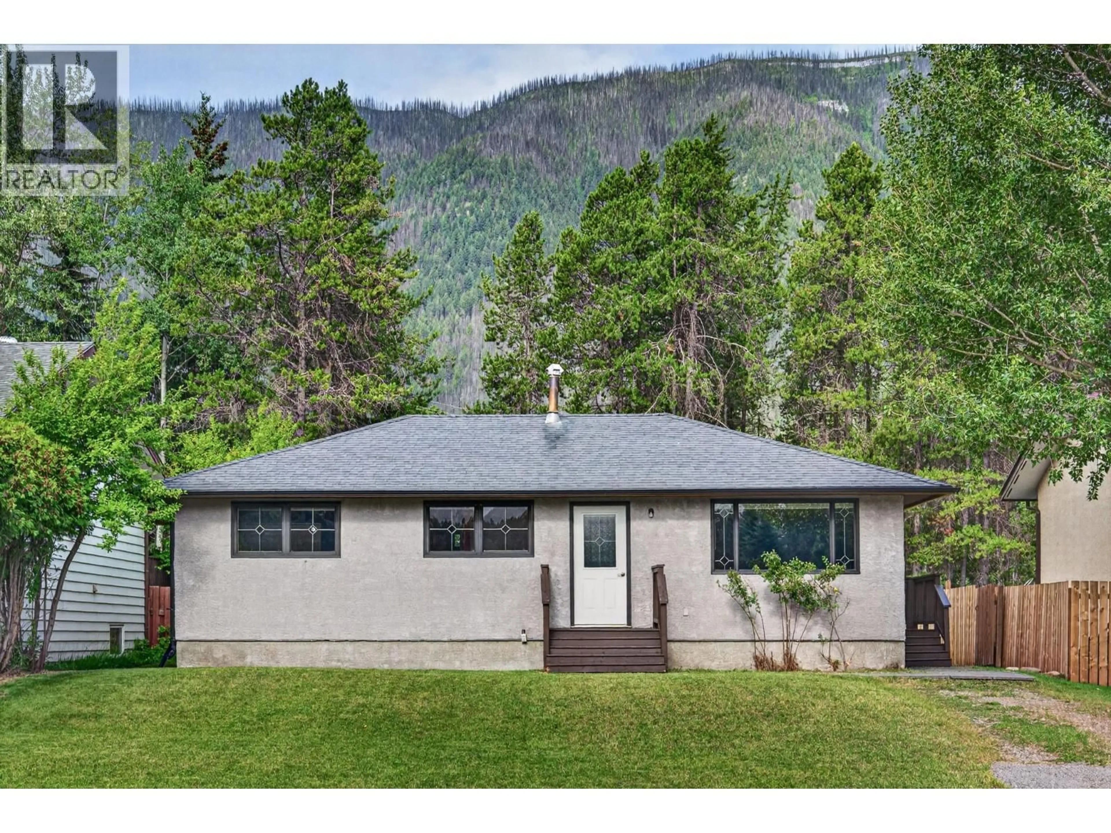
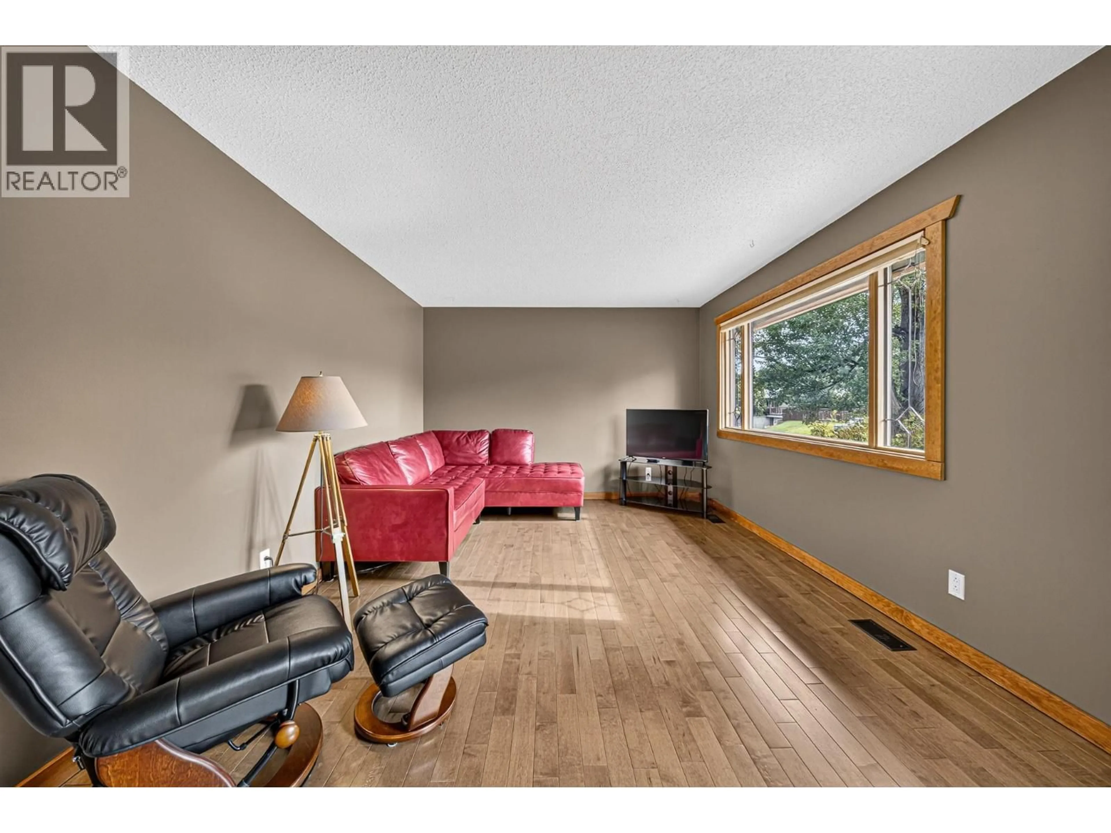
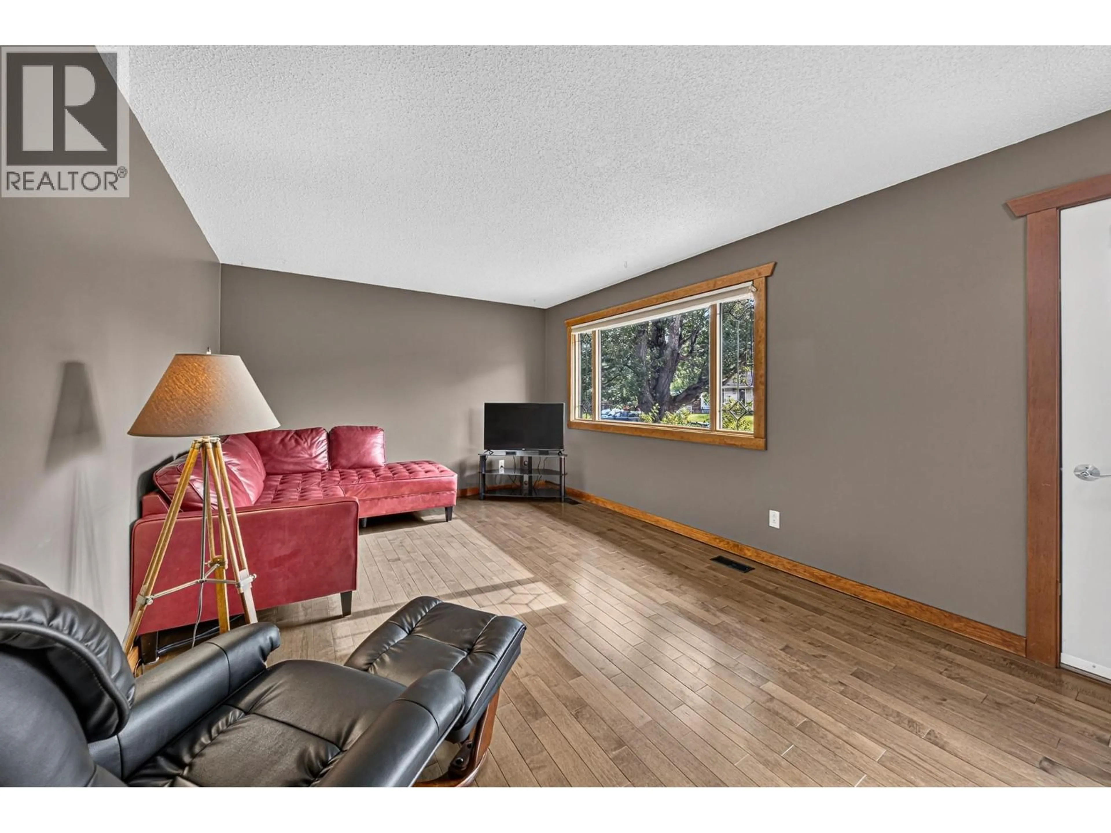
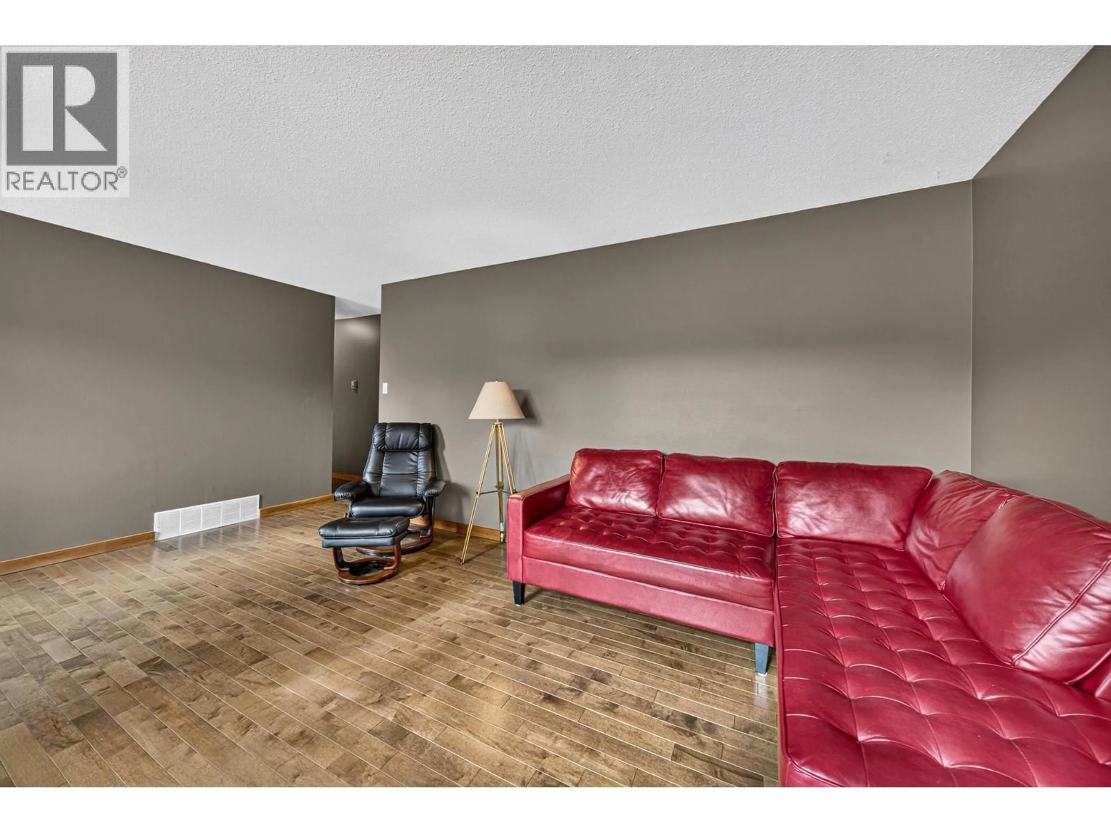
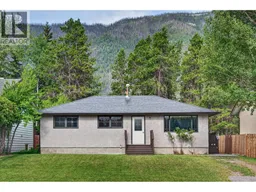
Welcome to this beautifully updated and affordable home, perfectly suited for first-time buyers, downsizers, or anyone looking to enjoy the convenience of Lower Sparwood living. Situated on a desirable street with wonderful neighbours, this charming home offers comfort, character, and room to grow. Step inside to a bright, inviting living room featuring rich hardwood floors, elegant wood trim, updated windows with decorative inlays, and stylish moody paint tones that create a warm, modern feel. The fully renovated kitchen is both functional and beautiful, showcasing slate tile flooring, rich wood cabinetry, stainless steel appliances, and a perfectly positioned sink overlooking the backyard. French doors and a convenient side entrance provide easy access to the spacious yard and basement. The main floor offers three generous bedrooms and a full bathroom, with nearly 1,000 sq ft of comfortable living space. Downstairs, the unfinished basement is a blank canvas ready for your ideas—whether it’s a family room, fourth bedroom, recreation space, or workshop. Recent updates include a brand new furnace, hot water tank & new washing machine. Outside, enjoy the west-facing, partially fenced 0.15-acre yard—perfect for gardening, entertaining, or relaxing. Just a short walk to schools, parks, trails, the Rec Centre, arena, tennis courts, and downtown, this is exceptional value in one of Sparwood’s most desirable neighborhoods. Reach out today to book your private tour. (id:39198)
Property Details
Interior
Features
Basement Floor
Unfinished Room
22'3'' x 38'3''Exterior
Parking
Garage spaces -
Garage type -
Total parking spaces 2
Property History
 37
37
