37 - 100 ASPEN DRIVE, Sparwood, British Columbia V0B2G0
Contact us about this property
Highlights
Estimated valueThis is the price Wahi expects this property to sell for.
The calculation is powered by our Instant Home Value Estimate, which uses current market and property price trends to estimate your home’s value with a 90% accuracy rate.Not available
Price/Sqft$200/sqft
Monthly cost
Open Calculator
Description
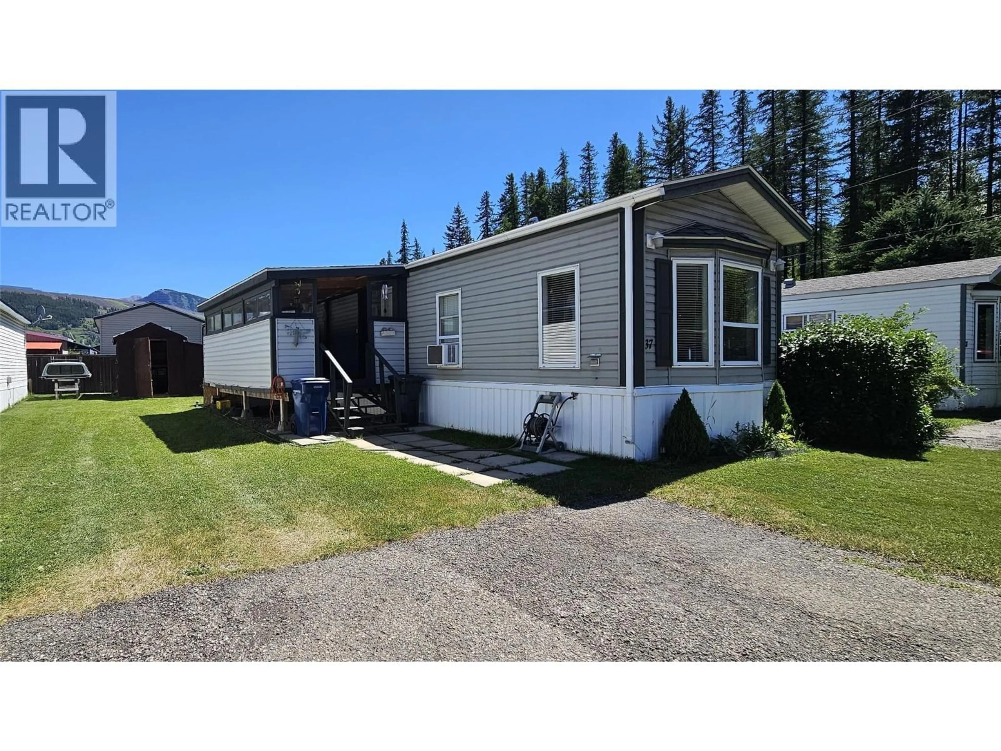
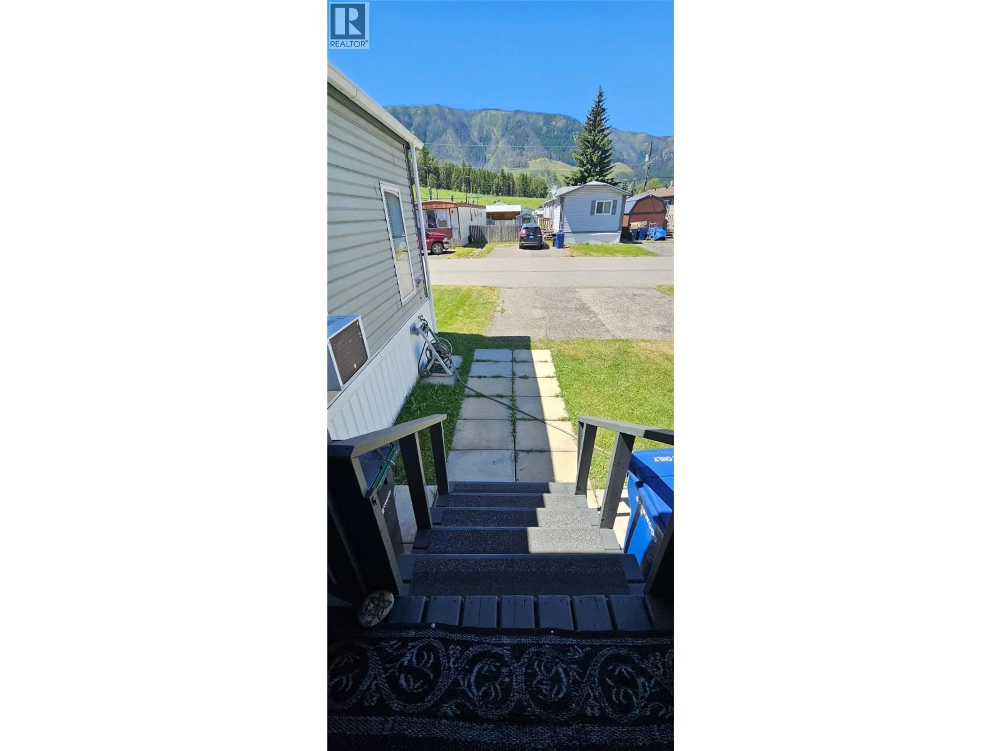
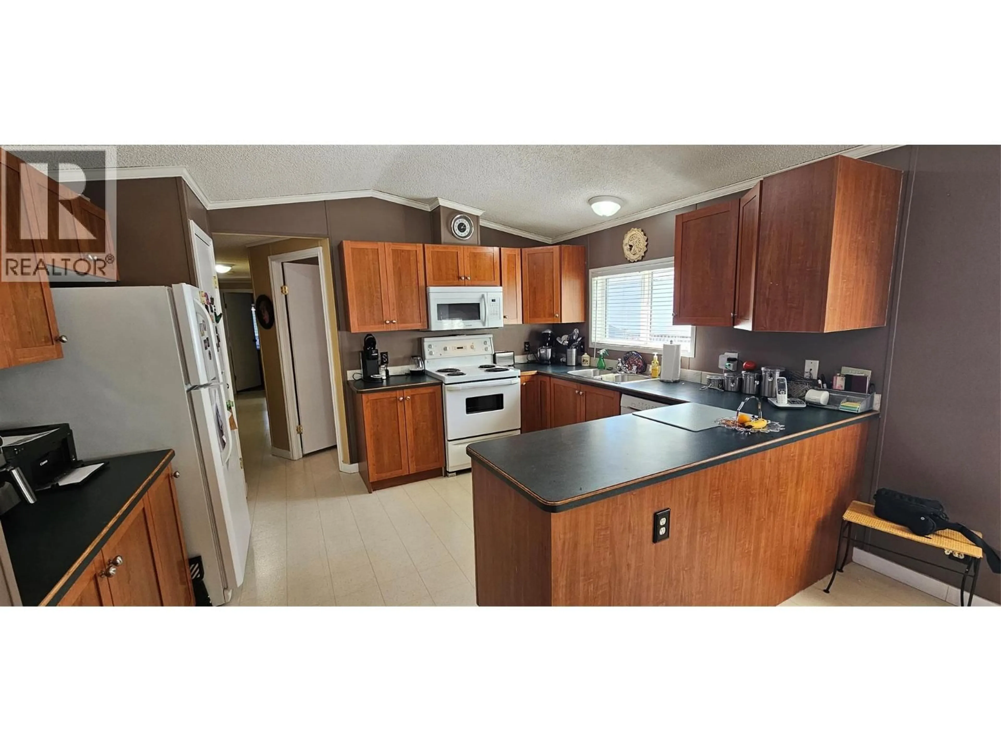
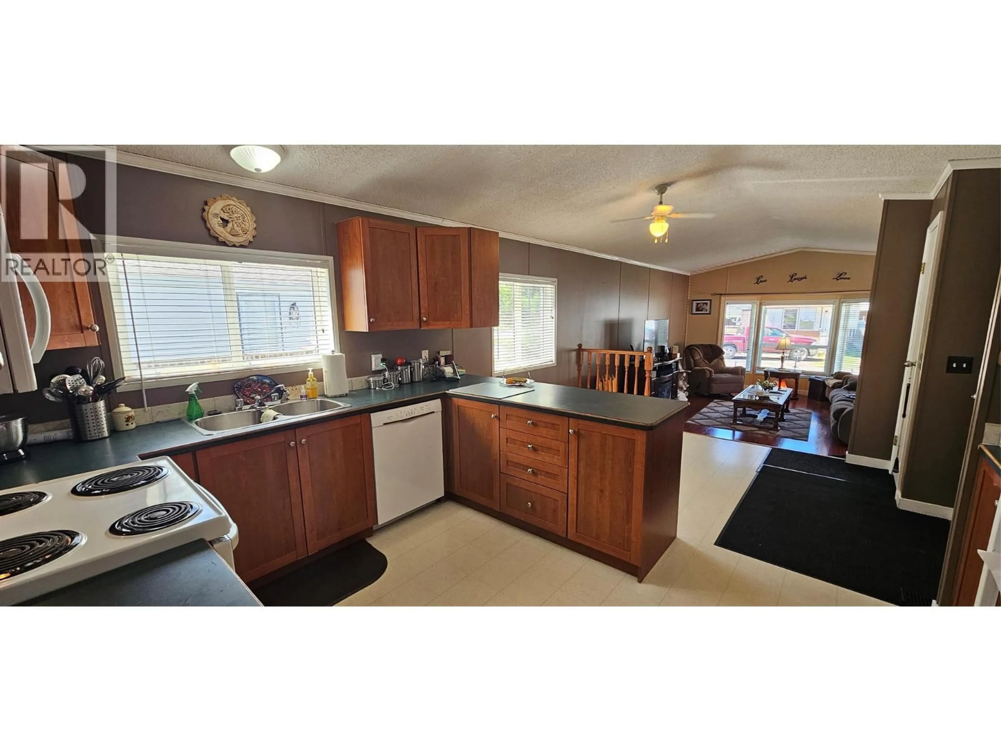
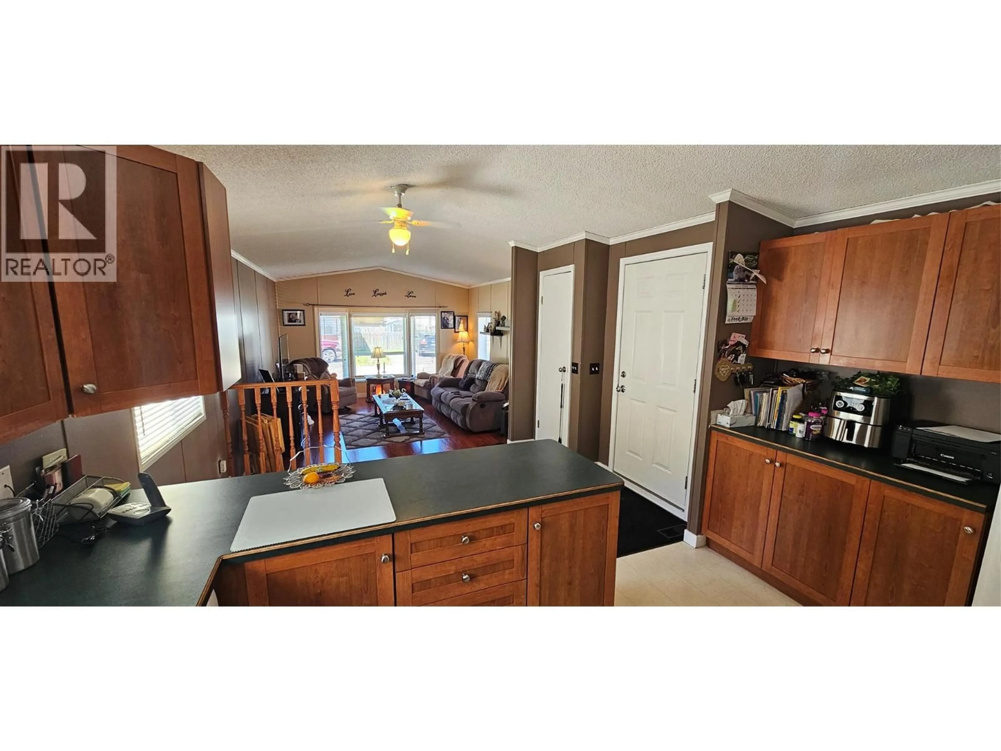
Pride of ownership is evident throughout this well-maintained 2-bedroom, 1-bathroom home! Ideally located within walking distance of Sparwood Mall and its many amenities, as well as Michel Creek, where you can enjoy fishing, walking, and the outdoors. The main living area features an inviting open-concept layout that's perfect for both everyday living and entertaining. A cozy step-down living room provides the ideal space to relax and unwind after a long day. The master bedroom is tucked in at the back which is perfect for a restful sleep. Extend your outdoor living season on the spacious 19' x 10' covered deck, perfect for morning coffee, evening gatherings, or simply enjoying the fresh mountain air. Recent updates include a new furnace and hot water tank, both installed in 2021, offering added comfort and peace of mind. Don't miss your opportunity to view this wonderful home—schedule your showing today! (id:39198)
Property Details
Interior
Features
Main level Floor
Full bathroom
8'7'' x 10'Bedroom
7'10'' x 10'Primary Bedroom
11' x 11'11''Living room
13'5'' x 15'Exterior
Parking
Garage spaces -
Garage type -
Total parking spaces 3
Condo Details
Inclusions
Property History
 23
23
