349 PACIFIC YEW CRESCENT, Sparwood, British Columbia V0B2G0
Contact us about this property
Highlights
Estimated valueThis is the price Wahi expects this property to sell for.
The calculation is powered by our Instant Home Value Estimate, which uses current market and property price trends to estimate your home’s value with a 90% accuracy rate.Not available
Price/Sqft$380/sqft
Monthly cost
Open Calculator
Description
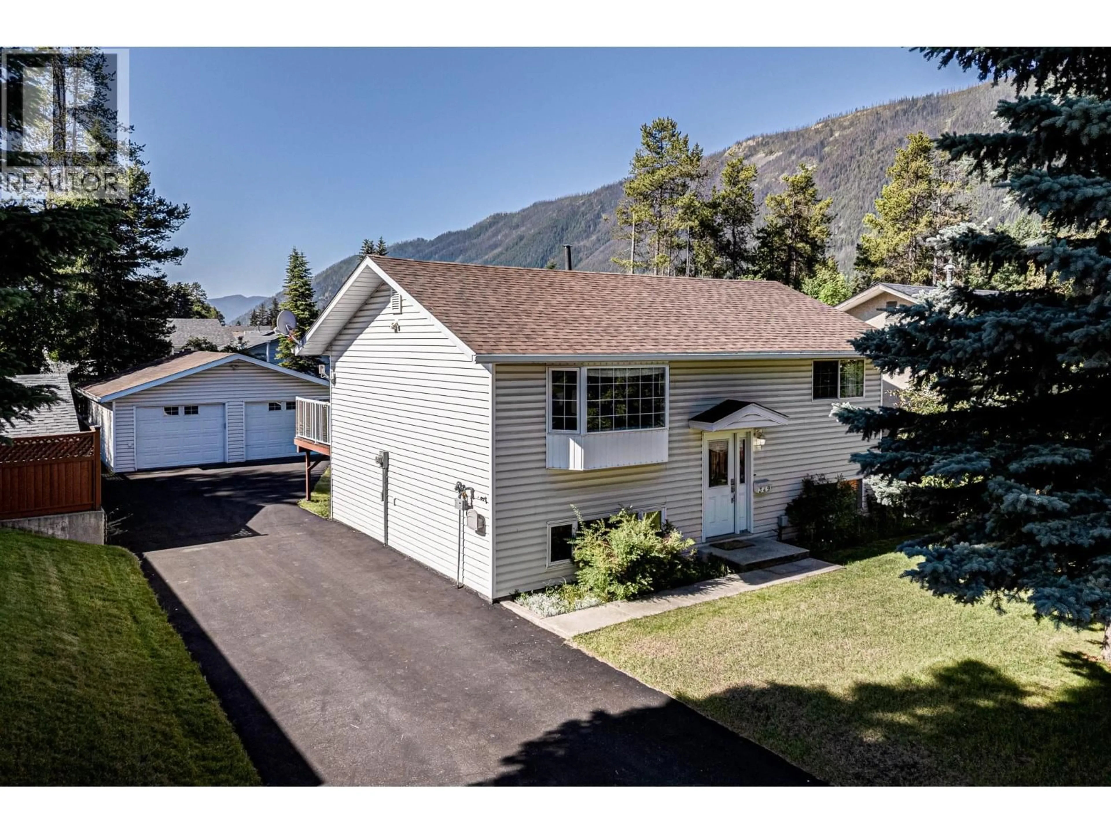
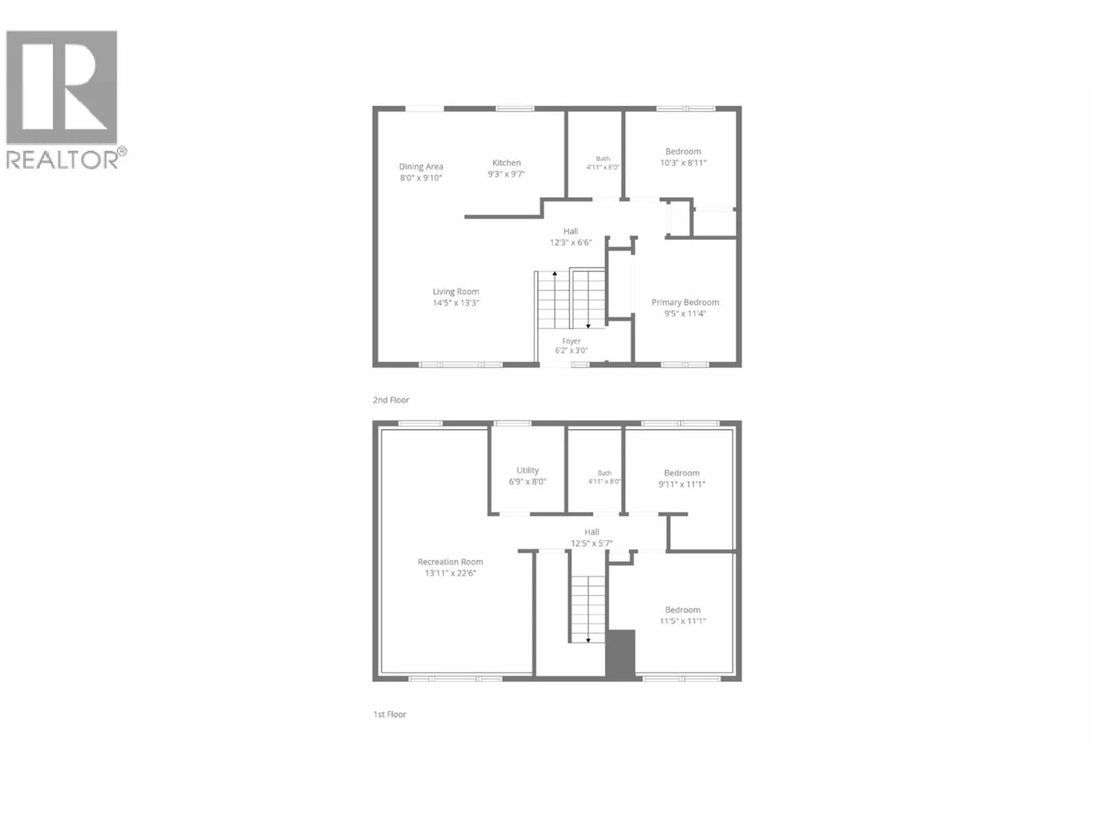
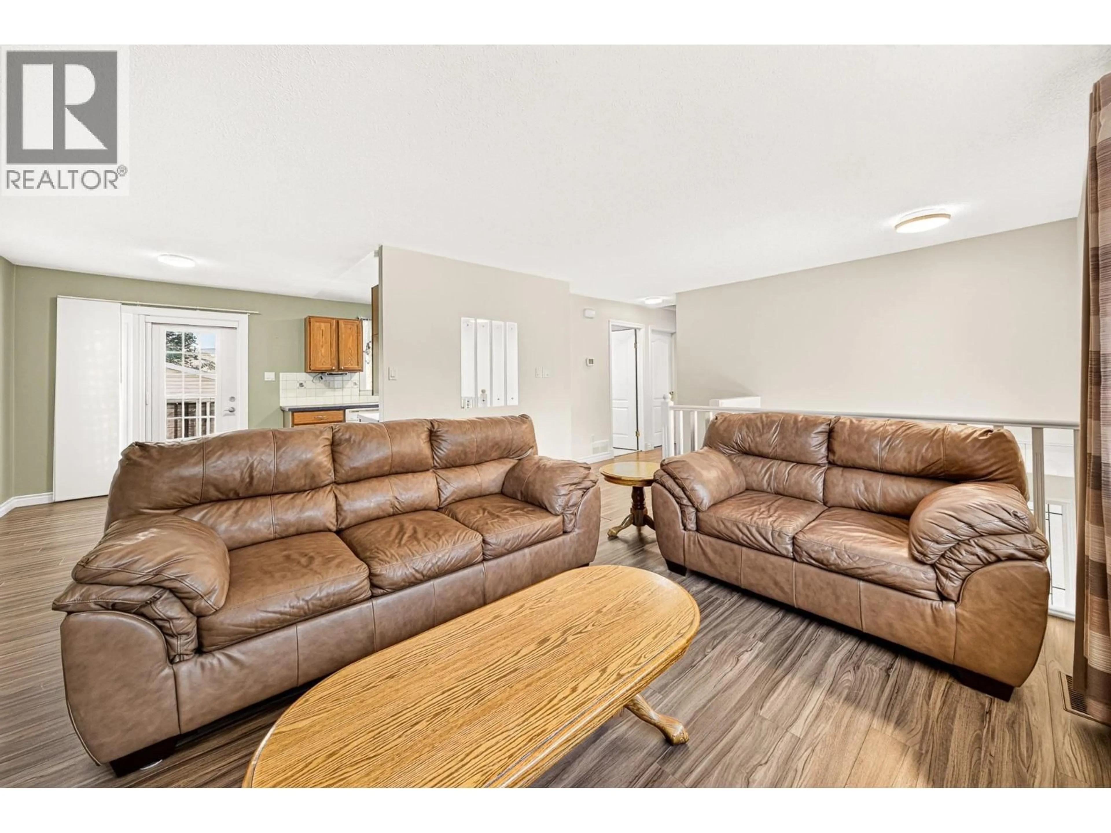
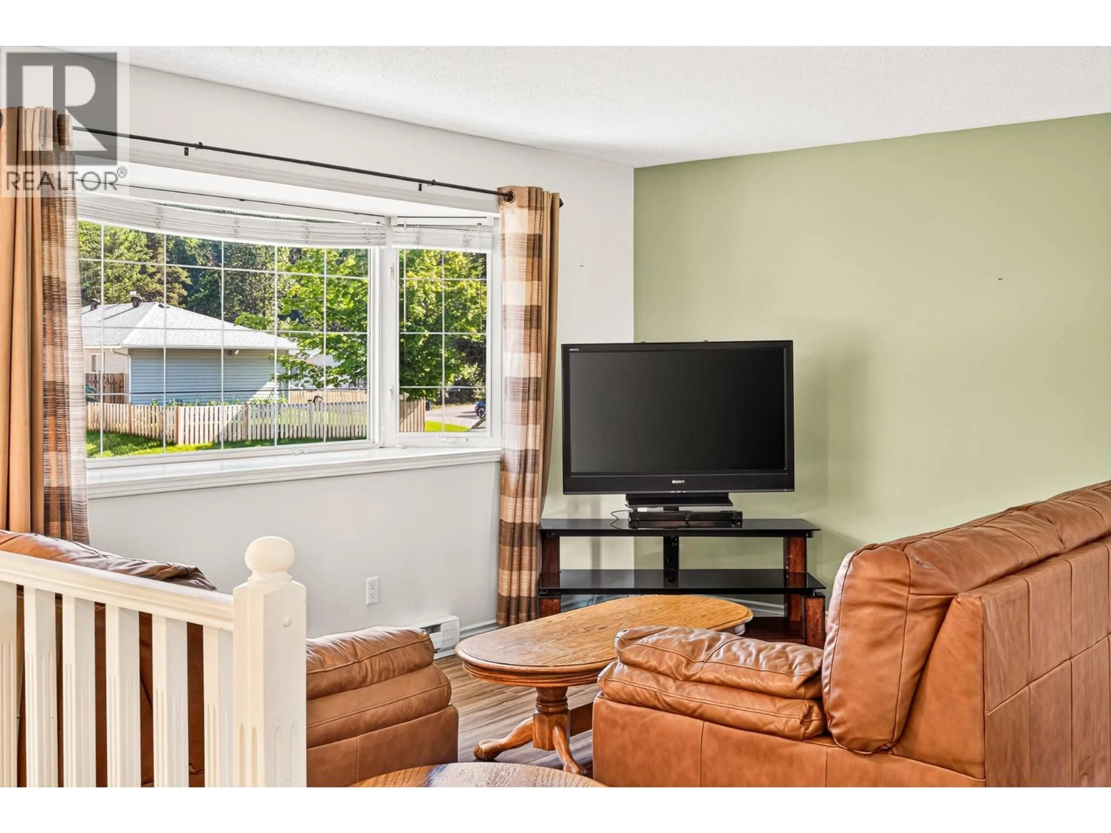
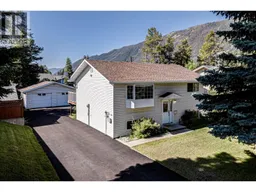
Welcome to the perfect family home, tucked away on a quiet and desirable street in Lower Sparwood. Lovingly cared for over the years, this home is ready to welcome its next chapter and new owners. Offering 1,547 sq. ft. of comfortable living space with 4 bedrooms and 2 full bathrooms, this charming two-storey home sits on a beautifully landscaped 0.15-acre lot surrounded by mountain-town living. The bright and inviting main floor features an open-concept living area filled with natural light and a spacious eat-in kitchen with access to the large back deck — the perfect place to relax, entertain, and enjoy your private backyard. The main level is complete with two bedrooms and a full bathroom. Downstairs you will find even more space for the whole family with a cozy family room, two additional bedrooms, a second full bathroom, and a convenient laundry room. Outside is where this property truly shines. The fully landscaped yard offers room to play, garden, and enjoy the outdoors, while the impressive heated 24’ x 24’ detached garage is the ultimate bonus space for vehicles, toys, storage, or the dream workshop you’ve been waiting for. With recent updates including a brand-new roof on both the home and garage in 2026, this home offers incredible value and peace of mind. Located within walking distance to schools, parks, trails, recreation, and downtown Sparwood — this is the mountain lifestyle you have been looking for. Reach out today to book your private showing. (id:39198)
Property Details
Interior
Features
Lower level Floor
Other
5'7'' x 12'5''Bedroom
11'1'' x 11'5''Bedroom
11'1'' x 9'11''3pc Bathroom
8'0'' x 4'11''Exterior
Parking
Garage spaces -
Garage type -
Total parking spaces 8
Property History
 69
69
