340 PACIFIC YEW CRESCENT, Sparwood, British Columbia V0B2G0
Contact us about this property
Highlights
Estimated valueThis is the price Wahi expects this property to sell for.
The calculation is powered by our Instant Home Value Estimate, which uses current market and property price trends to estimate your home’s value with a 90% accuracy rate.Not available
Price/Sqft$286/sqft
Monthly cost
Open Calculator
Description
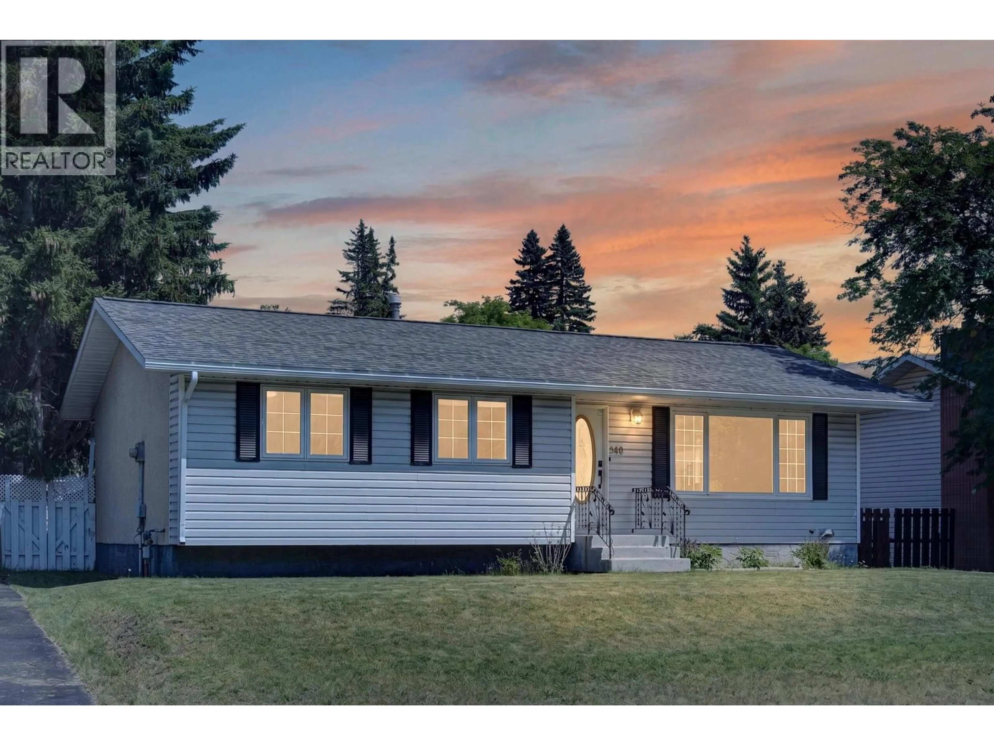
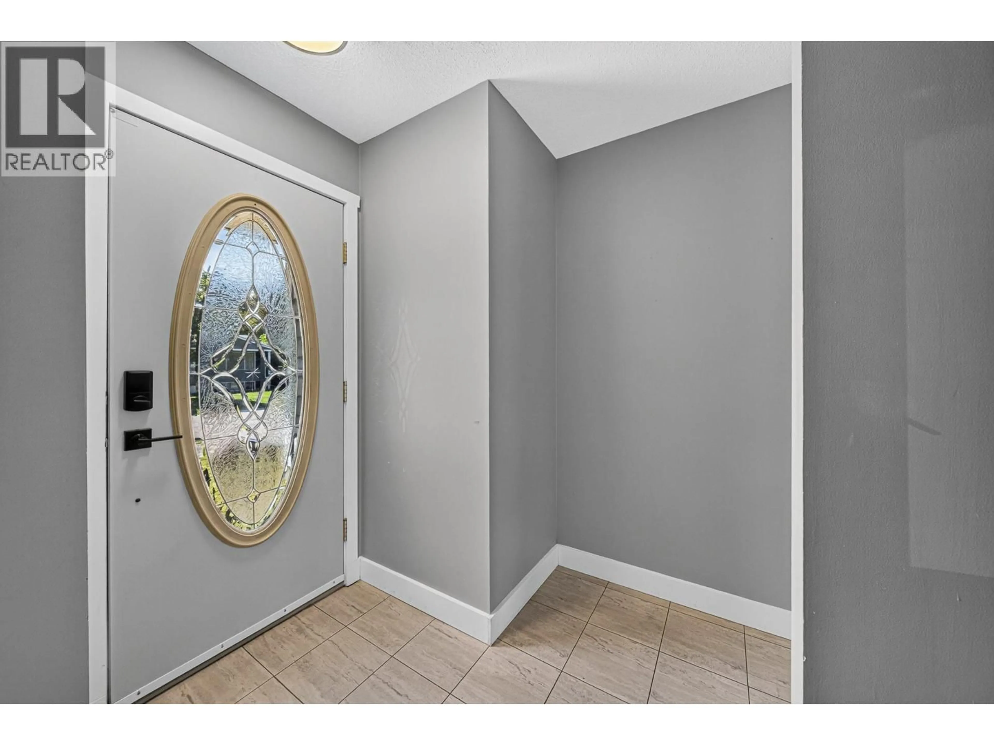
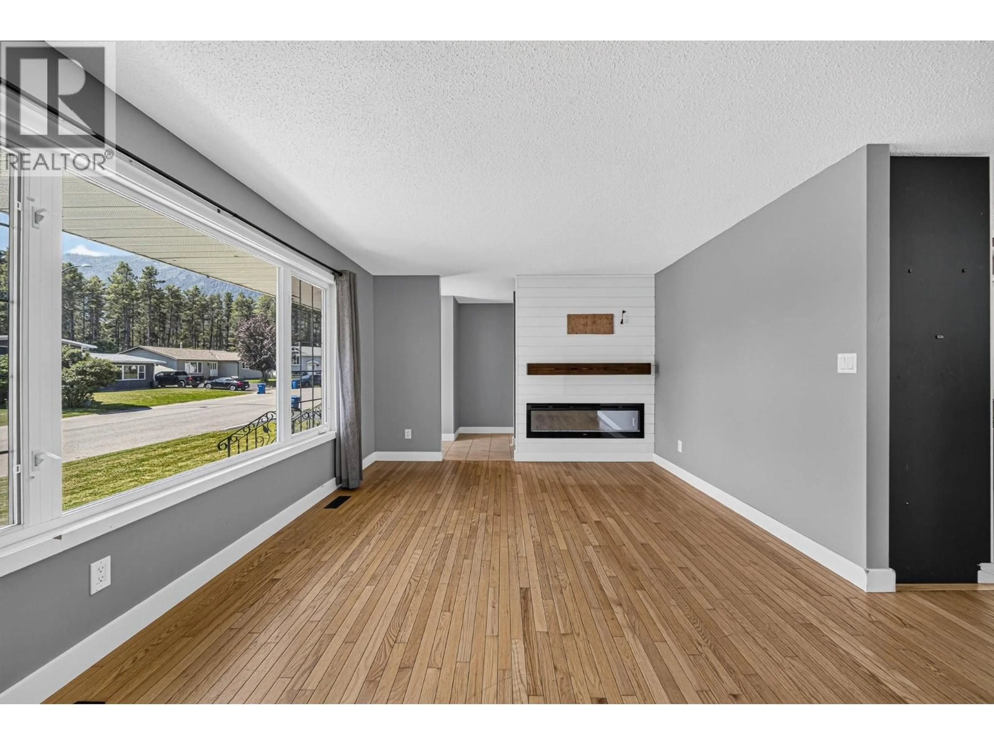
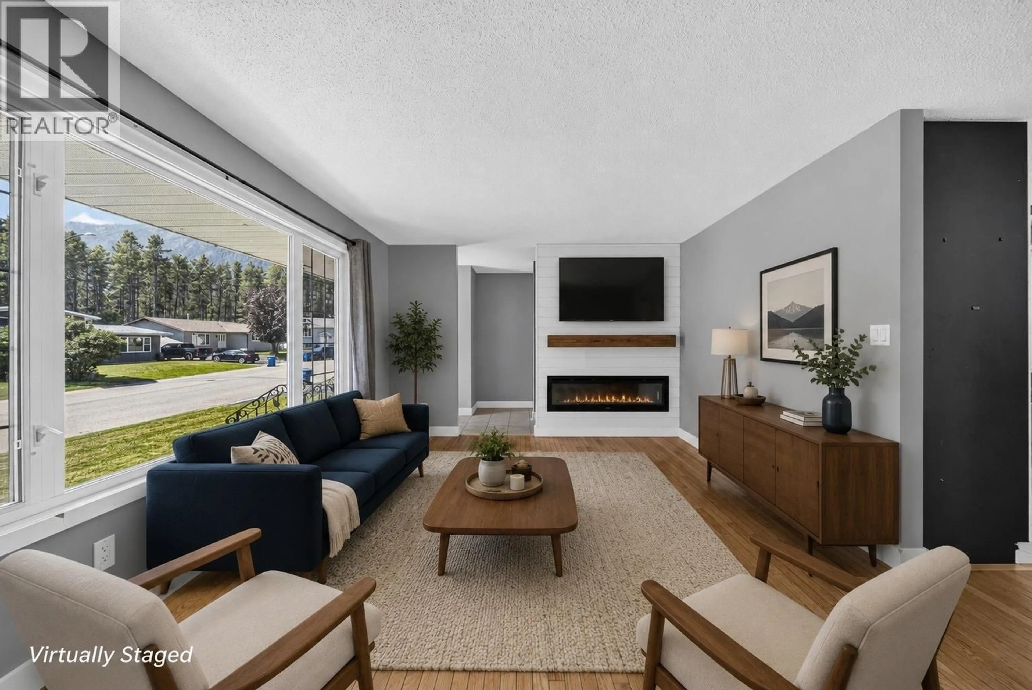
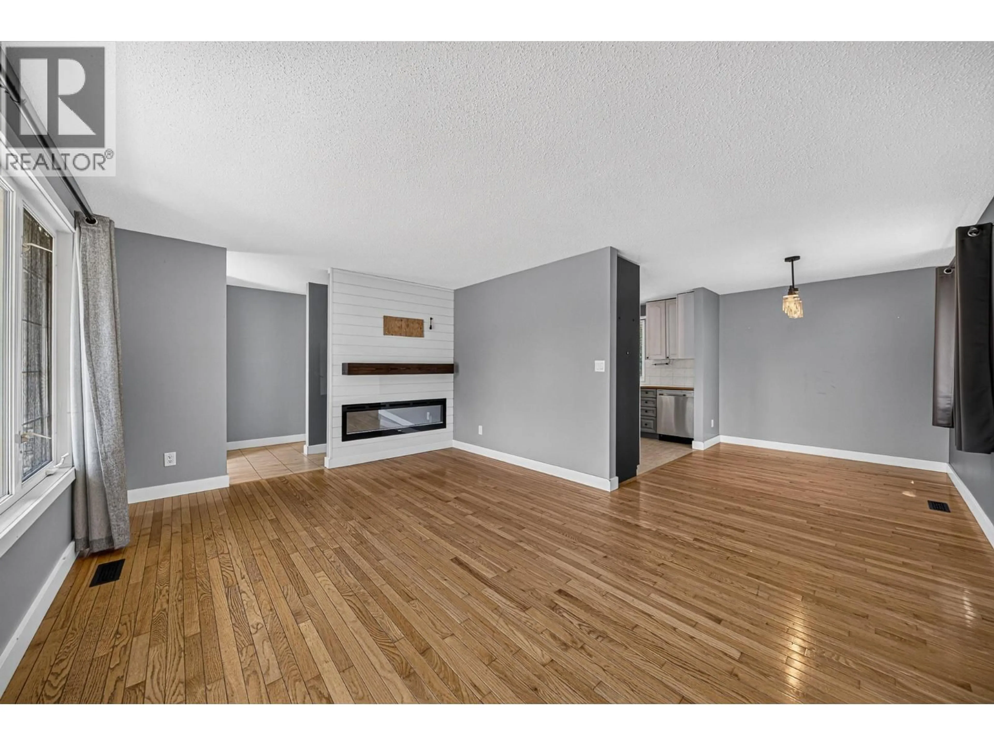
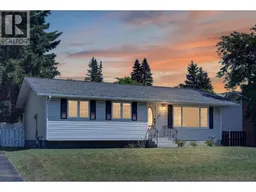
Perfectly positioned on one of Lower Sparwood’s most desirable streets, this inviting family home offers the lifestyle you’ve been searching for. Just blocks from schools, the recreation center, trails, parks, and downtown amenities, this charming 3-bedroom, 2-bathroom rancher with a basement combines everyday comfort with exceptional functionality. Step inside to a bright, welcoming living room where beautiful oak hardwood floors, a stunning shiplap fireplace feature wall, and large picture windows frame beautiful mountain views. The thoughtfully updated kitchen features modern appliances and flows seamlessly into the dining area, creating a warm space for family meals and entertaining. Three spacious bedrooms and a full bathroom complete the main floor. Step outside to enjoy your private, fully fenced backyard featuring a large patio with a natural gas BBQ hookup, plenty of space for children, pets, and gardening, plus an impressive heated two-bay detached shop complete with 220V power—ideal for hobbyists, mechanics, or extra storage. The partially finished lower level adds even more living space with a generous family and recreation room, a second full bathroom, laundry, and a large unfinished storage area ready for all your gear. This is the kind of home where mountain living meets everyday convenience. Contact your trusted Elk Valley REALTOR(R) today to book your private showing. (id:39198)
Property Details
Interior
Features
Basement Floor
Full bathroom
Dining nook
6'1'' x 11'9''Storage
14'0'' x 17'1''Family room
19'3'' x 22'2''Exterior
Parking
Garage spaces -
Garage type -
Total parking spaces 7
Property History
 65
65
