231 BLUE SPRUCE CRESCENT, Sparwood, British Columbia V0B2G0
Contact us about this property
Highlights
Estimated valueThis is the price Wahi expects this property to sell for.
The calculation is powered by our Instant Home Value Estimate, which uses current market and property price trends to estimate your home’s value with a 90% accuracy rate.Not available
Price/Sqft$280/sqft
Monthly cost
Open Calculator
Description
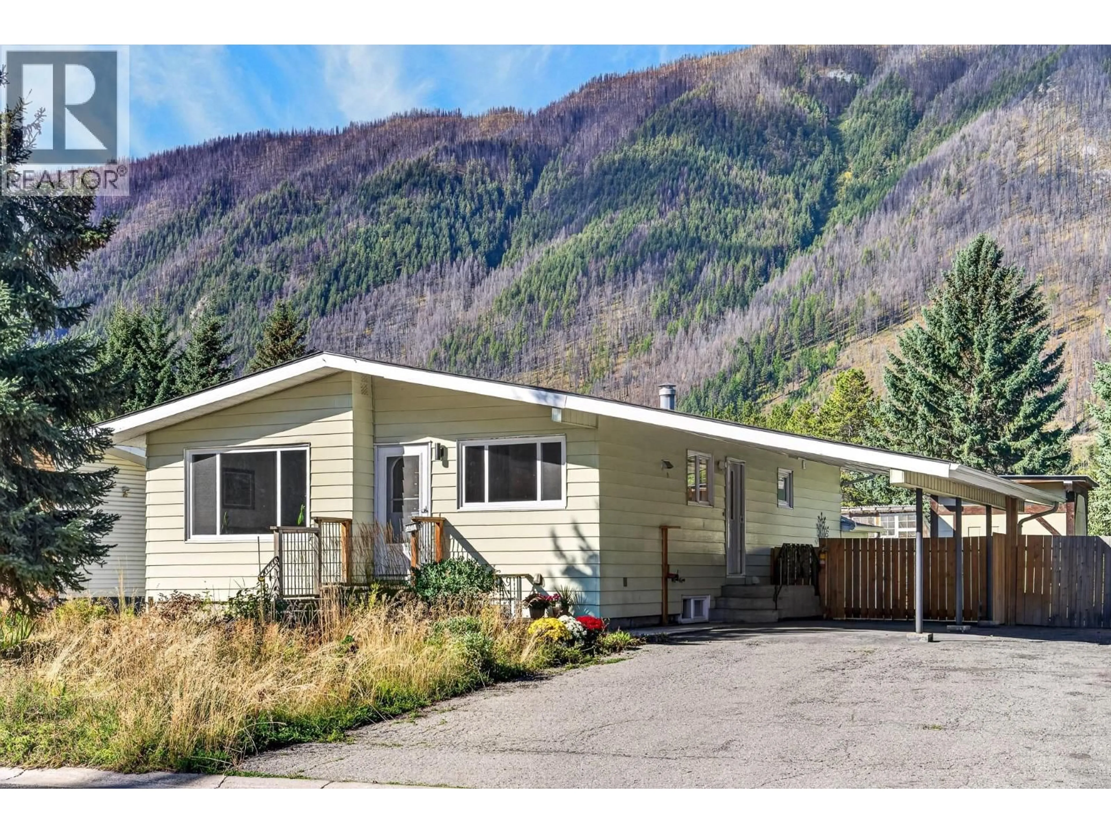
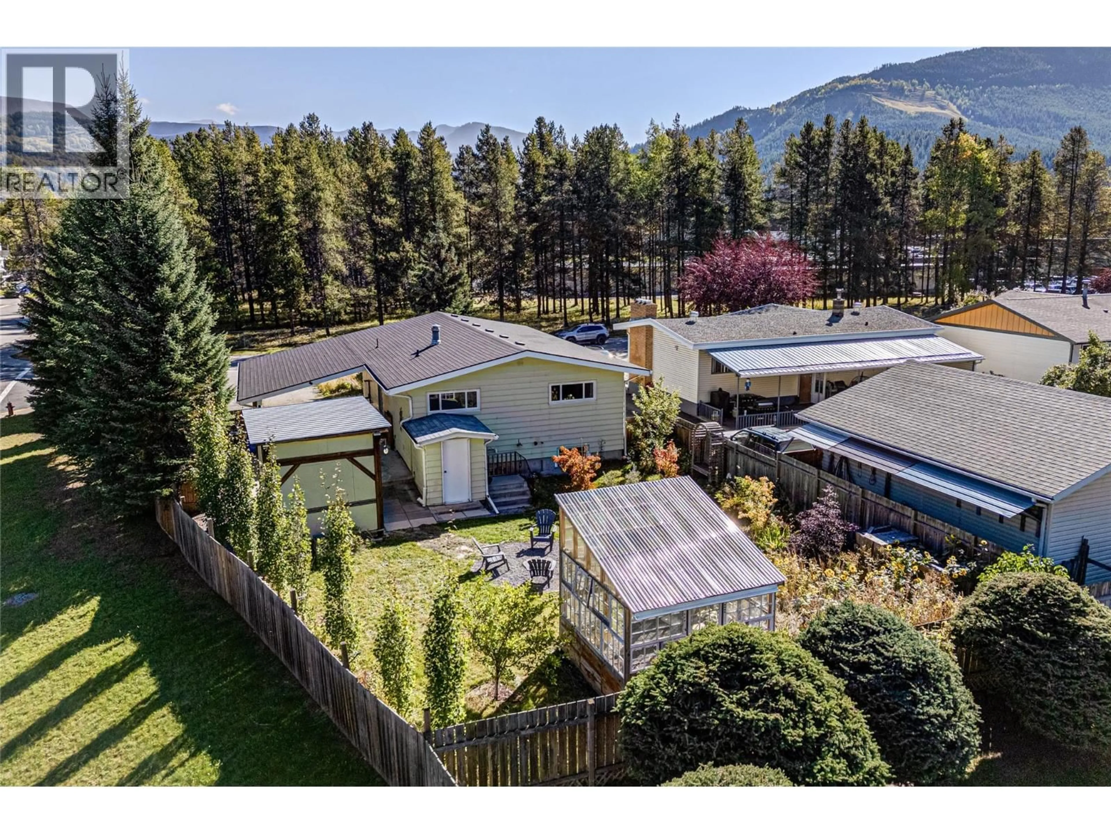
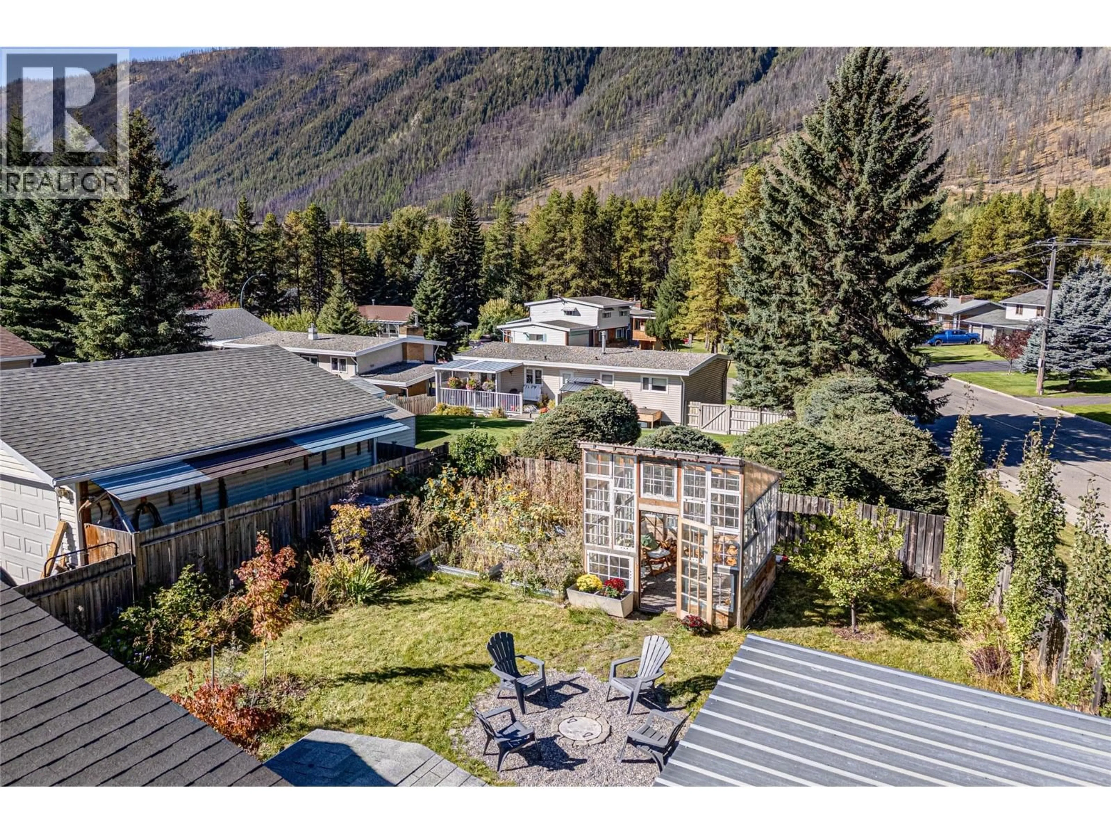
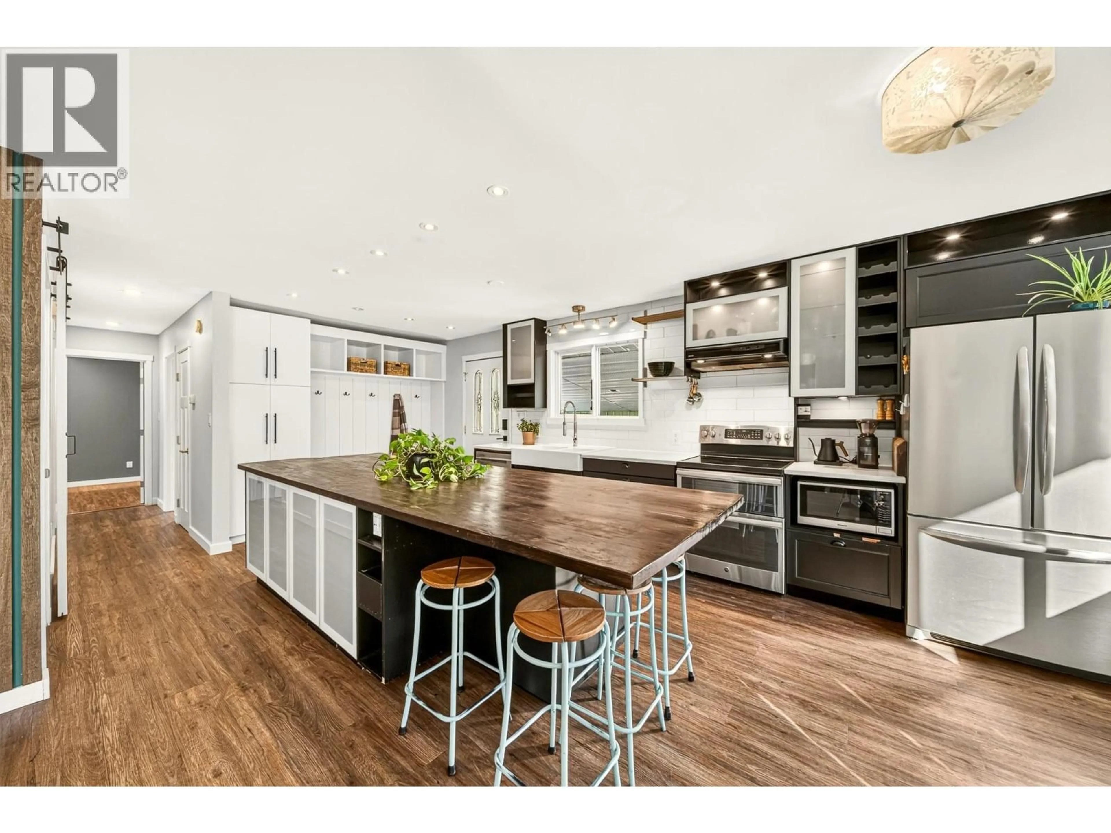
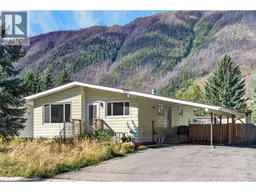
Welcome to 231 Blue Spruce Crescent, where space, updates and a convenient Lower Sparwood location come together in one move-in ready home. Offering 4 bedrooms, 3 bathrooms and just over 2,000 sq ft of finished living space, there’s plenty of room here for families, first-time buyers or anyone looking for a home that works just as well for everyday life as it does for entertaining. Upstairs, natural light fills the main living areas, with a spacious kitchen and island opening into the dining and living spaces. The finished lower level gives you even more room to spread out, featuring a large family room, additional bedrooms, a renovated bathroom and updated laundry and utility space. Better yet, several of the big-ticket items have already been taken care of, with updates to the roof, furnace, windows and hot water tank. Outside, the landscaped corner lot offers a fully fenced yard with space for kids, pets, gardening and summer evenings around the firepit. A greenhouse, storage shed, attached covered carport and RV parking add even more practicality to the property. The location makes day-to-day living easy, with downtown Sparwood, the grocery store, schools, recreation centre and other amenities all within walking distance. With plenty of space inside and out and many of the major updates already complete, this is an easy home to move into and make your own. Book your showing today! (id:39198)
Property Details
Interior
Features
Main level Floor
Primary Bedroom
9'0'' x 17'4''Living room
15'10'' x 12'4''Kitchen
22'10'' x 11'9''Other
10'9'' x 3'3''Exterior
Parking
Garage spaces -
Garage type -
Total parking spaces 2
Property History
 40
40
