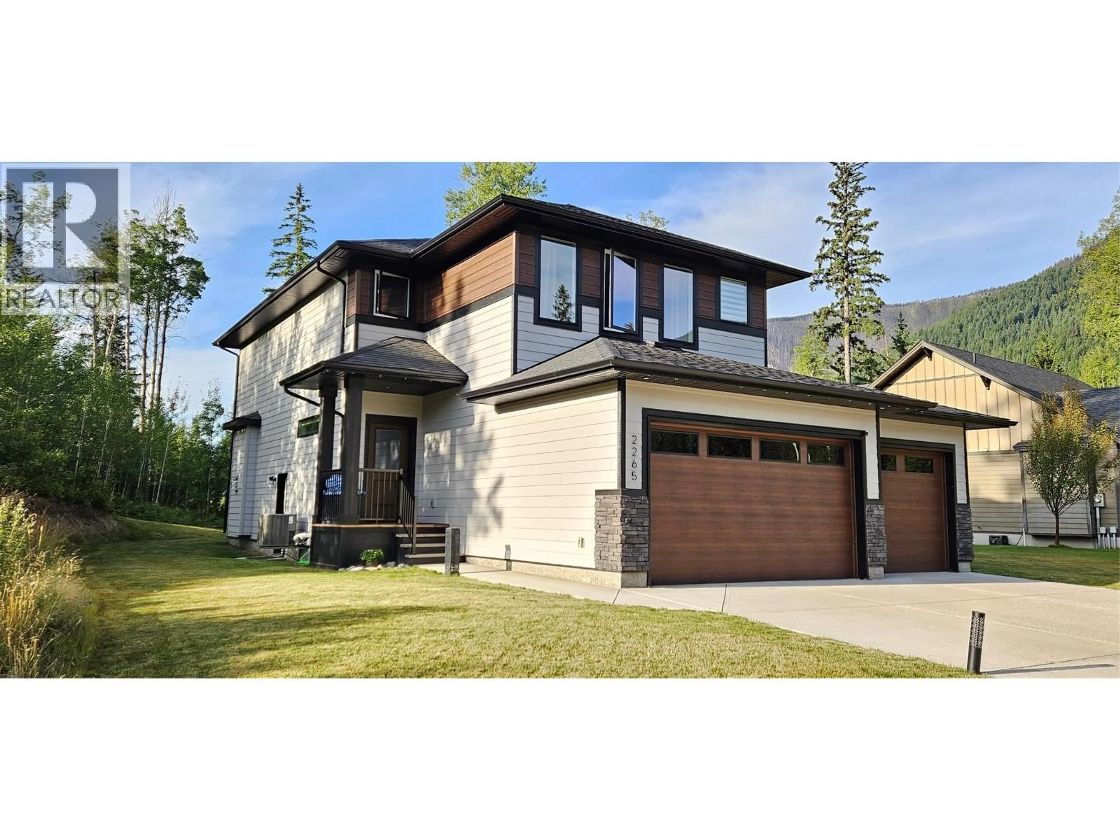
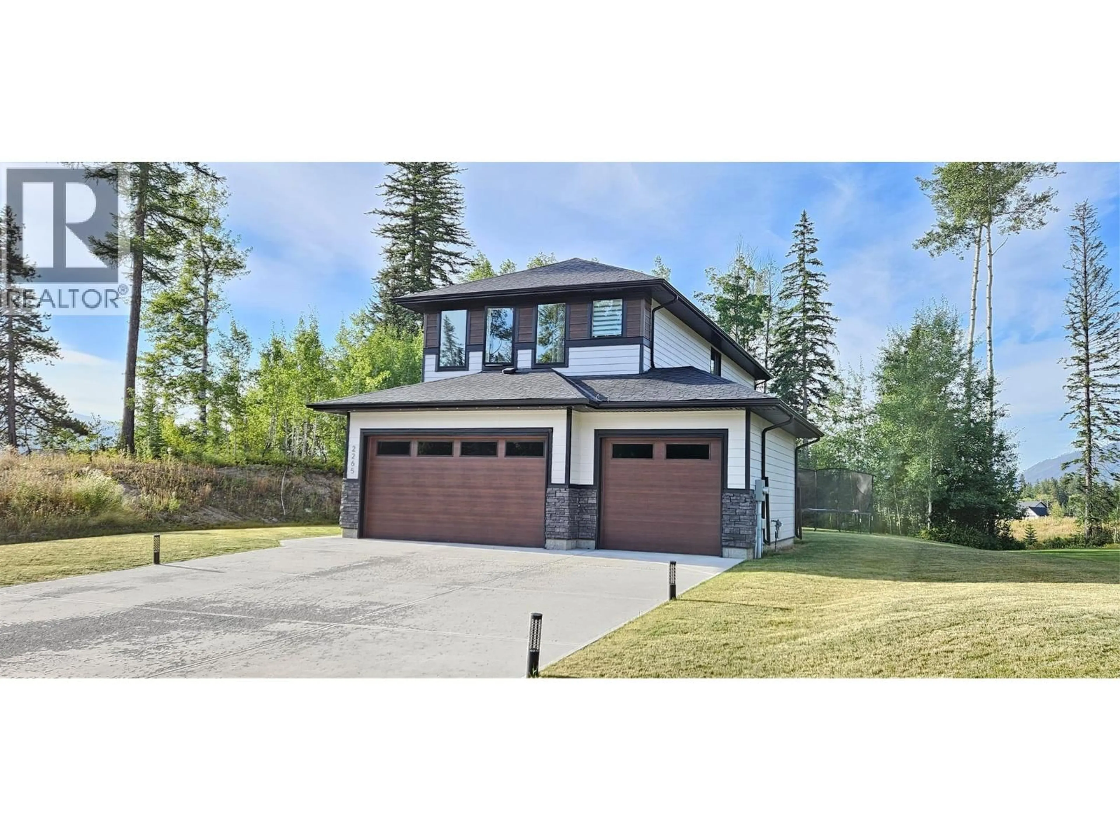
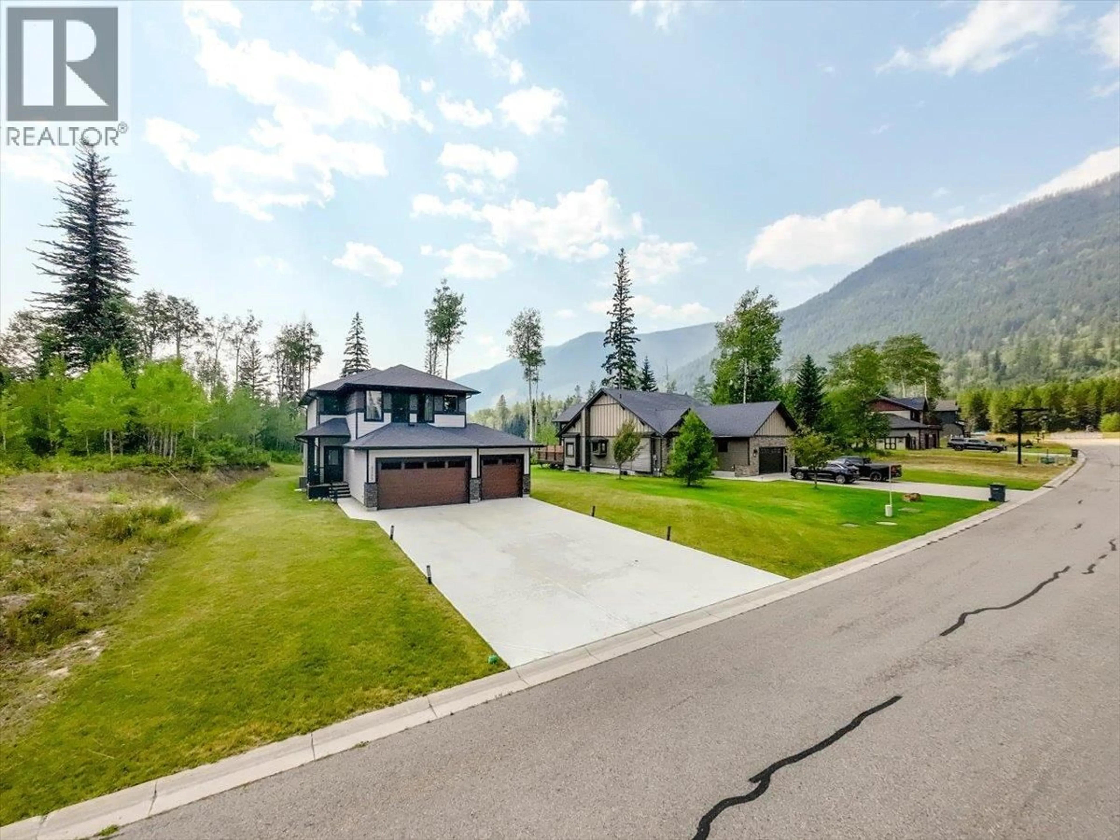
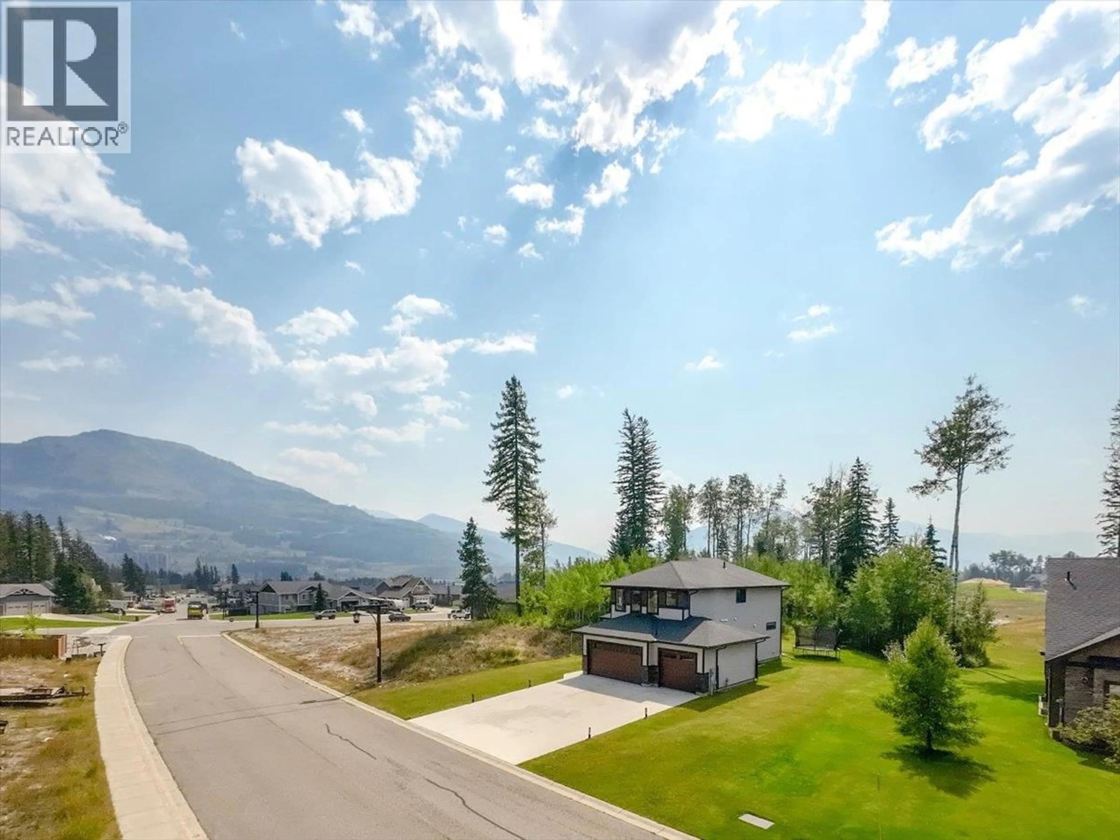
2265 BLACK HAWK DRIVE, Sparwood, British Columbia V0B2G2
Contact us about this property
Highlights
Estimated valueThis is the price Wahi expects this property to sell for.
The calculation is powered by our Instant Home Value Estimate, which uses current market and property price trends to estimate your home’s value with a 90% accuracy rate.Not available
Price/Sqft$291/sqft
Monthly cost
Open Calculator
Description
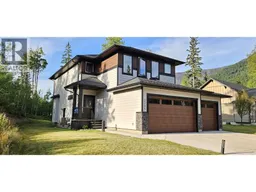
Welcome to this beautiful executive home in the desirable Whiskey Jack subdivision! Offering 6 bedrooms, 4 bathrooms, and an impressive .27 acre landscaped lot. This spacious home combines comfort, functionality, and privacy. The bright, open main living area features a stunning natural stone gas fireplace stretching up to the vaulted ceiling, creating a warm and inviting space for family and entertaining. The chef-inspired kitchen is sure to impress with a gas cooktop, double refrigerator, quartz countertops, abundant cabinetry, and plenty of storage in the adjacent pantry. An added bonus is laundry located both on the main and upper level! Upstairs offers four generously sized bedrooms, including a spacious primary suite complete with a walk-in closet and ensuite with dual vanities. The fully finished basement adds exceptional versatility with a second kitchen, bathroom, and two additional bedrooms with convenient side door access—ideal for extended family, guests, teenagers, or additional living space. Outside, enjoy relaxing on your patio with the privacy of your fully landscaped property. The large triple car garage provides ample room for vehicles, recreational toys, and storage. Located in close proximity to area trails. You have to see this one for yourself! (id:39198)
Property Details
Interior
Features
Basement Floor
Utility room
5'6'' x 13'Full bathroom
5' x 9'6''Bedroom
9'7'' x 10'Bedroom
10'2'' x 11'Exterior
Parking
Garage spaces -
Garage type -
Total parking spaces 6
Property History
 49
49
