2064 GOLDEN EAGLE DRIVE, Sparwood, British Columbia V0B2G2
Contact us about this property
Highlights
Estimated valueThis is the price Wahi expects this property to sell for.
The calculation is powered by our Instant Home Value Estimate, which uses current market and property price trends to estimate your home’s value with a 90% accuracy rate.Not available
Price/Sqft$279/sqft
Monthly cost
Open Calculator
Description
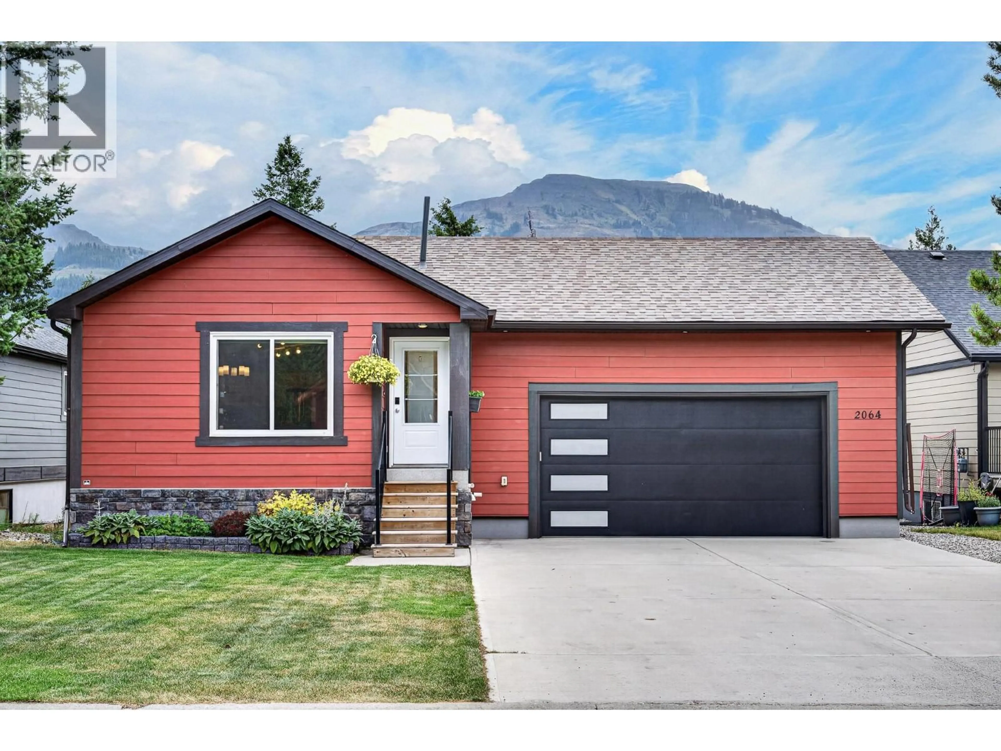
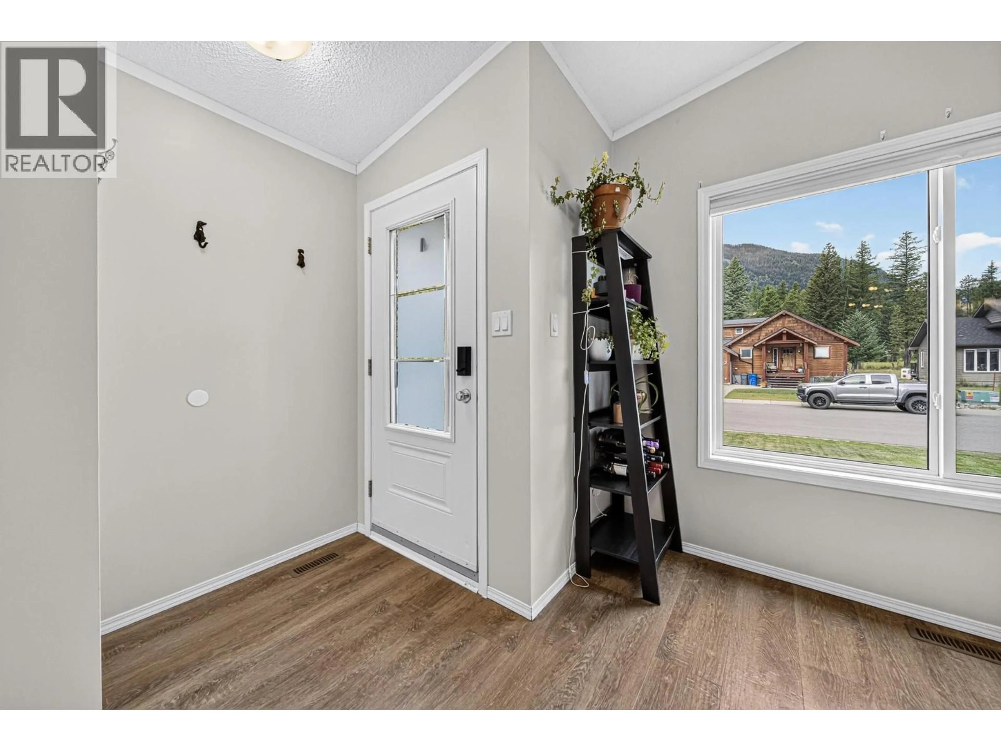
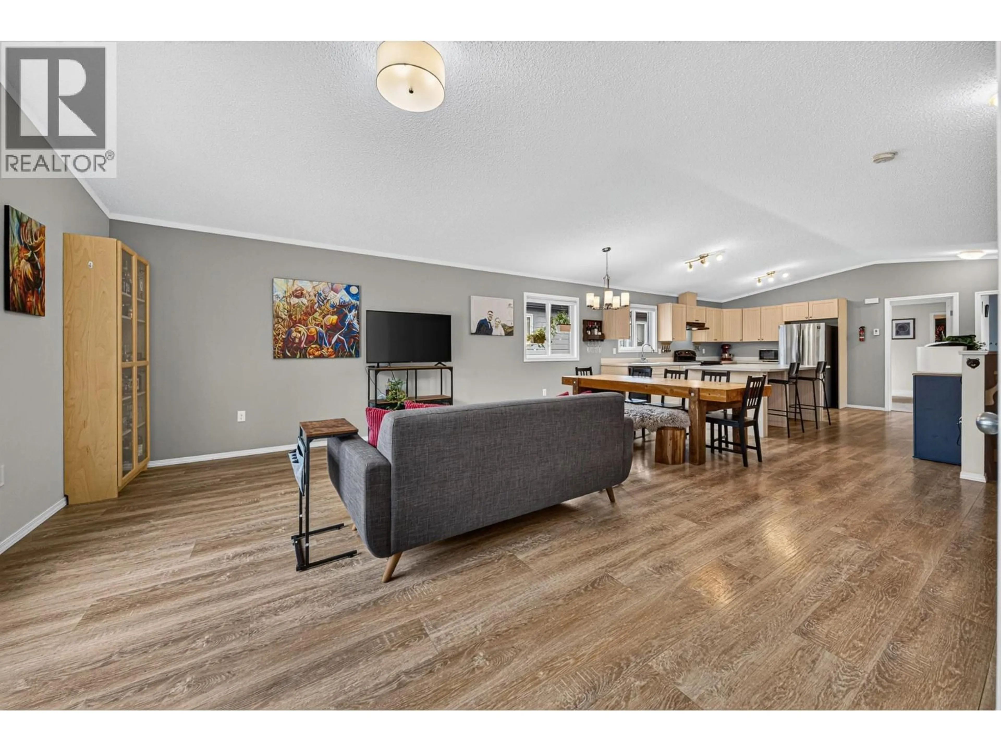
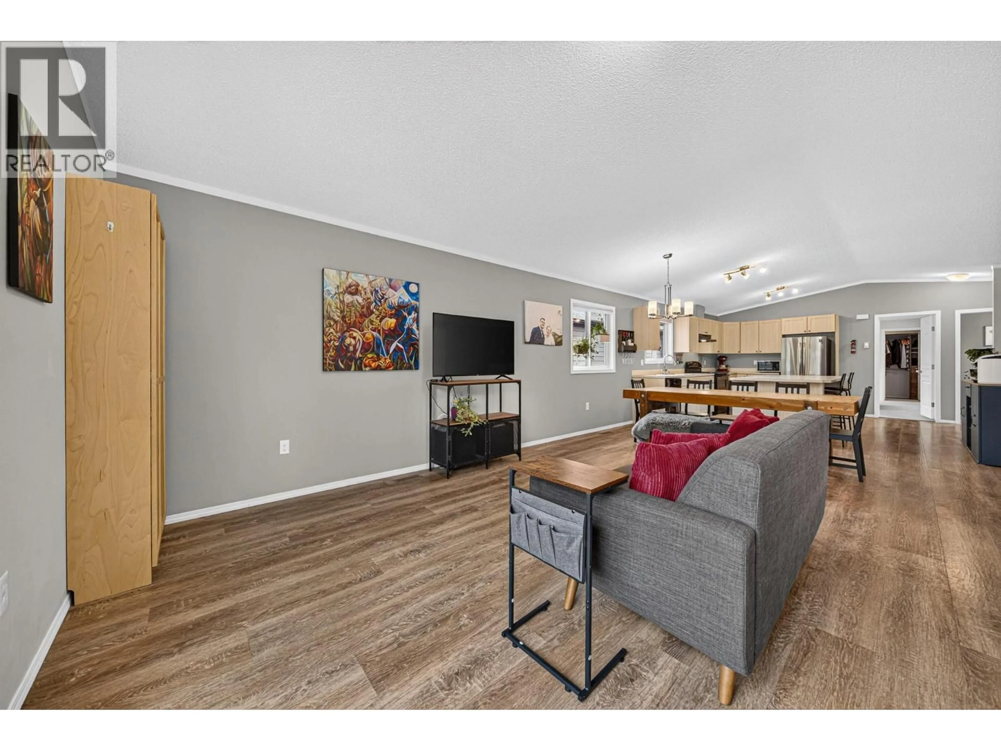
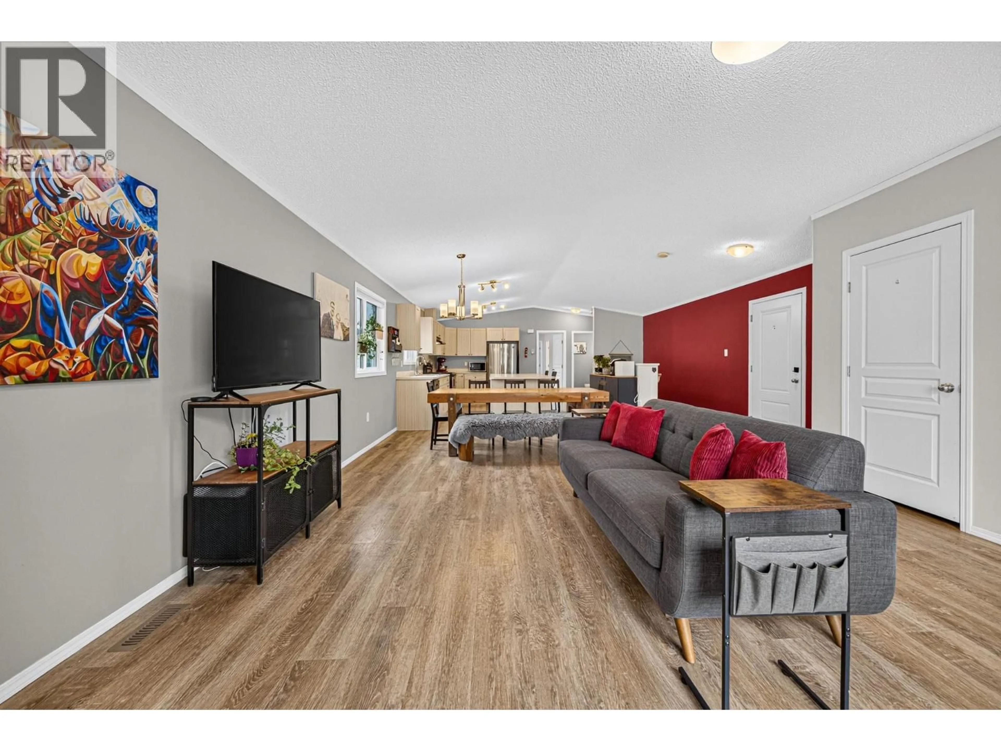
Welcome to Whiskey Jack Estates, where comfort, functionality, and mountain living come together. Built in 2019, this beautifully maintained manufactured home on a permanent foundation offers an affordable opportunity to own in one of the area’s most desirable neighbourhoods. The bright, open-concept main floor is filled with natural light and showcases mountain views. The spacious kitchen features abundant cabinetry, a massive island, and flows seamlessly into the living and dining areas—perfect for everyday living and entertaining. The primary bedroom offers a large walk-in closet with custom organizers and a full ensuite. A thoughtfully designed mudroom addition provides convenient access to the fully landscaped, fully fenced backyard and could easily double as a sunny breakfast nook overlooking the kids at play. Downstairs, you’ll find a spacious family room with high ceilings, two additional bedrooms, a full bathroom, laundry room, and plenty of storage. The attached double garage is complete with built-in shelving, a mezzanine, and a workbench, making it ideal for hobbies and extra storage. This move-in-ready home offers incredible value in a fantastic family-friendly location. Contact your trusted REALTOR(R) today to book your private showing! (id:39198)
Property Details
Interior
Features
Main level Floor
Other
4'6'' x 12'9''Foyer
4'0'' x 4'6''Mud room
8'1'' x 8'1''Partial bathroom
Exterior
Parking
Garage spaces -
Garage type -
Total parking spaces 6
Property History
 75
75
