151 - 100 ASPEN DRIVE, Sparwood, British Columbia V0B2G0
Contact us about this property
Highlights
Estimated valueThis is the price Wahi expects this property to sell for.
The calculation is powered by our Instant Home Value Estimate, which uses current market and property price trends to estimate your home’s value with a 90% accuracy rate.Not available
Price/Sqft$200/sqft
Monthly cost
Open Calculator
Description
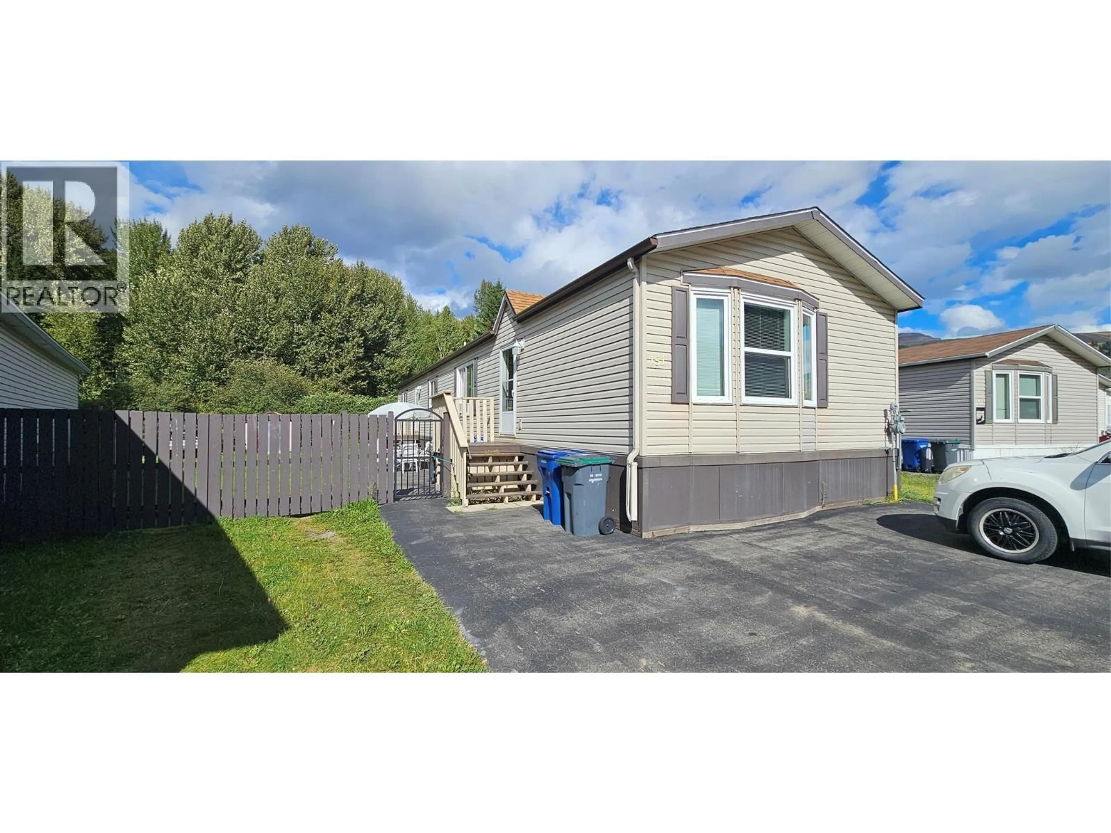
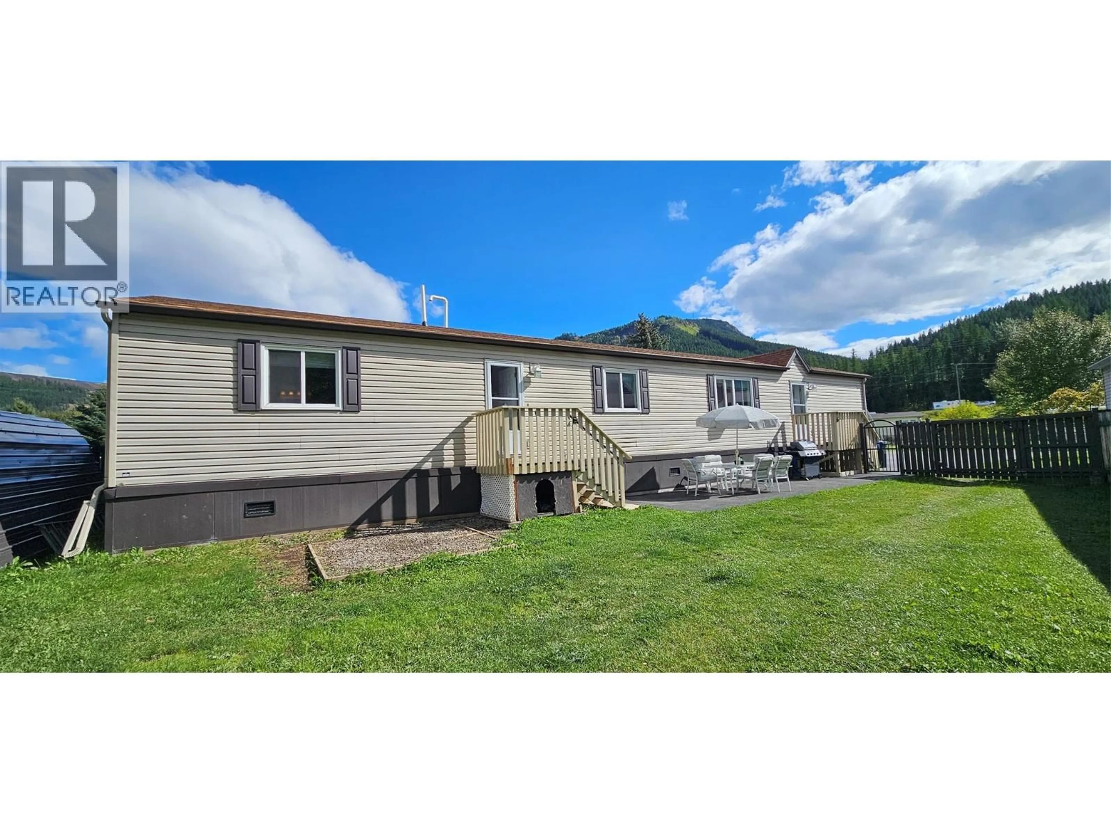
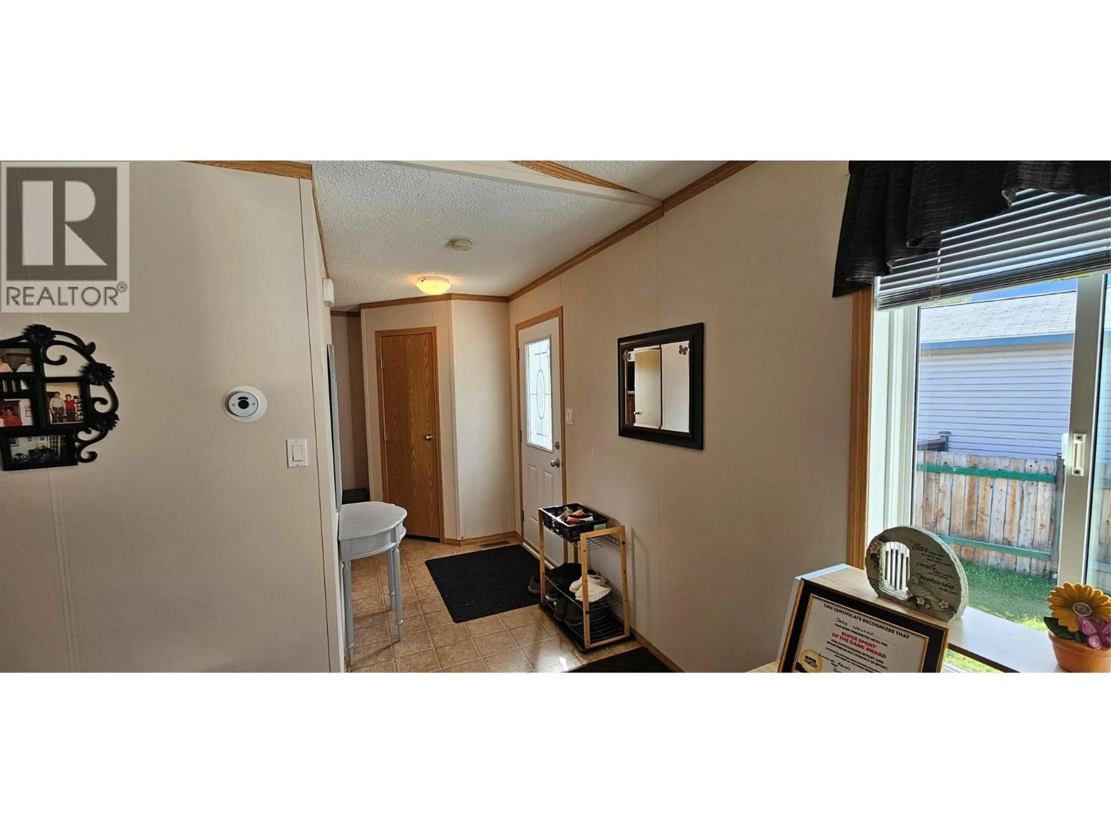
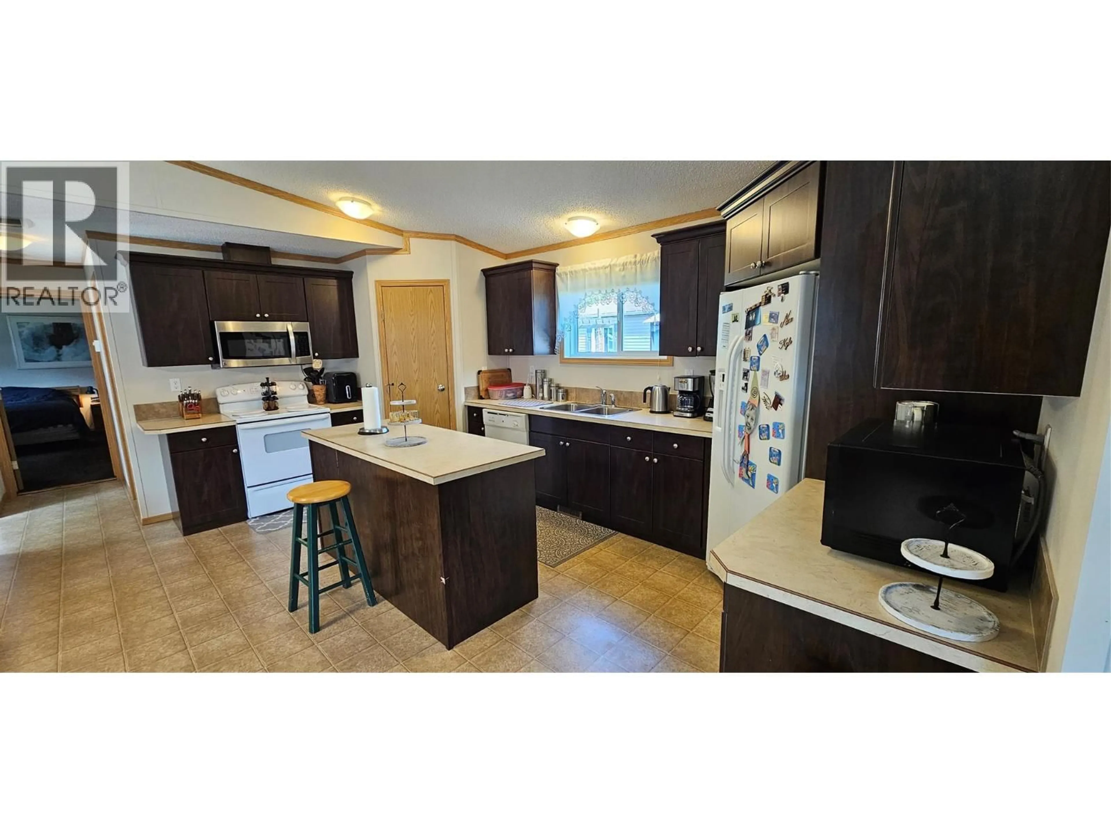
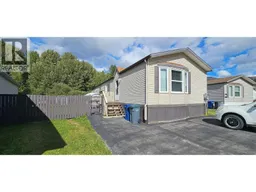
Check out this spacious and well kept 20’ wide 1,520 sq. ft. home located in Mountain View, just minutes from all of Sparwoods' downtown amenities. You will love the bright, open-concept kitchen, complete with a large island, pantry, and plenty of space for a full-sized dining table, making it perfect for family meals and entertaining. The generously sized primary bedroom offers a peaceful retreat and features a convenient 4-piece ensuite. At the front of the home, there are two additional bedrooms, including one with a walk-in closet for added storage and functionality. Outside, you will appreciate the large lot with ample paved parking. The expansive, fully fenced yard provides exceptional privacy and has a convenient wide swing gate, making it easy to park RVs, trailers, or other larger vehicles securely within the yard. The size, privacy, and versatility of this outdoor space are truly outstanding. Don’t miss this opportunity to own a well designed home with plenty of indoor and outdoor space in a convenient Sparwood location. (id:39198)
Property Details
Interior
Features
Main level Floor
Laundry room
3'9'' x 18'8''Full bathroom
5' x 8'Bedroom
9'6'' x 12'Bedroom
8' x 11'Exterior
Parking
Garage spaces -
Garage type -
Total parking spaces 6
Condo Details
Inclusions
Property History
 24
24
