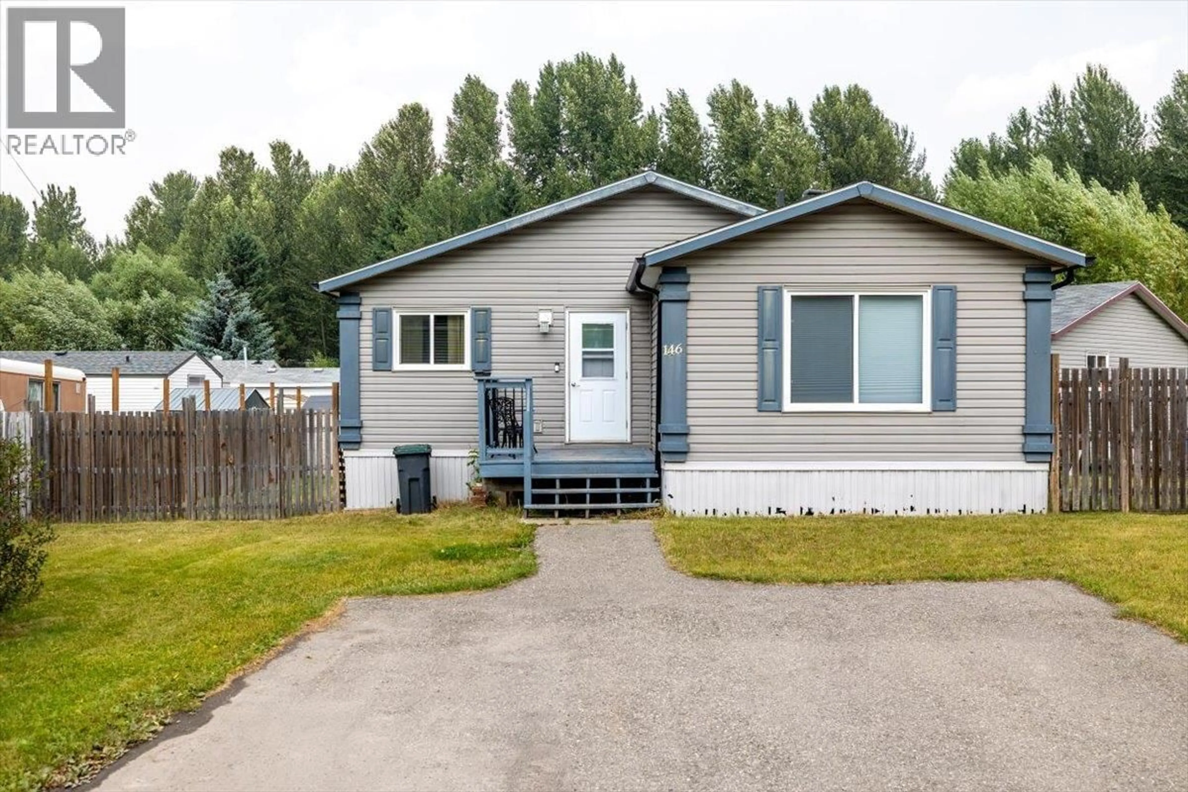
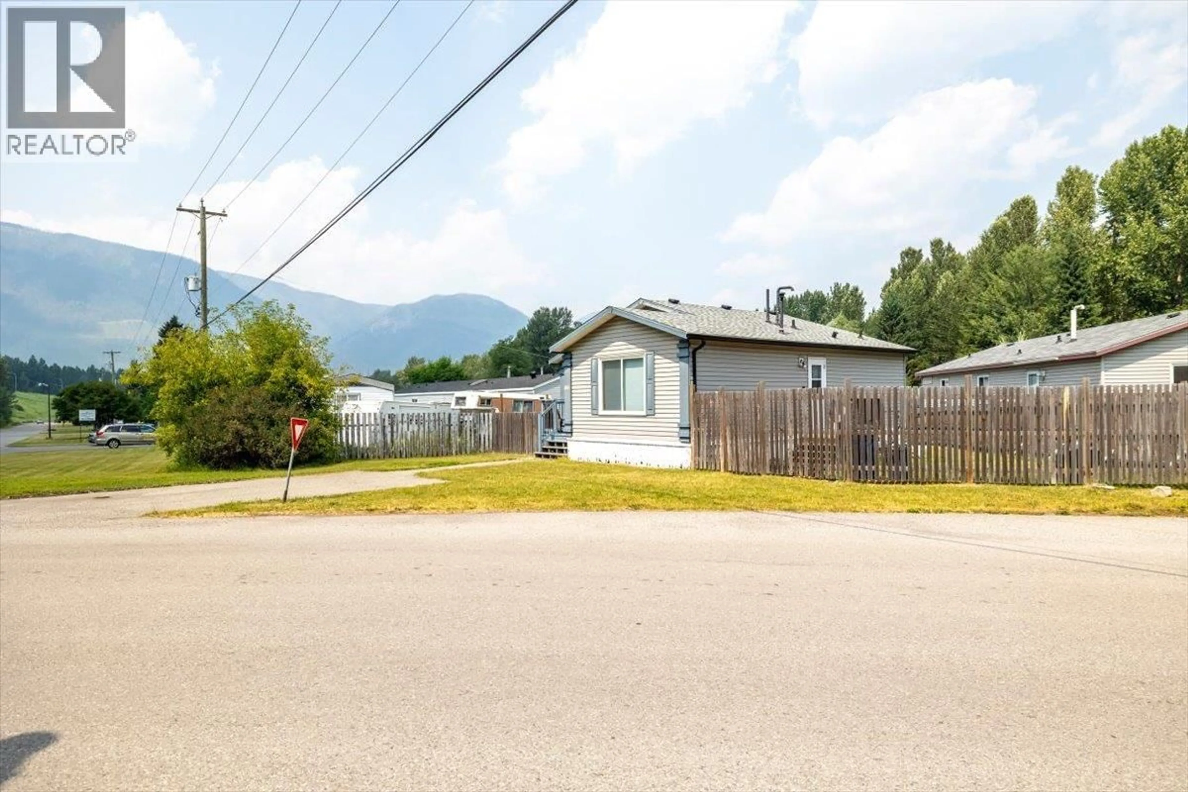
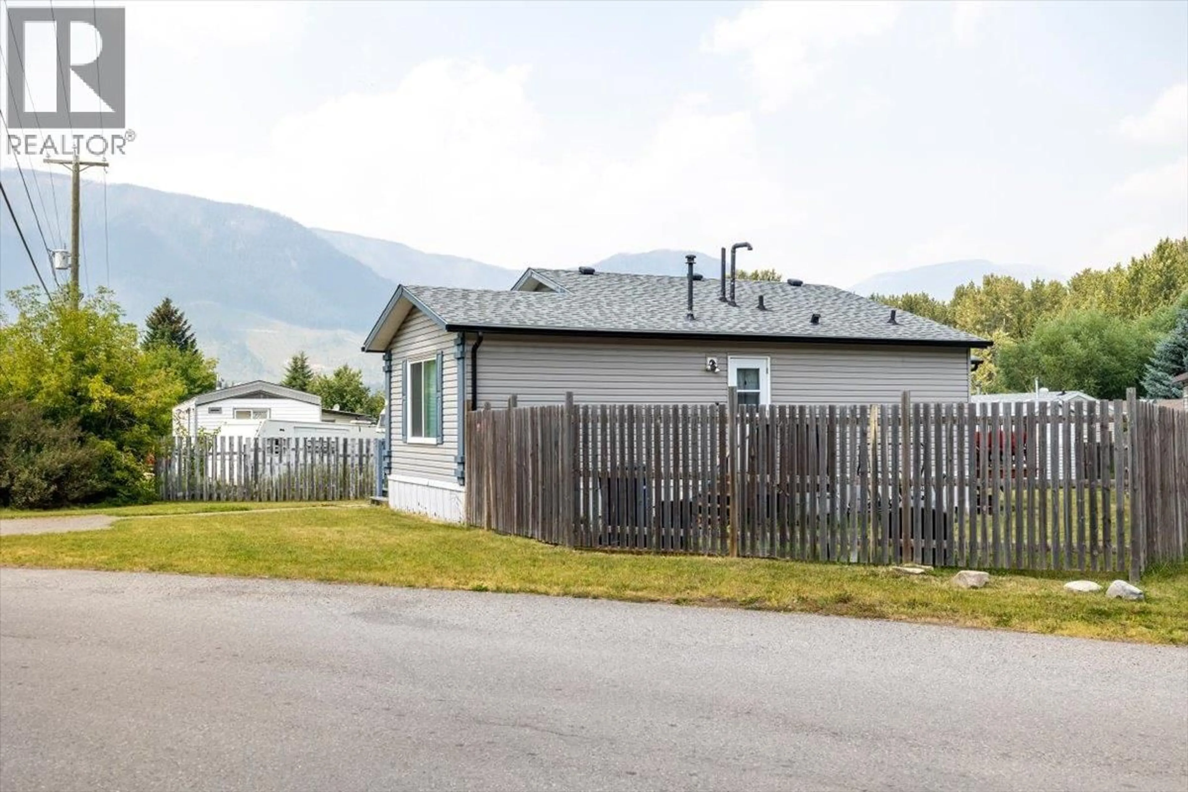
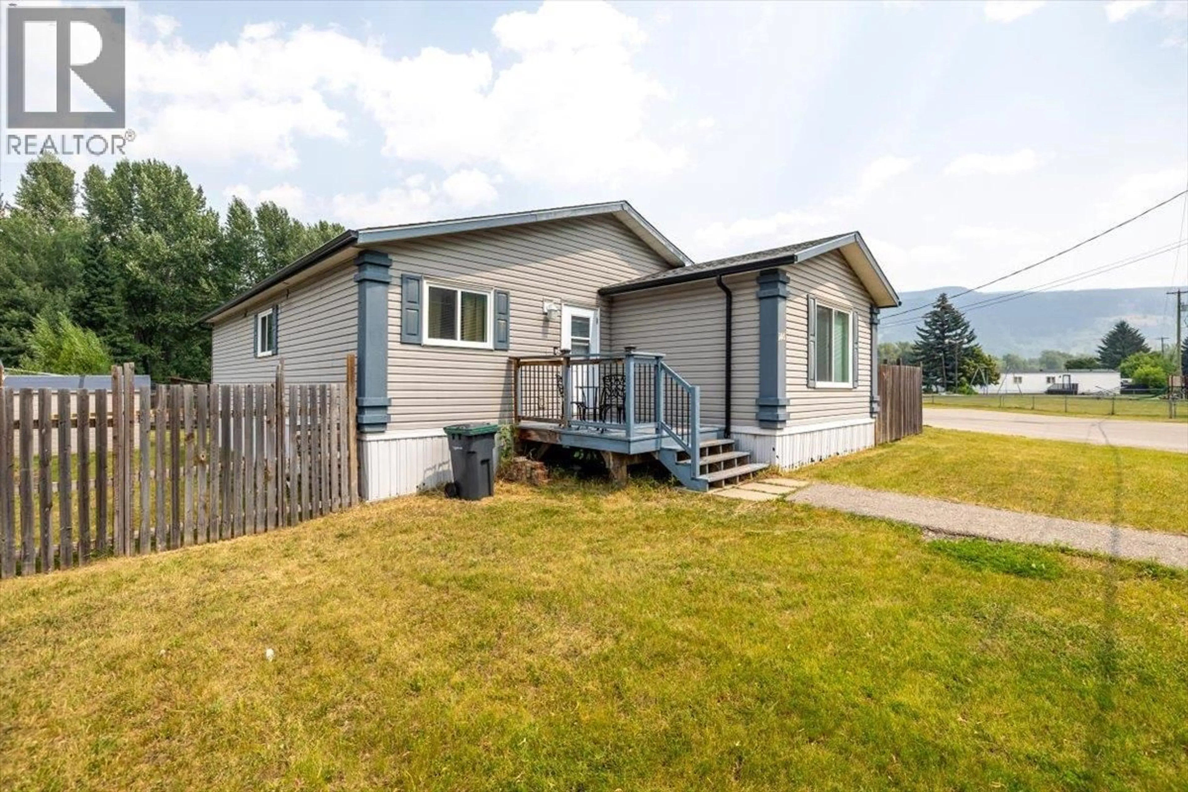
146 - 100 ASPEN DRIVE, Sparwood, British Columbia V0B2G0
Contact us about this property
Highlights
Estimated valueThis is the price Wahi expects this property to sell for.
The calculation is powered by our Instant Home Value Estimate, which uses current market and property price trends to estimate your home’s value with a 90% accuracy rate.Not available
Price/Sqft$262/sqft
Monthly cost
Open Calculator
Description
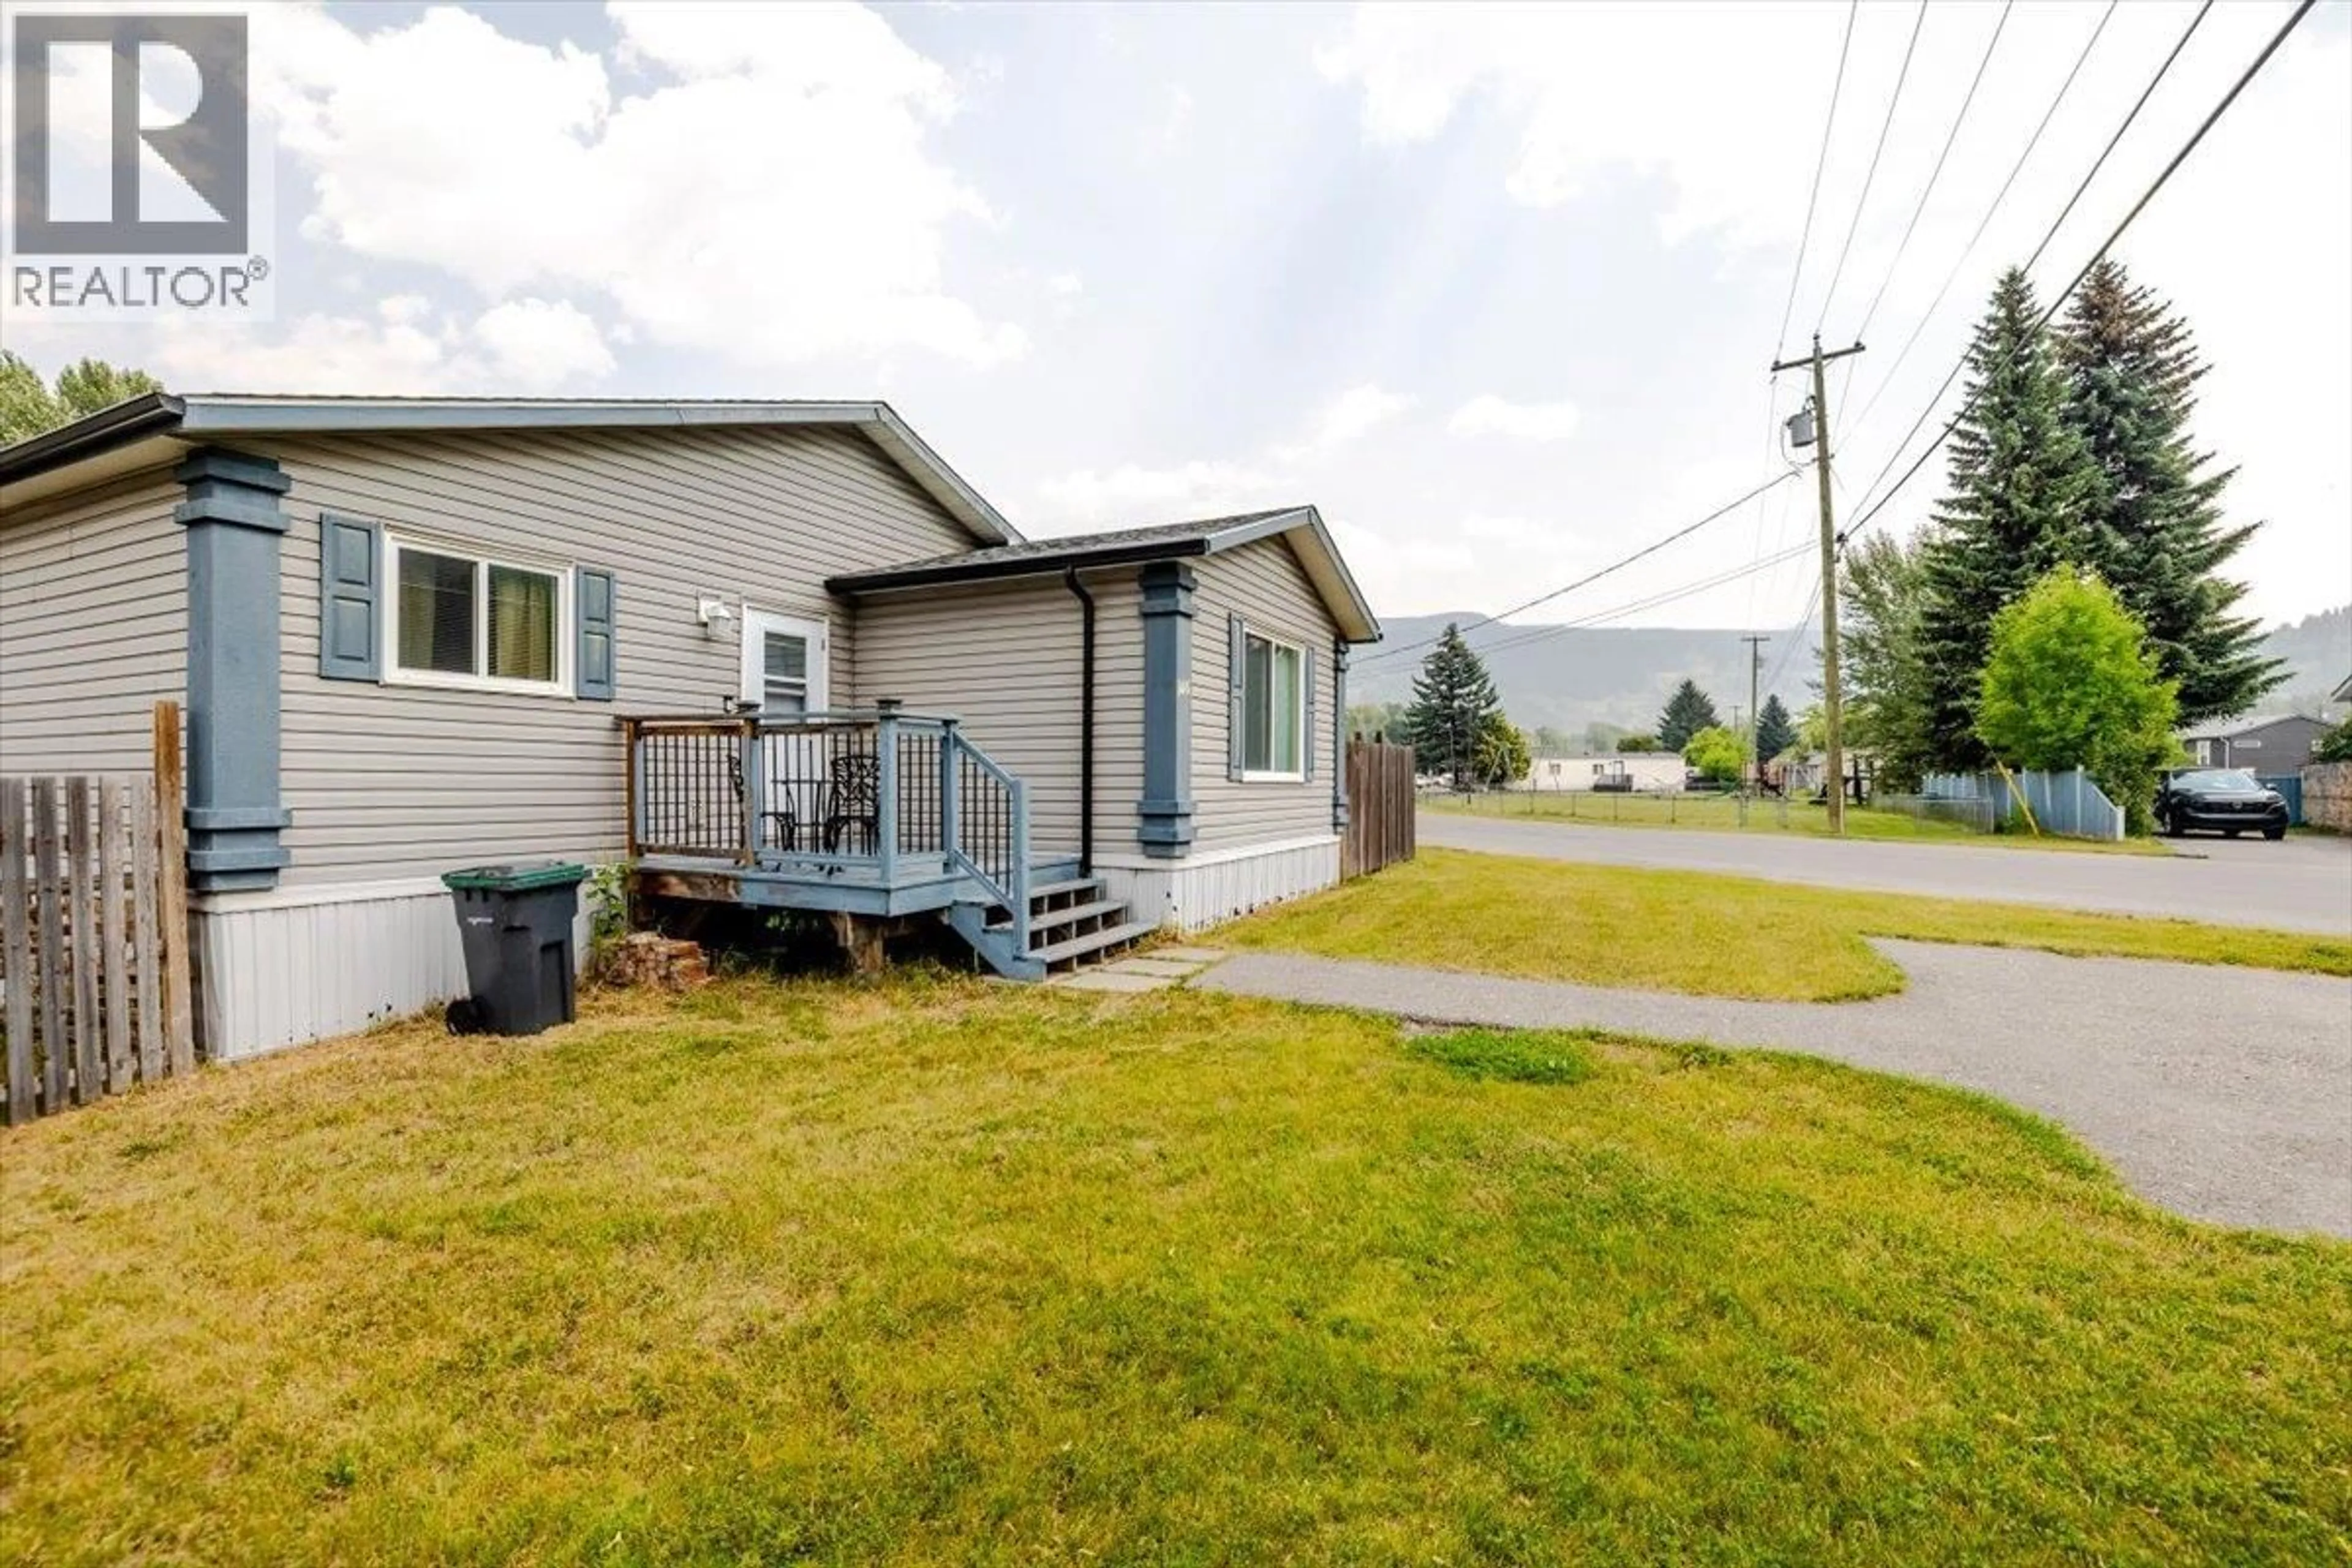
Beautifully updated manufactured home offering 1,216 sq ft of modern, move-in ready living in Mountain View Manufactured Home Park. Set on a large and easy-to-access lot, this 3-bedroom, 2-bathroom home has been thoughtfully updated throughout and is ready to impress. At the heart of the home sits a stunning fully renovated kitchen featuring elegant cabinetry, ample countertops, quality appliances, stylish backsplash, and updated lighting — a space that is as functional as it is beautiful. New flooring flows throughout the home, giving every room a fresh, cohesive feel. The generous primary bedroom is a true retreat, complete with a walk-in closet, private ensuite, and sliding doors opening onto a deck — perfect for enjoying your morning coffee in the fresh mountain air. Additional highlights include a new roof (2017), hot water tank (2022), and a fully fenced backyard with two storage sheds. Located in a quiet, family-friendly park within easy reach of downtown Sparwood, scenic trails, and world-class outdoor recreation, this home offers an incredible lifestyle at an accessible price point. Whether you're a first-time buyer, downsizer, or savvy investor, this is an opportunity not to be missed. (id:39198)
Property Details
Interior
Features
Main level Floor
Full bathroom
Full ensuite bathroom
Bedroom
11'4'' x 7'11''Bedroom
8'0'' x 10'5''Condo Details
Inclusions
Property History
 55
55
