1255 VALLEY VIEW DRIVE, Sparwood, British Columbia V0B2G2
Contact us about this property
Highlights
Estimated valueThis is the price Wahi expects this property to sell for.
The calculation is powered by our Instant Home Value Estimate, which uses current market and property price trends to estimate your home’s value with a 90% accuracy rate.Not available
Price/Sqft$249/sqft
Monthly cost
Open Calculator
Description
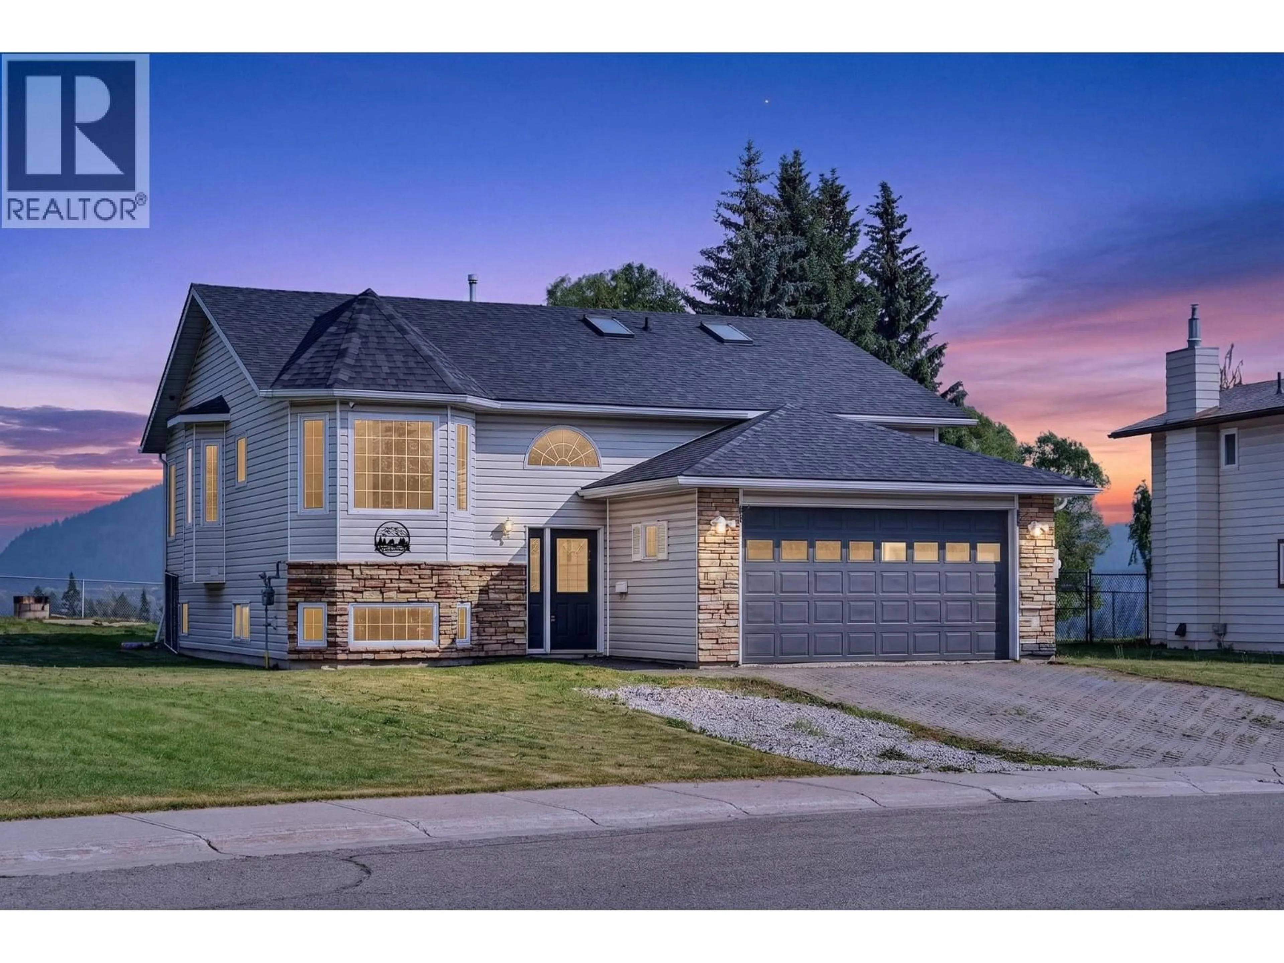
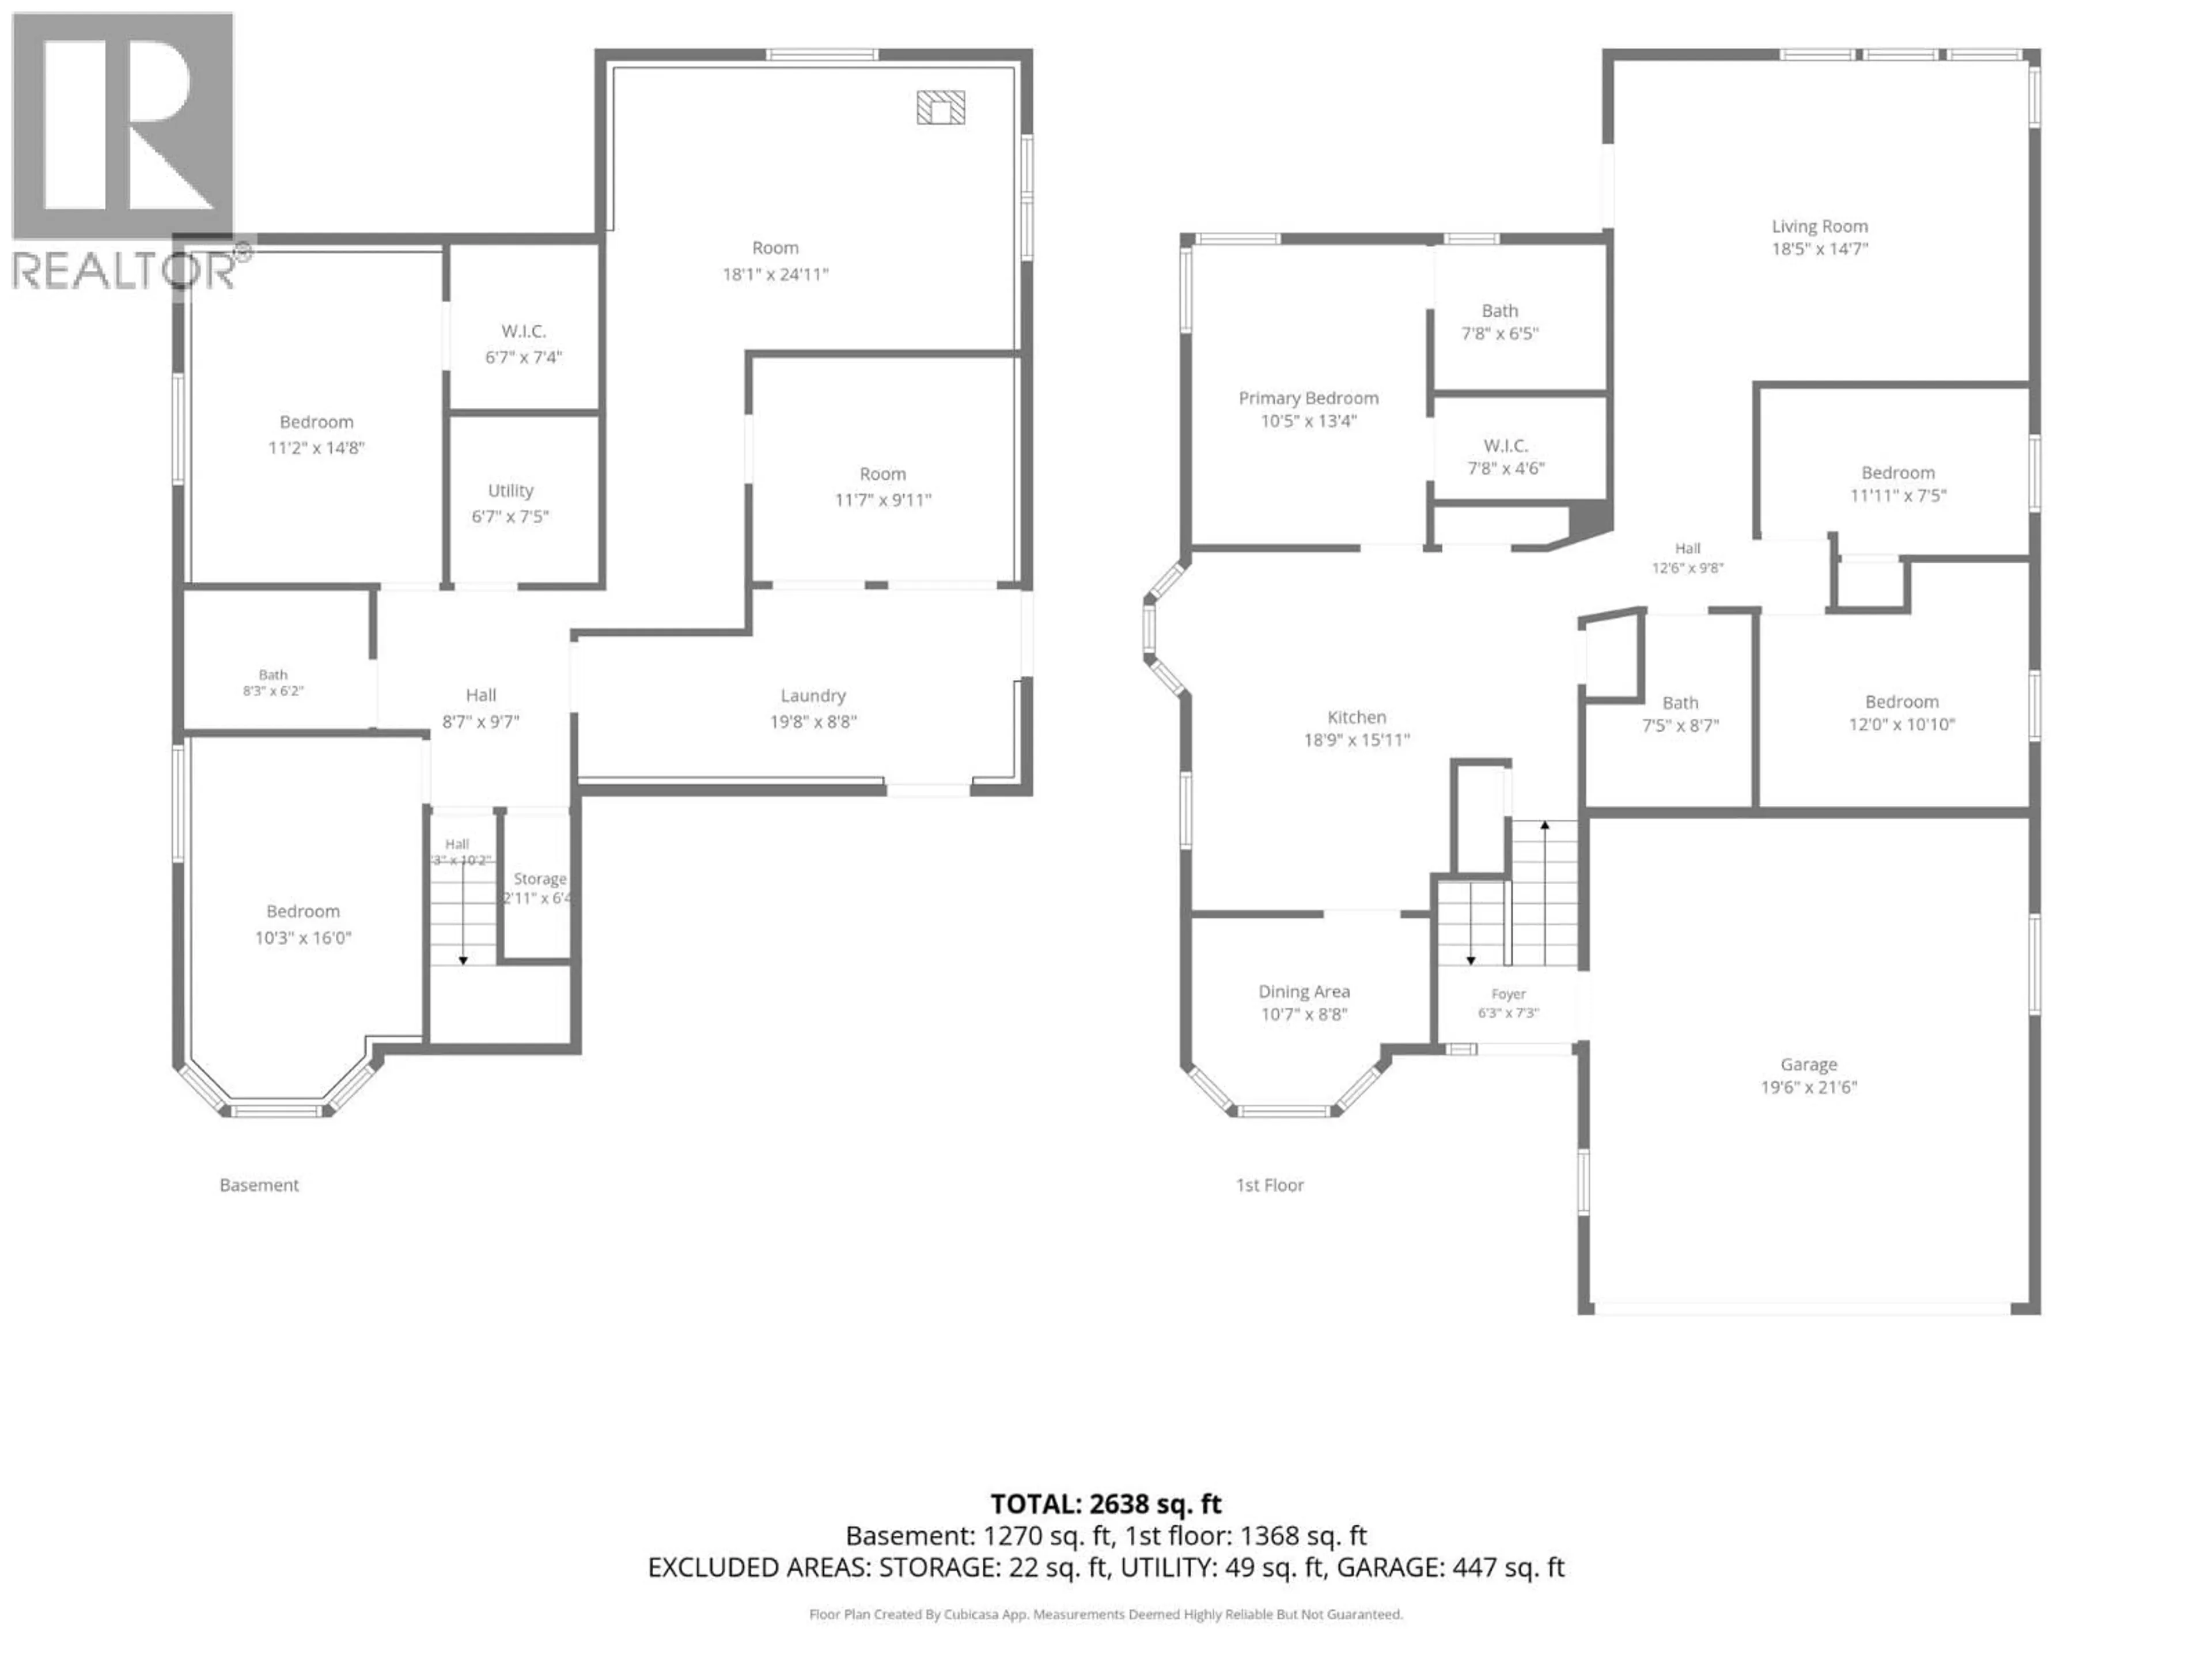
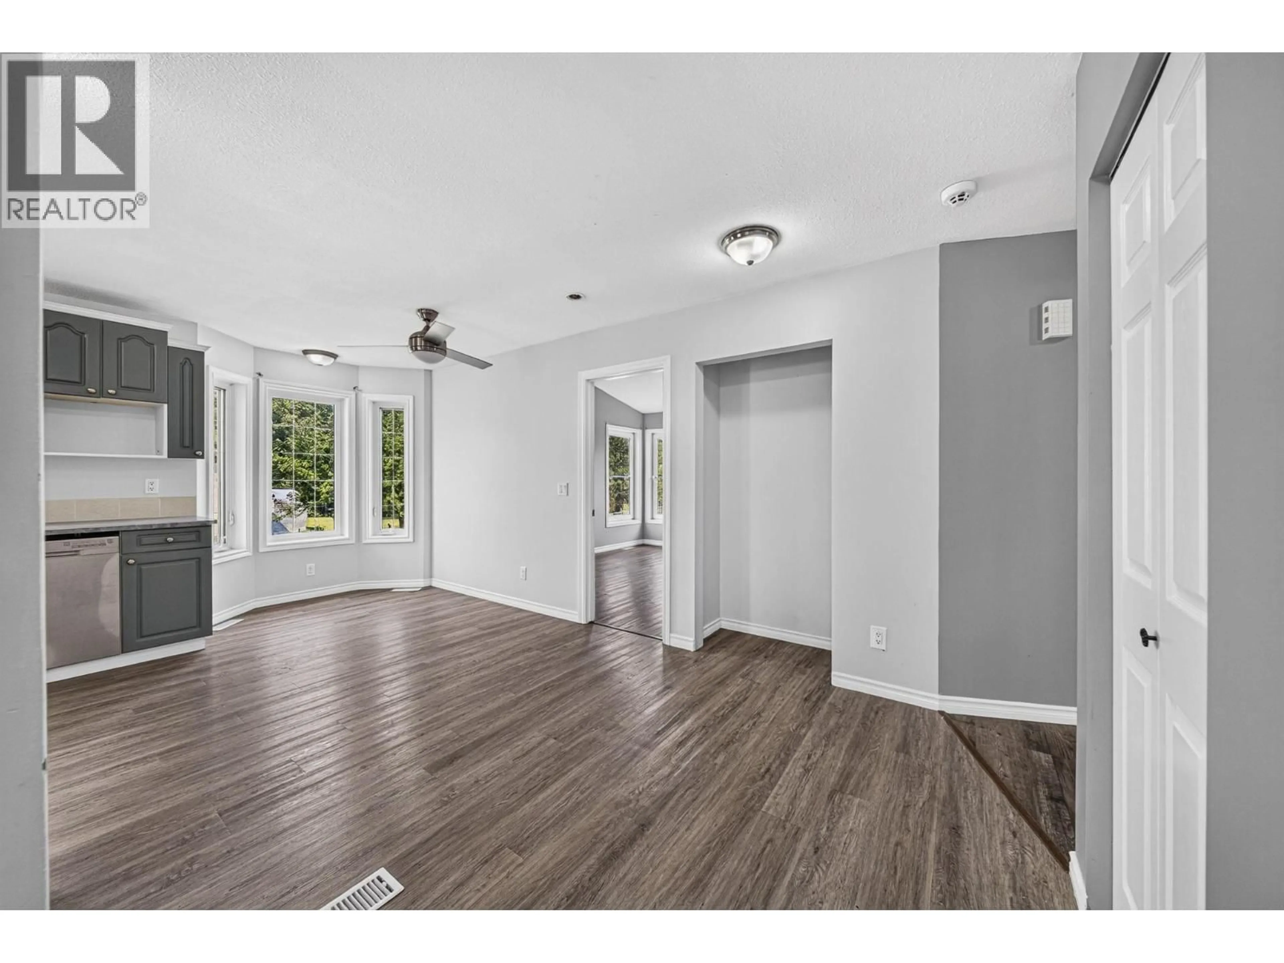
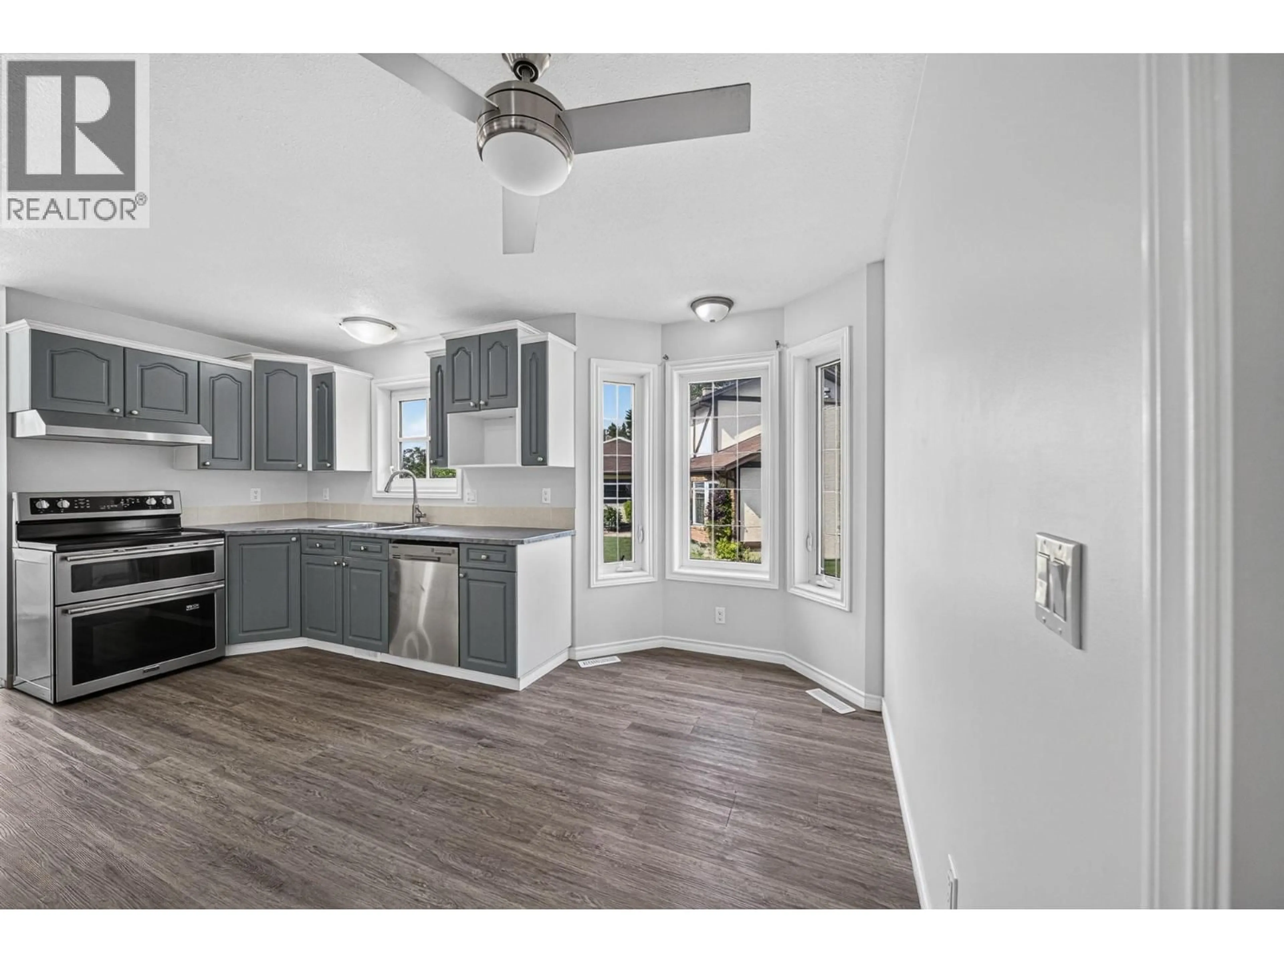
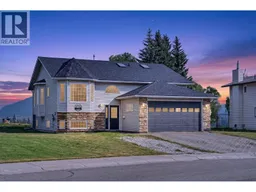
Welcome to this spacious and functional 5 bedroom, 3 bath home, perfectly situated in a fantastic neighbourhood with the most breathtaking views that Sparwood has to offer. The bright kitchen offers stainless steel appliances, abundant cabinetry, and a wonderful breakfast nook — the ideal space for your morning coffee. The living room is highlighted by vaulted ceilings and oversized windows showcasing the surrounding mountains, along with access to the deck, creating an inviting space to gather and entertain. The main floor also features a generous primary suite complete with a walk-in closet and private ensuite, along with two additional bedrooms and a full main bathroom. Downstairs, you'll find two more bedrooms, one with a walk-in closet, a massive laundry room with exceptional storage space, a full bathroom, and a large family room warmed by a cozy wood stove. With a separate entry and in-floor heating, the basement provides limitless possibilities. Outside, enjoy a two-tiered deck designed to take full advantage of the stunning valley views, a fenced backyard, and an attached double garage. With its flexible floorplan, generous living spaces, and incredible valley views, this home offers endless possibilities for families of all sizes looking to enjoy everything the Elk Valley lifestyle has to offer. The home is vacant and available for immediate possession. Book your private showing today! (id:39198)
Property Details
Interior
Features
Main level Floor
3pc Ensuite bath
6'5'' x 7'8''Primary Bedroom
13'4'' x 10'5''Other
4'6'' x 7'8''Kitchen
15'11'' x 18'9''Exterior
Parking
Garage spaces -
Garage type -
Total parking spaces 5
Property History
 71
71
