1243 PINYON ROAD, Sparwood, British Columbia V0B2G2
Contact us about this property
Highlights
Estimated valueThis is the price Wahi expects this property to sell for.
The calculation is powered by our Instant Home Value Estimate, which uses current market and property price trends to estimate your home’s value with a 90% accuracy rate.Not available
Price/Sqft$426/sqft
Monthly cost
Open Calculator
Description
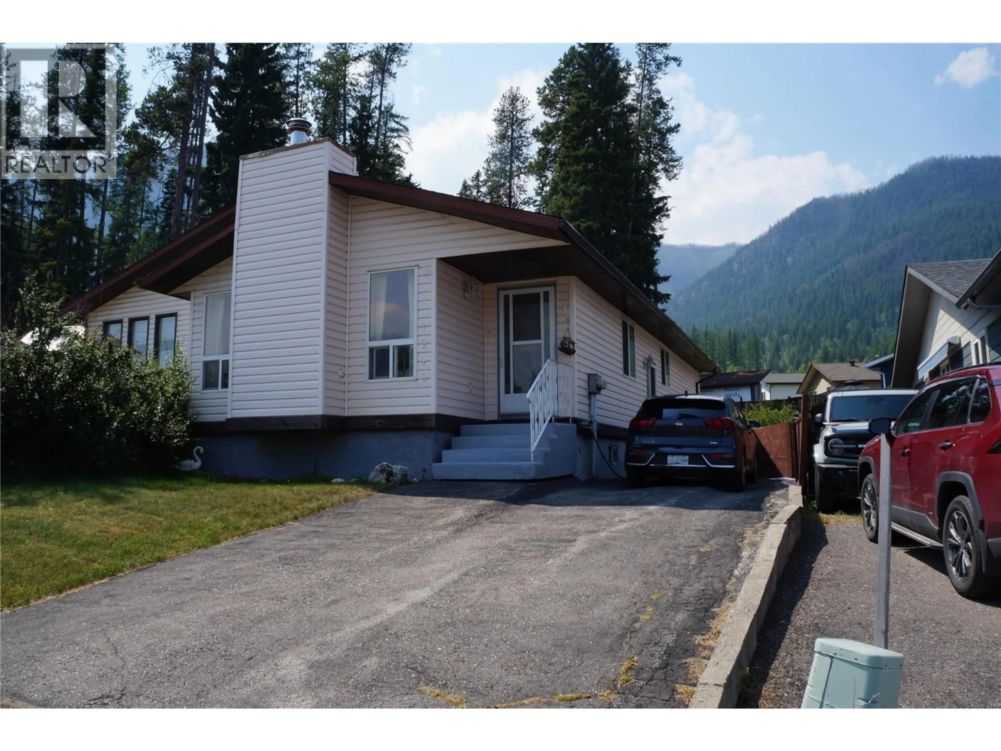
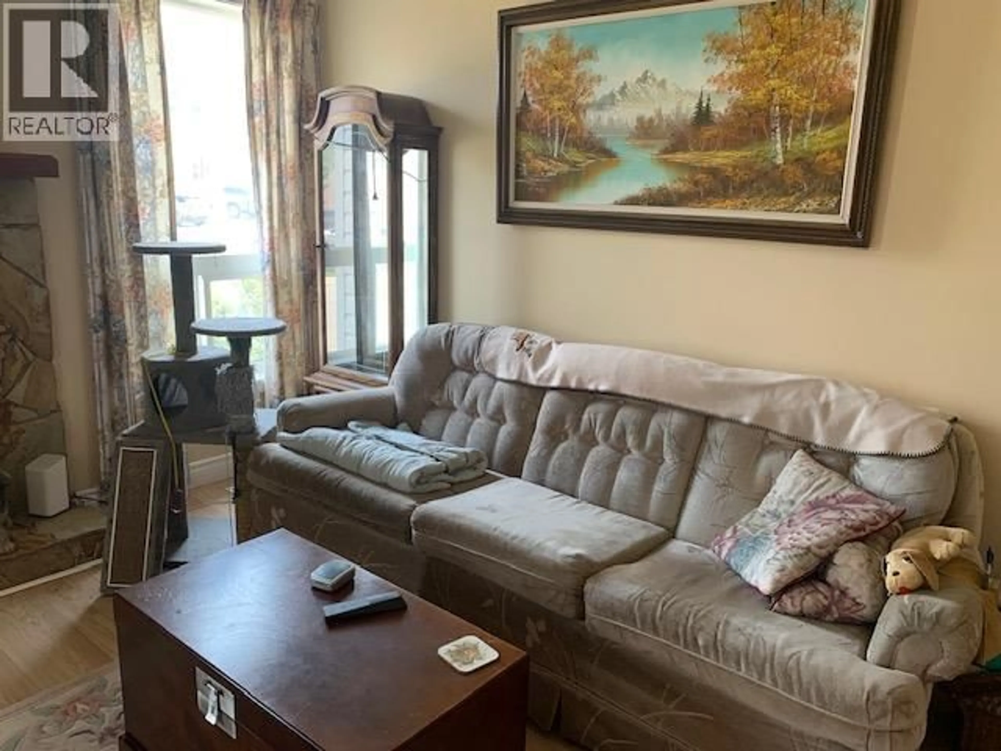
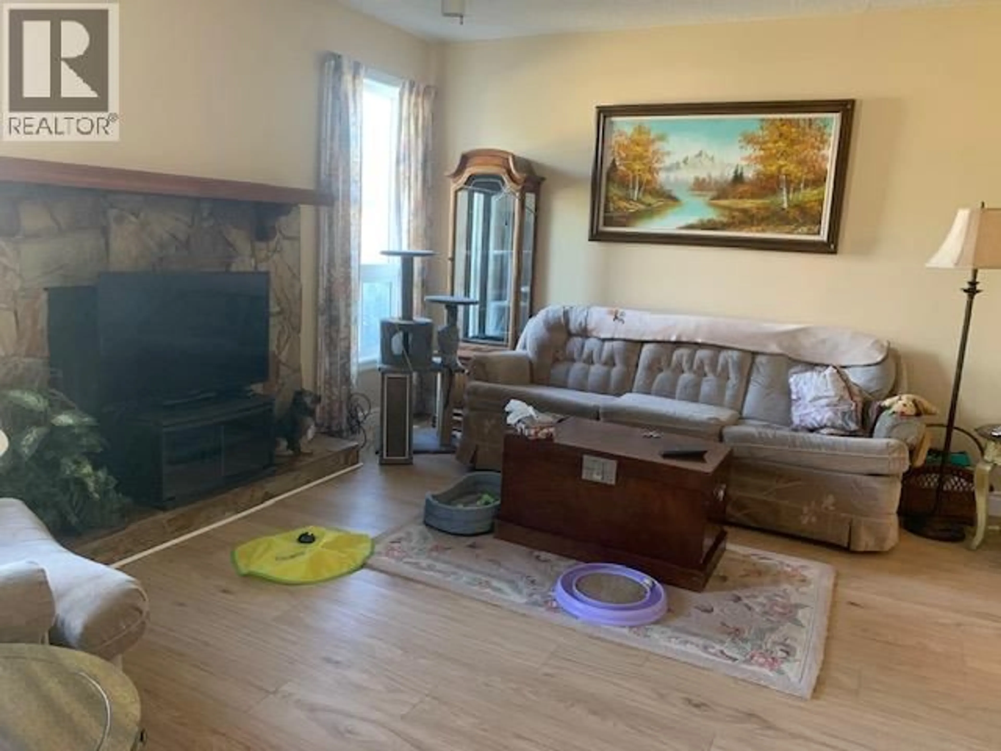
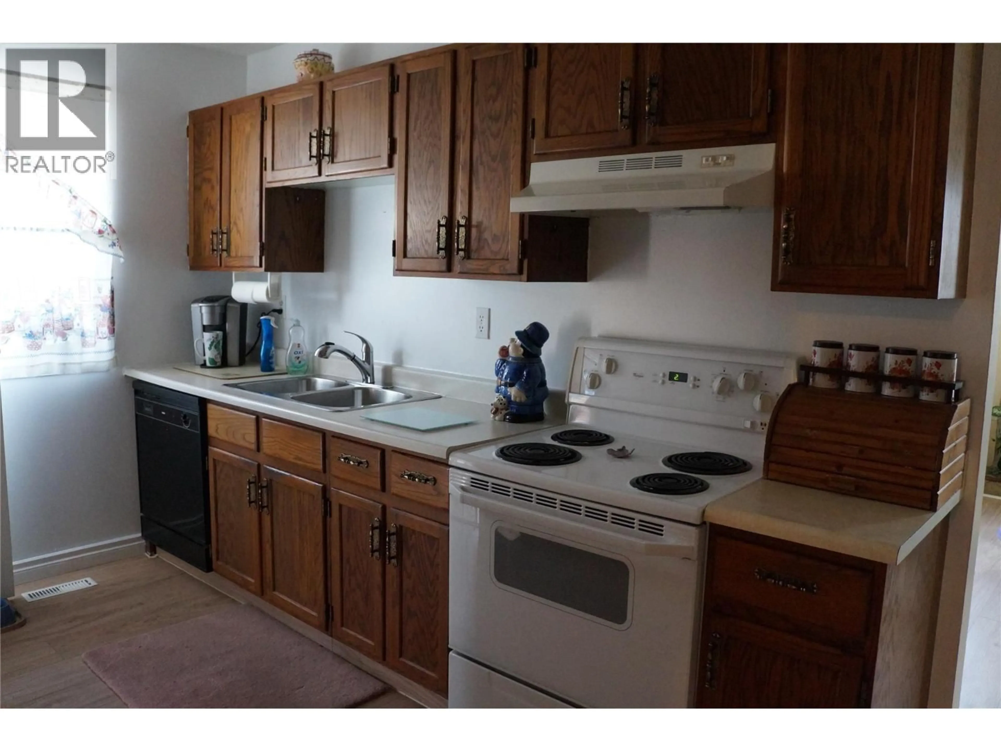
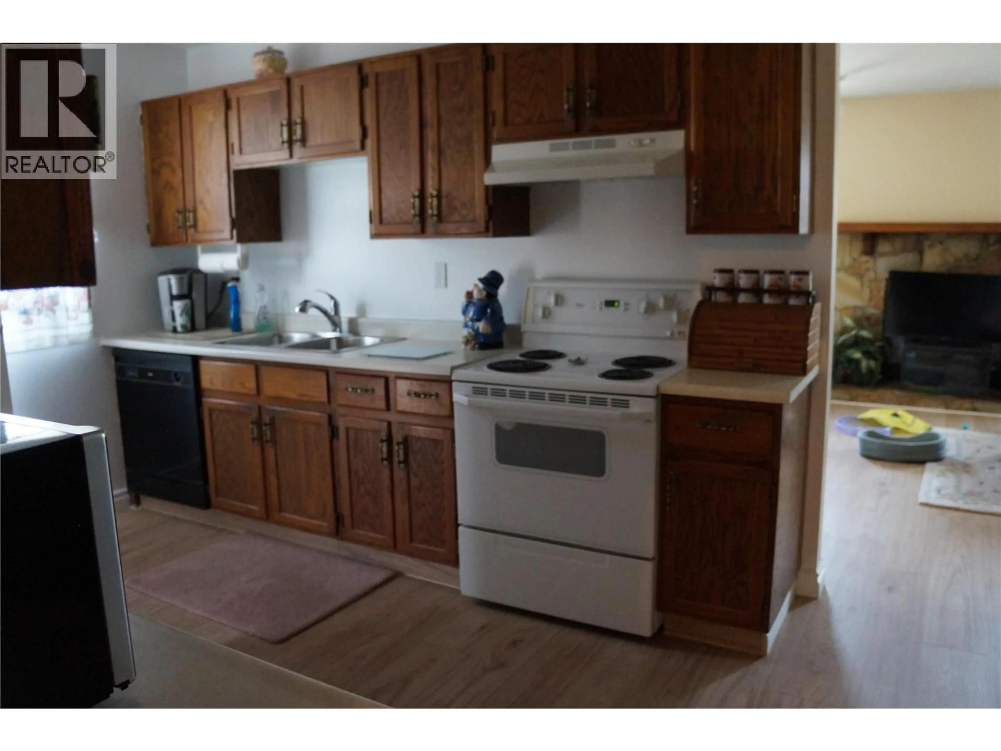
Welcome to this well maintained three bedroom , two bath half duplex home in desirable Sparwood Heights. This inviting home offers a functional layout with bright, comfortable living spaces, making it ideal for families, first time buyers, or anyone looking for a move in ready home that has been freshly painted with new flooring on the main level. The kitchen provides ample cabinetry and workspace while the adjoining dining and living areas create a warm and welcoming atmosphere for everyday living and entertaining. The primary bedroom features convenient access to a full bathroom, with two additional bedrooms offering flexibility for family, guest, or a home office. The lower level presents excellent opportunity for a secondary suite ( buyer to verify municipal requirements and approvals) offering opportunity for additional living space or future rental income. Outside, enjoy a well kept yard with plenty of space for children or summer gathering. Located in a quiet, family friendly area close to parks and walking trails. This home combines comfort, convenience and value in one of Sparwood's most sought after neighborhoods. New hot water tank installed in July 2026 , with new funace installed in 2024 and new roof in 2023. Call your Realtor today to book a showing! (id:39198)
Property Details
Interior
Features
Main level Floor
Kitchen
9'11'' x 19'2''Bedroom
8'3'' x 10'7''Bedroom
8' x 10'8''Full bathroom
Exterior
Parking
Garage spaces -
Garage type -
Total parking spaces 5
Property History
 23
23
