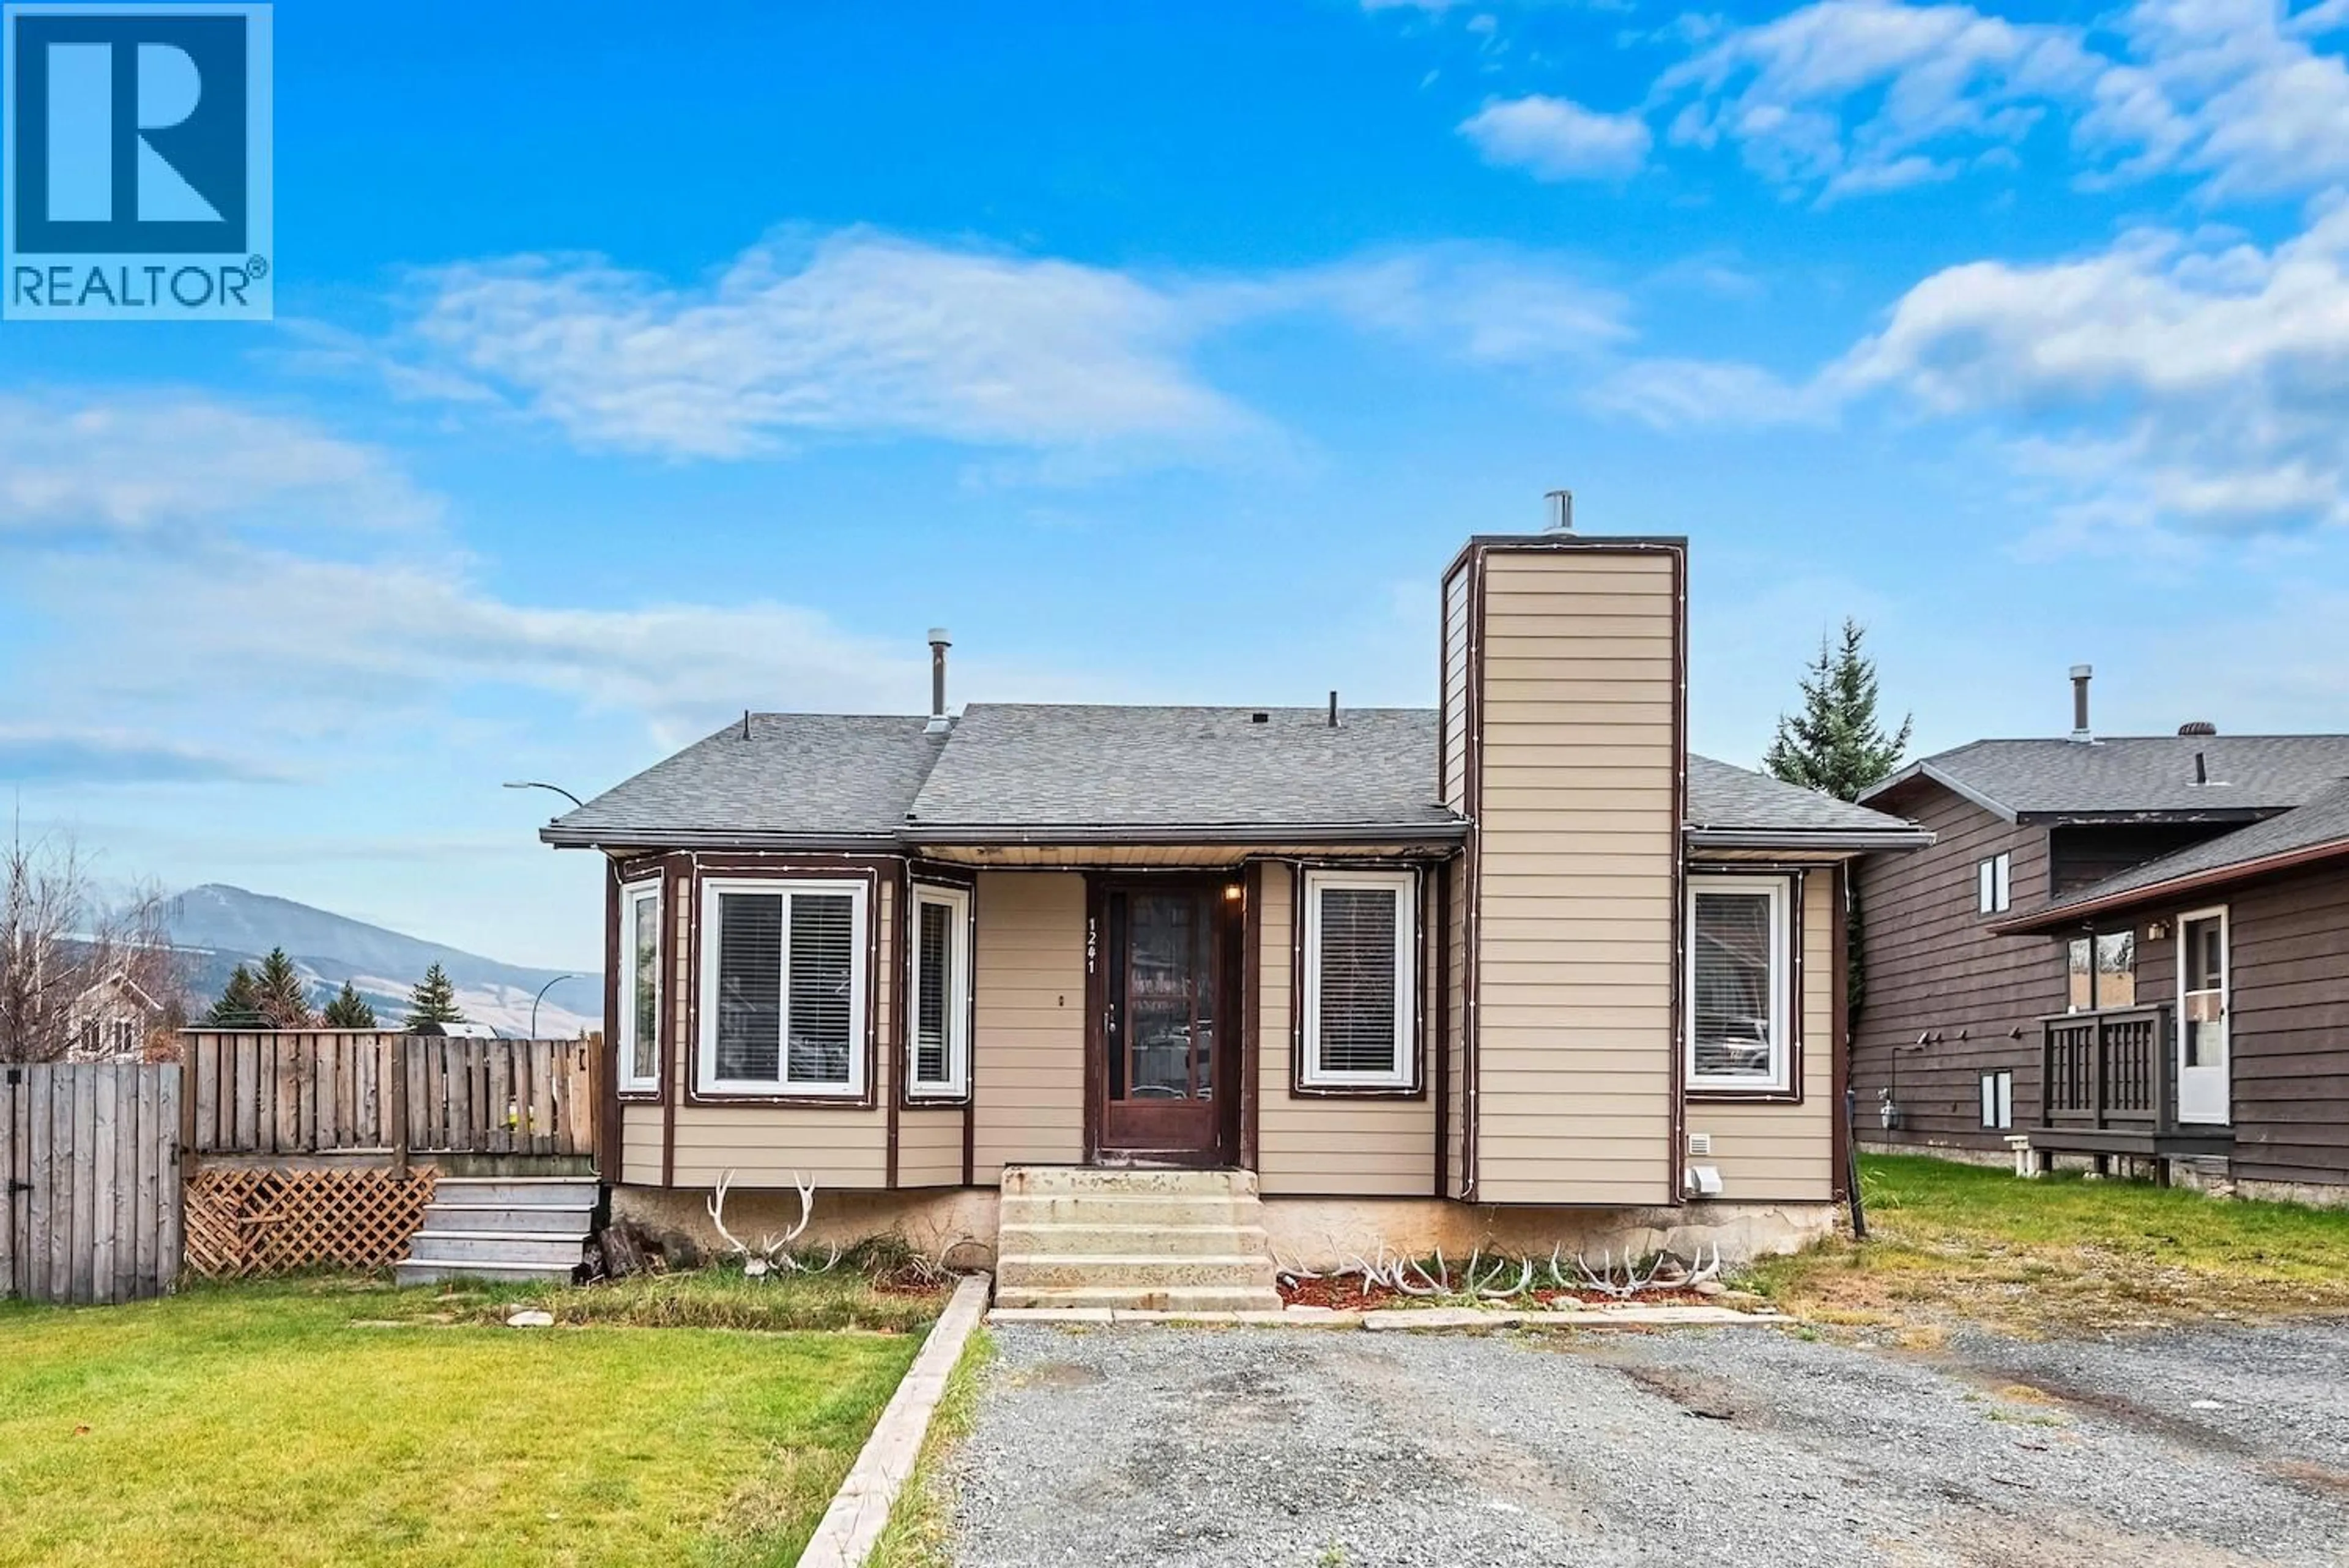
1241 HICKORY COURT, Sparwood, British Columbia V0B2G2
Contact us about this property
Highlights
Estimated valueThis is the price Wahi expects this property to sell for.
The calculation is powered by our Instant Home Value Estimate, which uses current market and property price trends to estimate your home’s value with a 90% accuracy rate.Not available
Price/Sqft$260/sqft
Monthly cost
Open Calculator
Description
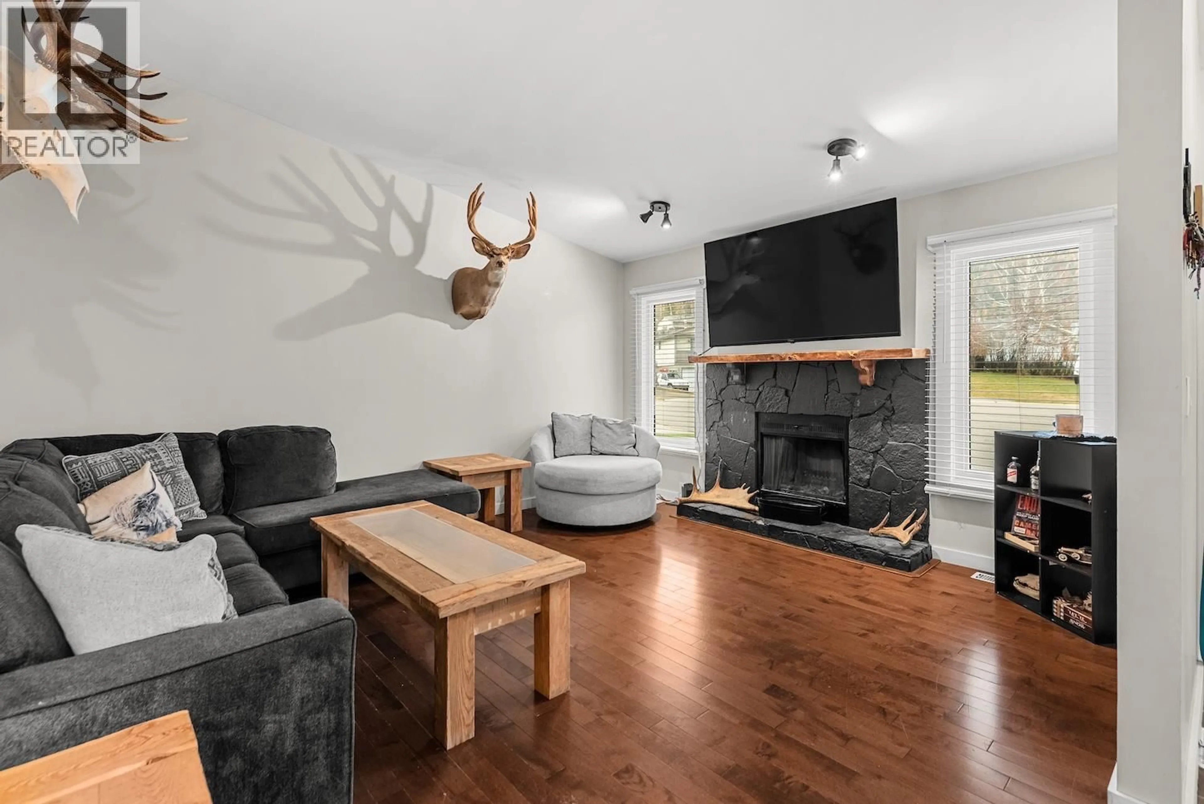
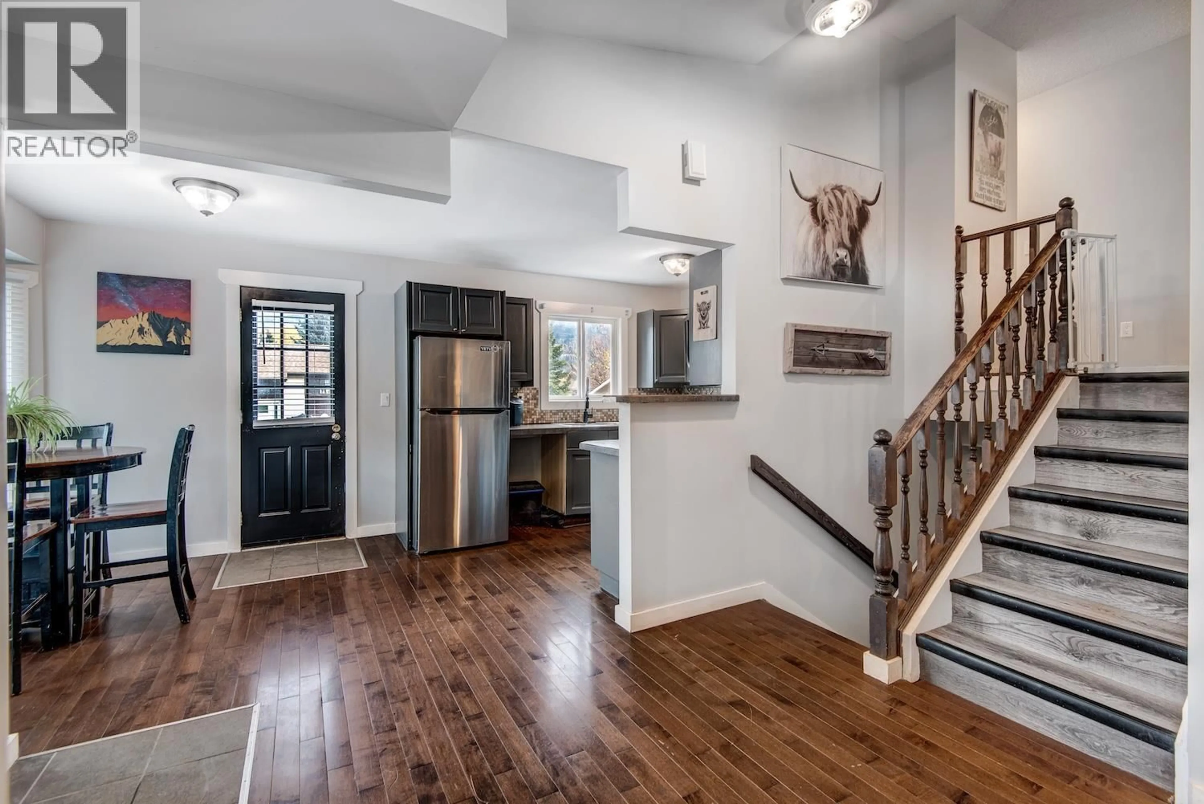
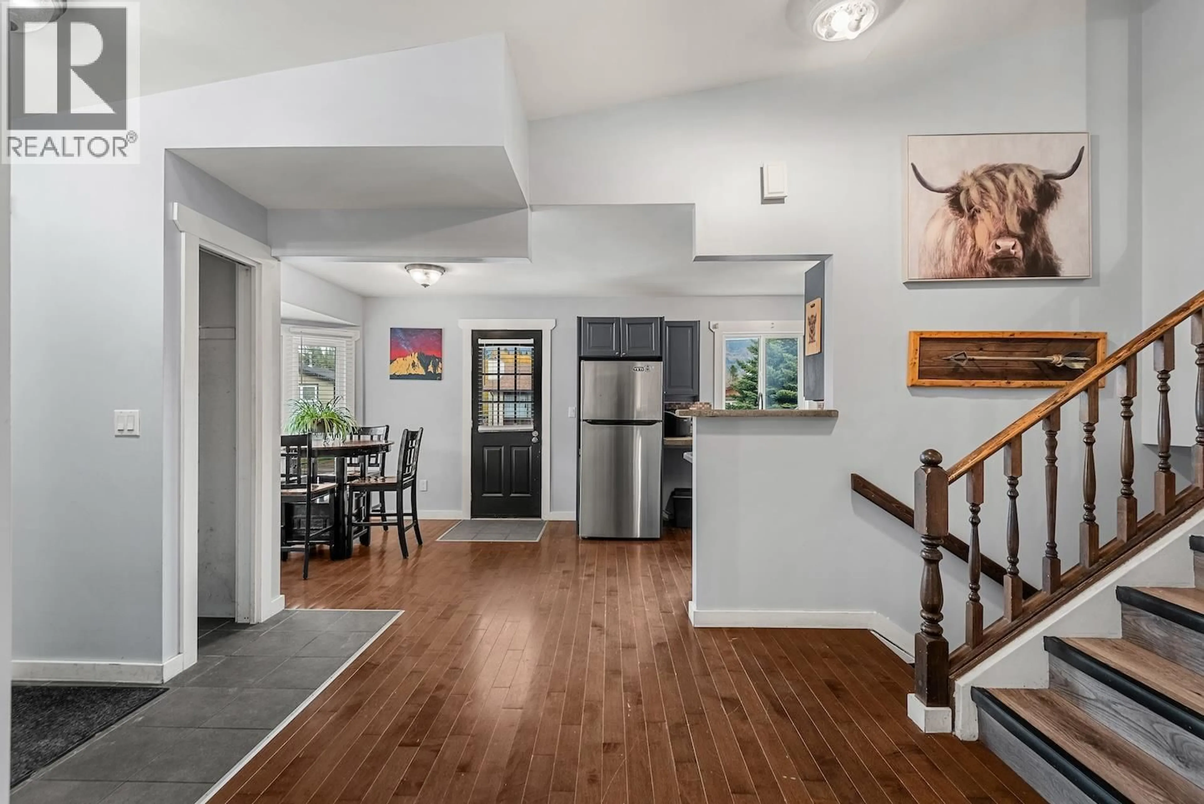
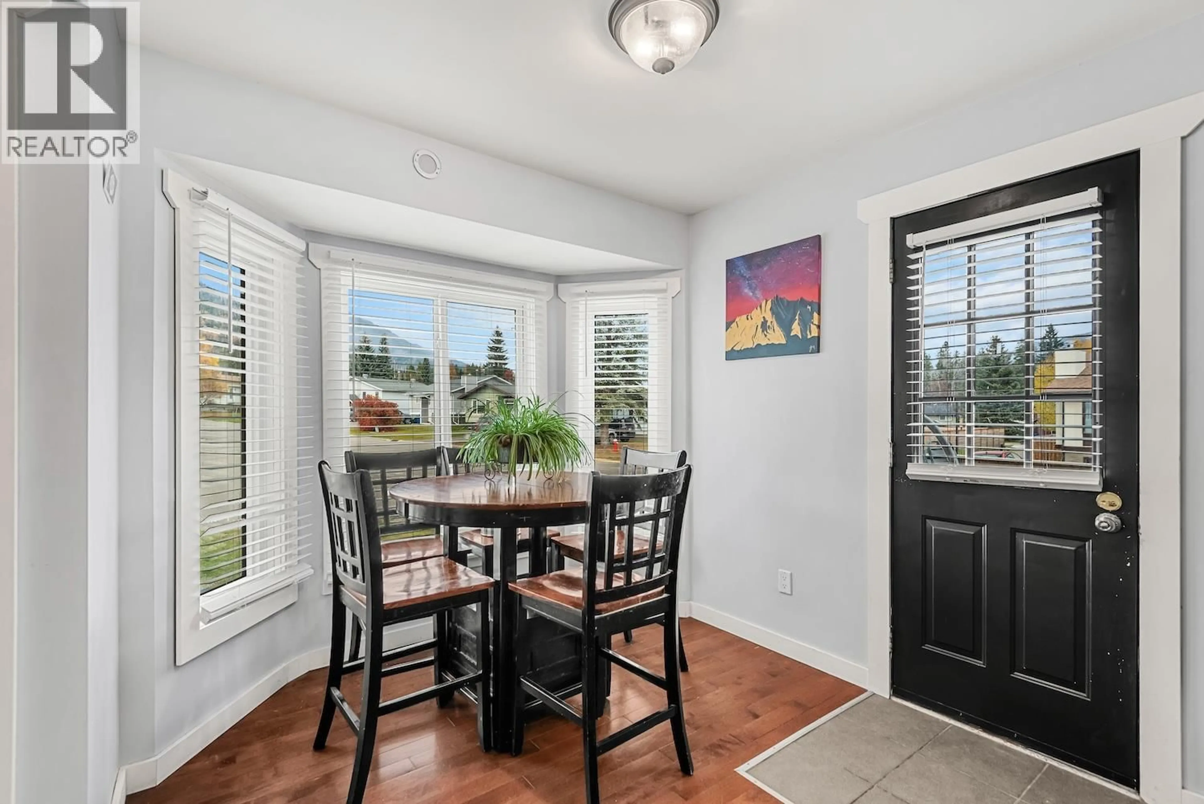
Solid 1981 split-level home offering generous functional space in desirable Sparwood Heights. Featuring 5 bedrooms plus a den and an office across four levels, this property presents an ideal canvas for a growing family wanting to personalize a home over time or an investor seeking a high-capacity rental layout. The main level offers a practical, traditional floor plan centered around the kitchen, dining room, and primary living area, with direct access to a rear deck overlooking the yard. The upper floor hosts three bedrooms and two full bathrooms, including a primary bedroom with its own ensuite. Step down to the lower level to find two additional bedrooms, a separate den, and a dedicated office space—perfect for remote work, hobbies, or extra family room. The basement level features a third full bathroom, laundry room, and an unfinished area waiting for your future vision as a workshop, games room, or extensive storage. Outside, enjoy a large, fully fenced backyard with plenty of room for kids, pets, and mountain gear. Bring your design ideas to make this solid, well-cared-for home uniquely yours. With an unbeatable room count and a prime neighborhood setting, this is an honest, value-packed opportunity priced to sell. (id:39198)
Property Details
Interior
Features
Basement Floor
Unfinished Room
11' x 12'Full bathroom
7' x 7'7''Laundry room
5'10'' x 8'0''Property History
 21

