1207 PINYON ROAD, Sparwood, British Columbia V0B2G2
Contact us about this property
Highlights
Estimated valueThis is the price Wahi expects this property to sell for.
The calculation is powered by our Instant Home Value Estimate, which uses current market and property price trends to estimate your home’s value with a 90% accuracy rate.Not available
Price/Sqft$273/sqft
Monthly cost
Open Calculator
Description
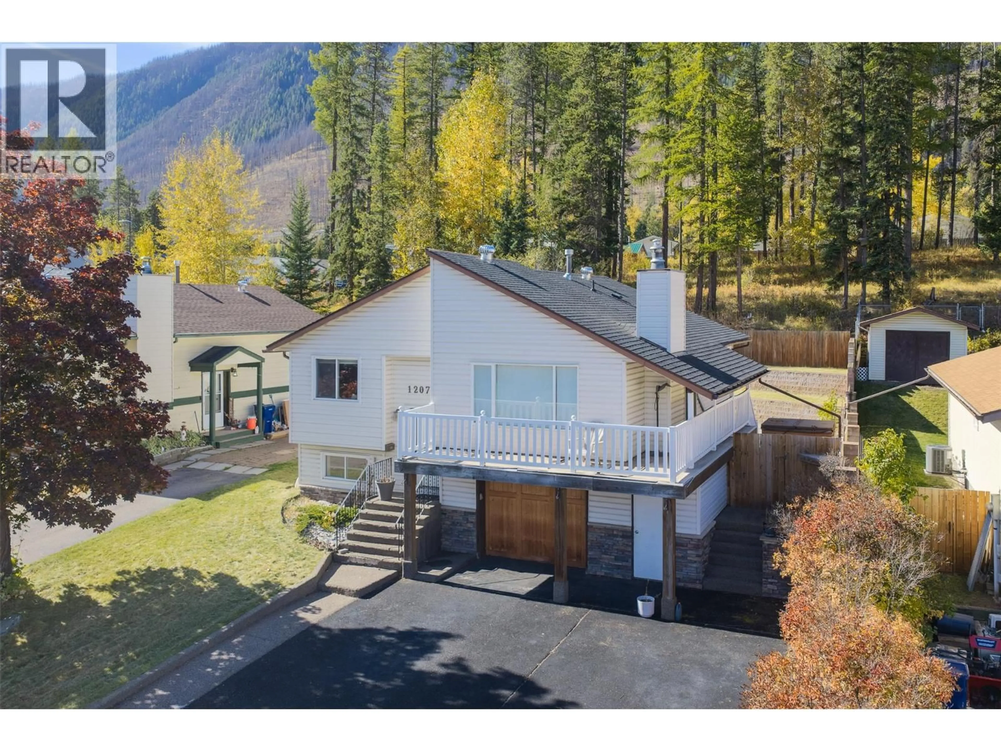
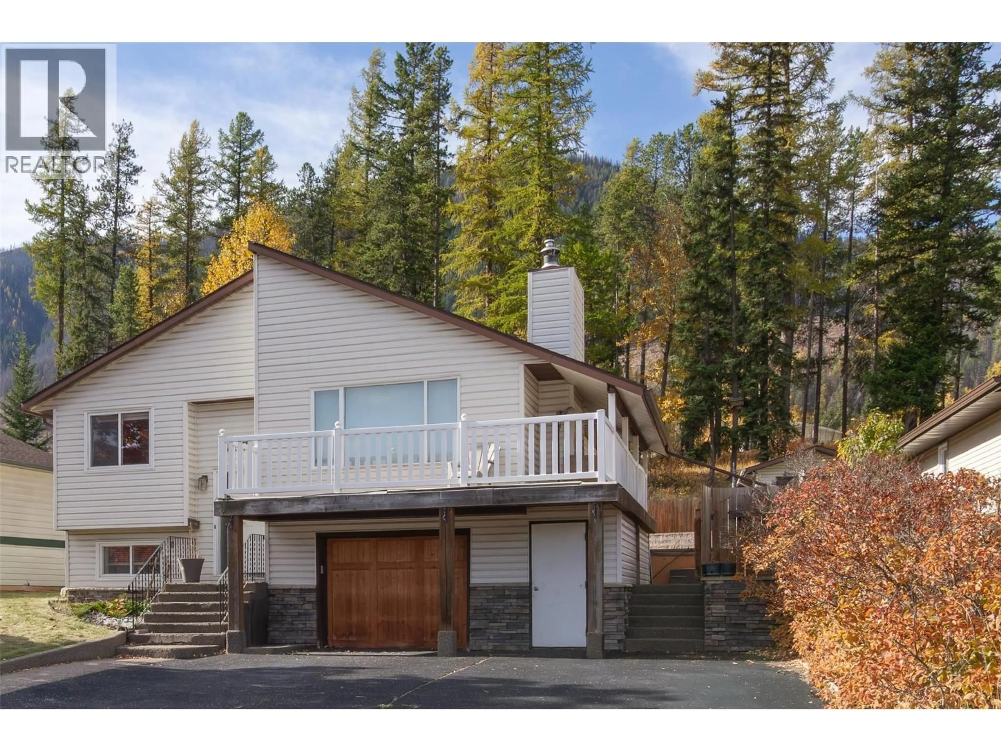
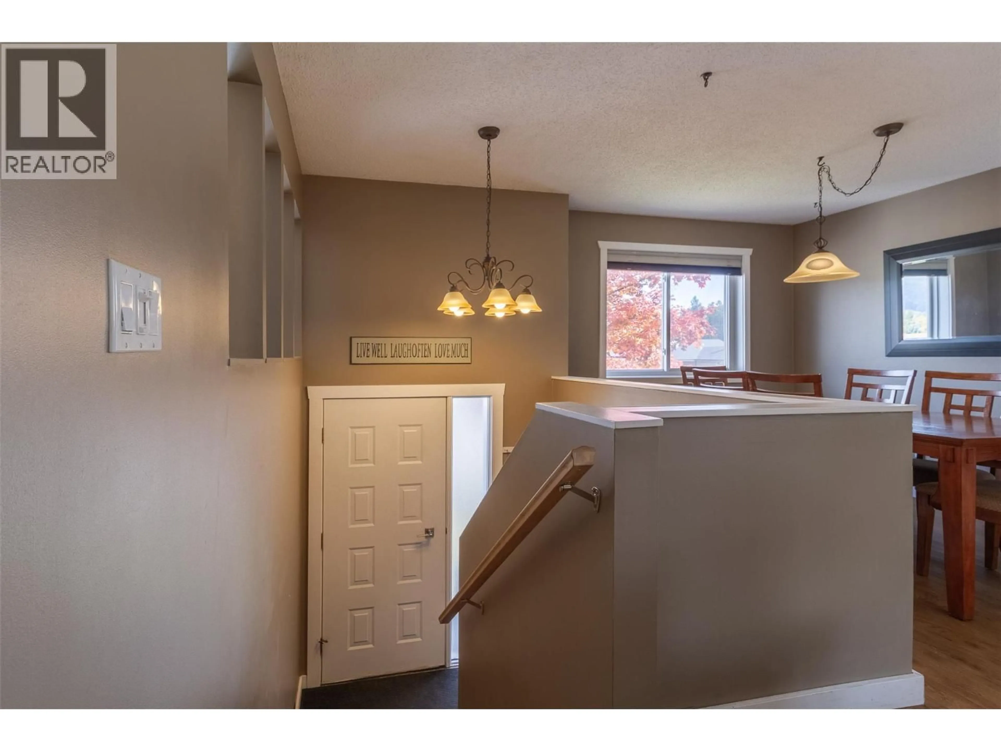
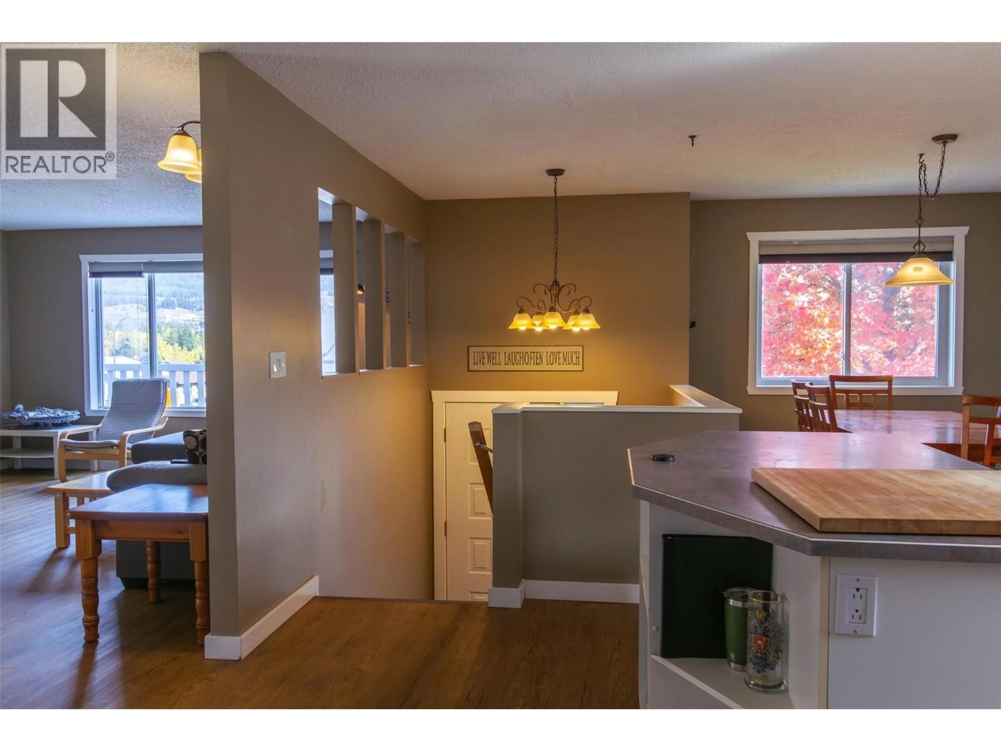
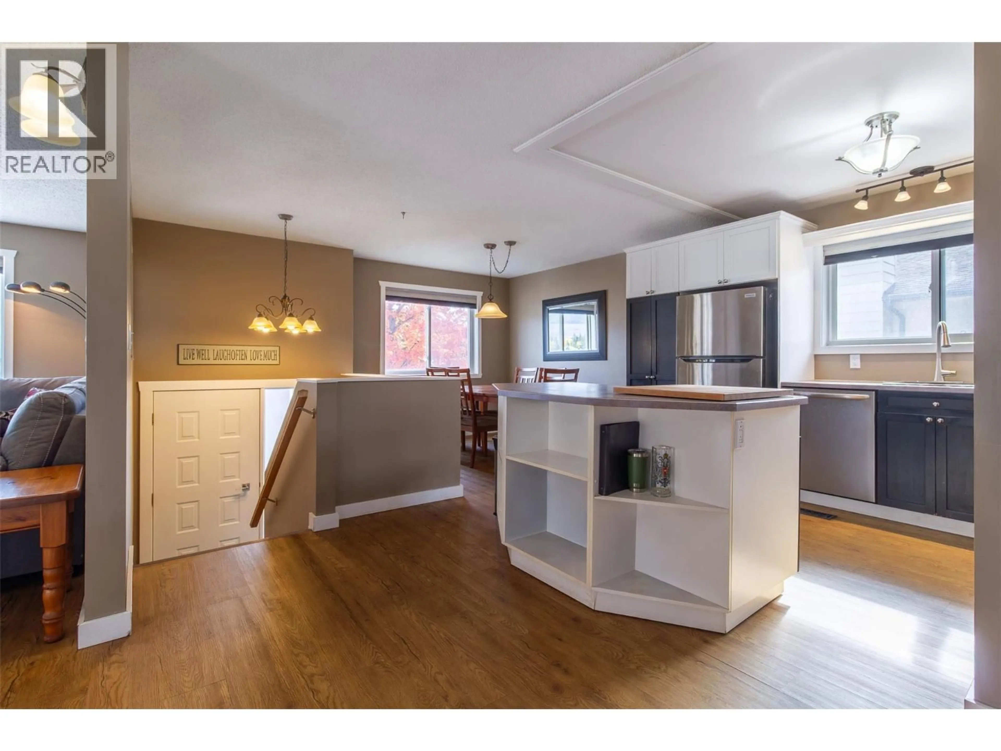
This welcoming family home is ready for its new owners! Enjoy a private, tiered backyard backing onto green space, complete with a wrap-around deck and hot tub, creating the perfect setting for entertaining or relaxing. Inside, the well-designed main floor features a bright, open-concept layout with a spacious kitchen centered around a perfectly situated island, seamlessly connecting to the dining area and living room. The cozy living room offers a gas fireplace and beautiful mountain views. Also on the main floor are two bedrooms, one of which is the primary suite, which boasts a large walk-in closet and a 3-piece ensuite with convenient stacked laundry. The lower level offers a generous rec room, perfect for family gatherings, along with a second laundry area and direct access to the attached garage. Down the hall, you'll find a third full bathroom and two versatile dens that can easily be used for many purposes. This home combines functional living space, great outdoor amenities, and a peaceful location backing onto nature. (id:39198)
Property Details
Interior
Features
Basement Floor
4pc Bathroom
4'10'' x 11'Den
9'3'' x 12'0''Den
9'0'' x 12'8''Laundry room
7'0'' x 5'0''Exterior
Parking
Garage spaces -
Garage type -
Total parking spaces 3
Property History
 37
37
