116 - 100 ASPEN DRIVE, Sparwood, British Columbia V0B2G0
Contact us about this property
Highlights
Estimated valueThis is the price Wahi expects this property to sell for.
The calculation is powered by our Instant Home Value Estimate, which uses current market and property price trends to estimate your home’s value with a 90% accuracy rate.Not available
Price/Sqft$201/sqft
Monthly cost
Open Calculator
Description
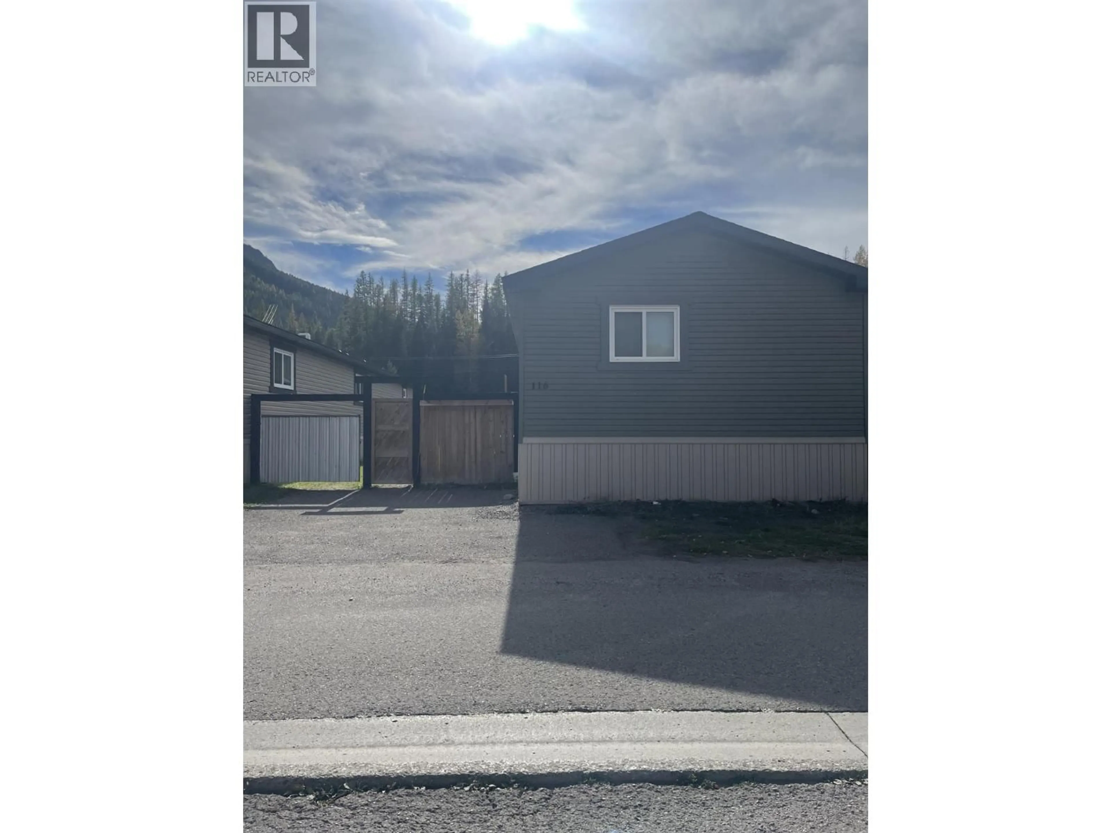
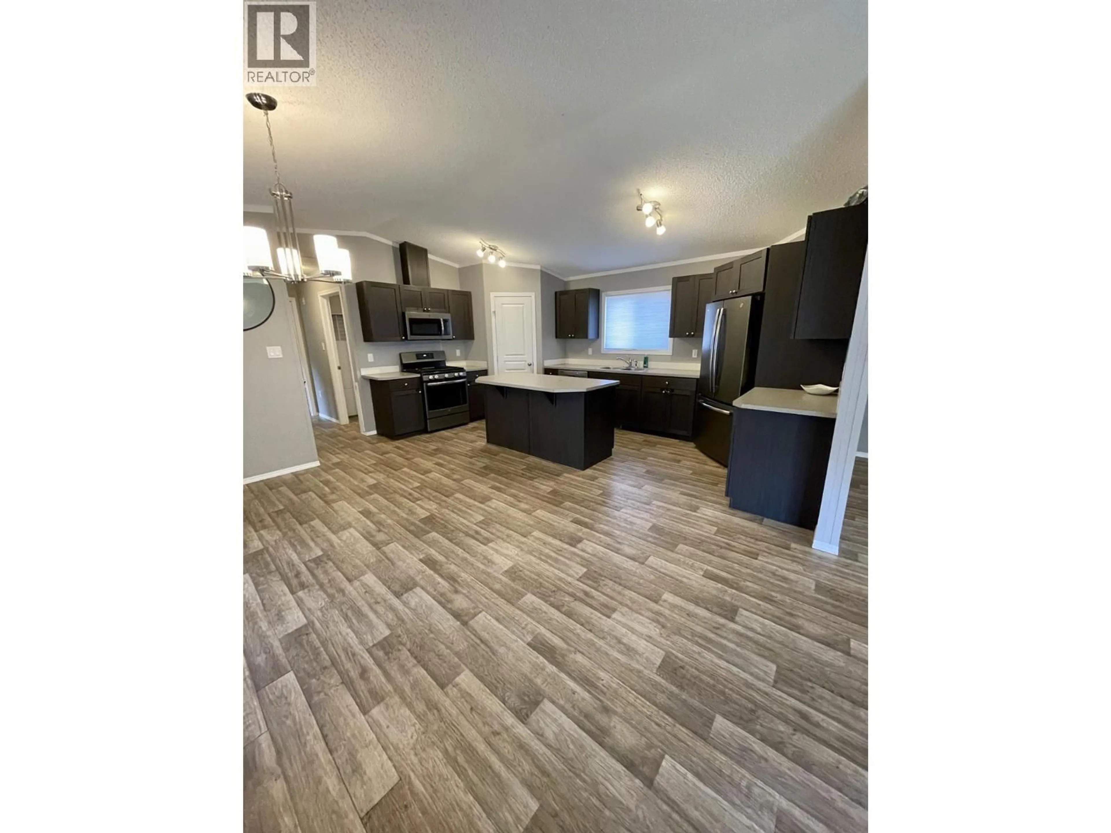
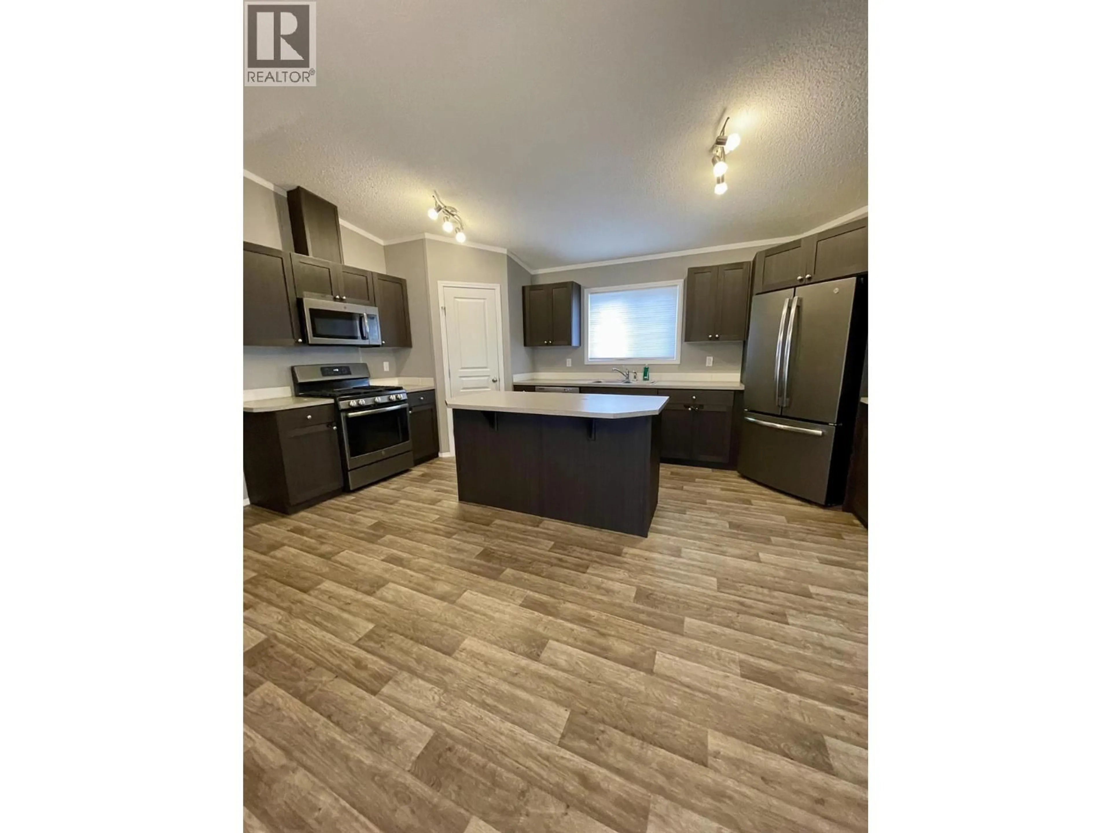
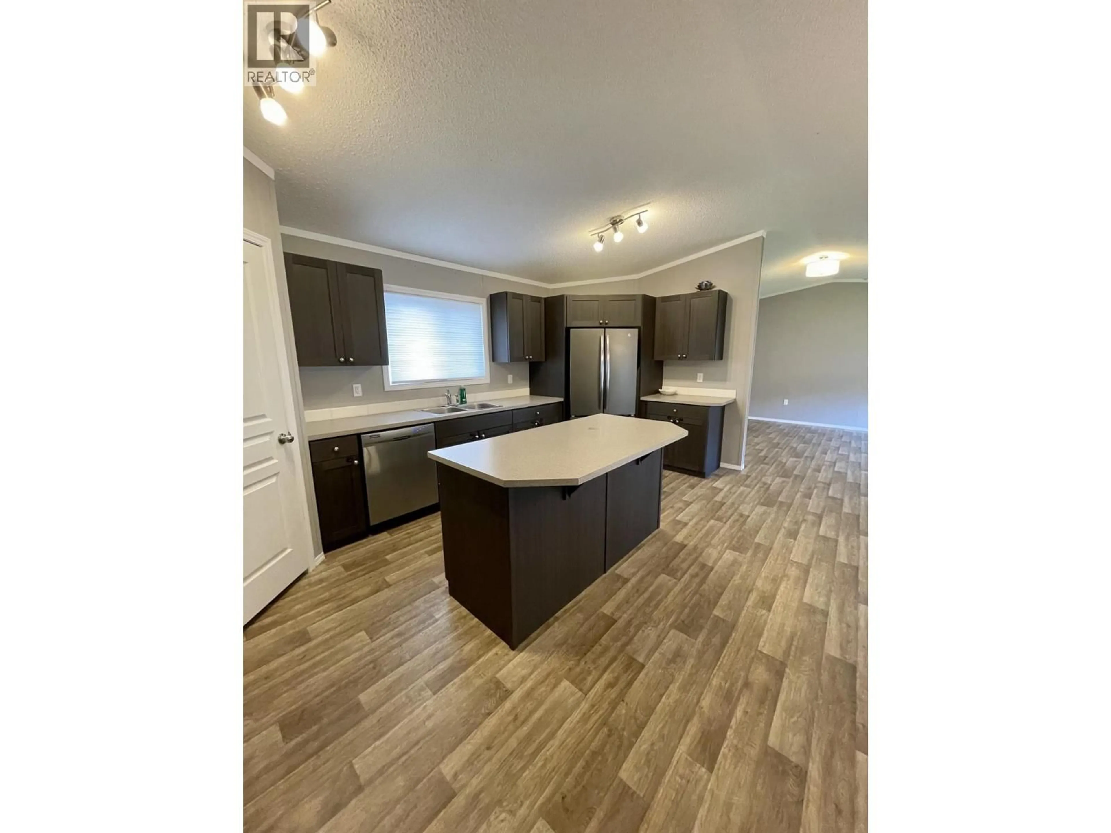
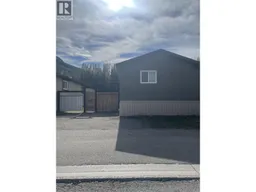
Step into this 2019 modular home offering over 1,500 sq. ft. of bright, modern living space in a peaceful setting. With contemporary colours throughout and a smart floorplan, this home delivers comfort, functionality, and great value. The open-concept living area is anchored by a large kitchen with a stainless steel appliance package, gas range, and excellent storage. A thoughtful modification adds laundry access from both the main hallway and the primary walk-in closet, making everyday living incredibly convenient. This home features 3 spacious bedrooms and 2 full bathrooms, including a primary suite with a generous walk-in closet and a well-appointed ensuite. Outside, the fully fenced yard offers sunshine all day long, plus a large gate for quads and snowmobiles and a big storage shed for all your gear. Whether you’re into outdoor recreation or simply want a sunny private space, this yard delivers. The home is vacant and move-in ready — a perfect opportunity to settle in before winter is here to stay. (id:39198)
Property Details
Interior
Features
Main level Floor
Full ensuite bathroom
Primary Bedroom
13'3'' x 15'4''Kitchen
10'2'' x 17'7''Dining room
8'3'' x 14'5''Condo Details
Inclusions
Property History
 28
28
