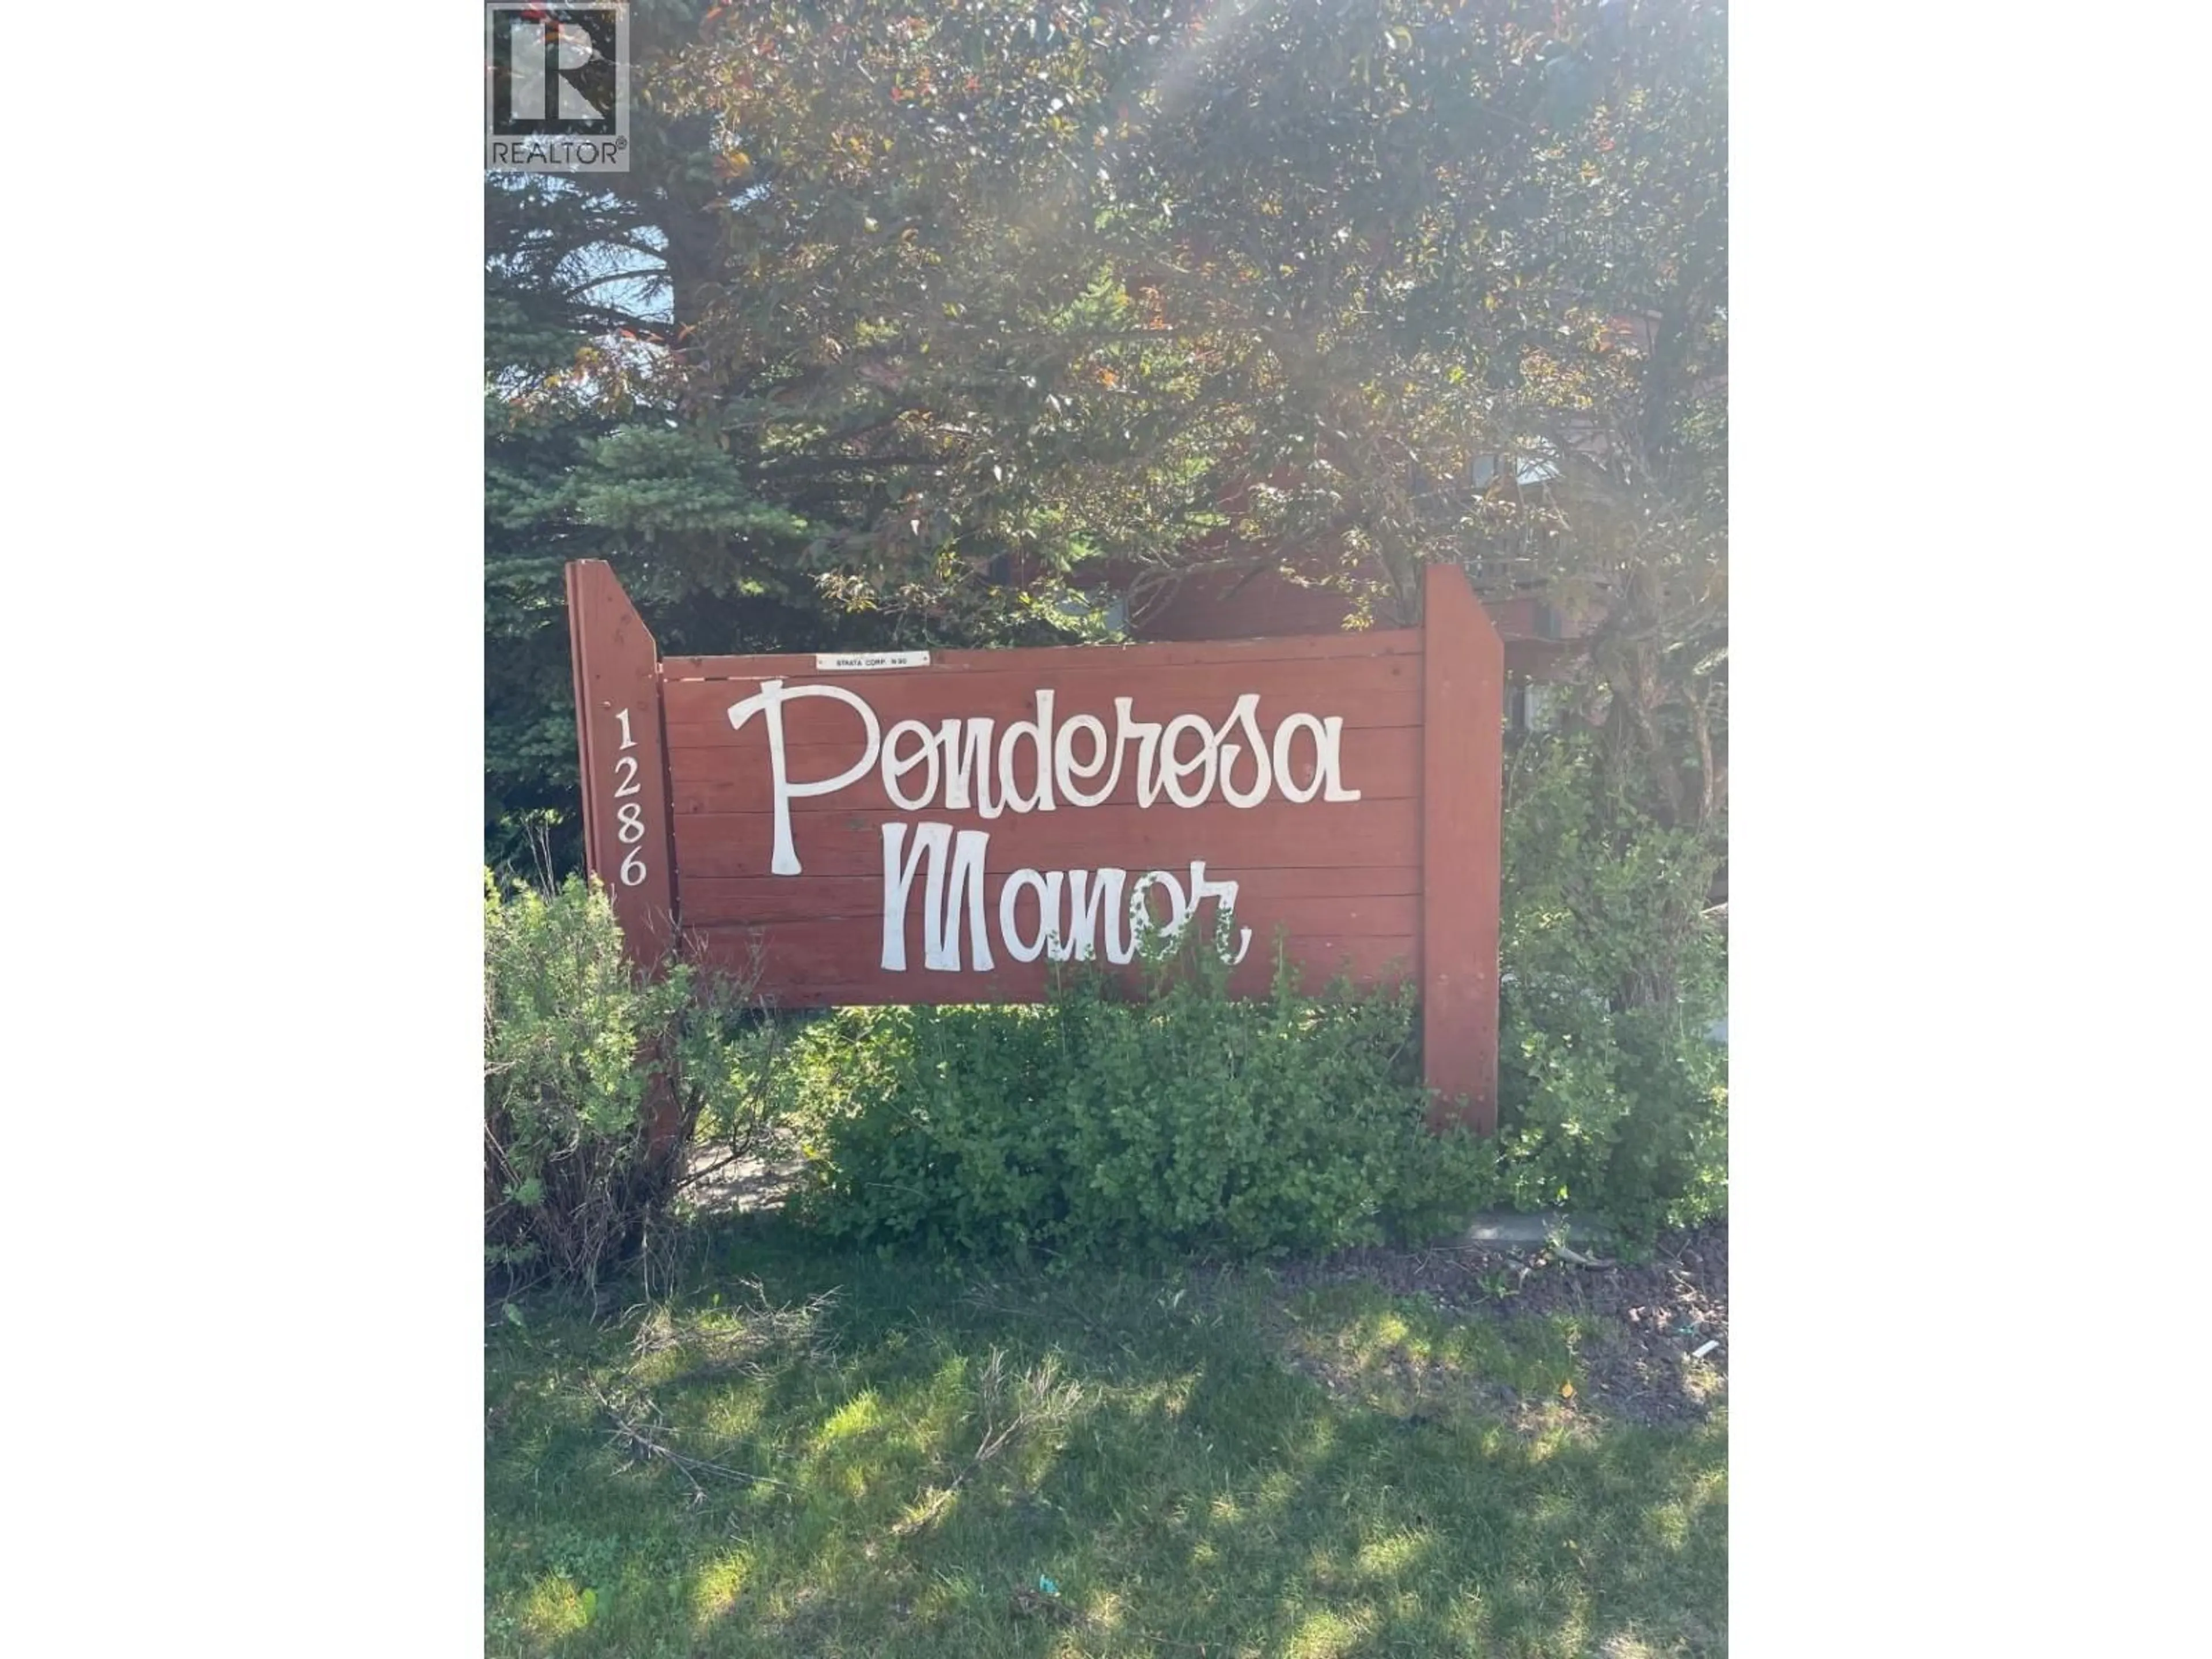
111 - 1286 PONDEROSA DRIVE, Sparwood, British Columbia V0B2G2
Contact us about this property
Highlights
Estimated valueThis is the price Wahi expects this property to sell for.
The calculation is powered by our Instant Home Value Estimate, which uses current market and property price trends to estimate your home’s value with a 90% accuracy rate.Not available
Price/Sqft$250/sqft
Monthly cost
Open Calculator
Description
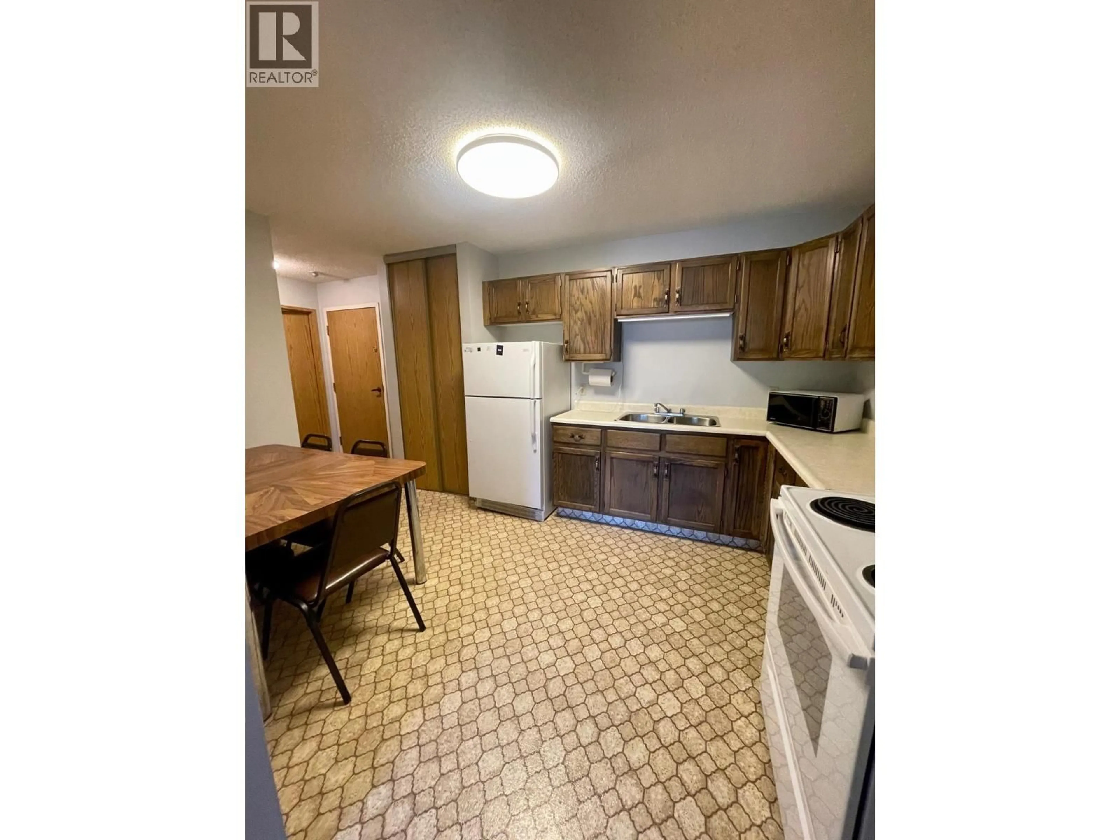
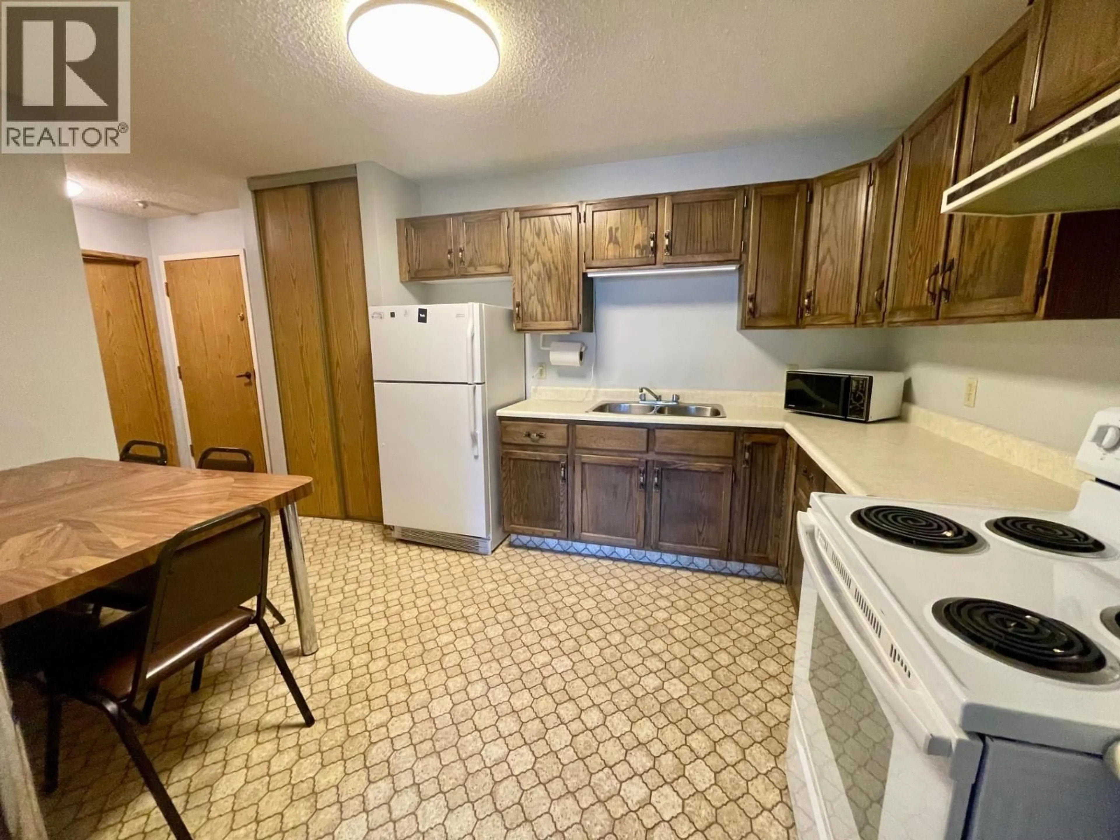
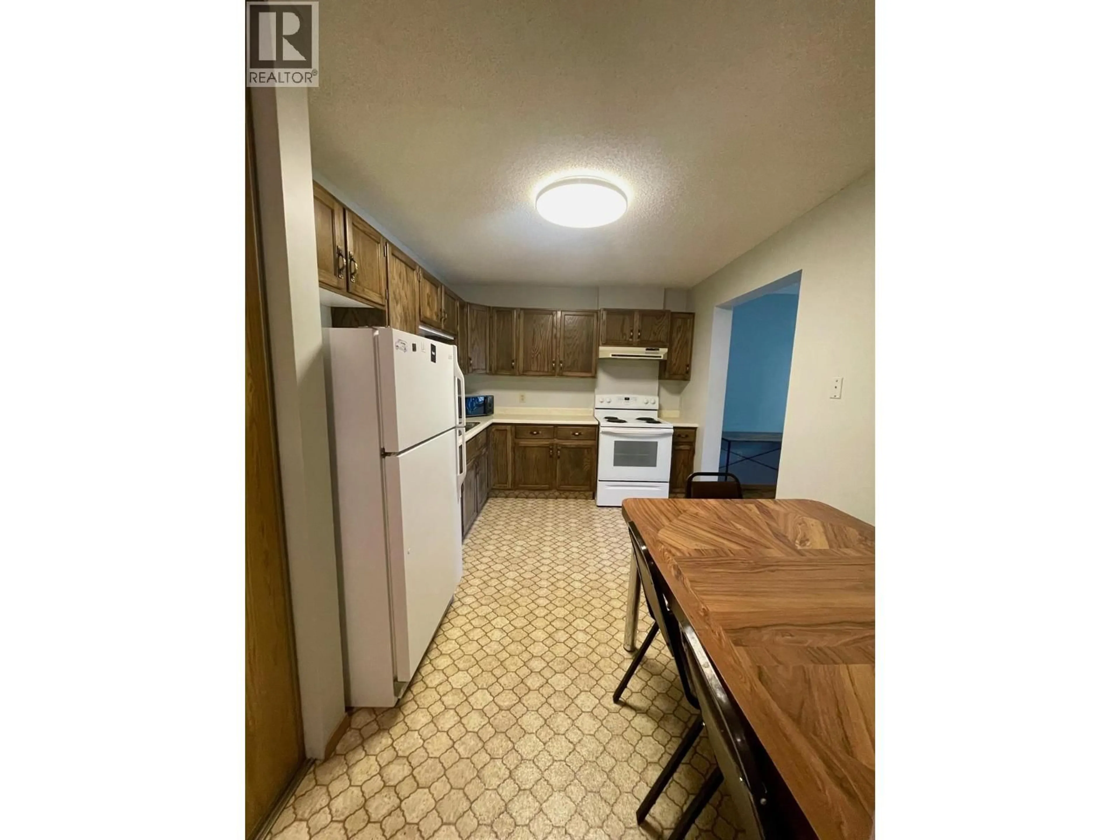
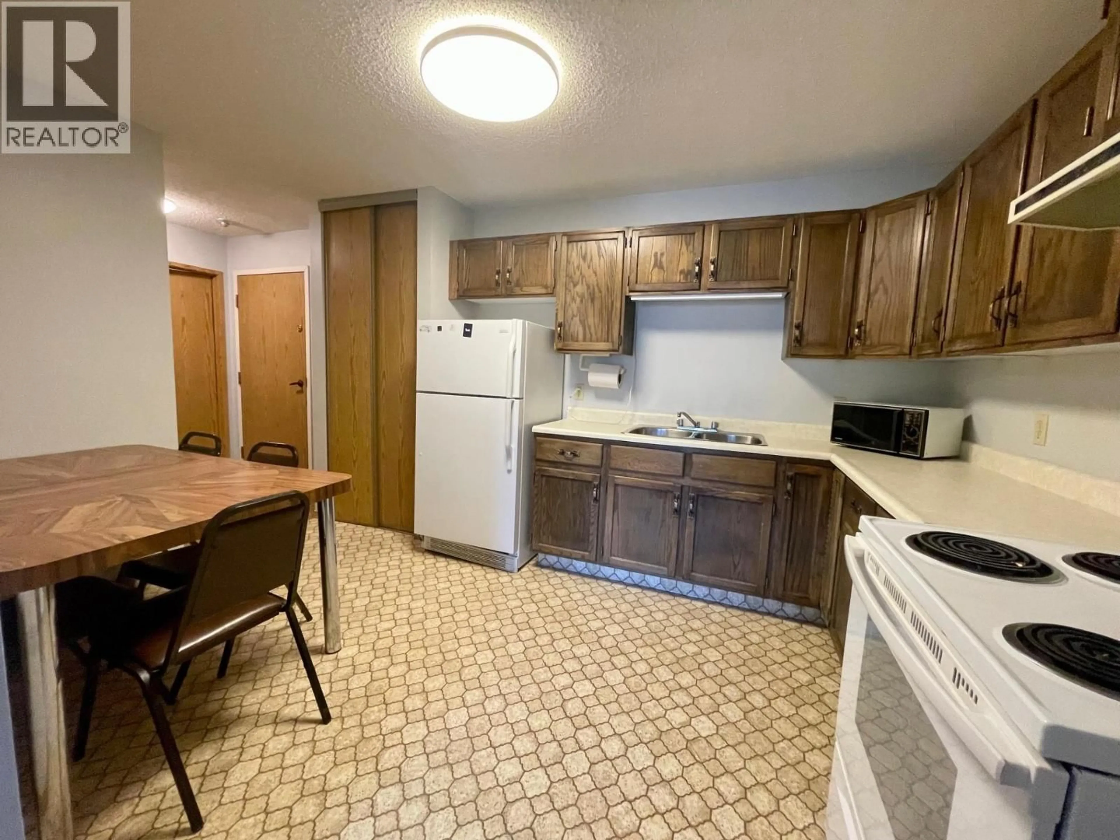
Excellent opportunity to get into the condo market in Sparwood. This end unit on the second floor east facing unit is perfect for a home away from home or a place to call home fulltime. The kitchen has plenty of counter space and storage that opens up to the living room. Off there you'll find a nice sized deck with updated railings where you will enjoy early sun. The bedrooms are both generous in size withe well-appointed closet space. There are also a couple hall closets on located just outside your full bathroom. You even have your own in suite laundry. The Ponderosa complex has started to replace the windows and patio doors which will be a lovely improvement. (id:39198)
Property Details
Interior
Features
Main level Floor
Full bathroom
Primary Bedroom
9'6'' x 12'2''Bedroom
8'8'' x 12'2''Living room
11'0'' x 15'6''Exterior
Parking
Garage spaces -
Garage type -
Total parking spaces 1
Condo Details
Inclusions
Property History
 20
20
