735 P - 700 BIGHORN BOULEVARD, Radium Hot Springs, British Columbia V0A1M0
Contact us about this property
Highlights
Estimated valueThis is the price Wahi expects this property to sell for.
The calculation is powered by our Instant Home Value Estimate, which uses current market and property price trends to estimate your home’s value with a 90% accuracy rate.Not available
Price/Sqft$13/sqft
Monthly cost
Open Calculator
Description
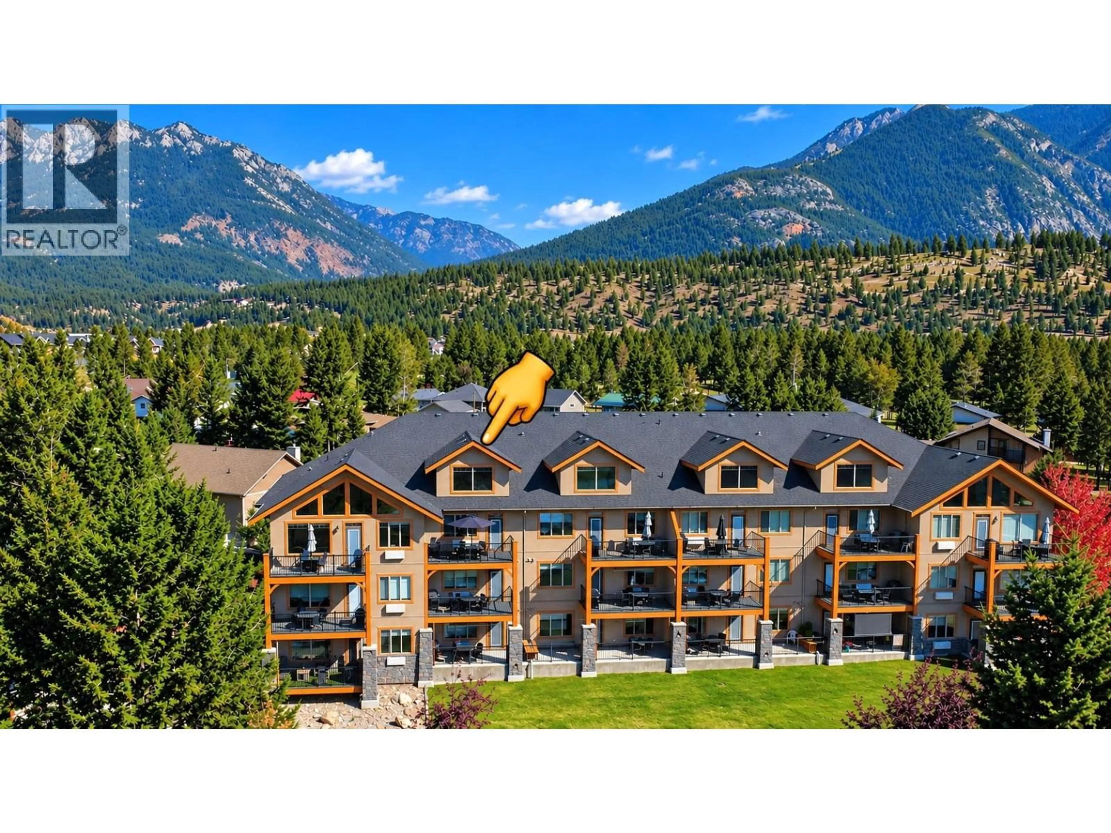
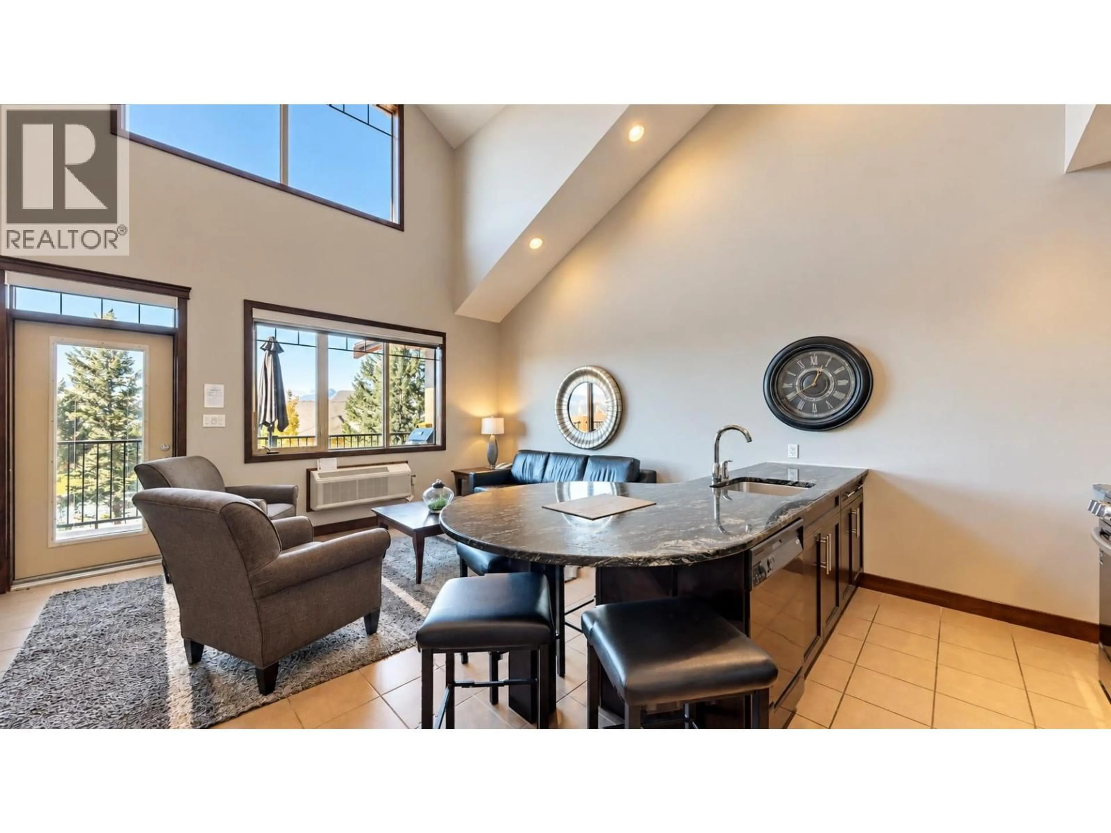
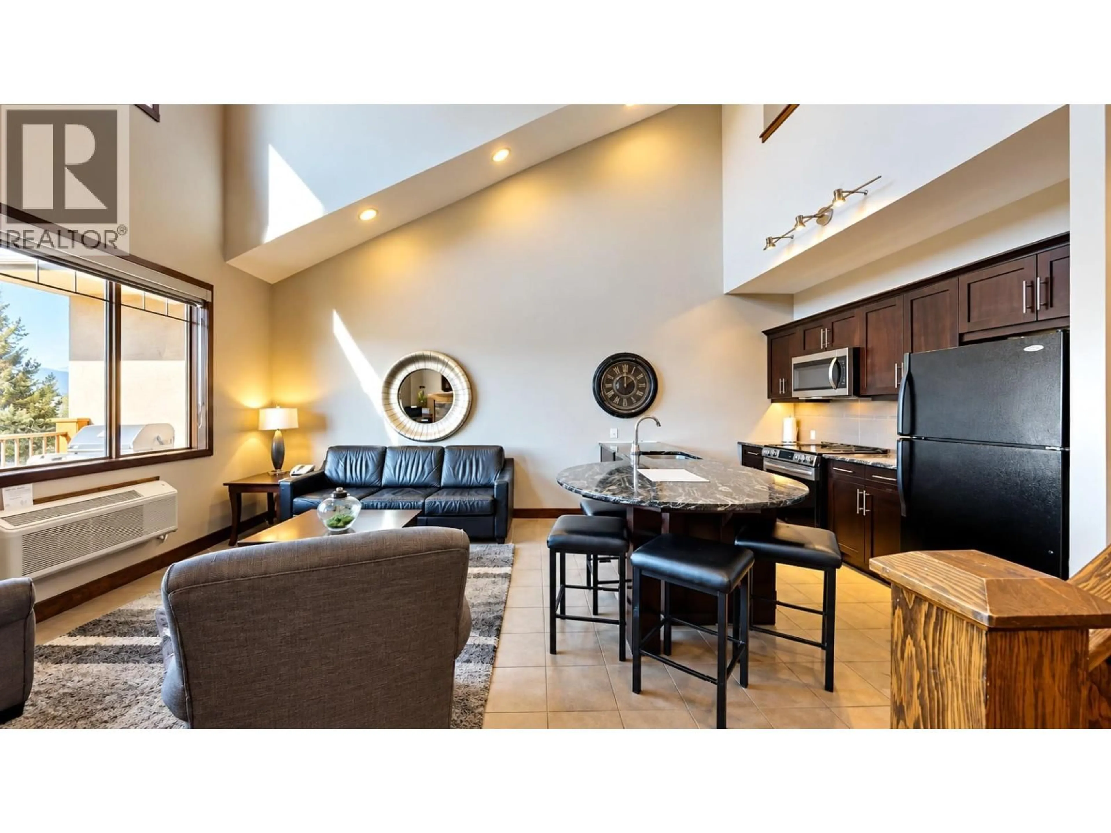
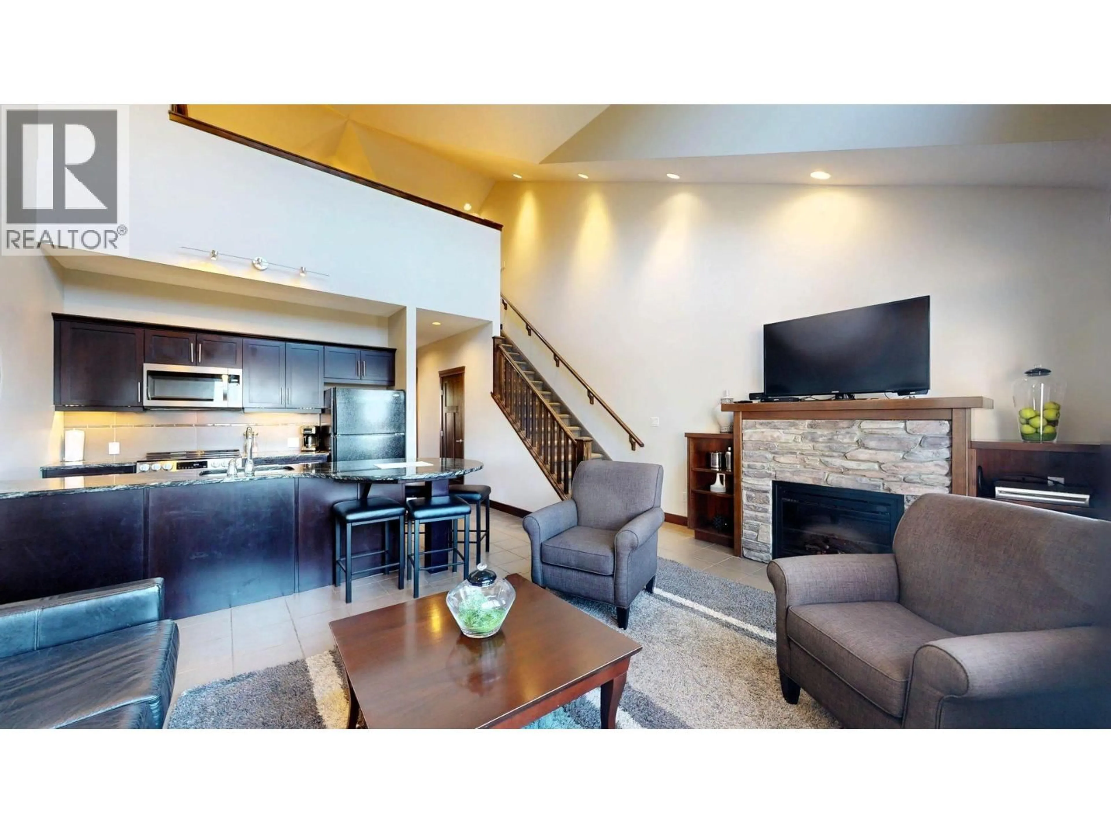
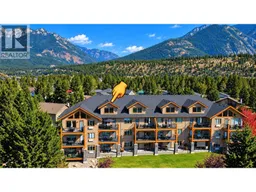
Enjoy a hassle-free mountain getaway at Bighorn Meadows Resort in the heart of BC’s Rocky Mountains. This turn key, top floor 2 bedroom, 2 bathroom condo with vaulted ceilings and a loft is in the 700 building which is the only one in the Resort with secure heated underground parking and an elevator. Own a 1/17 share, giving you 3 weeks of use every year (with time in July or August guaranteed each year - Rotation P). The condo offers a king bed in each bedroom, contemporary finishes, high-end fixtures, granite counters, tile flooring and in-suite laundry. It's fully furnished with contemporary furniture including sofa bed in the living room, linens, kitchenware, dishes, stainless steel appliances, BBQ and patio furniture. Relax on the balcony overlooking the Springs Golf Course with Purcell Mountain views or unwind by the cozy electric fireplace. Monthly fees include strata fees, insurance, property taxes, utilities, cable, phone and internet. As an owner, you’ll enjoy full access to the resort’s amenities, including an outdoor heated pool, two hot tubs, fitness centre, change rooms, meeting room and children’s playground. The sprawling 9-acre property is surrounded on there sides by the renowned Springs Course with discounted green fees for owners. If you can’t use your weeks, on-site management can generate revenue for you or you can trade your time through Interval International for time at other resorts. Click the 3D Showcase/Play icon for a virtual tour. (id:39198)
Property Details
Interior
Features
Second level Floor
4pc Ensuite bath
12'6'' x 6'9''Primary Bedroom
13'0'' x 18'6''Exterior
Features
Condo Details
Amenities
Recreation Centre, Party Room, Whirlpool, Clubhouse, Cable TV
Inclusions
Property History
 72
72
