713 E - 700 BIGHORN BOULEVARD, Radium Hot Springs, British Columbia V0B1M0
Contact us about this property
Highlights
Estimated valueThis is the price Wahi expects this property to sell for.
The calculation is powered by our Instant Home Value Estimate, which uses current market and property price trends to estimate your home’s value with a 90% accuracy rate.Not available
Price/Sqft$27/sqft
Monthly cost
Open Calculator
Description
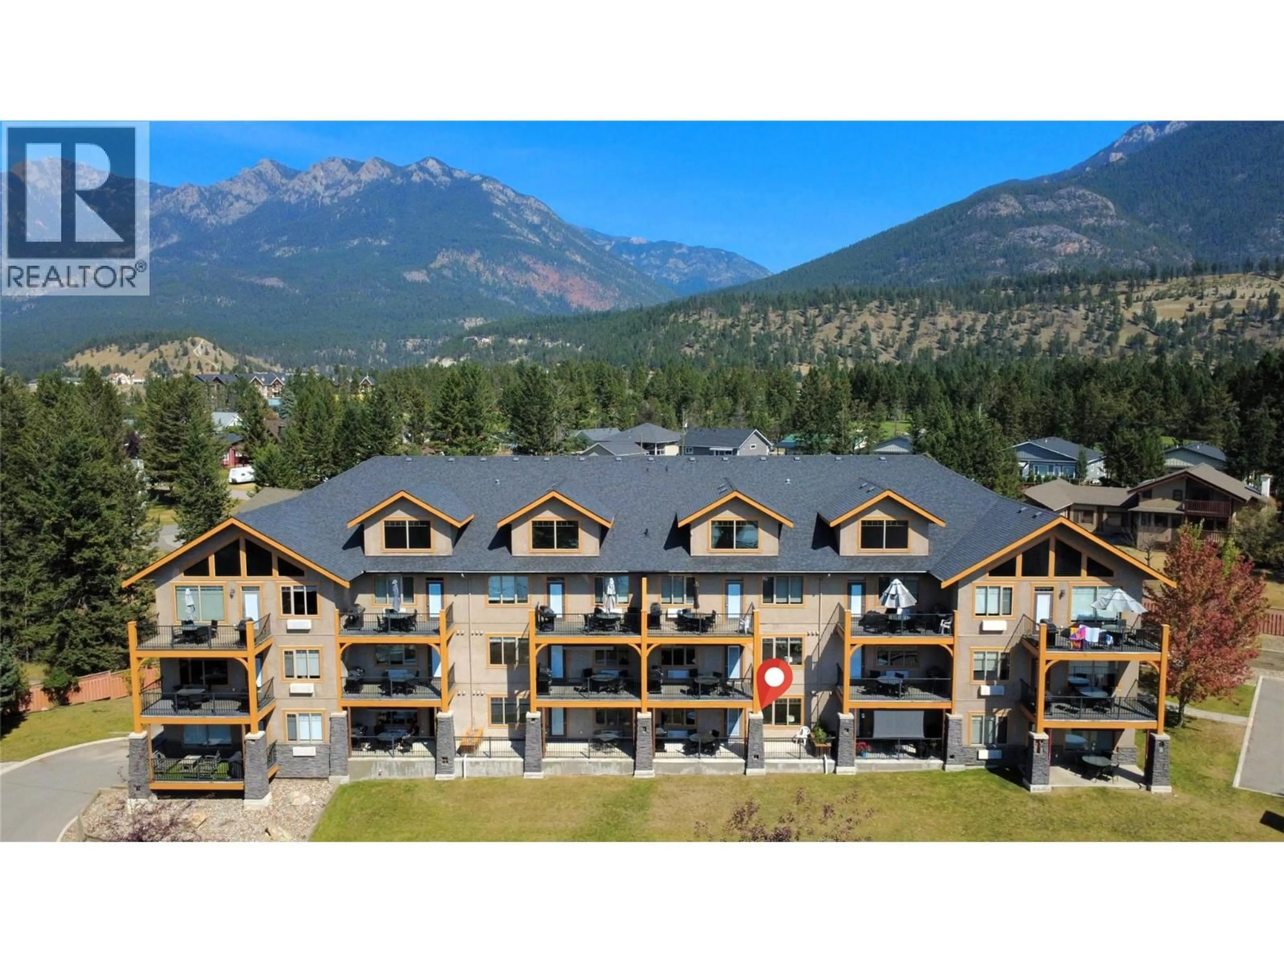
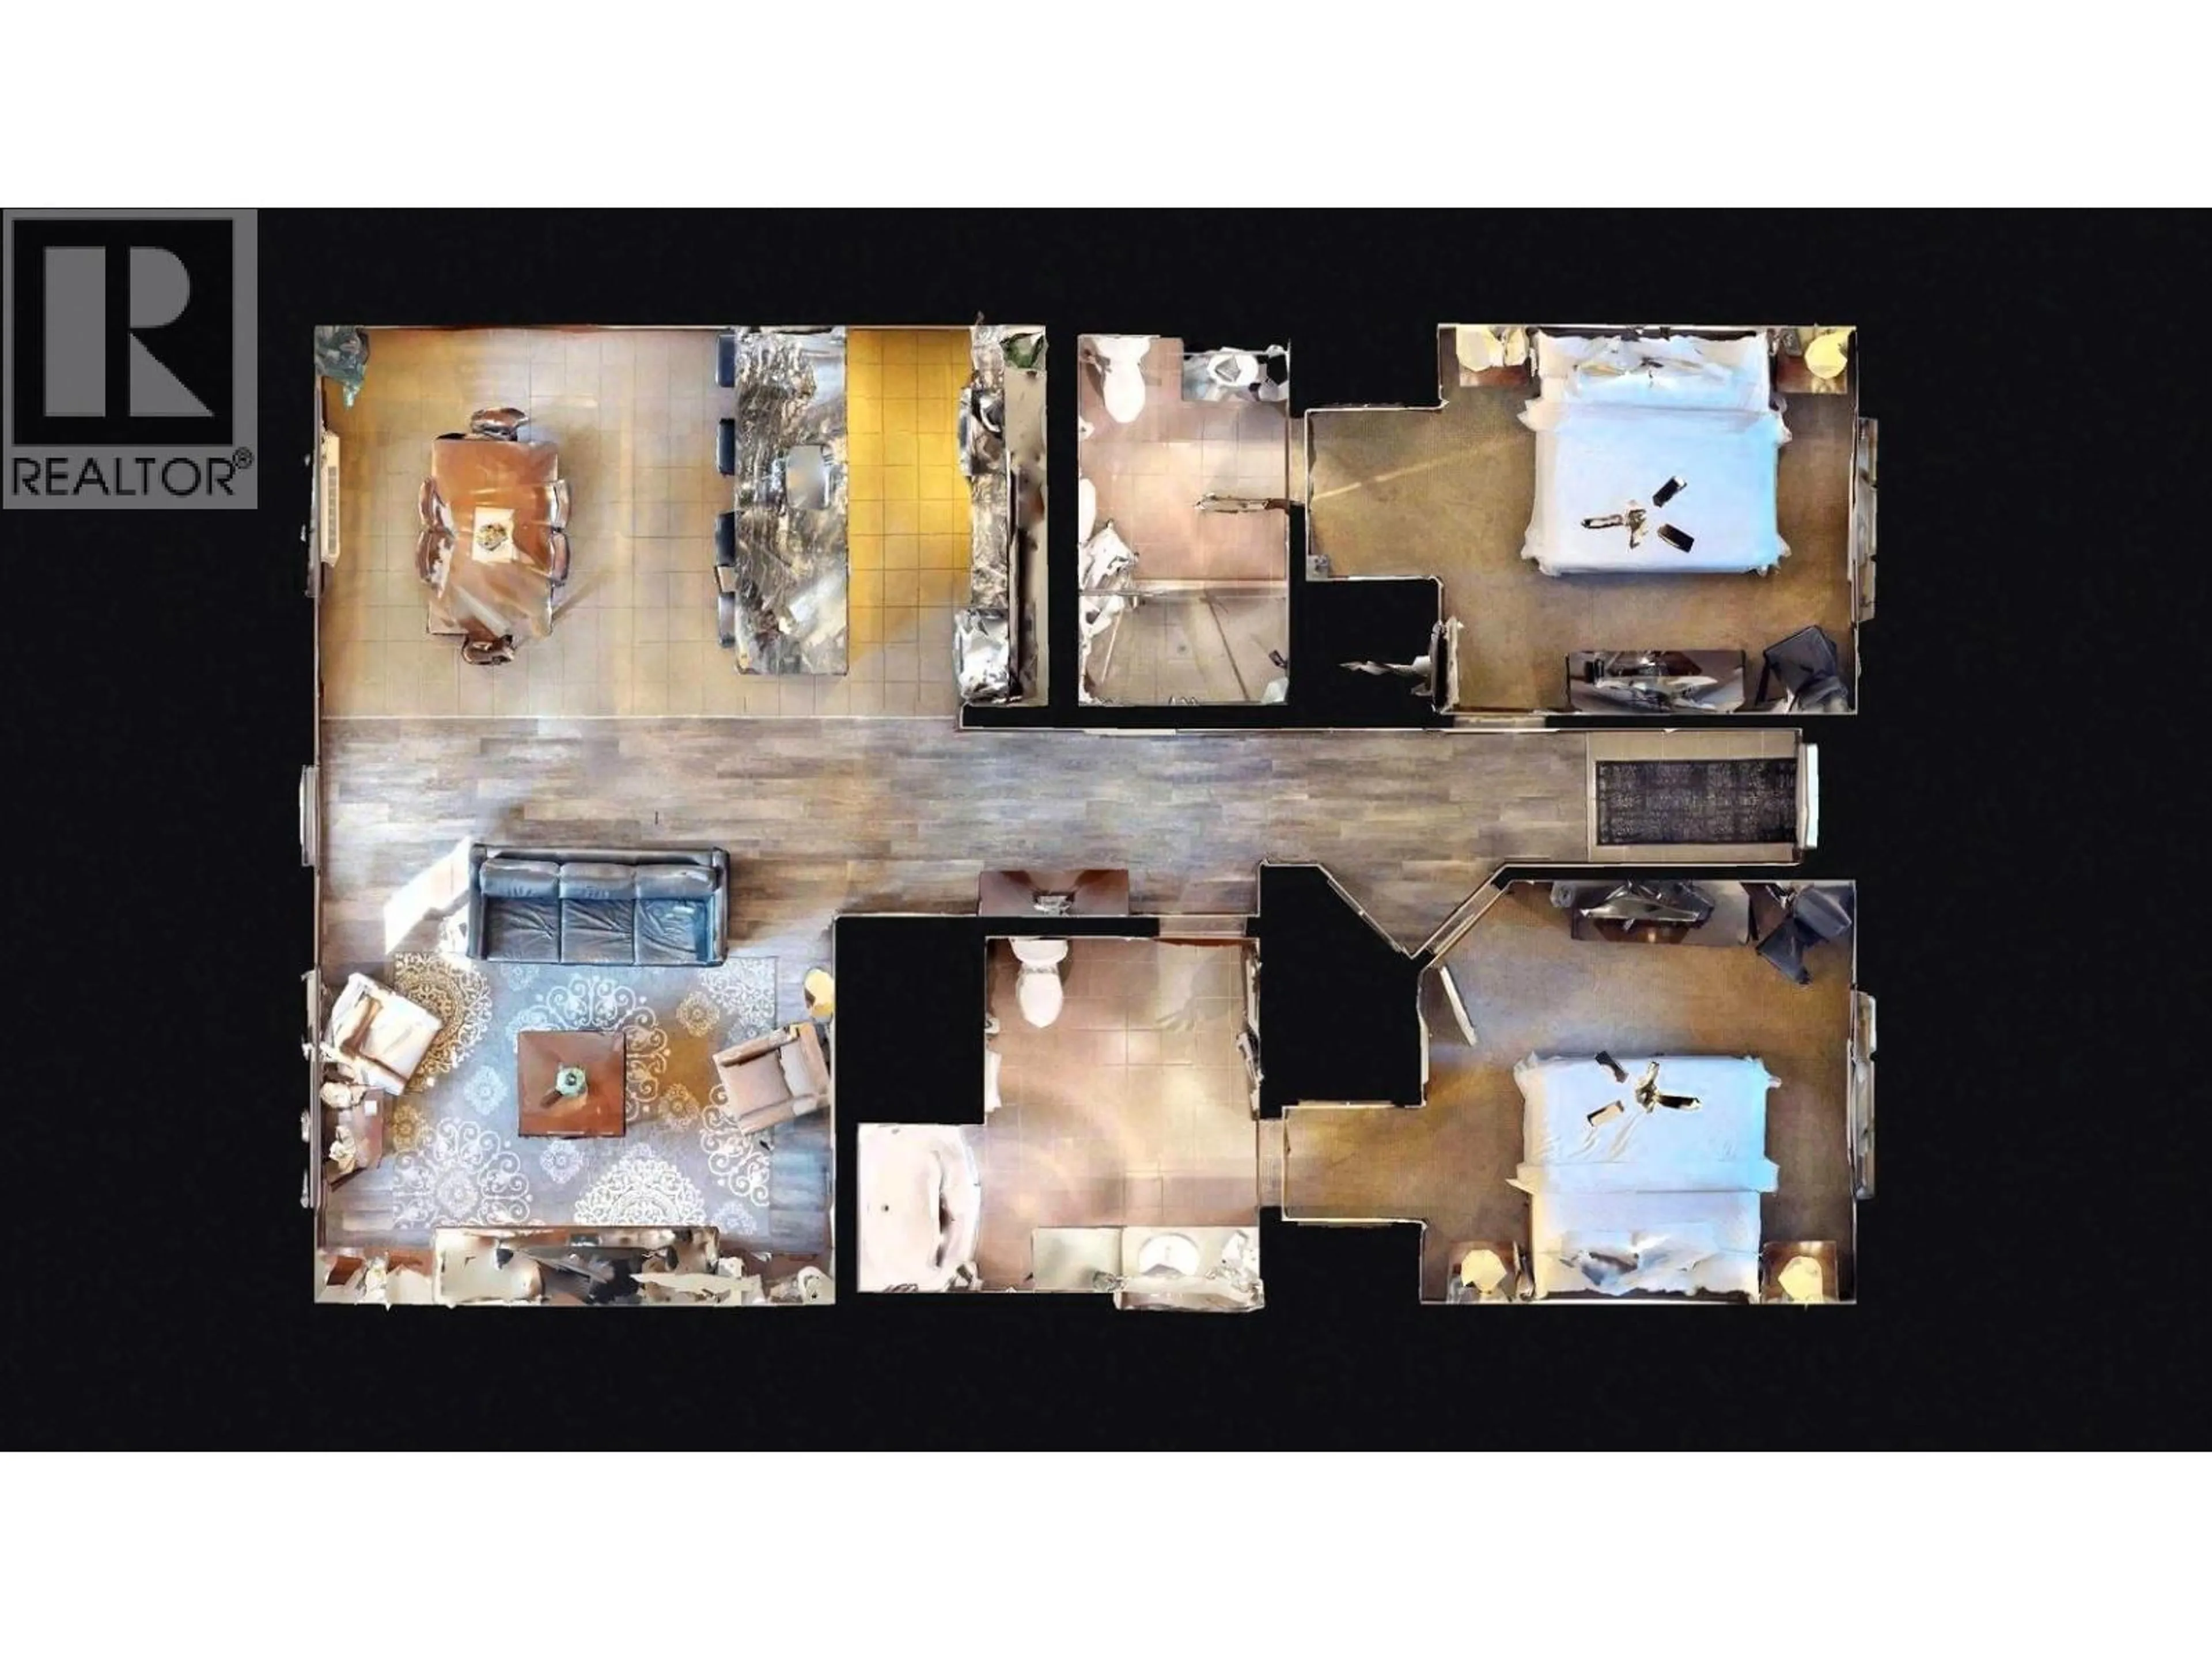
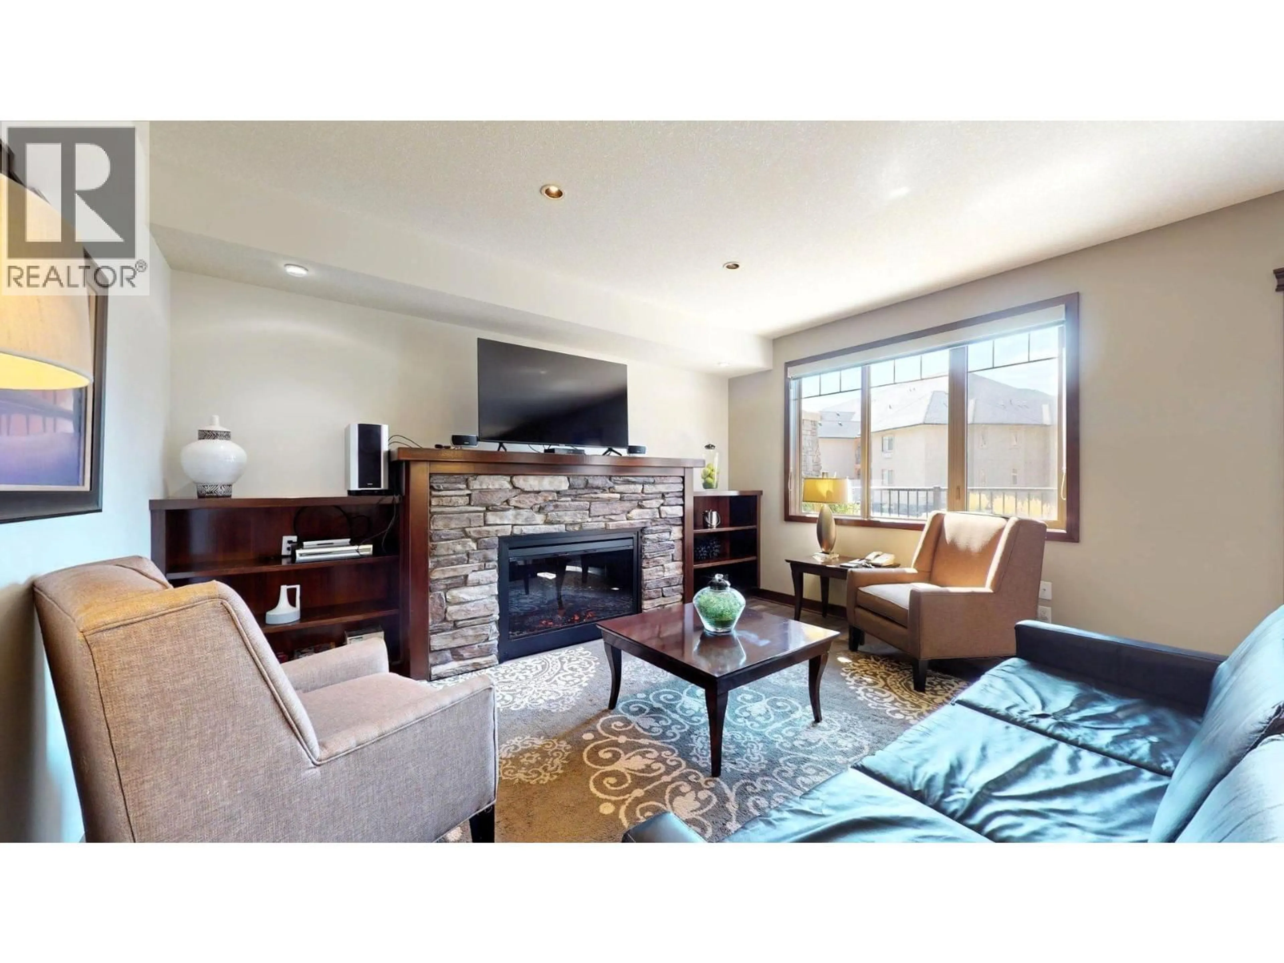
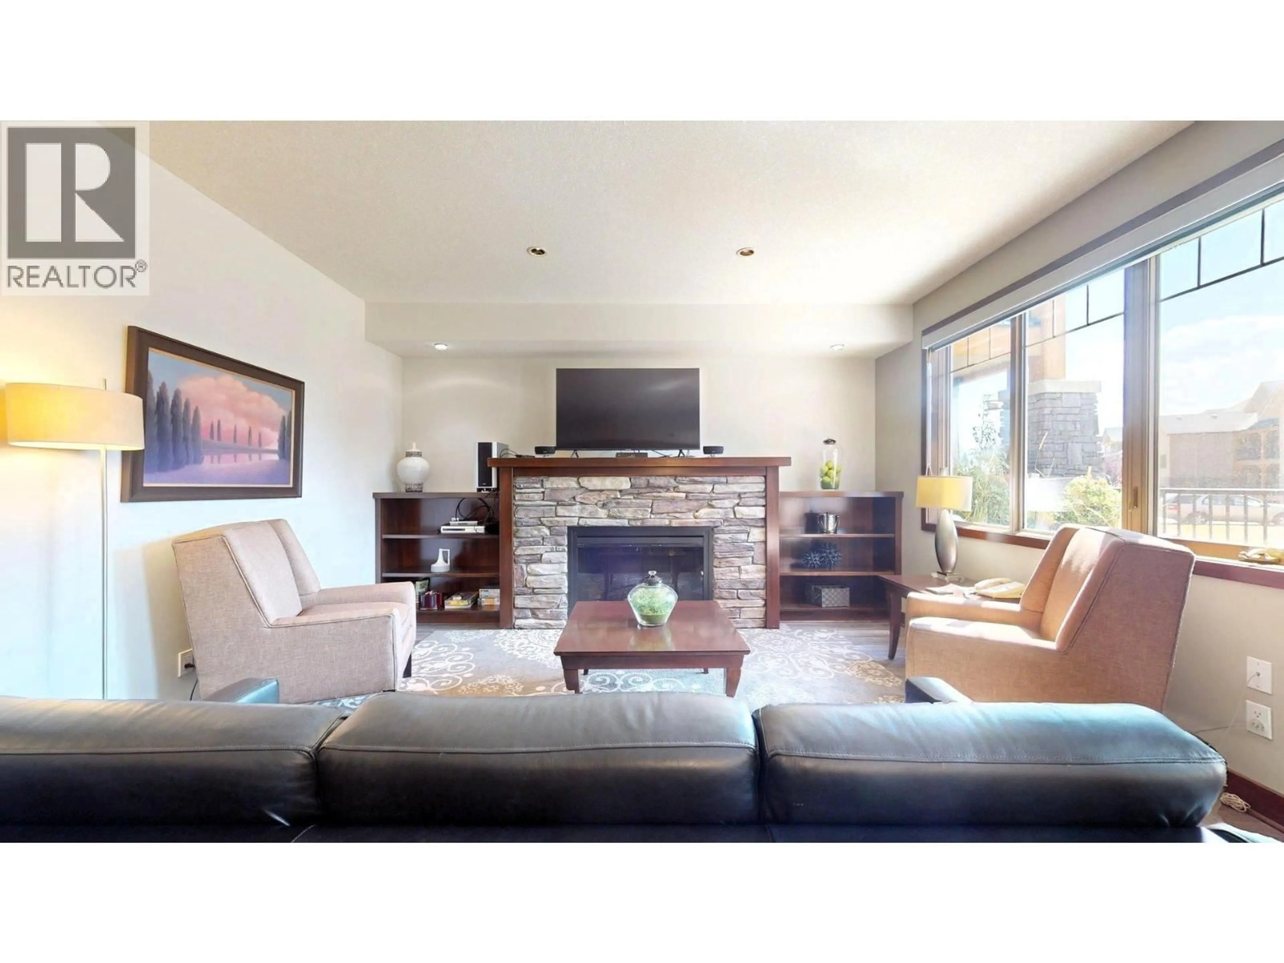
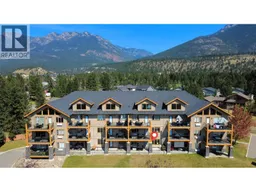
Make Bighorn Meadows Resort your Rocky Mountain getaway for 6–7 weeks each year without the hassle of full-time ownership! This fully titled 1/8 share (Rotation E) provides 6–7 weeks of vacation living each year in a turn-key, fully furnished 2-bedroom, 2-bath ground-floor condo in the 700 building (the only one with secured underground parking and an elevator). Take in beautiful views of the 9th hole of the Springs Golf Course and the Purcell Mountains from your oversized covered balcony compllete with BBQ, electric blind and patio furniture. An ideal space for outdoor dining and relaxing. Inside, single-level living features an open-concept design, in-floor heat in the bathrooms, granite kitchen counters, quality designer fixtures and furnishings plus tile, carpet and vinyl plank flooring. Owners have access to the outdoor heated pool, hot tubs, change rooms, fitness centre, meeting room and children’s playground. Monthly fees cover typical ownership expenses including strata fees, taxes, insurance, utilities, cable, internet and contingency funds for exterior and interior maintenance, making your time here truly hassle-free. Optional programs provide added flexibility, including professional rental management, vacation exchanges and discounted green fees at participating golf courses. All this in the heart of Radium Hot Springs and the Columbia Valley, with year-round recreation right outside your door. Click Play/3D Showcase for a 3D tour of the condo. (id:39198)
Property Details
Interior
Features
Main level Floor
3pc Ensuite bath
10'9'' x 6'Laundry room
3'6'' x 3'6''Foyer
4'0'' x 8'6''4pc Bathroom
10'3'' x 11'6''Exterior
Features
Condo Details
Amenities
Recreation Centre, Party Room, Whirlpool, Clubhouse, Cable TV
Inclusions
Property History
 64
64
