4906 Thouret Rd, Out of Province_Alberta, Alberta V0A 1M0
Contact us about this property
Highlights
Estimated valueThis is the price Wahi expects this property to sell for.
The calculation is powered by our Instant Home Value Estimate, which uses current market and property price trends to estimate your home’s value with a 90% accuracy rate.Not available
Price/Sqft$534/sqft
Monthly cost
Open Calculator
Description
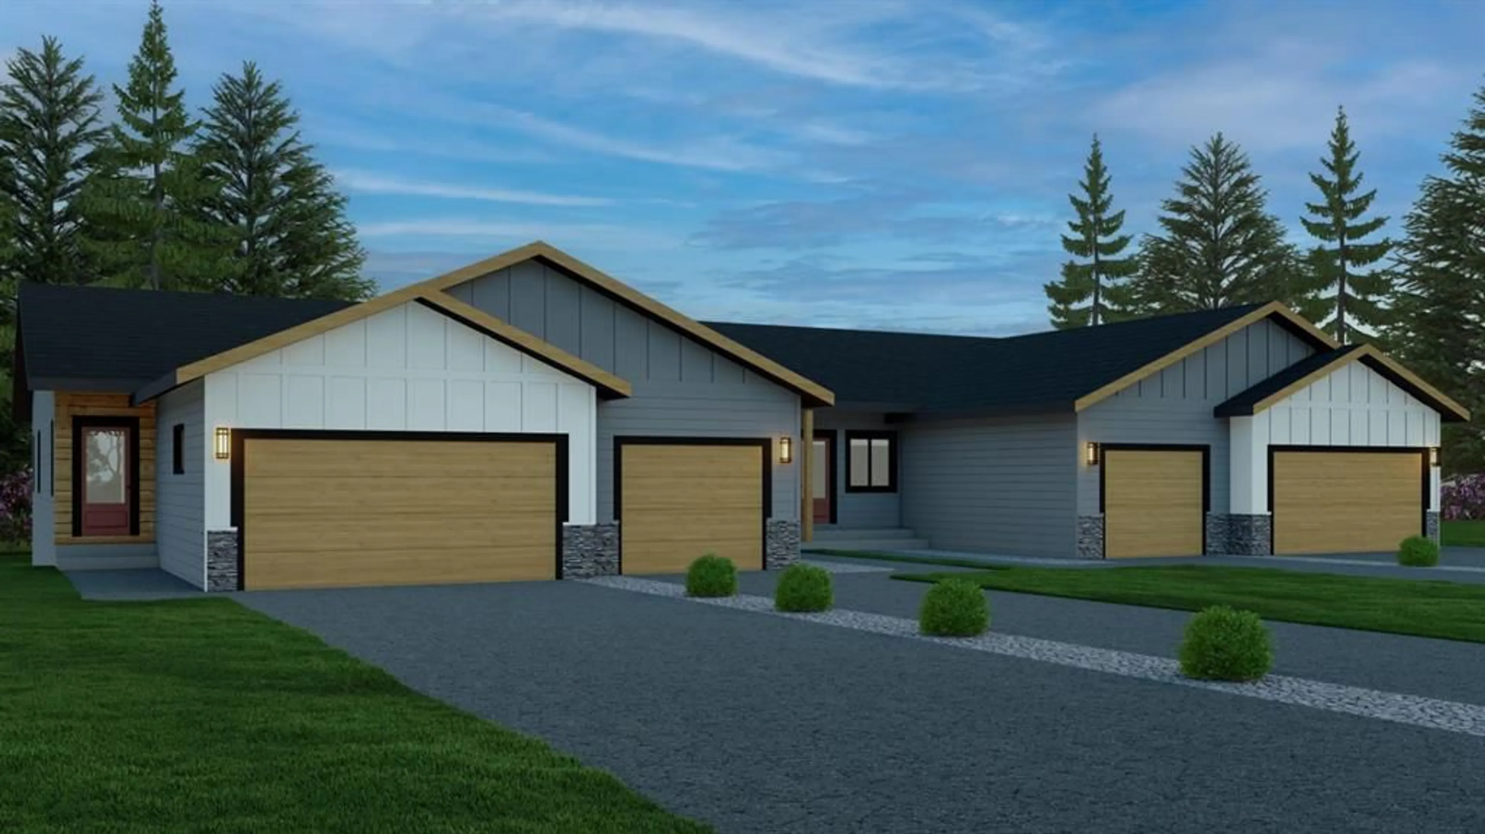
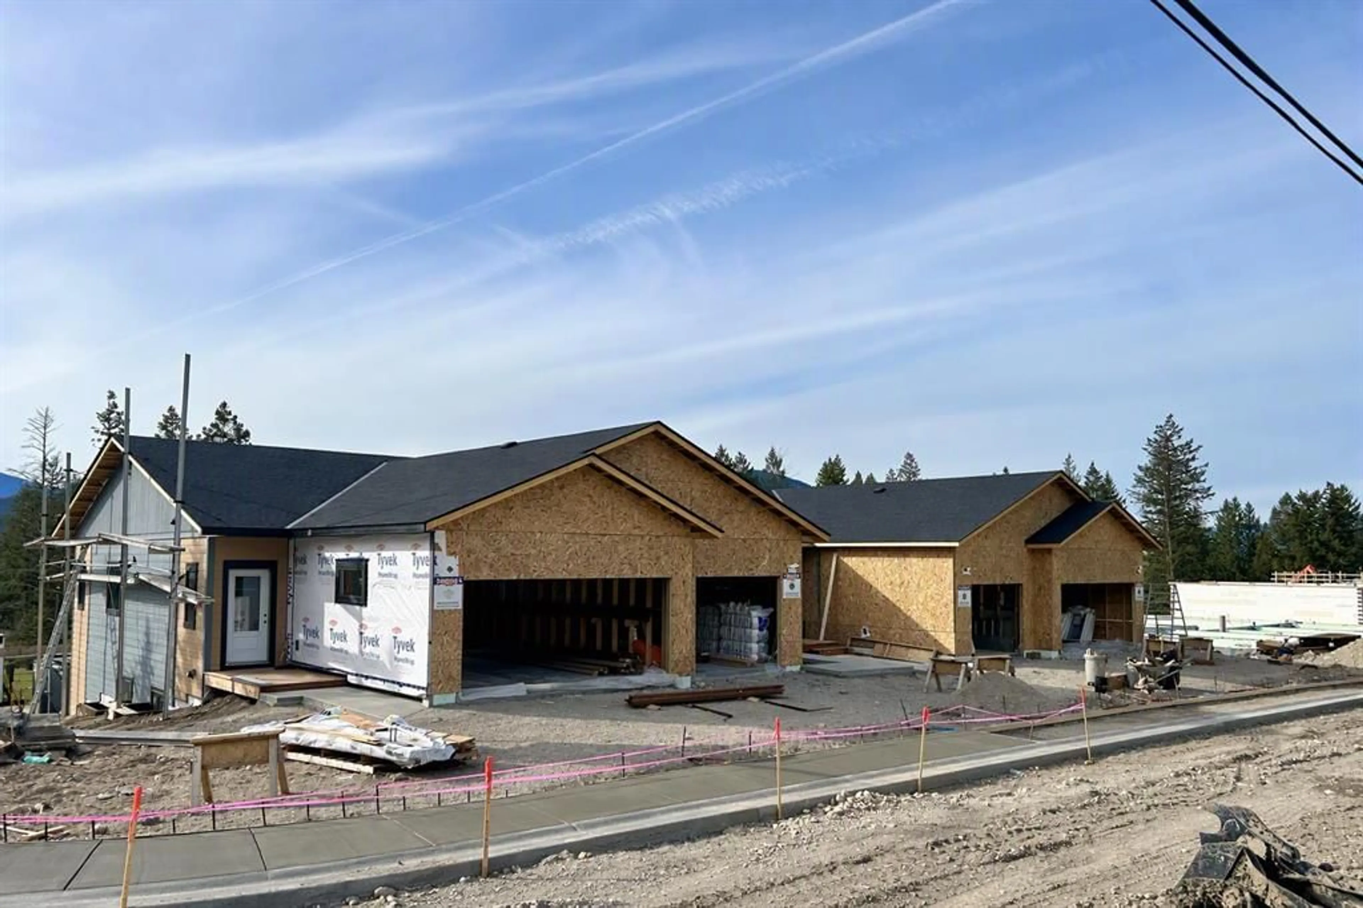
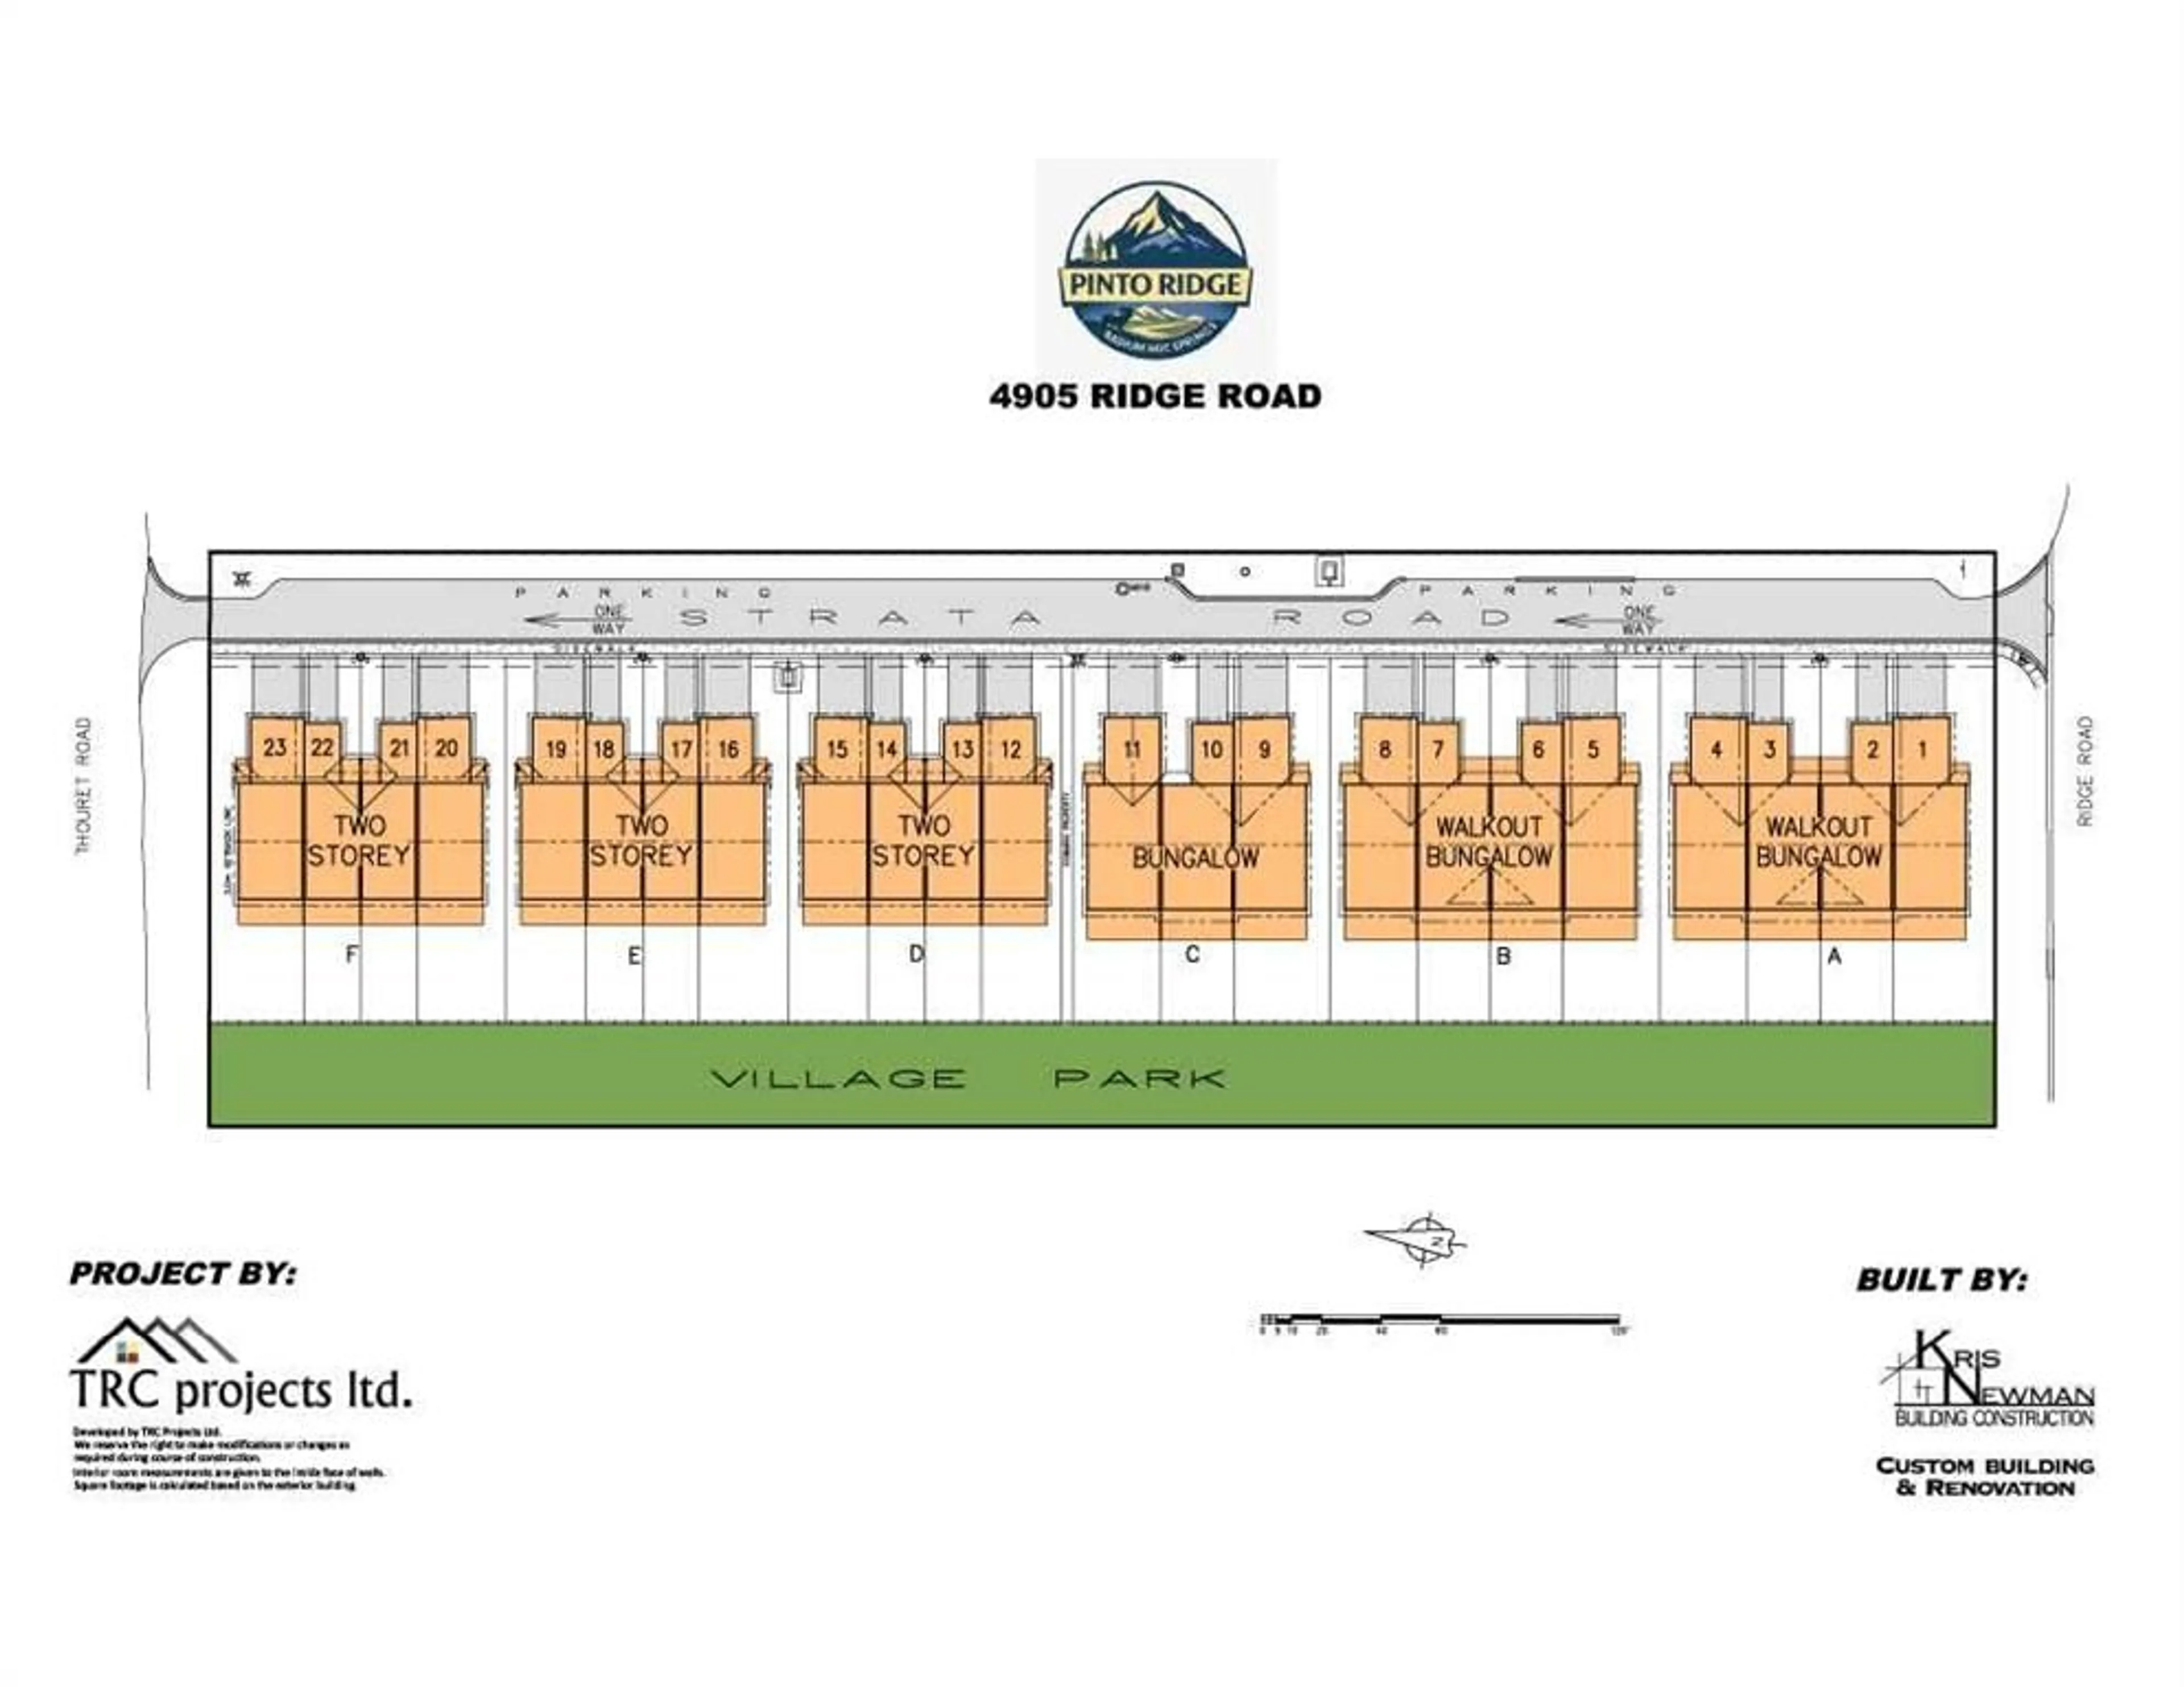
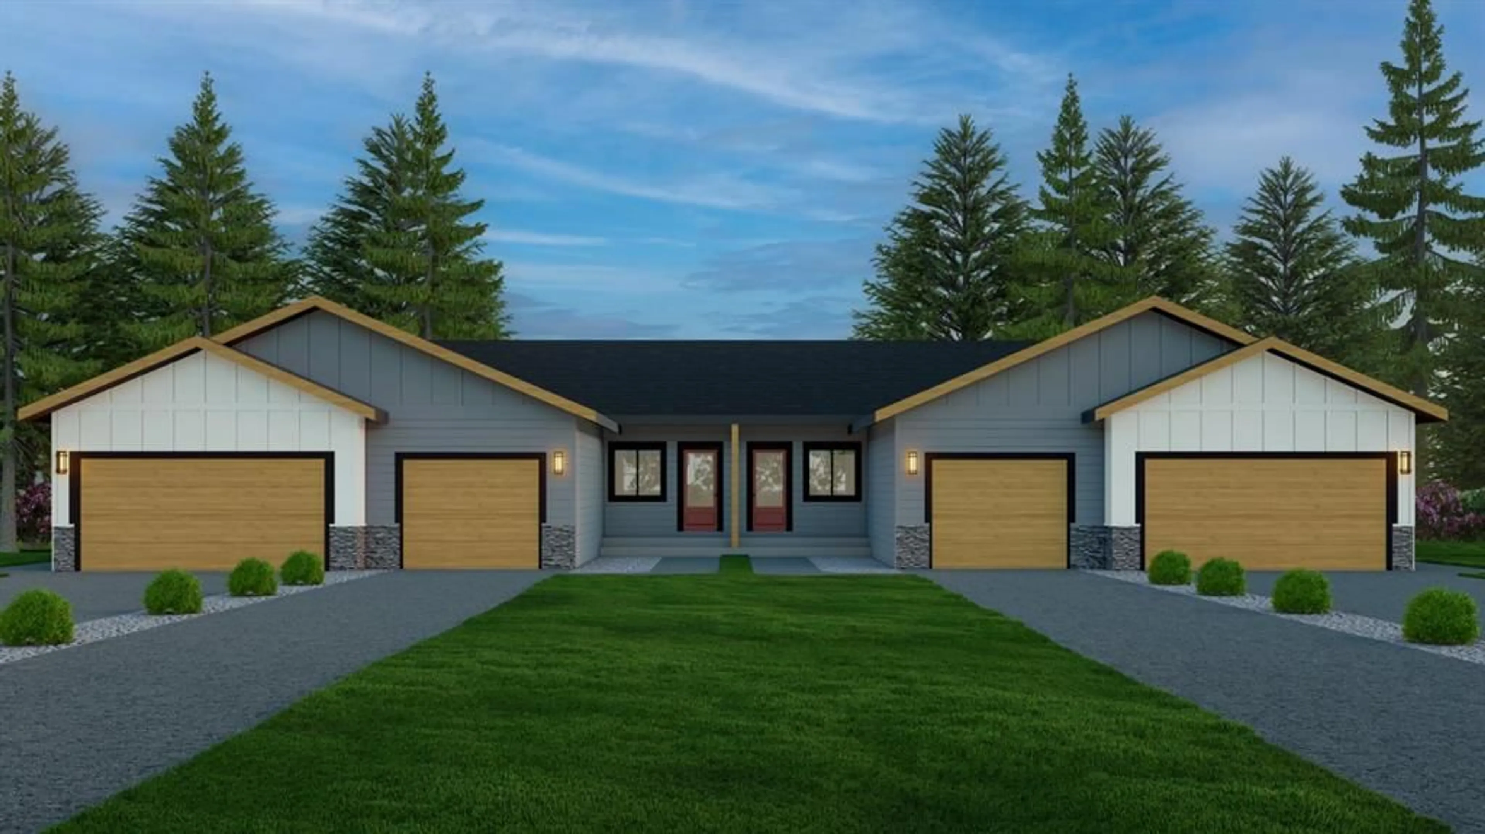
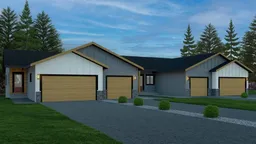
Brand NEW construction in Radium Hot Springs. Experience refined new construction in Pinto Ridge in Radium Hot Springs. Ideally located just a five-minute walk from the Village centre, this private 23-home bareland strata offers an exceptional blend of convenience, privacy, and modern mountain living, with homes backing onto the new Village park. Development features both Walkout Bungalows with Single + Double car garages, as well as 2 Story Homes with 4 Bedrooms coming in 2027. This listing is for a thoughtfully designed walk-out bungalow, with a Spring 2027 possession, offers a sophisticated combination of architectural quality, contemporary finishes, and energy-efficient features. The home includes a single attached garage, private fenced backyard, 9-foot main-floor ceilings, oversized 8-foot patio doors, concrete ICF foundation and concrete ICF party walls, and a cold-climate heat pump. Inside, elevated finishes include quartz countertops, custom cabinetry by Woodcraft Kitchen Cabinets, premium vinyl plank flooring, tiled ensuite, plush basement carpeting, and a complete Samsung stainless-steel appliance package. Black exterior windows, Allura cement-based siding, and premium asphalt shingles complete the modern exterior aesthetic. Pinto Ridge is designed for low-maintenance living, with strata fees of only $52/month for street and sidewalk maintenance. Developed by TRC Projects and built by Kris Newman Building Construction, with 58 homes completed throughout the Columbia Valley, this is an opportunity to secure a brand-new home in a thoughtfully planned community. Modern mountain living at an affordable price point. Contact the listing agent for full marketing with package on the project and ask about the one home remaining for December 2026 possession. Full details and the disclosure statement on file. Disclosure: Kevin Blackwell is the listing agent and owner of the property.
Property Details
Interior
Features
Main Floor
Laundry
6`2" x 5`4"2pc Bathroom
4`10" x 5`0"4pc Ensuite bath
11`2" x 5`0"Bedroom - Primary
12`6" x 10`4"Exterior
Features
Parking
Garage spaces 1
Garage type -
Other parking spaces 1
Total parking spaces 2
Property History
 15
15
