205 - 7337 PROSPECTOR AVENUE, Radium Hot Springs, British Columbia V0A1M0
Contact us about this property
Highlights
Estimated valueThis is the price Wahi expects this property to sell for.
The calculation is powered by our Instant Home Value Estimate, which uses current market and property price trends to estimate your home’s value with a 90% accuracy rate.Not available
Price/Sqft$213/sqft
Monthly cost
Open Calculator
Description
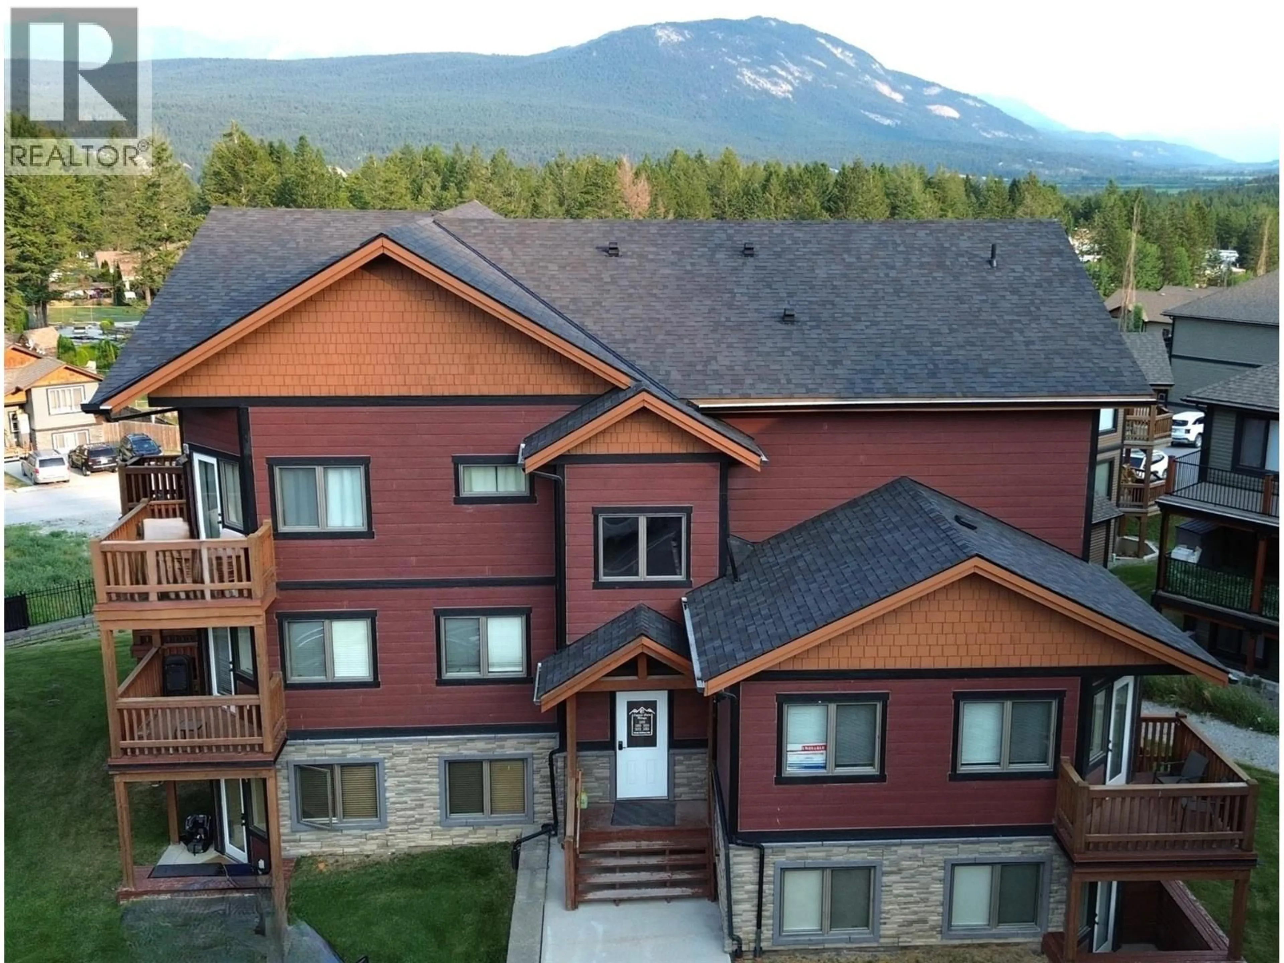
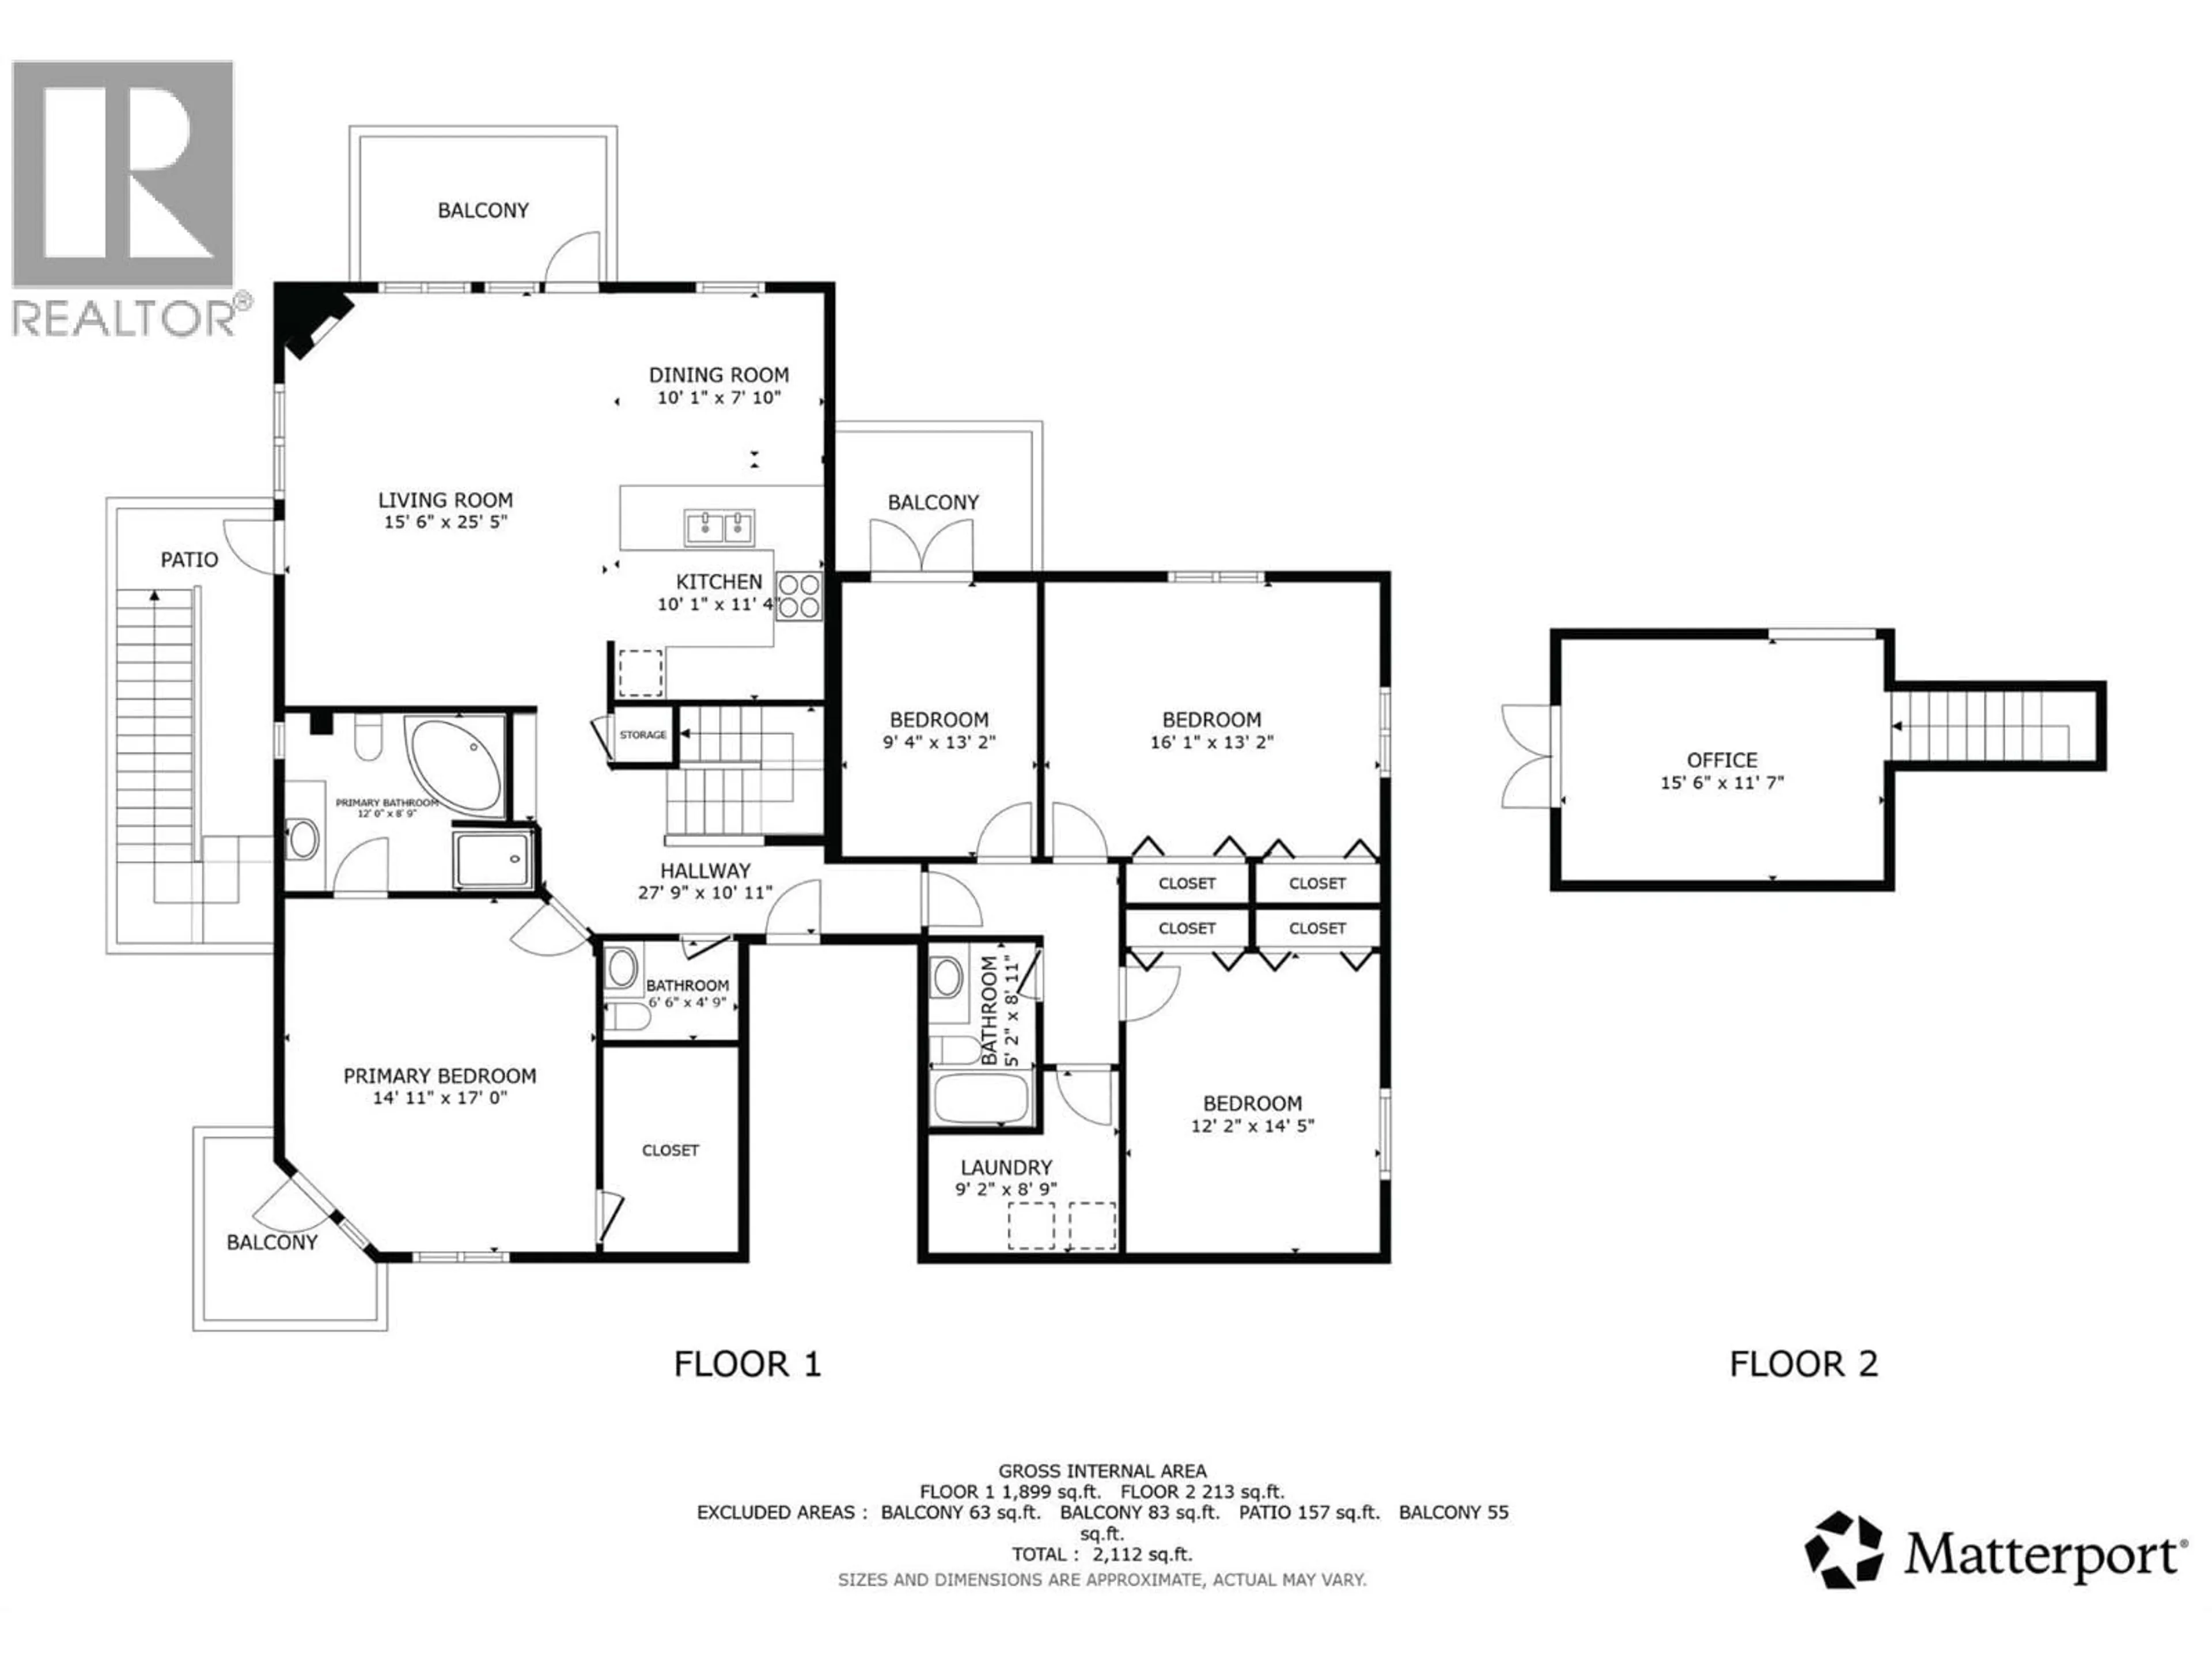
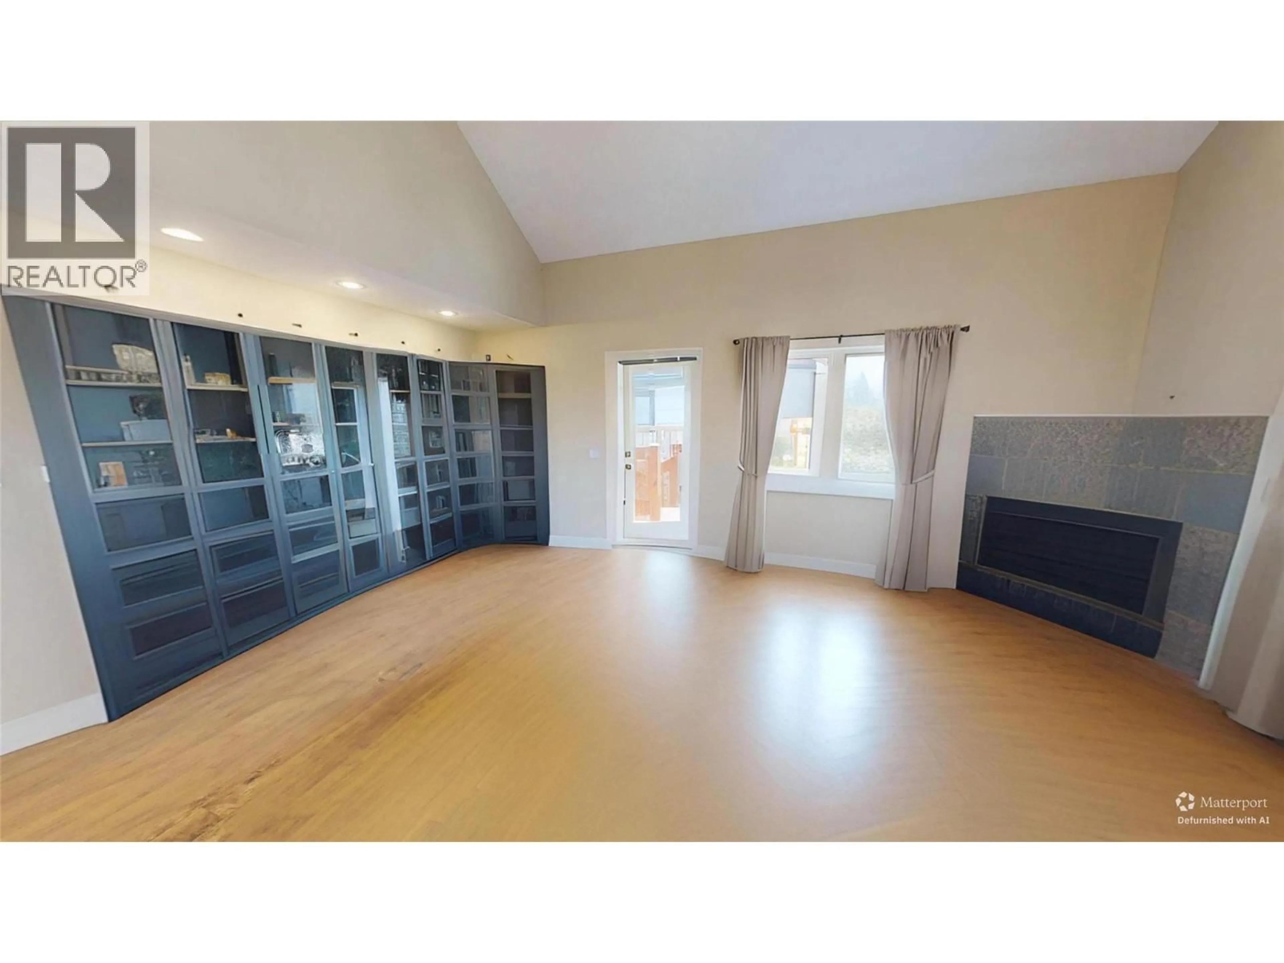
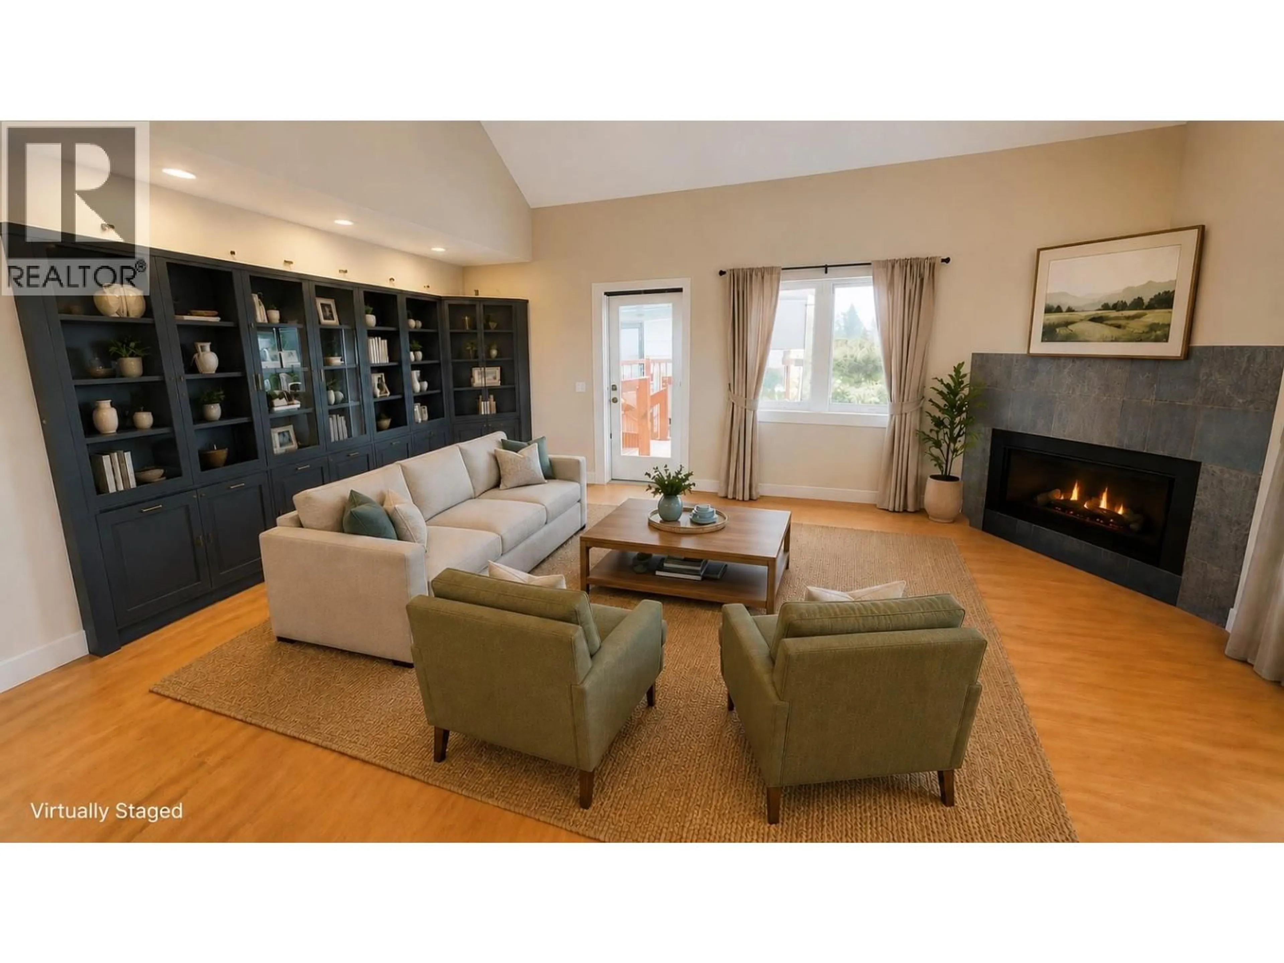
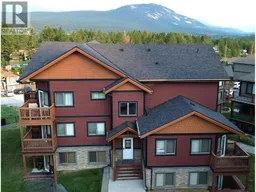
Imagine waking up each morning in a home that truly inspires. This stunning two-storey residence offers 2,112 sq. ft. of thoughtfully designed living space, where soaring vaulted ceilings and warm floors set the tone for an elevated lifestyle. The open-concept kitchen and living area is the heart of the home—anchored by rich dark cabinetry, lots of counterspace, a stylish breakfast bar and all beneath dramatic high ceilings that amplify the sense of space and light. The living room invites you to unwind, with doors opening onto a private deck where breathtaking mountain and treed views stretch endlessly before you. The generous primary suite features its own balcony access, plush carpet, and a luxurious ensuite complete with a soaking tub and glass-enclosed shower. The 3 additional bedrooms and 2.5 bathrooms offer comfort and versatility, while the loft space is perfect for a home office or recreation room. The unit also comes with 2 designated parking stalls. This is more than a home—it's the lifestyle you've been dreaming of. The property is currently tenant occupied and could be acquired for investment purposes. (id:39198)
Property Details
Interior
Features
Main level Floor
Laundry room
6' x 9'4pc Bathroom
5'2'' x 8'11''Bedroom
14'5'' x 12'2''Bedroom
13'2'' x 16'1''Exterior
Parking
Garage spaces -
Garage type -
Total parking spaces 2
Condo Details
Inclusions
Property History
 40
40
