157 - 4904 RIDGE ROAD, Radium Hot Springs, British Columbia V0A1M0
Contact us about this property
Highlights
Estimated valueThis is the price Wahi expects this property to sell for.
The calculation is powered by our Instant Home Value Estimate, which uses current market and property price trends to estimate your home’s value with a 90% accuracy rate.Not available
Price/Sqft$244/sqft
Monthly cost
Open Calculator
Description
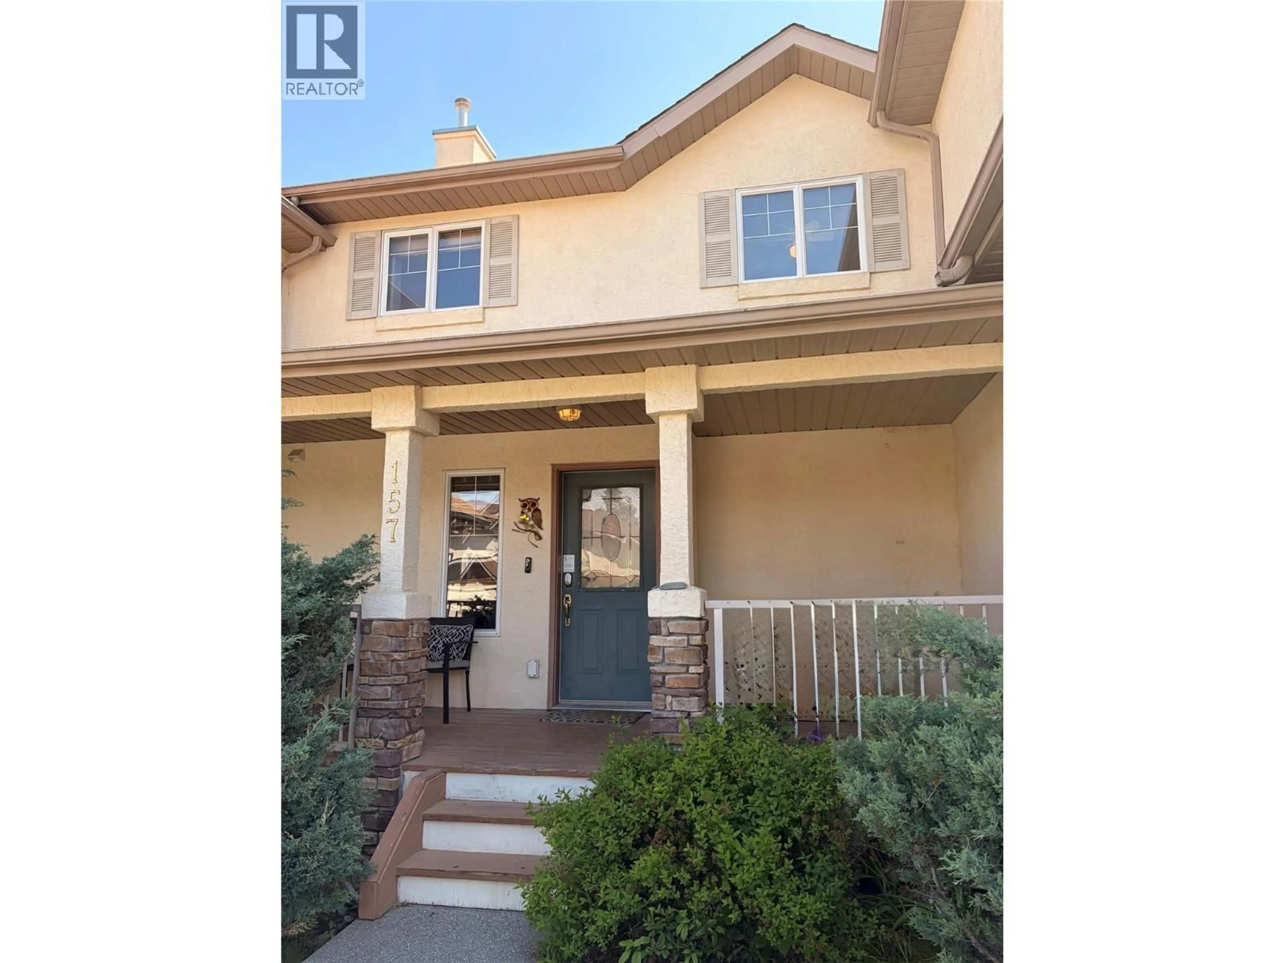
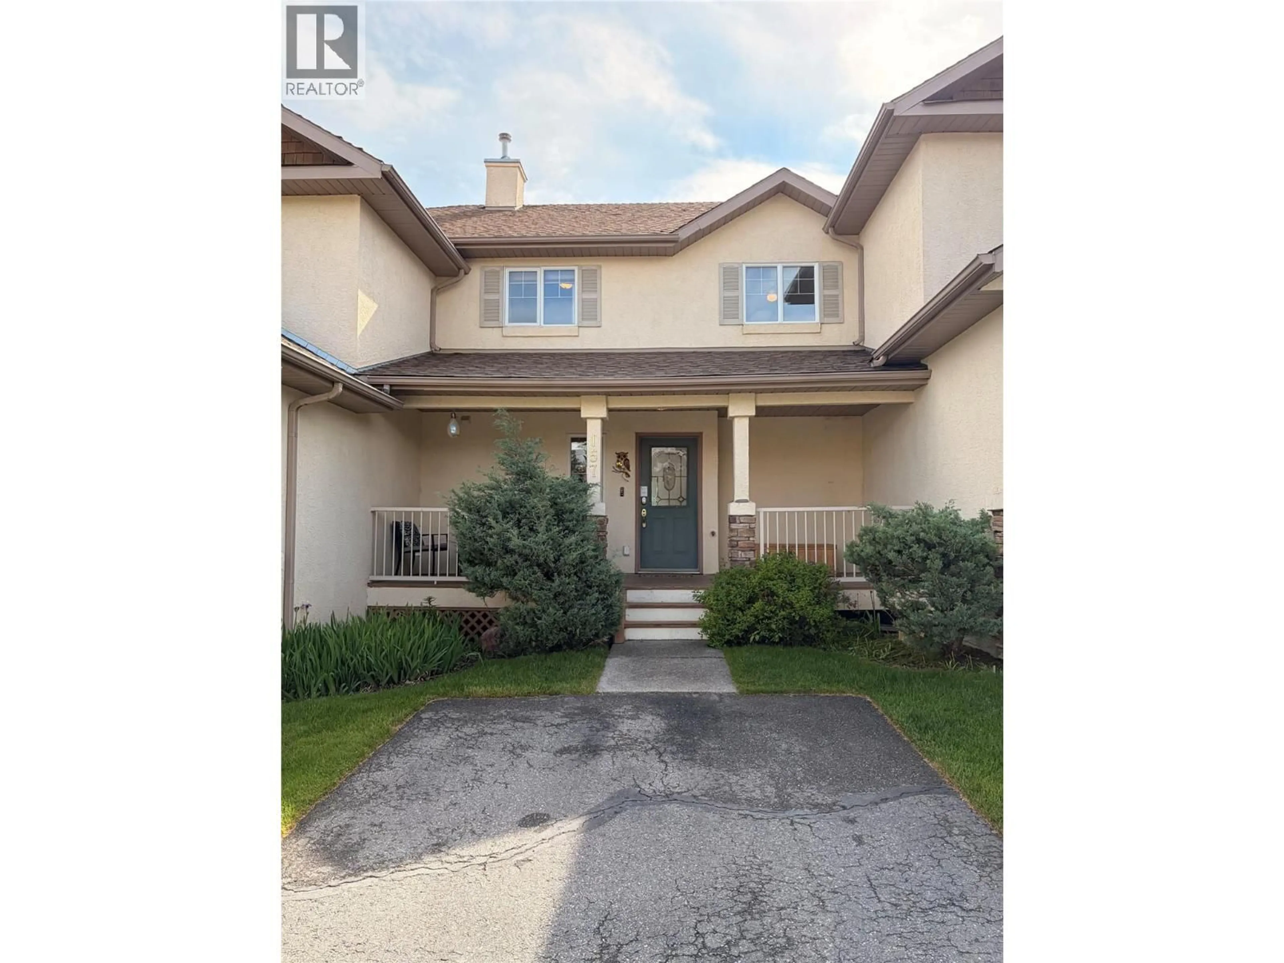
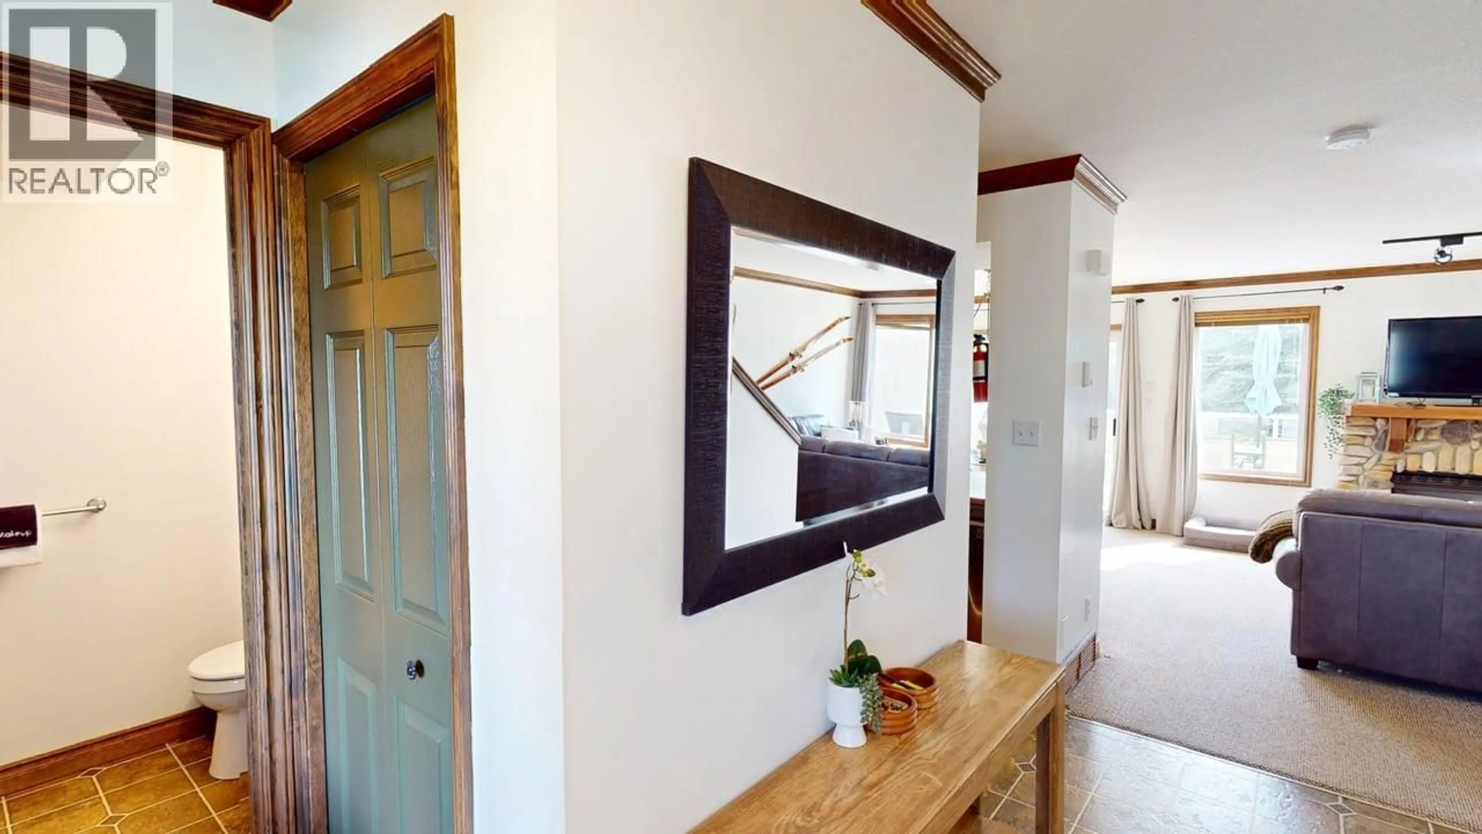
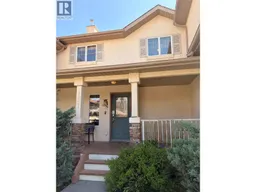
Mountain views, resort style amenities, and completely move in ready. This beautifully updated, fully furnished, turn key condo in the highly sought after Radium Ridge complex is the mountain escape you’ve been waiting for. Whether you’re looking for a weekend getaway, investment property, or full time retreat, this home offers the perfect blend of comfort, style, and flexibility. Wake up to breathtaking Rocky Mountain from your primary suite, and views from every level. A bright and spacious three level layout features two upper bedrooms, each with their own bathroom, plus a versatile lower level rec room and additional sleeping space, ideal for guests, families, or extra entertaining room. With four bathrooms throughout, parking outside your door, and in suite laundry, there’s space and comfort for everyone. Spend summer days by the pool and hot tub or one of your three large private decks. Cozy up all winter beside the gas fireplace, or with central air conditioning for warm summer evenings, this home is designed for year round enjoyment. This home is just steps from walking and biking trails to take you to the local shops, restaurants, cafés, and of course, the beloved ice cream shop. A stylish mountain retreat with countless recent updates, this could be yours just in time for summer Radium Hot Springs! Reach out to your trusted REALTOR for more details or to book your private showing. (id:39198)
Property Details
Interior
Features
Main level Floor
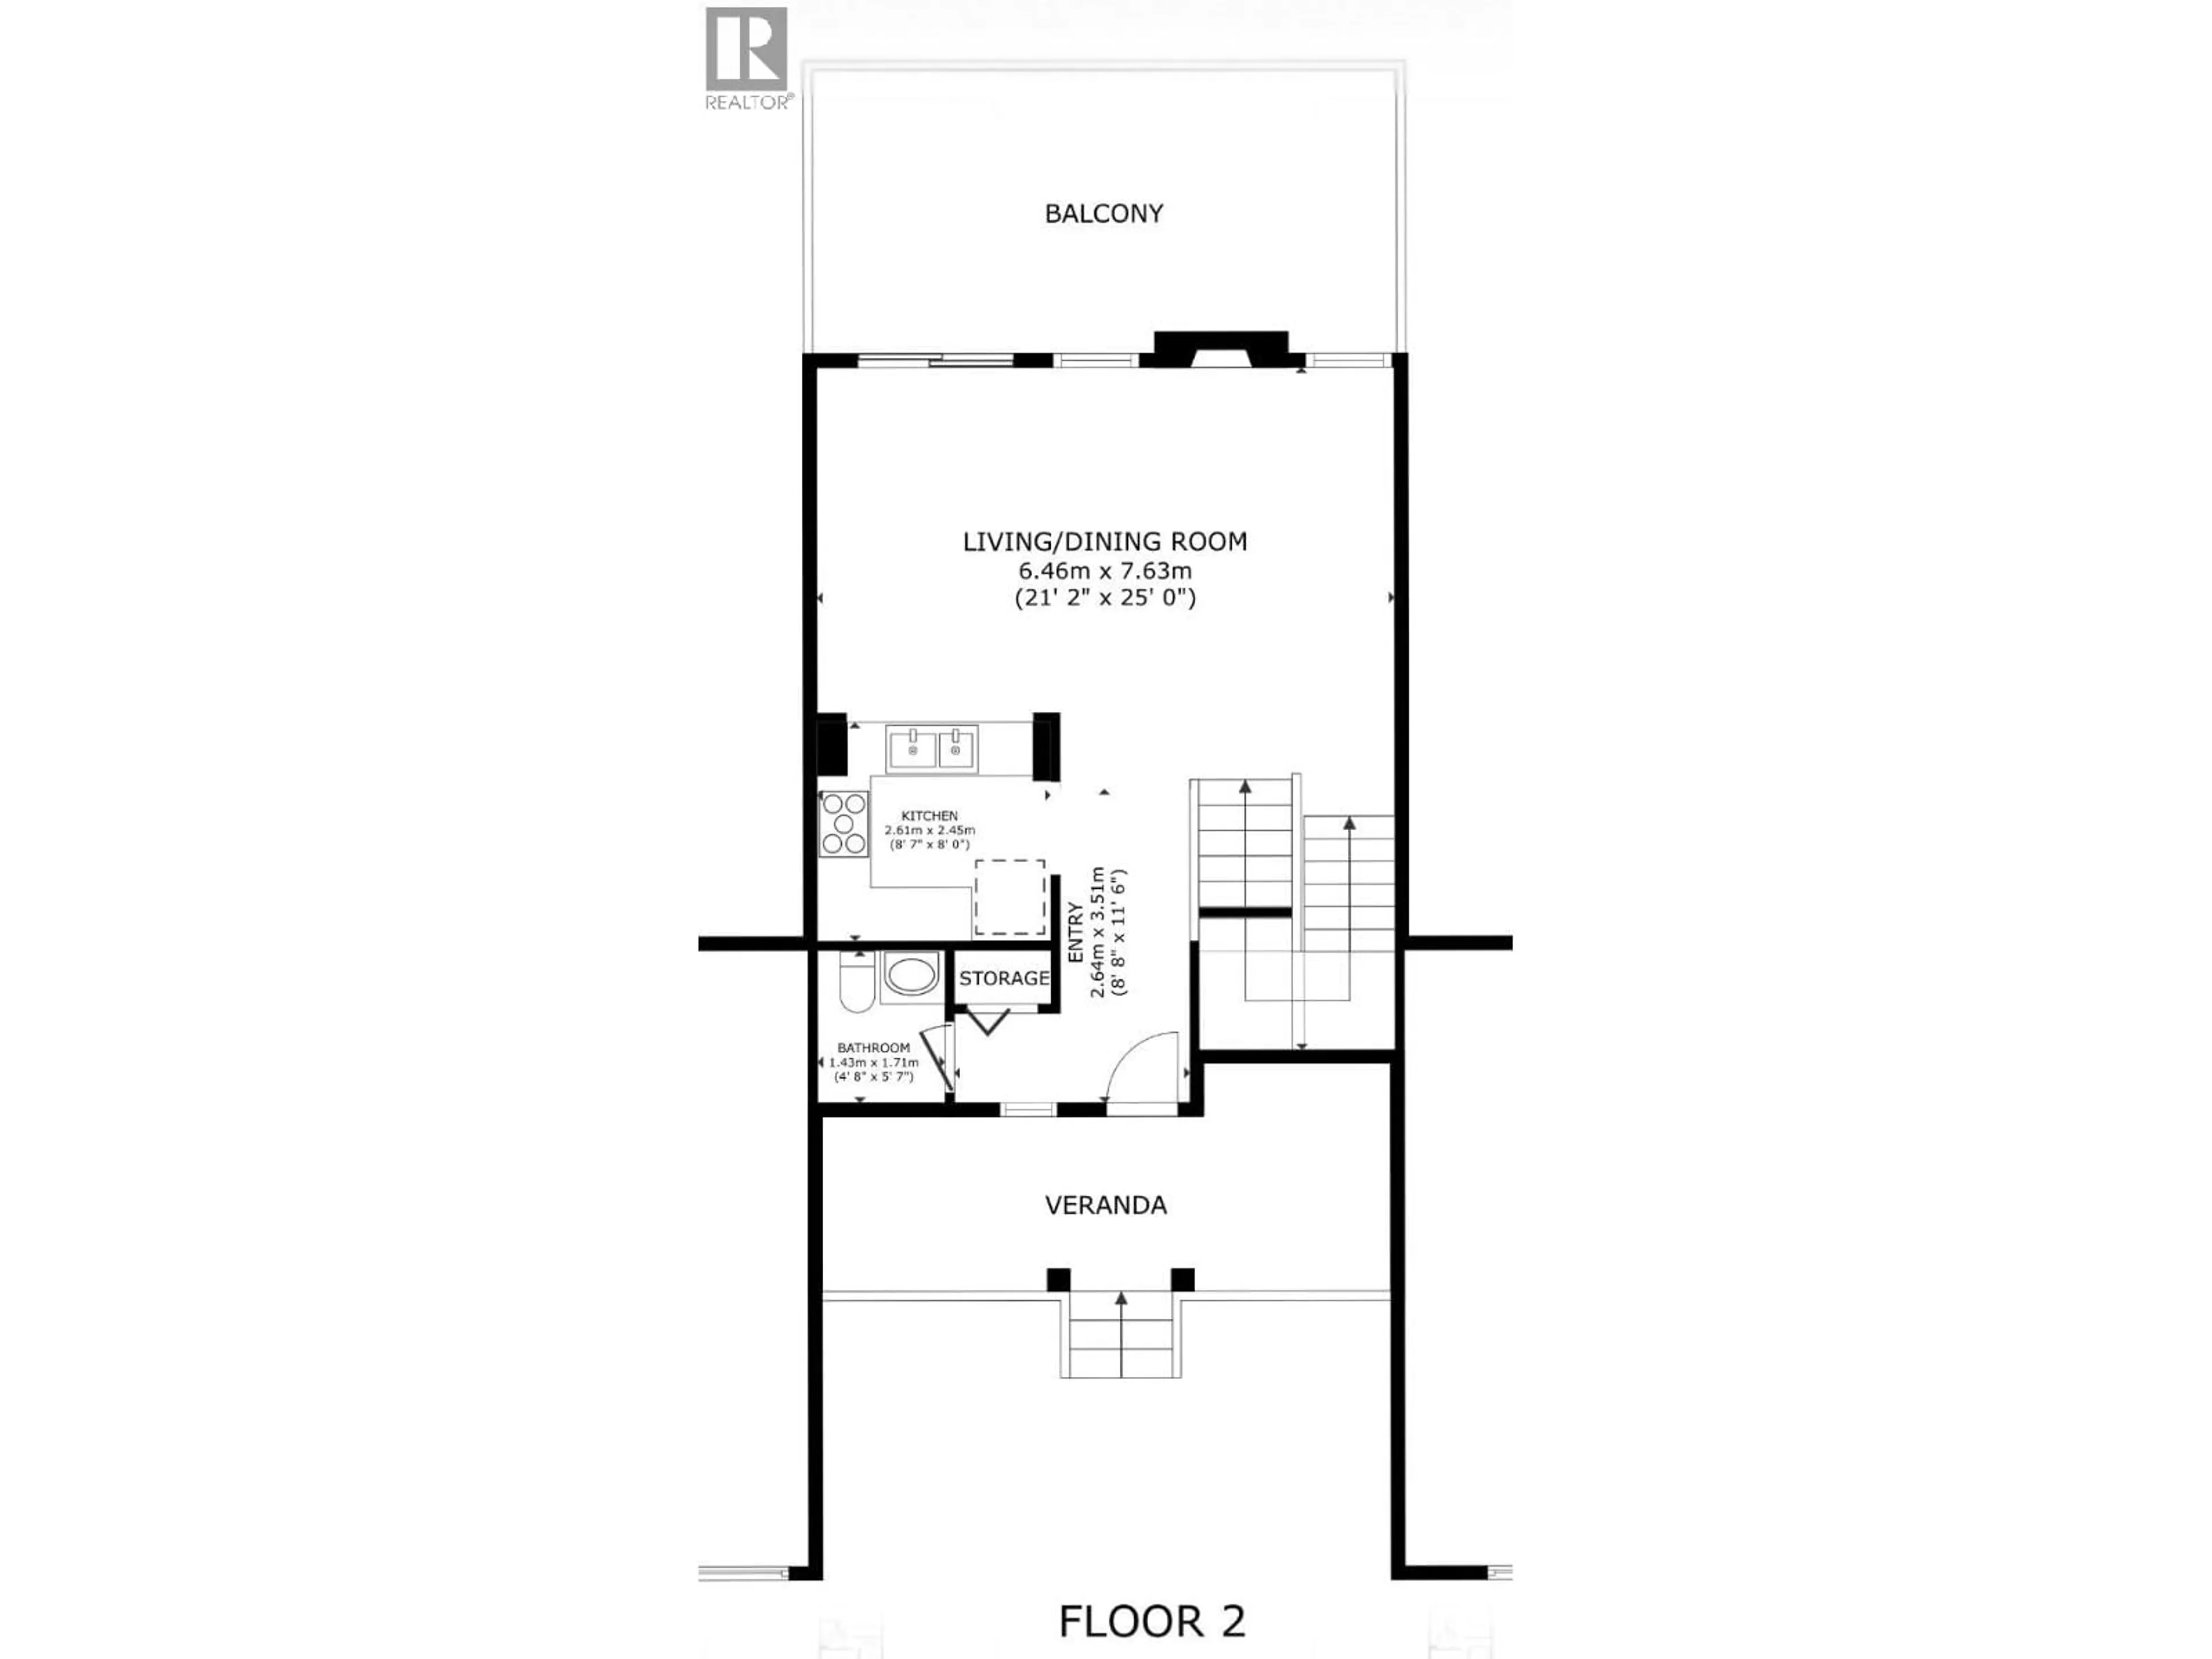
Kitchen
9'0'' x 8'4''Foyer
8'5'' x 3'2''Living room
12'5'' x 16'4''2pc Bathroom
Exterior
Features
Condo Details
Amenities
Whirlpool
Inclusions
Property History
 63
63
