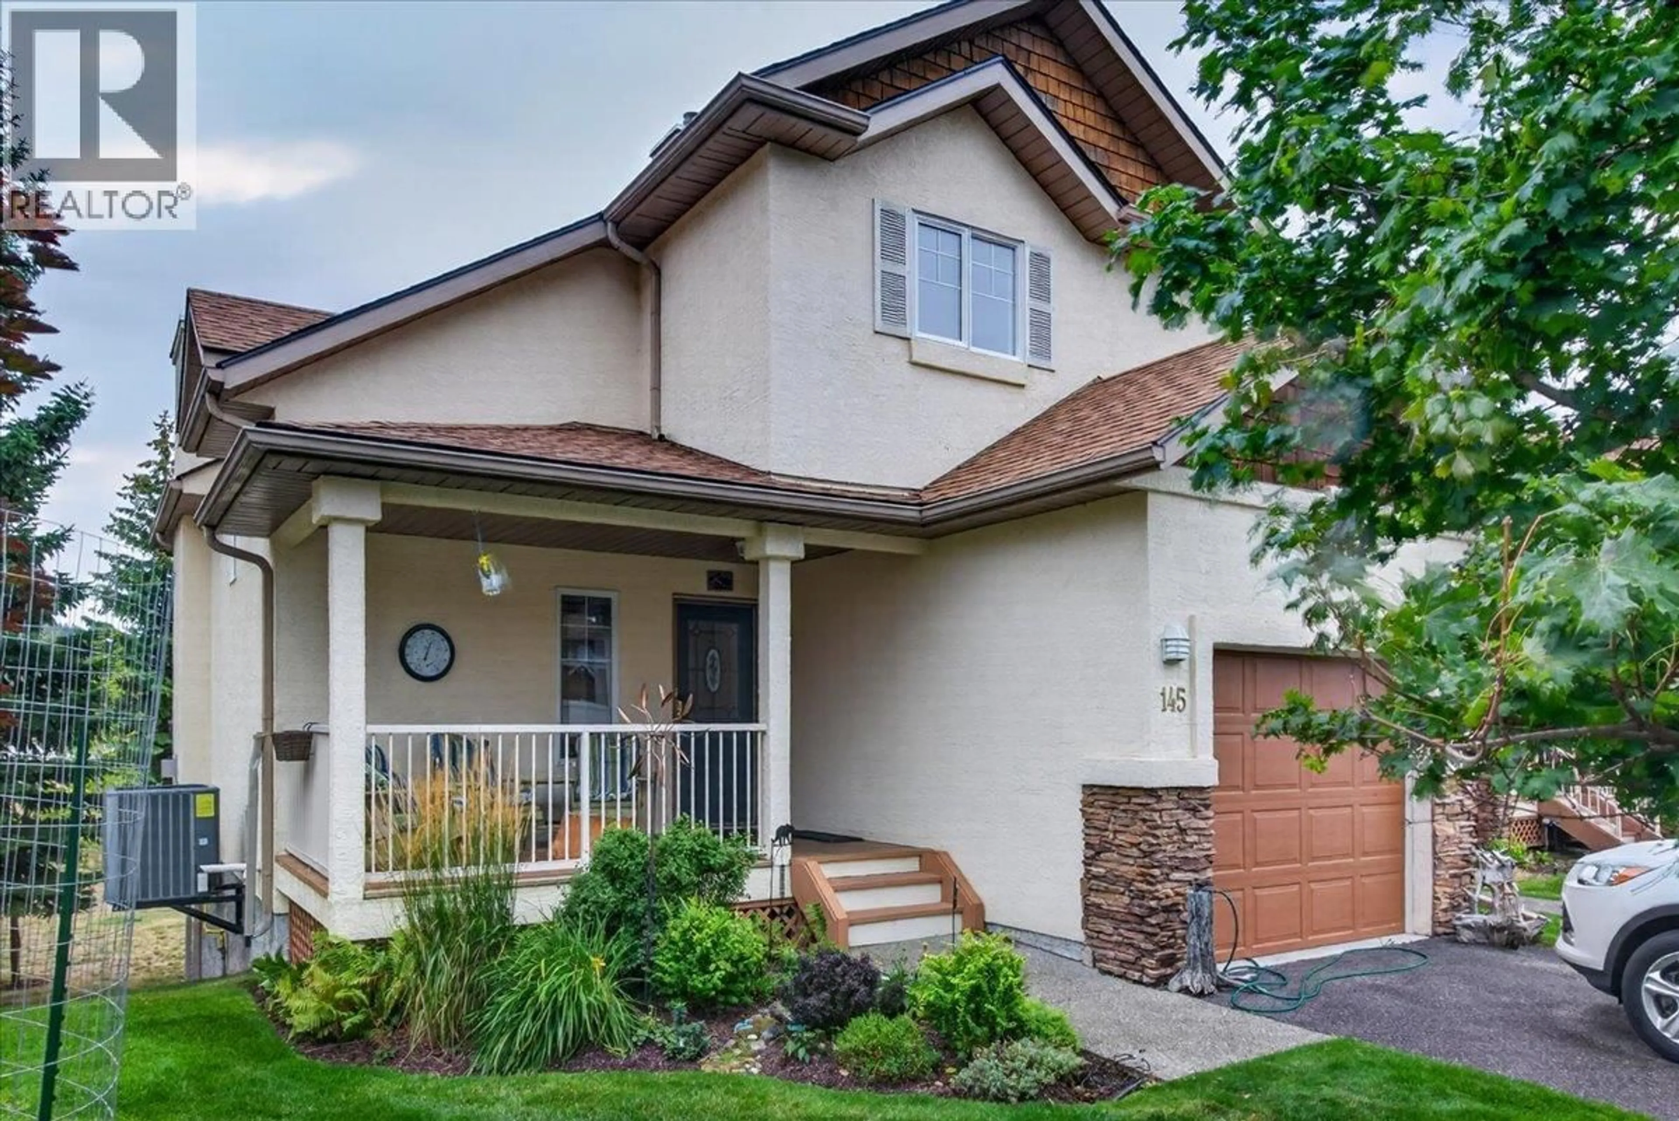
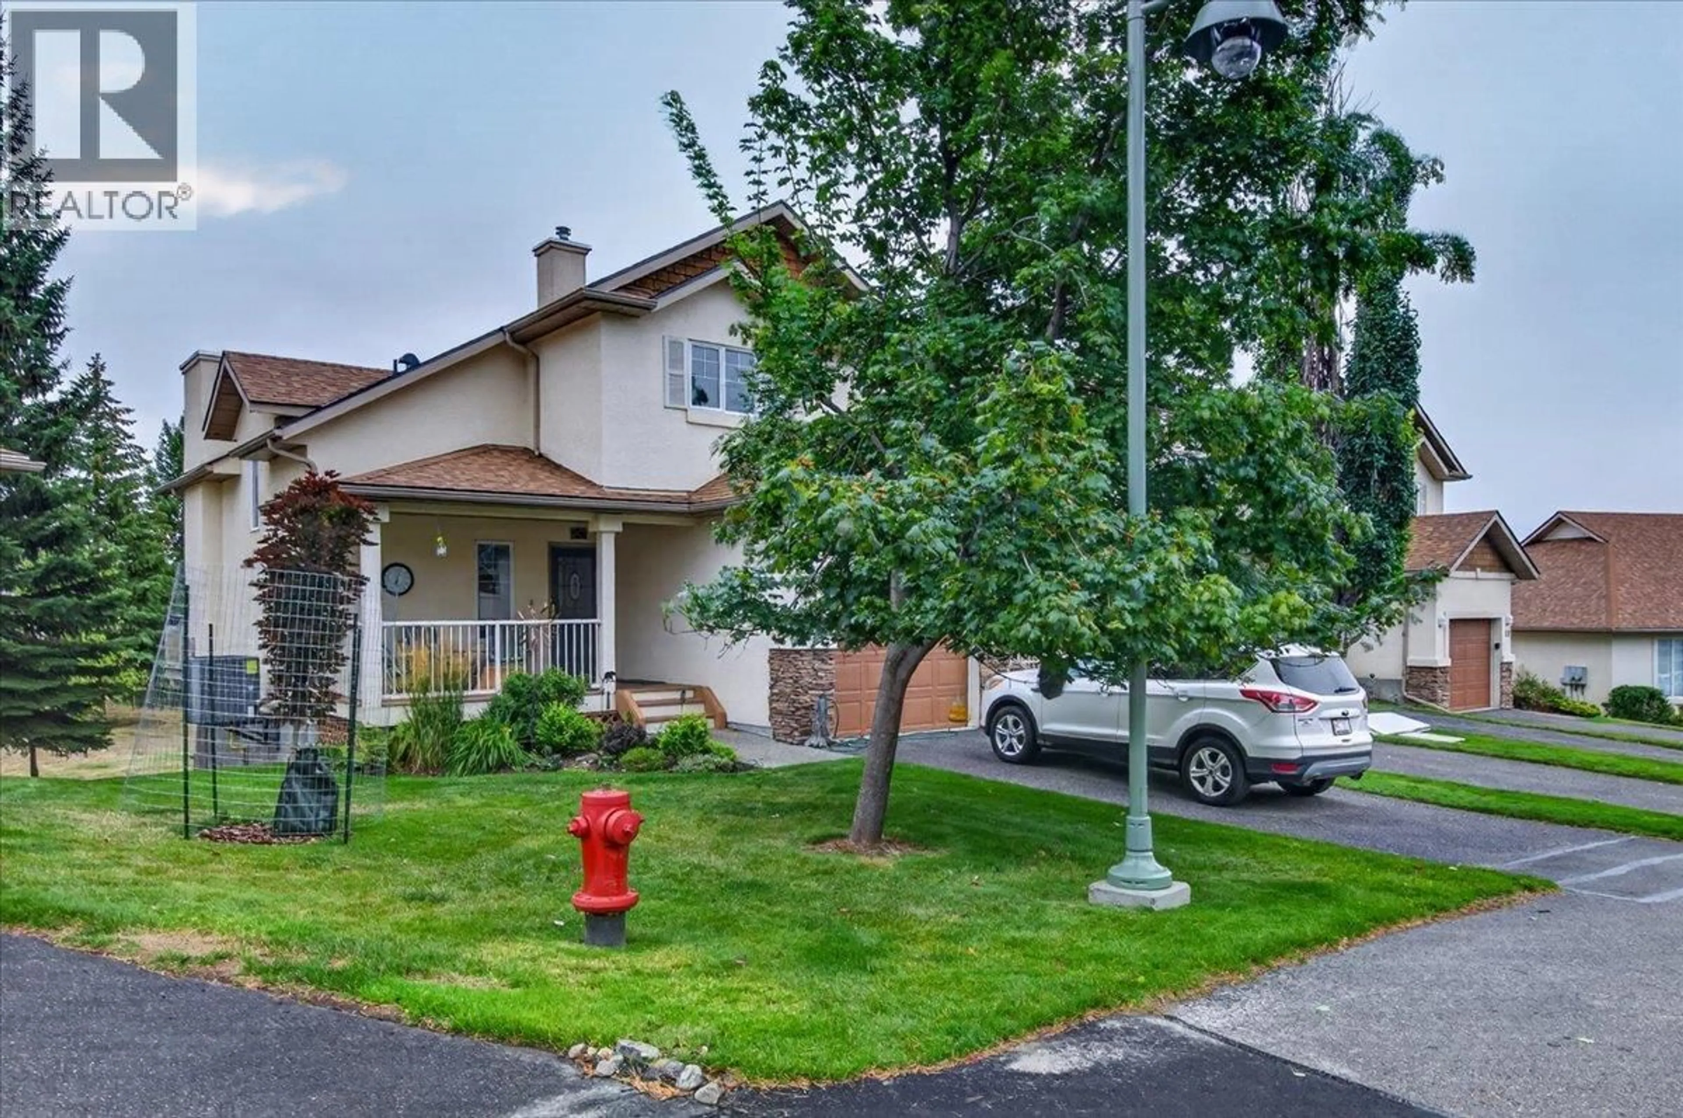
145 - 4904 RIDGE ROAD, Radium Hot Springs, British Columbia V0A1M0
Contact us about this property
Highlights
Estimated valueThis is the price Wahi expects this property to sell for.
The calculation is powered by our Instant Home Value Estimate, which uses current market and property price trends to estimate your home’s value with a 90% accuracy rate.Not available
Price/Sqft$255/sqft
Monthly cost
Open Calculator
Description
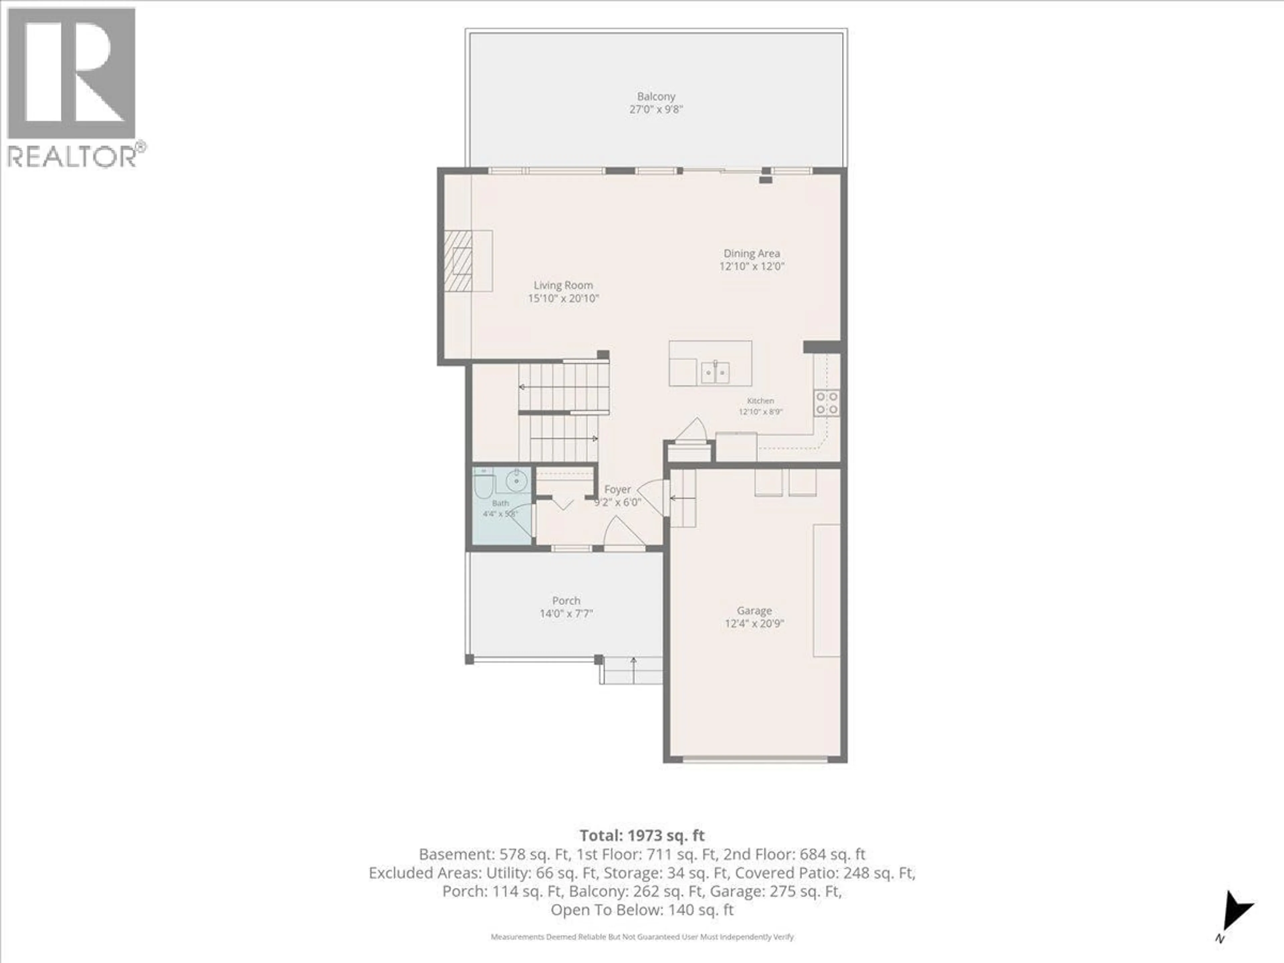
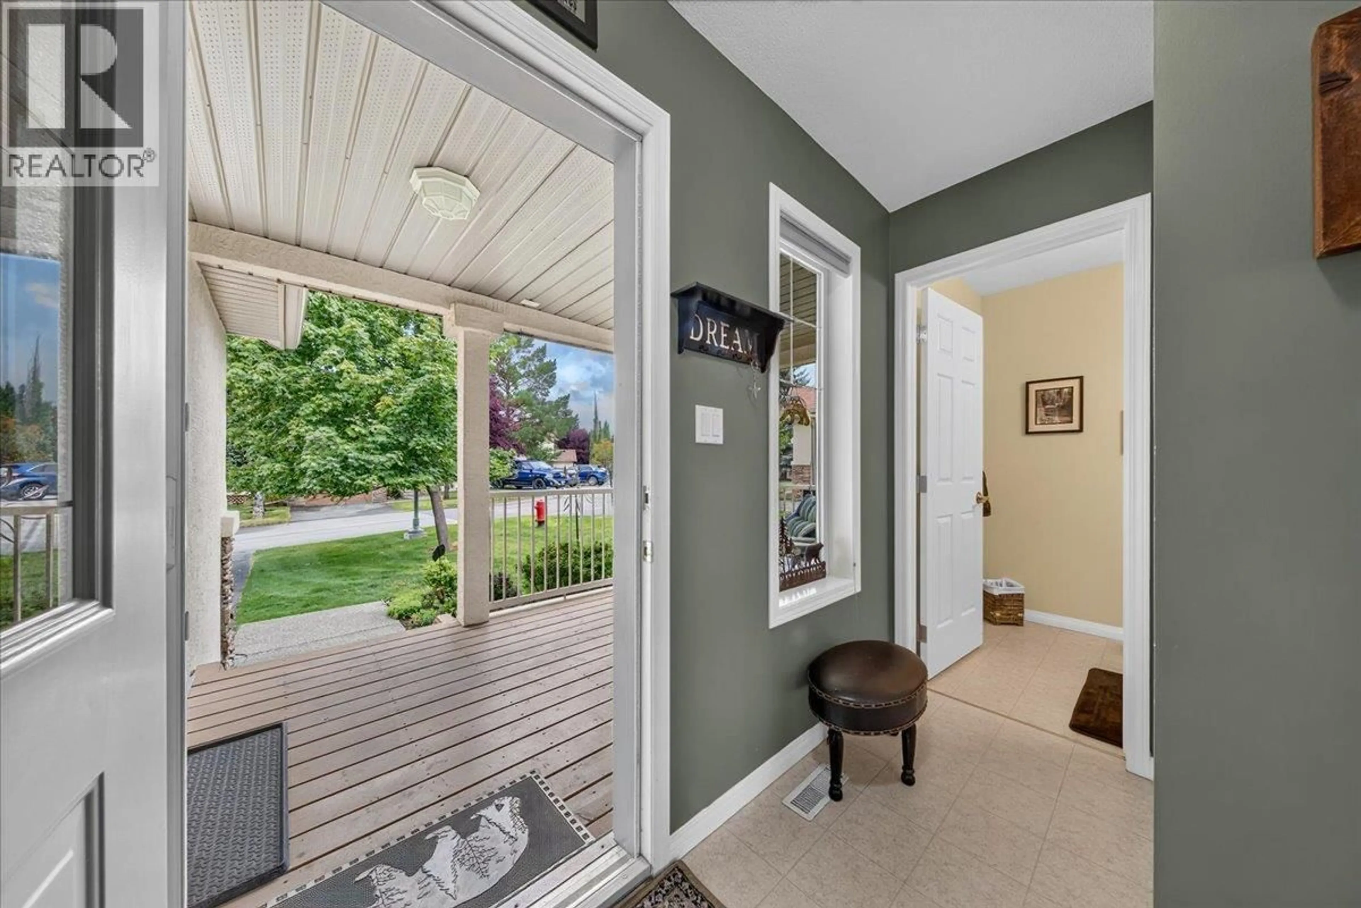
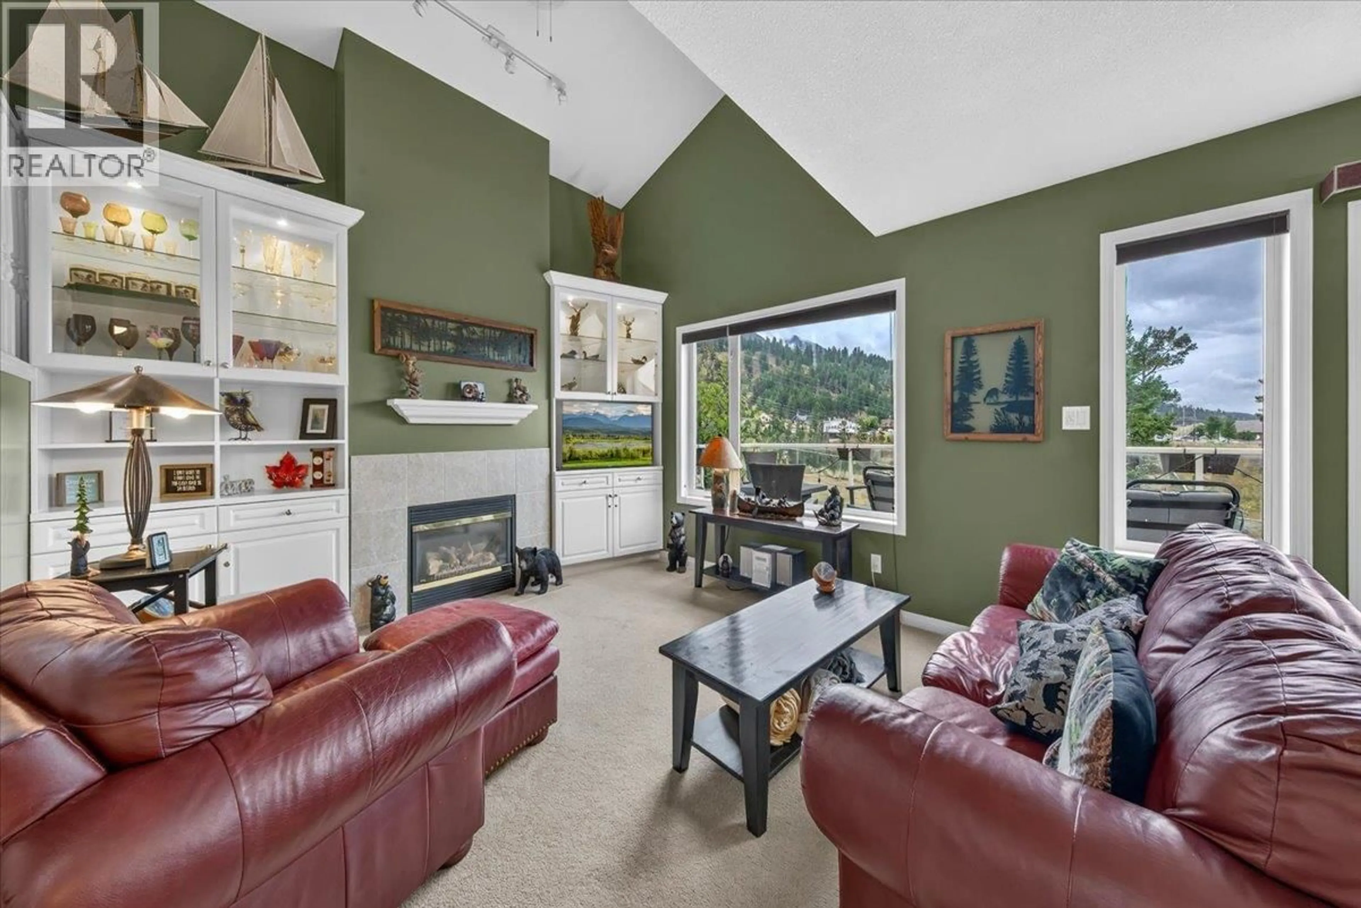
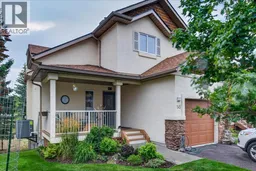
Welcome to Radium Ridge, where mountain living meets comfort and convenience. This spacious 3-bedroom, 3.5-bathroom townhouse offers plenty of room to relax and enjoy the Columbia Valley lifestyle, along with the convenience of a single-car garage. The main living area features a generous open-concept layout with a bright, inviting living room, dining area and well-appointed kitchen, creating the perfect space for entertaining or gathering with family and friends. Step outside onto the large deck overlooking the canyon, where stunning mountain views provide a beautiful backdrop for morning coffee, summer dinners and evening sunsets. The fully finished basement adds valuable living space, perfect for a family room, home office, recreation area or guest space. With three bedrooms, three and a half bathrooms and convenient laundry, this home offers an ideal blend of functionality and comfort. Residents can also enjoy access to the onsite pool, making it easy to cool off and unwind during the warmer months. Located in Radium Hot Springs, you're just minutes from golf, hot springs, hiking, biking and everything the Columbia Valley has to offer. A spacious mountain retreat with incredible views, resort-style amenities, a single-car garage and room for the whole family—come experience Radium Ridge for yourself! (id:39198)
Property Details
Interior
Features
Basement Floor
Full bathroom
Laundry room
3'5'' x 6'1''Recreation room
17'1'' x 15'Bedroom
13'4'' x 11'4''Exterior
Features
Parking
Garage spaces -
Garage type -
Total parking spaces 1
Condo Details
Inclusions
Property History
 48
48
