1 day on Market

110 - 4835 RADIUM BOULEVARD, Radium Hot Springs, British Columbia V0A1M0

Condo
2 + 1
3 + 1
~1337 sqft
$359,900
Get pre-qualifiedPowered by nesto
Condo
2 + 1
3 + 1
~1337 sqft

Contact us about this property

Call

Highlights

Property Estimate

Days on market1 day

Estimated valueNot available

Price/Sqft$269/sqft

Monthly cost

Open Calculator

Description

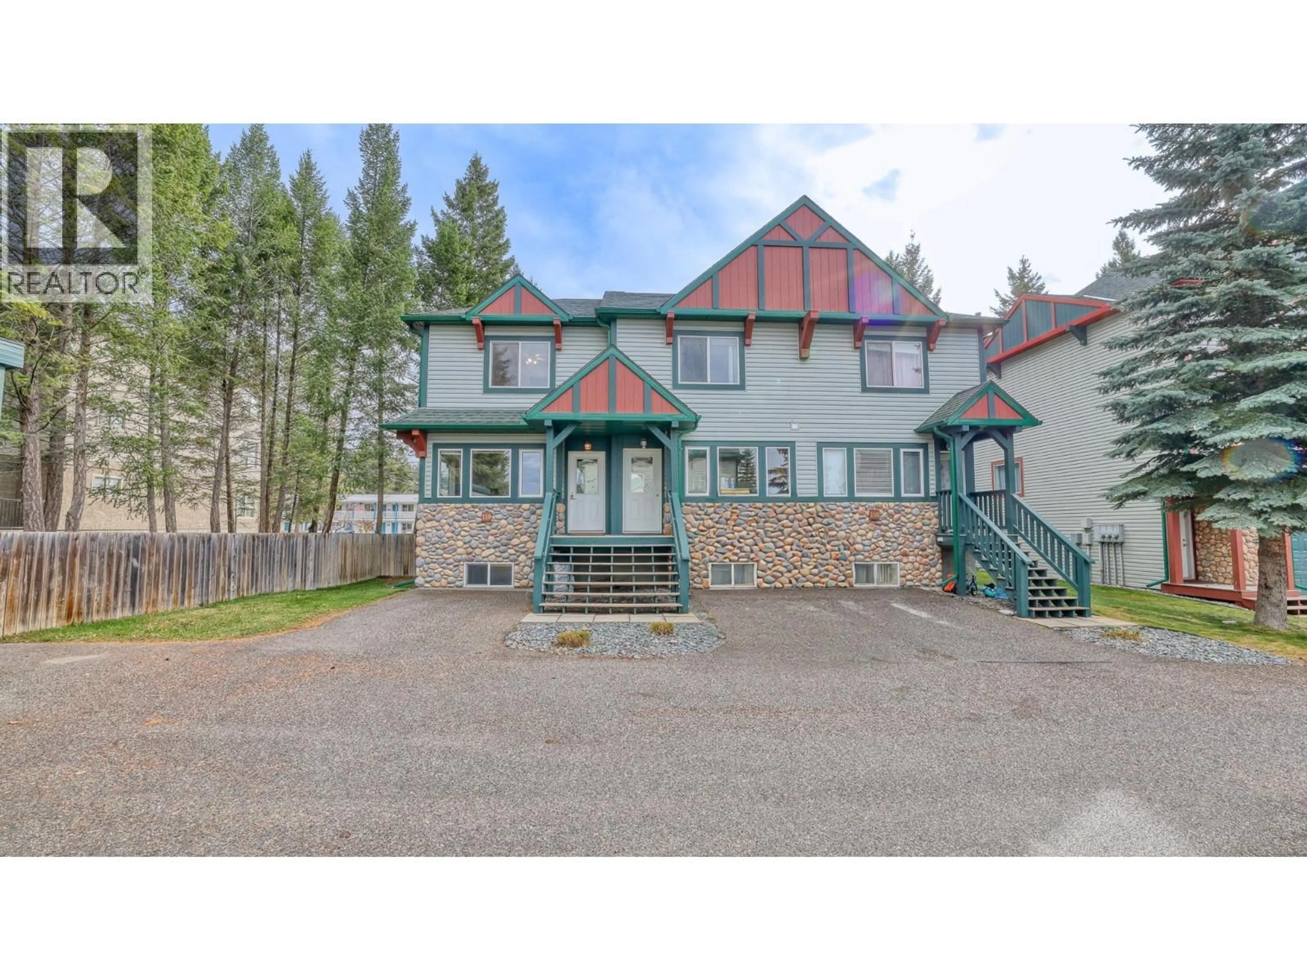
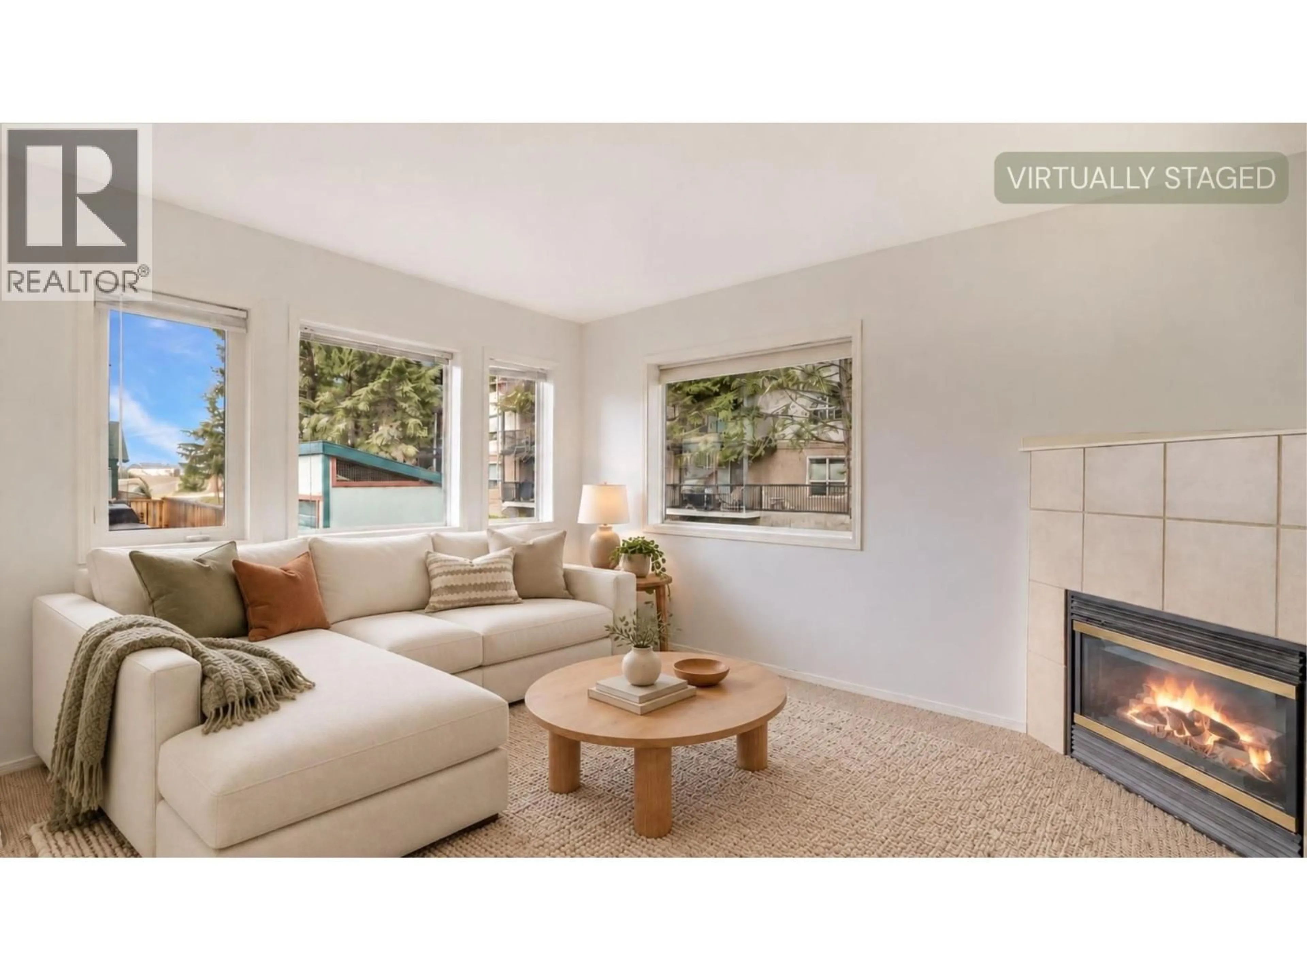
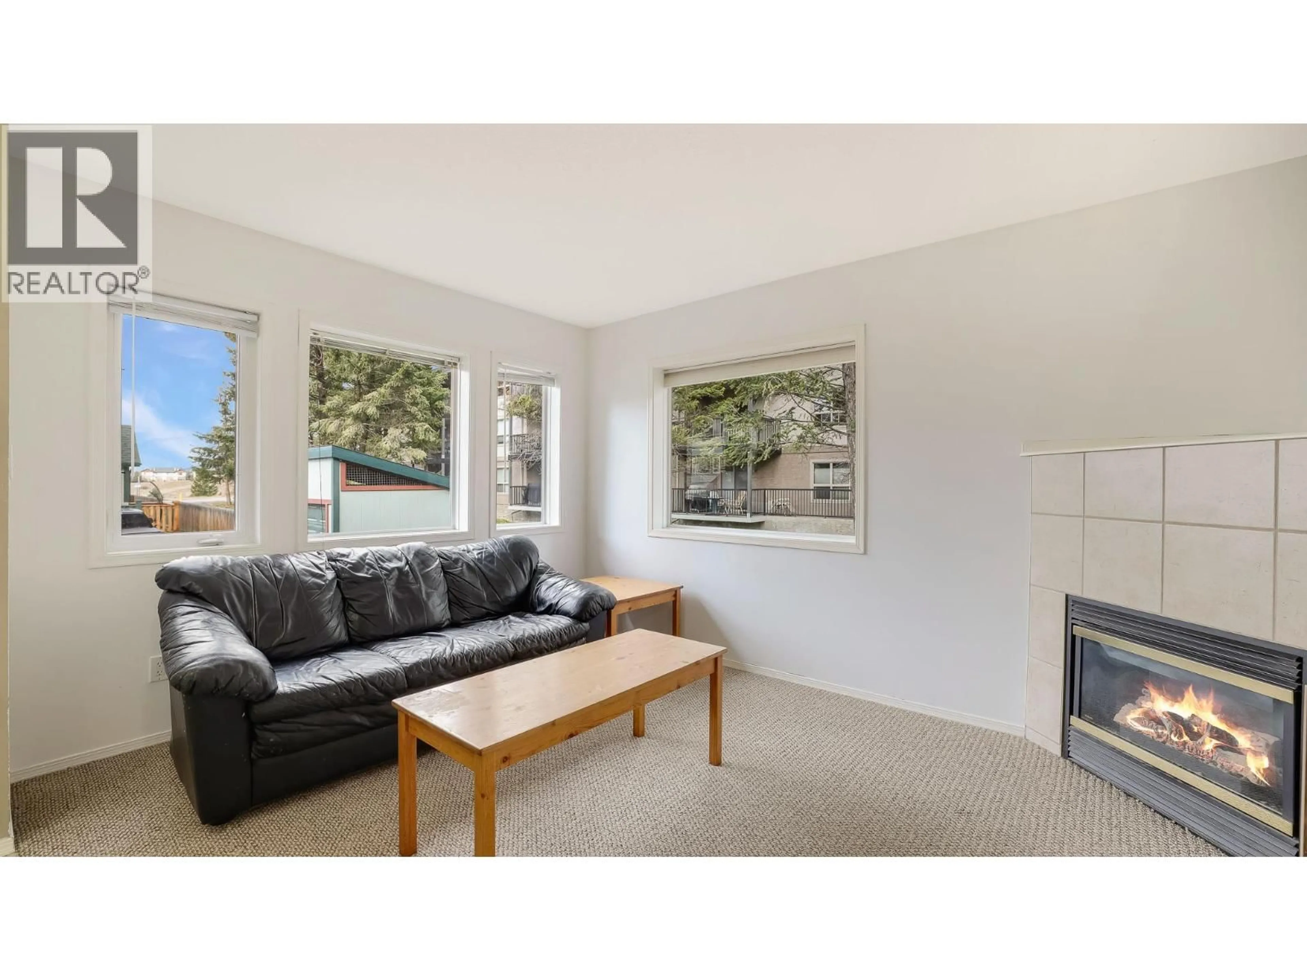
This bright corner-unit townhome offers a functional layout with plenty of natural light and flexible living space. The inviting living room features large windows that fill the space with sunshine, while the bright kitchen offers direct access to the balcony, making it easy to enjoy some fresh air. Upstairs, the spacious primary bedroom features a double closet and convenient access to the full bathroom, with a second generously sized bedroom just across the hall. The lower level adds versatility with a third bedroom or flex space, along with a large laundry room offering plenty of room for storage. Ready for quick possession, this townhome is a great opportunity to make a space your own and add your personal touch! (id:39198)


Property Details

StyleRow / Townhouse
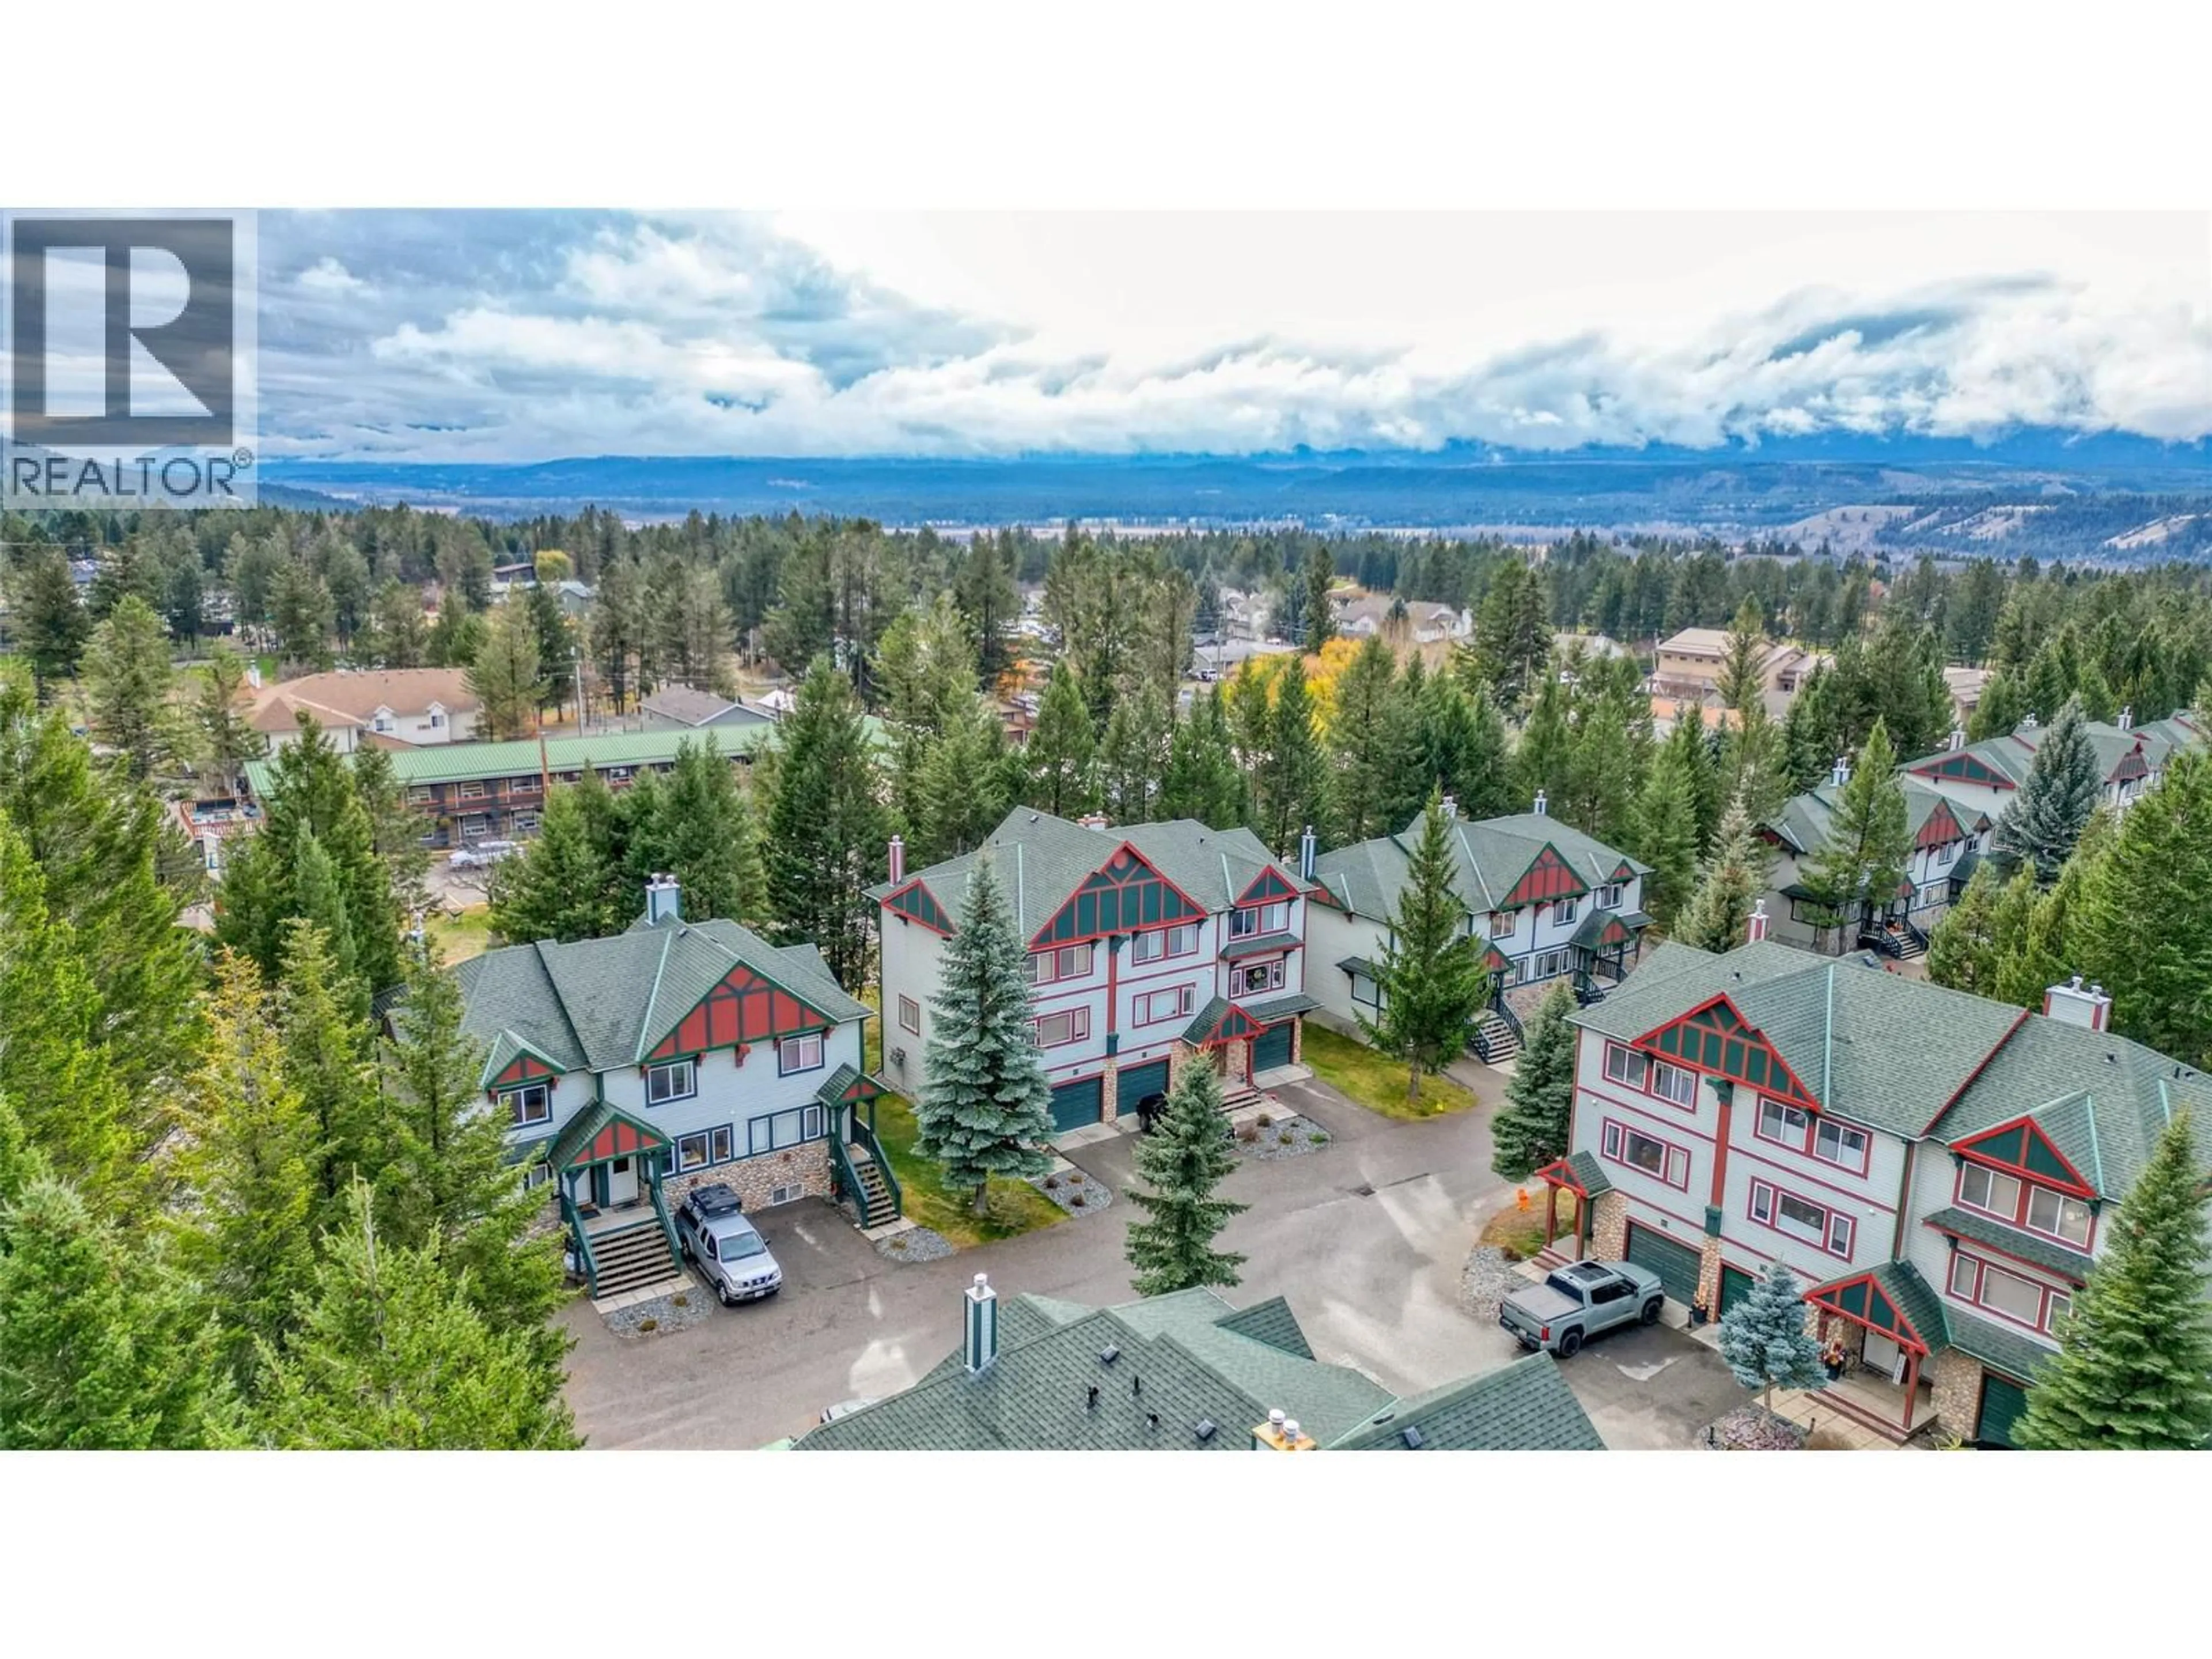
ViewMountain view, Valley view, View (panoramic)
Age of property2000
SqFt~1337 SqFt
Lot Size-
Parking Spaces-
MLS ®Number10404970
Community NameRadium Hot Springs
Data SourceCREA
Listing byRE/MAX Invermere

Features

Heating: Forced air
Basement: Full

Main level Floor

Living room

12'7'' x 14'4''

Kitchen

12'2'' x 14'4''

Partial bathroom


3Story
Inclusions
Hydro
Water
Parking
Cable
Heat

Property History

Oct 31, 2026
ListedActive
$359,900
1 day on market
history photo preview26
Listing by crea®
Property listed by RE/MAX Invermere, Brokerage
Agent Banner Image
Interested in this property?Get in touch to get the inside scoop.

Population and Demographics

Overview

Total population 578
Average household income $122,397

Age (%)

0 to 19
15%
20 to 34
14%
35 to 49
19%
50 to 64
26%
65 and plus
26%

Household composition (%)

Single family
65%
Single person
32%
Multi person
3%
Multi family
0%

Mother tongue (%)

English
88%
German
3%
French
3%
Tagalog (Pilipino, Filipino)
2%
Others
2%
Punjabi (Panjabi)
2%

House tenancy (%)

Owners
75%
Renters
25%

What’s nearby?Essentials within 5 km

Local Logic

Transportation Scores

Estimated Budget

Powered by:
The trademarks REALTOR®, REALTORS®, and the REALTOR® logo are controlled by The Canadian Real Estate Association (CREA) and identify real estate professionals who are members of CREA. The trademarks MLS®, Multiple Listing Service® and the associated logos are owned by CREA and identify the quality of services provided by real estate professionals who are members of CREA. Used under license.