88 103 AVENUE, Kimberley, British Columbia V1A3A5
Contact us about this property
Highlights
Estimated valueThis is the price Wahi expects this property to sell for.
The calculation is powered by our Instant Home Value Estimate, which uses current market and property price trends to estimate your home’s value with a 90% accuracy rate.Not available
Price/Sqft$235/sqft
Monthly cost
Open Calculator
Description
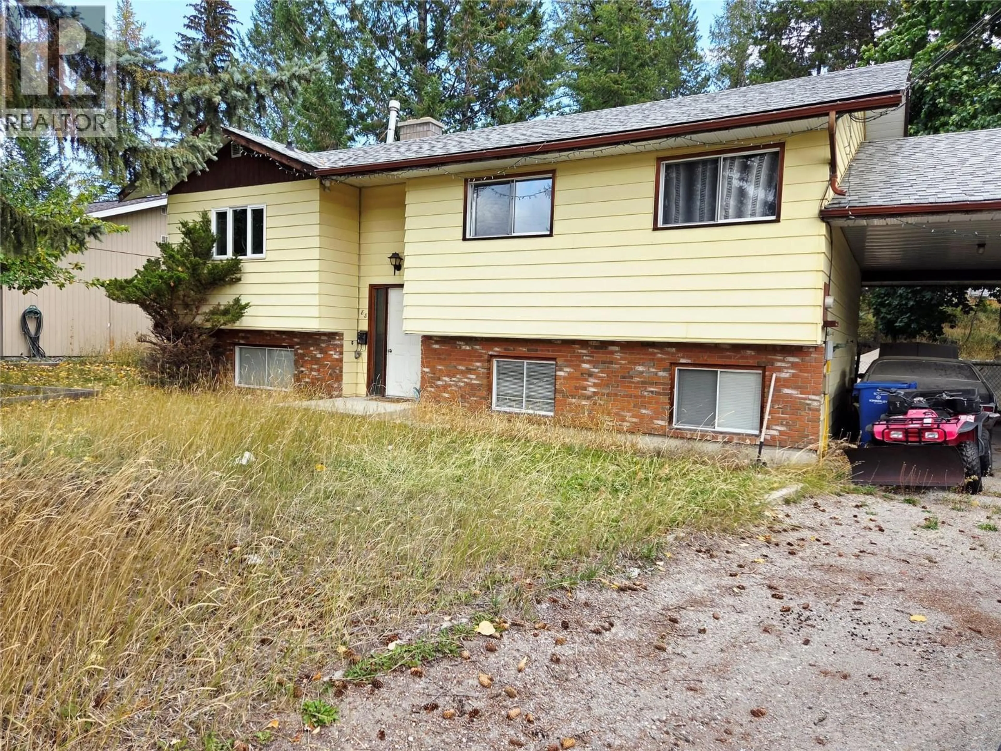
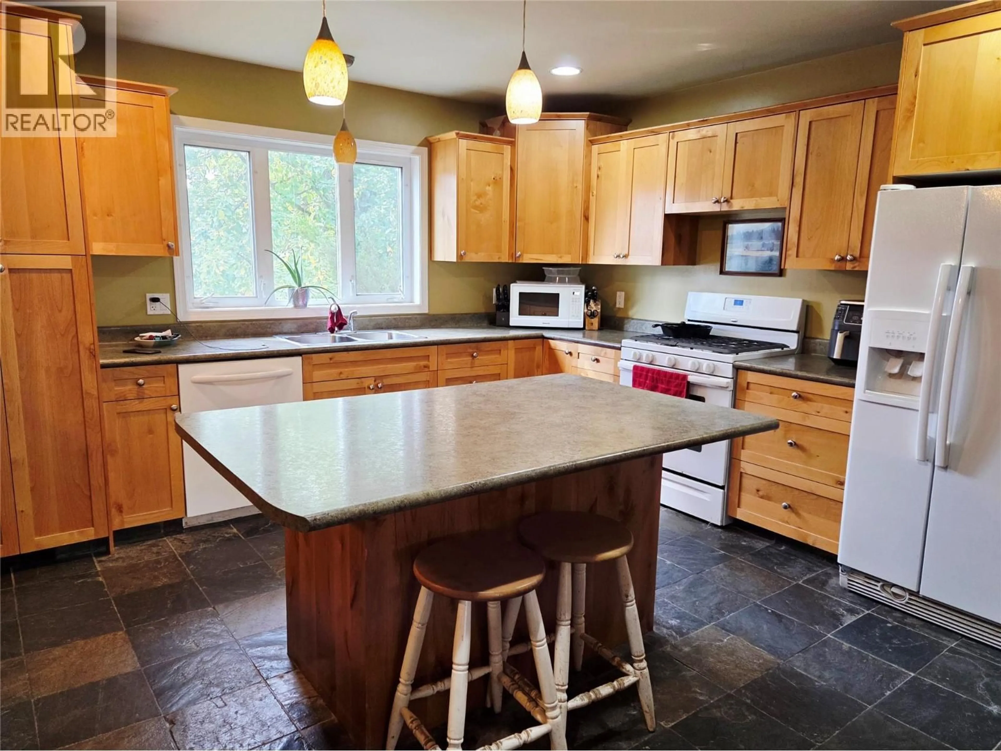
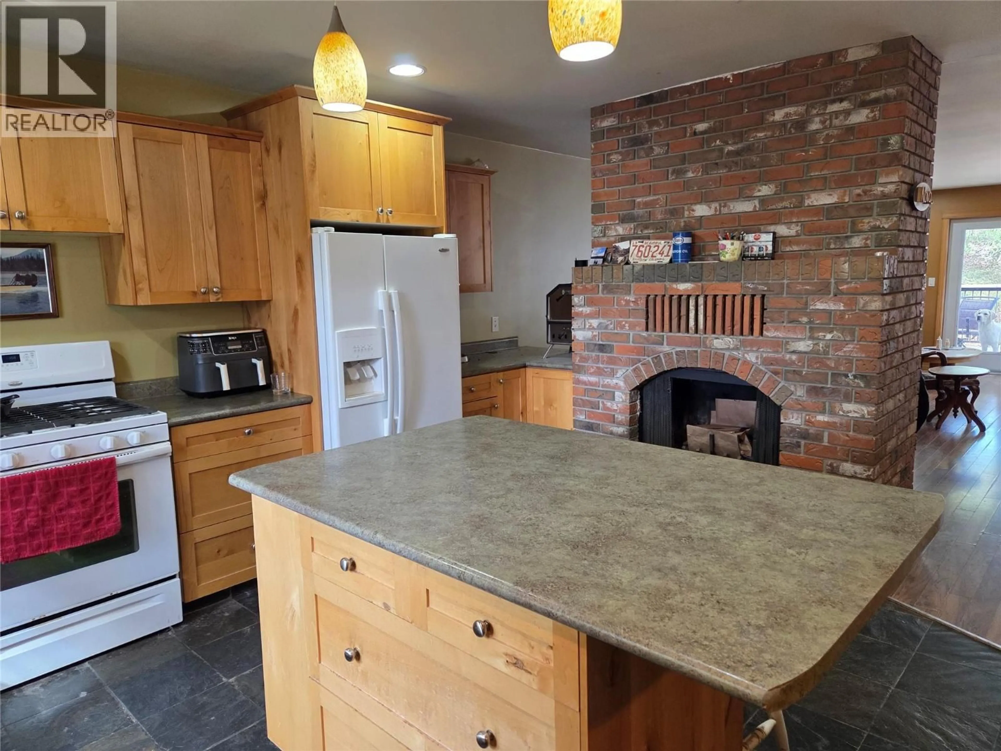
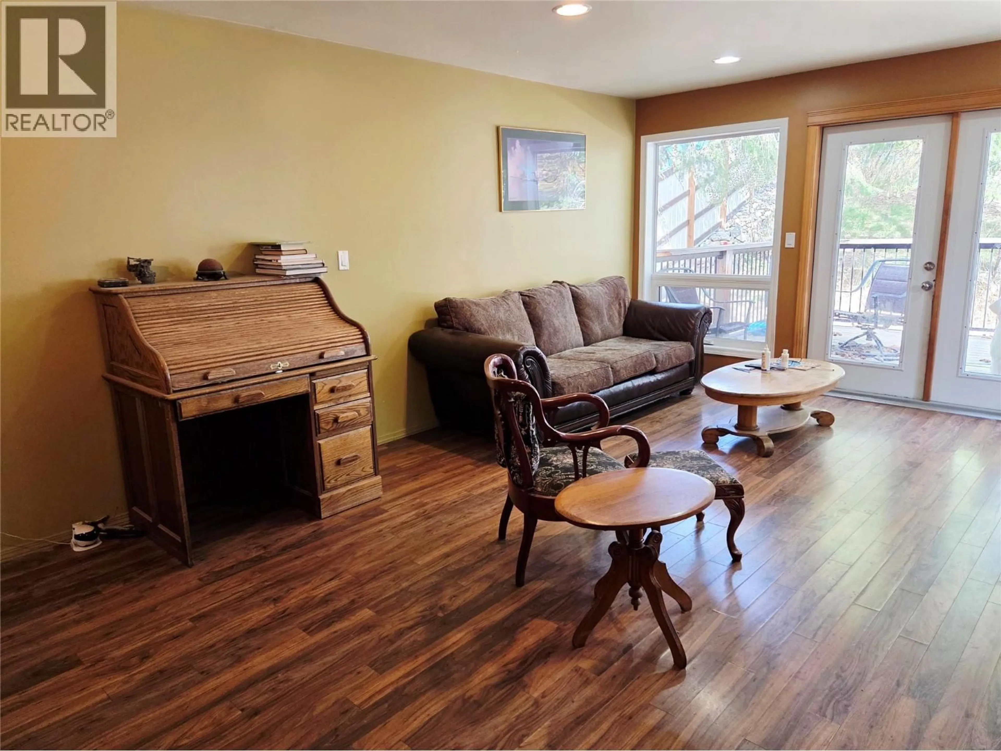
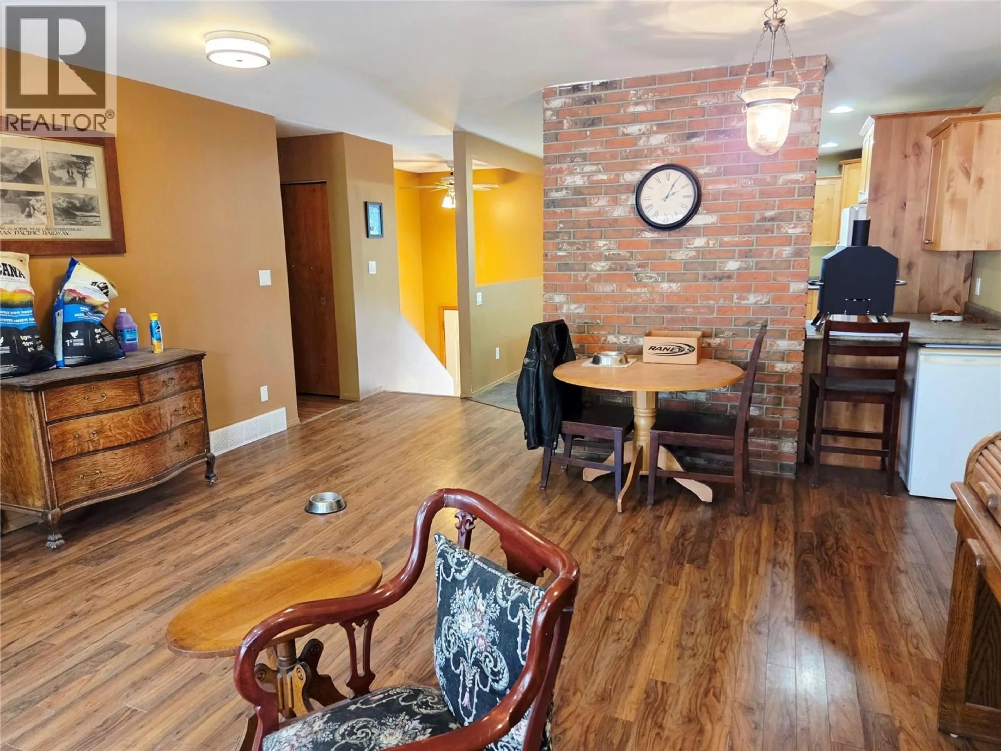
Welcome to this wonderful 5-bedroom, 2-bathroom family home in desirable Lower Chapman Camp, situated on a spacious 0.21-acre lot and ready for its new owners to make it their own. The main floor centers around a bright, oversized kitchen featuring a stunning wood-burning fireplace, flowing seamlessly into the adjoining dining room and cozy living area. Down the hall, you will find the comfortable primary bedroom alongside two additional well-sized bedrooms and a full bathroom. Downstairs, the fully finished lower level boasts high 9-foot ceilings and its own separate entry. This versatile space includes two more bedrooms, a second full bathroom, a spacious living area, a practical basement entryway/mudroom, and a large laundry room with abundant storage options. Outside, the property is built for everyday living and entertaining. A great back deck overlooks the large, fully fenced backyard—ideal for summer barbecues, kids, and pets. An attached carport provides convenient covered parking during the winter months. Located just steps from walking and biking trails, and only a short drive to schools, playgrounds, grocery stores, the local swimming pool, and the recreation center, this property offers an exceptional blend of comfort, convenience, and lifestyle. (id:39198)
Property Details
Interior
Features
Basement Floor
Utility room
11'2'' x 16'2''Family room
12'8'' x 9'1''Mud room
11'3'' x 14'4''Laundry room
15'1'' x 11'Property History
 15
15
