83 WALLINGER AVENUE, Kimberley, British Columbia V1A1Y6
Contact us about this property
Highlights
Estimated valueThis is the price Wahi expects this property to sell for.
The calculation is powered by our Instant Home Value Estimate, which uses current market and property price trends to estimate your home’s value with a 90% accuracy rate.Not available
Price/Sqft$408/sqft
Monthly cost
Open Calculator
Description
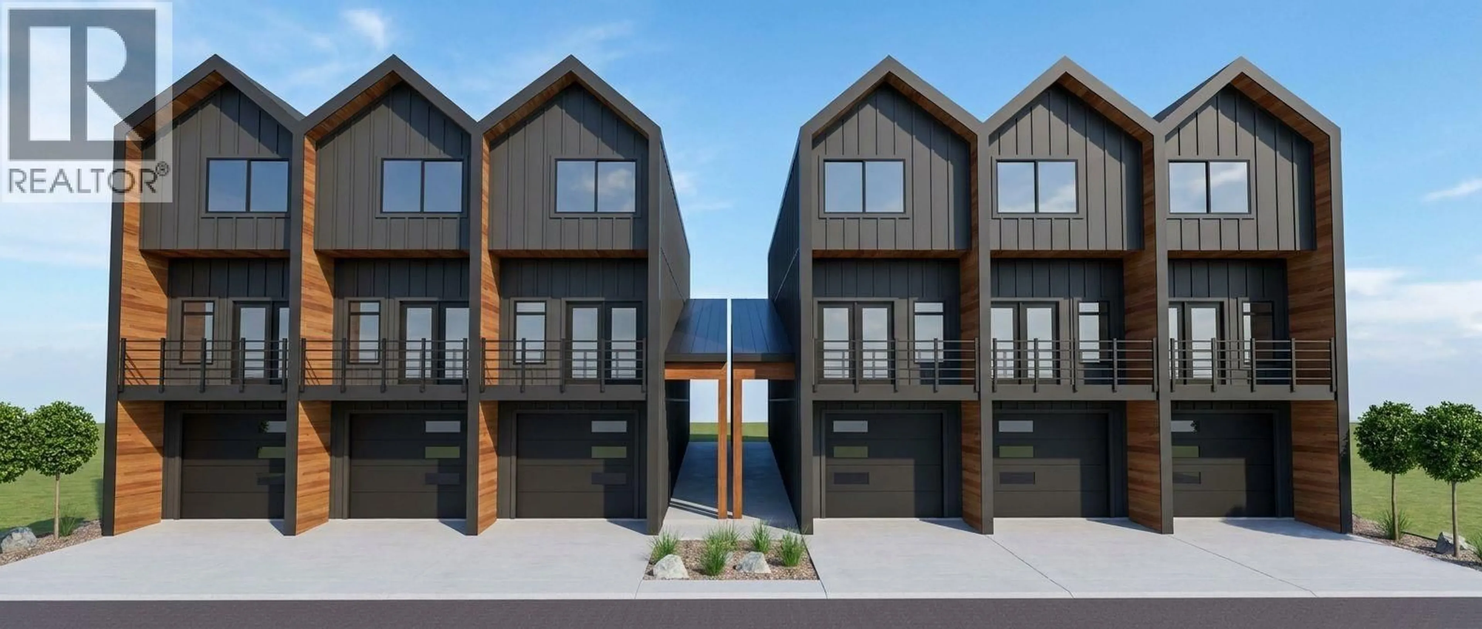
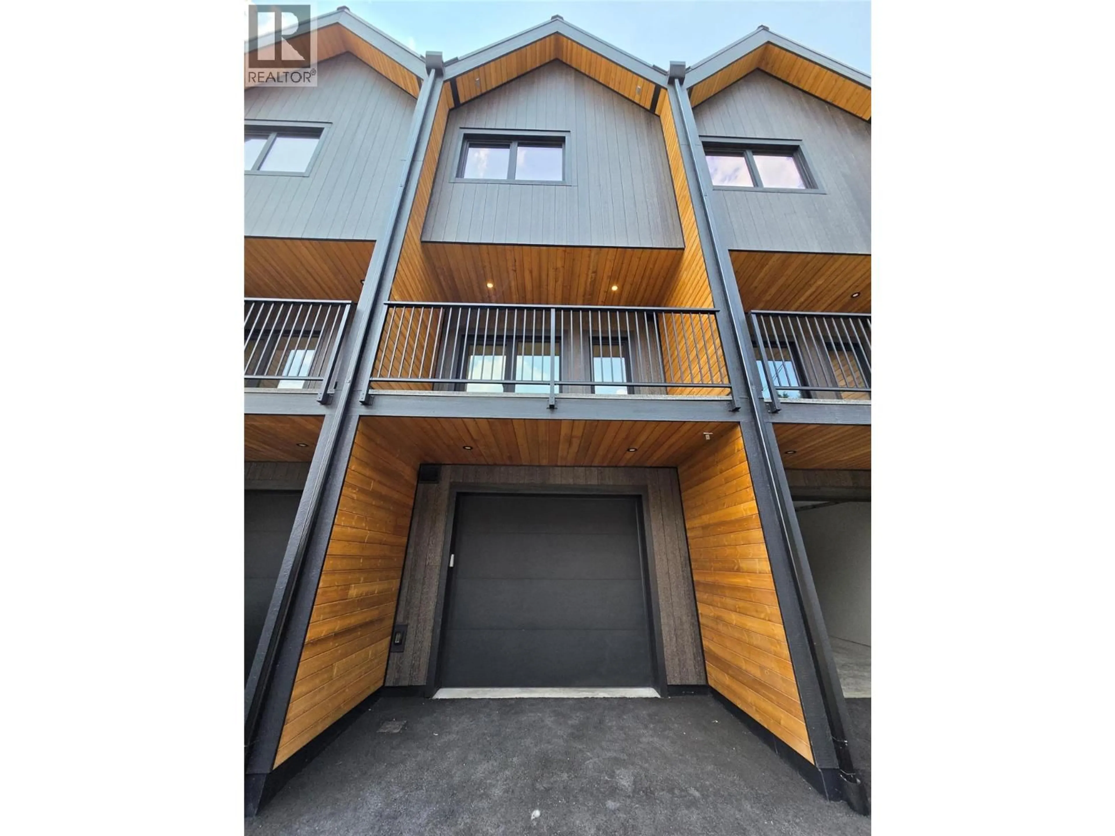
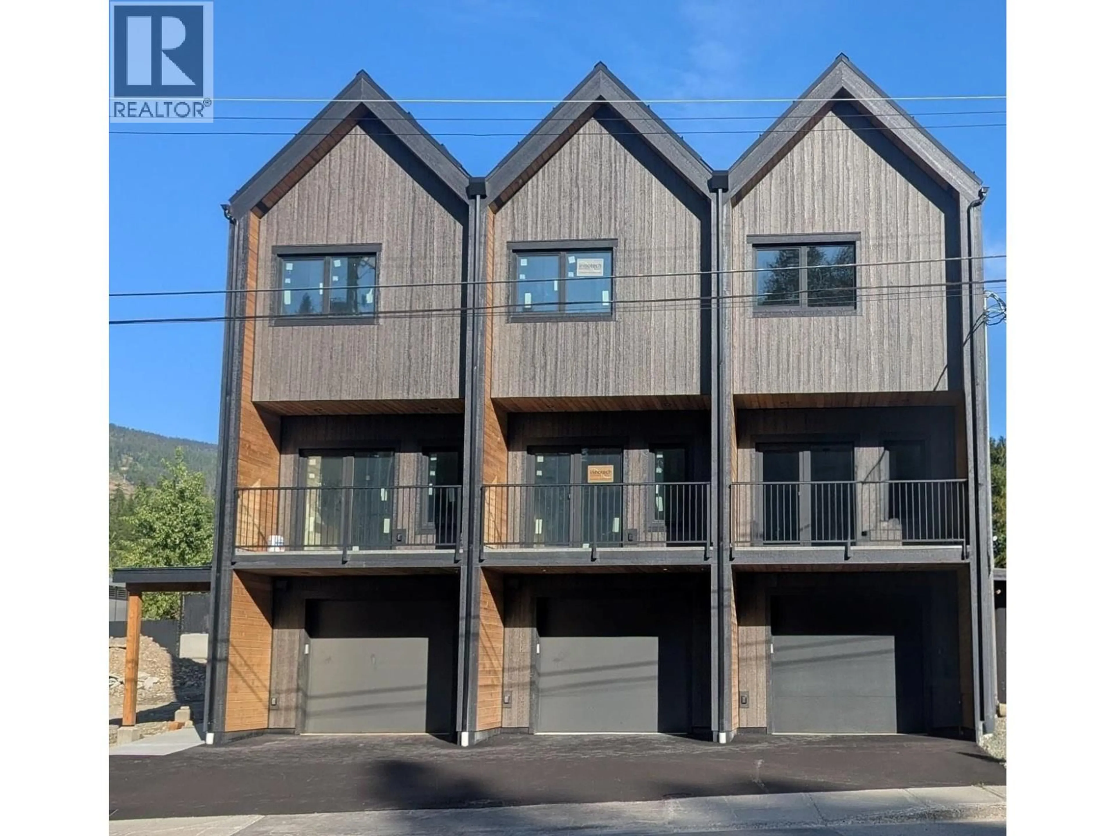
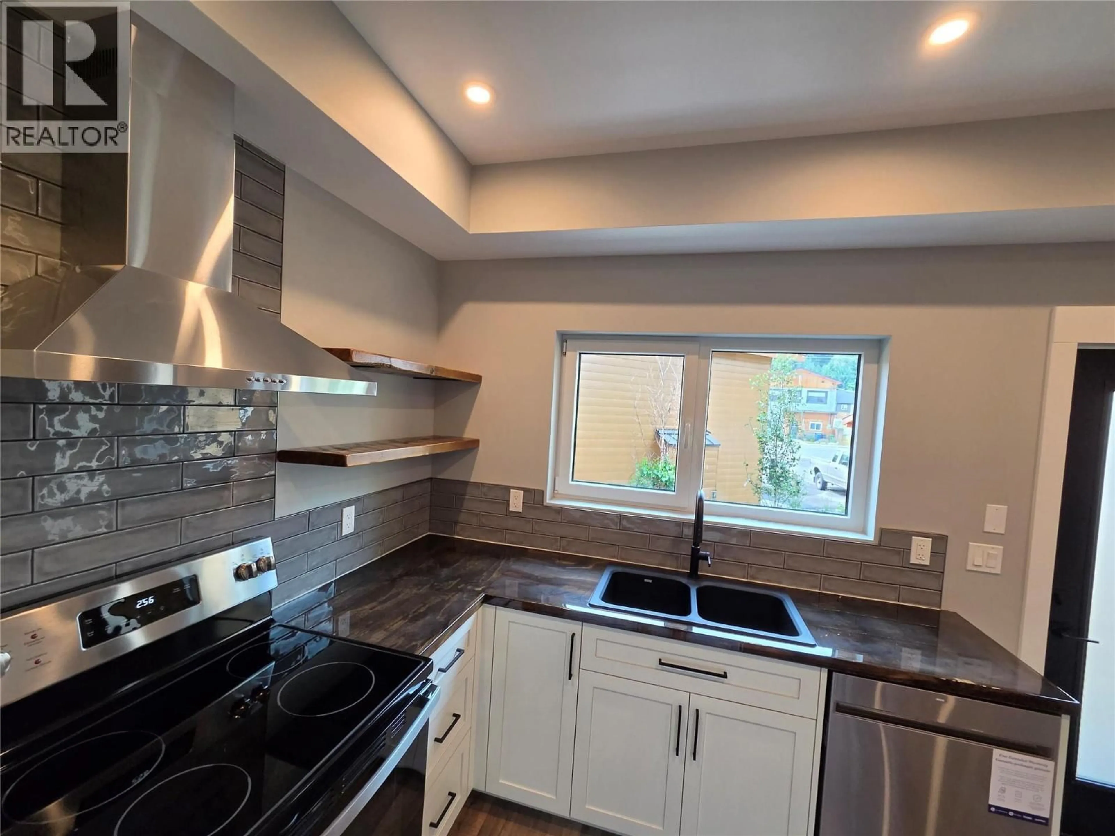
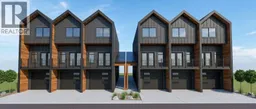
Experience modern mountain living in this exceptional 3-bedroom, 3-bathroom townhome, steps from Kimberley's vibrant Platzl. Built to BC Energy Step Code 5 standards, this high-performance home offers outstanding energy efficiency, lower utility costs, and low-maintenance living. Main floor living, 2 bedrooms up, plus an amazing lower level featuring a flexible bonus room with in floor radiant heating and a spacious EV-wired garage. 9' ceilings throughout, custom solid wood cabinetry, stainless steel appliances, two outdoor living spaces, triple pane windows, vaulted ceilings, and a luxurious primary ensuite. Walk to shops, restaurants, schools, parks, Centre 64, and Kimberley's renowned trail network. Too many features to list, call your Realtor today and book a showing! (id:39198)
Property Details
Interior
Features
Second level Floor
Full ensuite bathroom
Full bathroom
Bedroom
10' x 10'5''Primary Bedroom
11'7'' x 12'8''Exterior
Parking
Garage spaces -
Garage type -
Total parking spaces 2
Condo Details
Inclusions
Property History
 18
18
