Home with vinyl exterior material, unknown for 325 4TH AVENUE, Kimberley British Columbia V1A2Z2
3 days on Market

325 4TH AVENUE, Kimberley, British Columbia V1A2Z2

Detached
2 + 1
3 + 1
~2290 sqft
$725,000
Get pre-qualifiedPowered by nesto
Detached
2 + 1
3 + 1
~2290 sqft

Contact us about this property

Call

Highlights

Property Estimate

Days on market3 days

Estimated valueNot available

Price/Sqft$316/sqft

Monthly cost

Open Calculator

Description

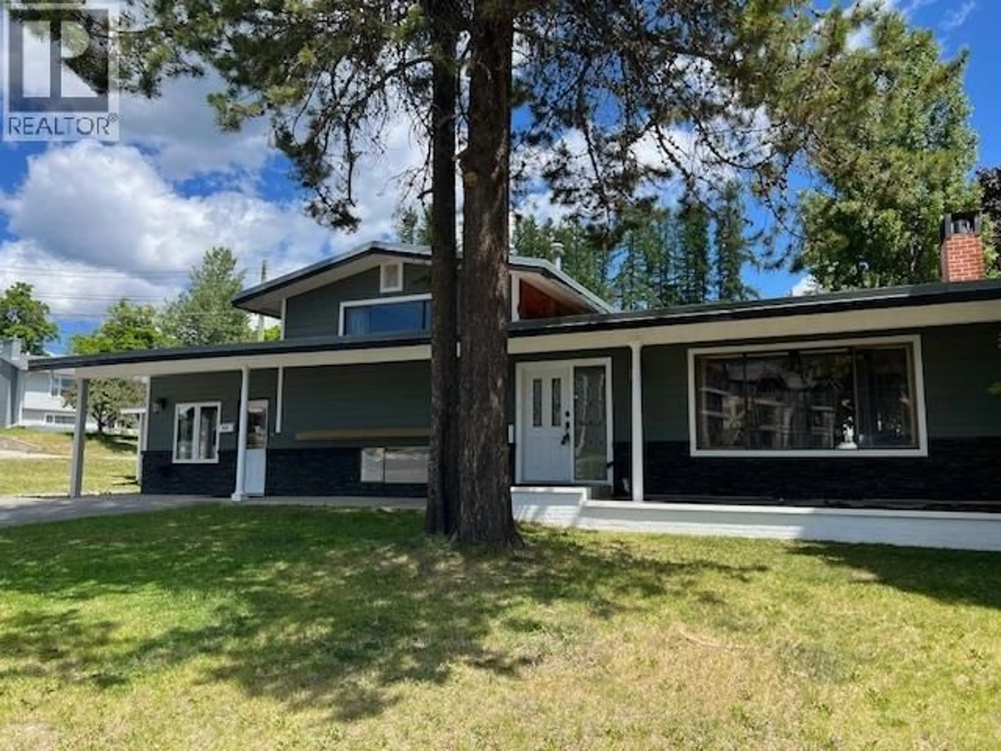
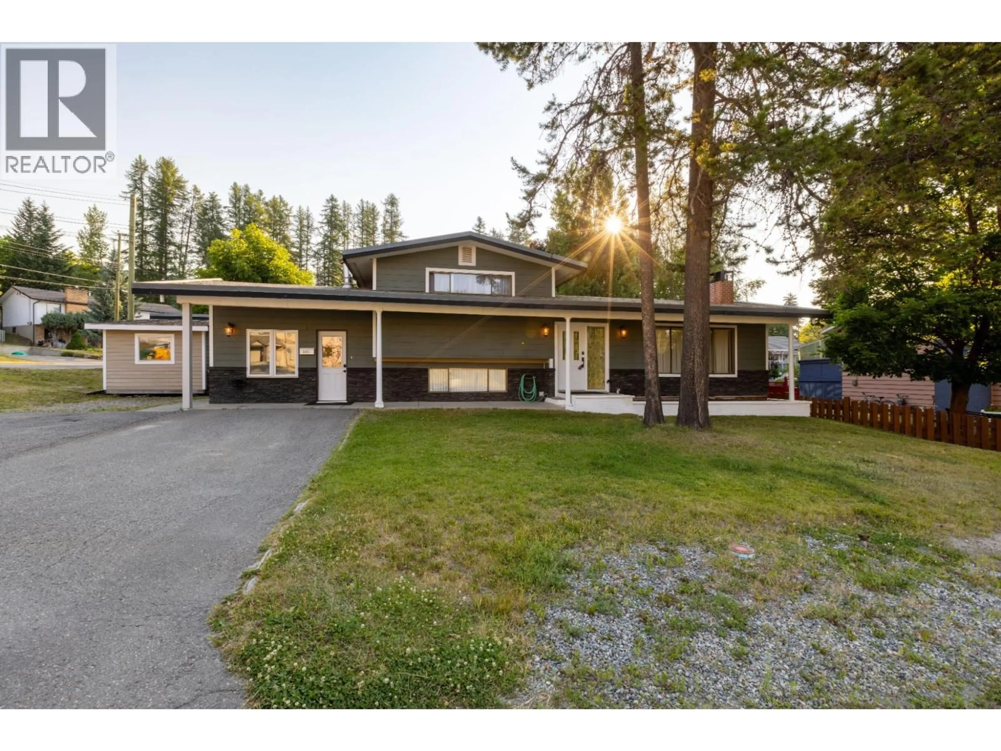
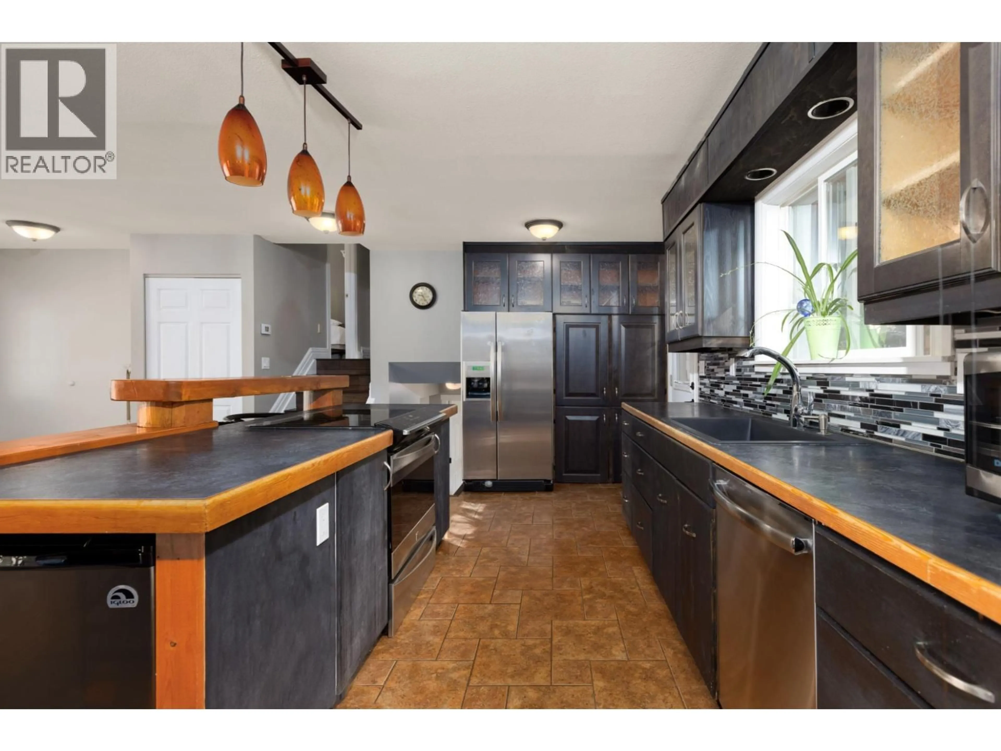
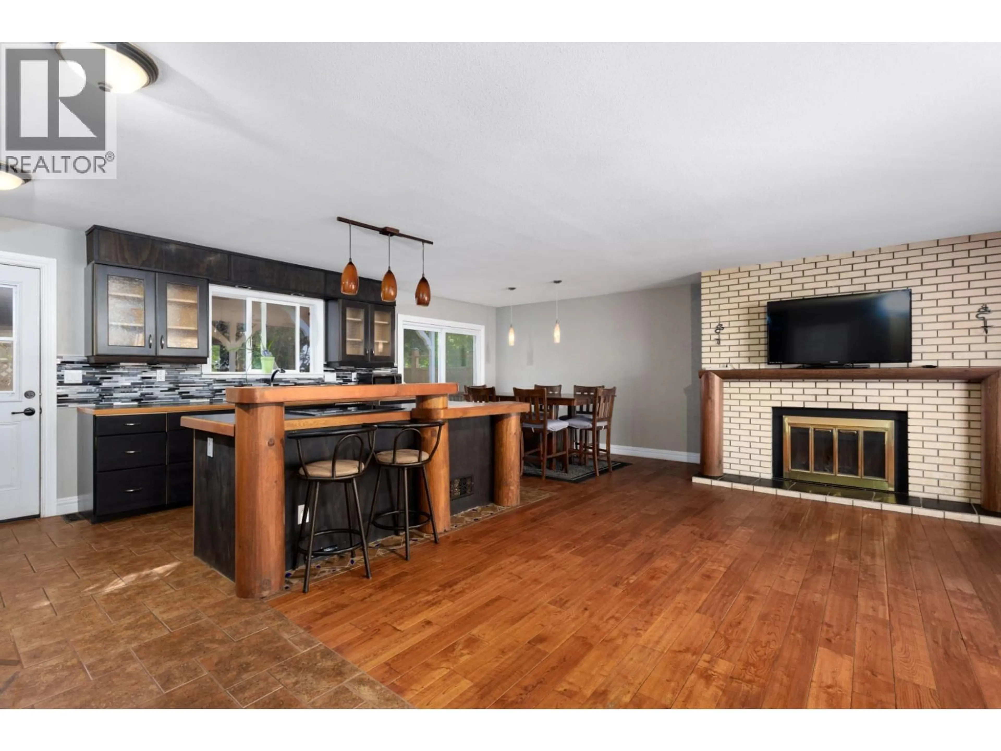
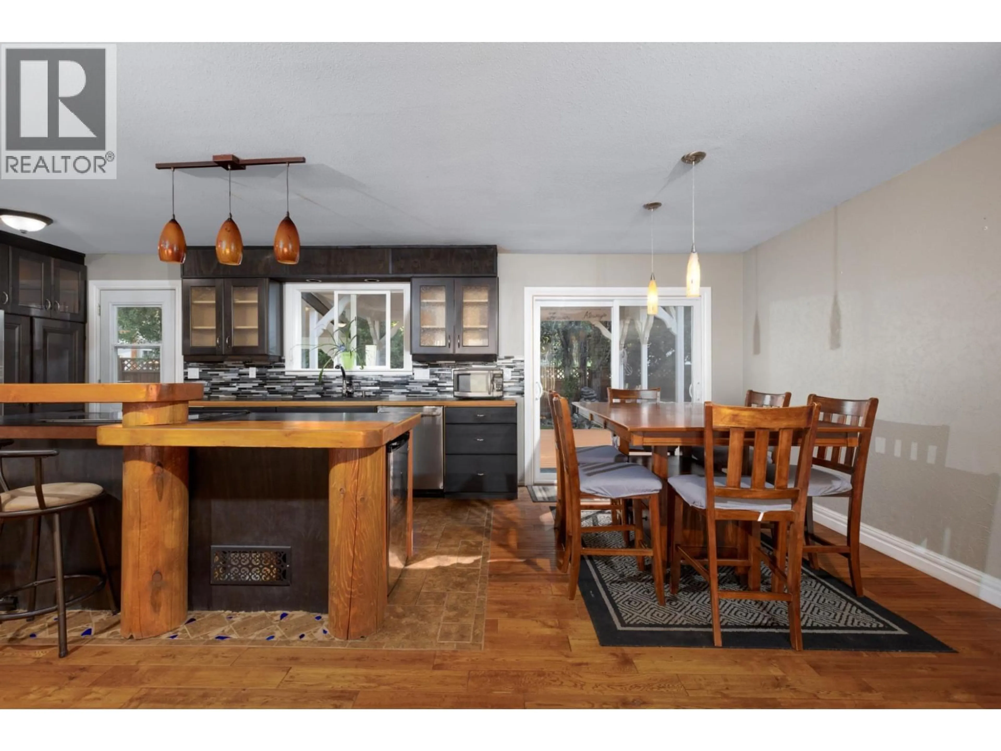
Great 3 bed/ 2.5 Bathroom home in downtown Kimberley BC!!! Split level home offers great location, with walking distance to most amenities. Open concept with plenty of natural light, will not disappoint. Updated kitchen will is very functional, and will be great for entertaining. Home boasts a NEW Roof, updated furnace, and hot water tank. Home feels fresh and New with much updated interior painting. So come chill in your landscaped back yard, or cozy up to your magnificent fireplace! Either way, this home has you covered!! Call NOW (id:39198)


Property Details

StyleHouse
ViewView (panoramic)
Age of property1974
SqFt~2290 SqFt
Lot Size-
Parking Spaces-
MLS ®Number10397835
Community NameKimberley
Data SourceCREA
Listing byREMAX Kamloops

Features

Heating: Baseboard heaters, Forced air, See remarks
Basement: Partial

Lower level Floor

Storage

4'0'' x 14'3''

Laundry room

10'7'' x 12'6''

2pc Bathroom

Bedroom

9'2'' x 8'4''


Property History

Aug 14, 2026
ListedActive
$725,000
3 days on market
history photo preview32
Listing by crea®
Property listed by REMAX Kamloops, Brokerage
Agent Banner Image
Interested in this property?Get in touch to get the inside scoop.

Population and Demographics

Overview

Total population 7623
Average household income $112,131

Age (%)

0 to 19
21%
20 to 34
14%
35 to 49
21%
50 to 64
20%
65 and plus
24%

Household composition (%)

Single family
65%
Single person
32%
Multi person
3%
Multi family
0%

Mother tongue (%)

English
94%
Others
2%
French
2%
German
1%

House tenancy (%)

Owners
78%
Renters
22%

What’s nearby?Essentials within 5 km

Local Logic

Transportation Scores

Estimated Budget

Powered by:
The trademarks REALTOR®, REALTORS®, and the REALTOR® logo are controlled by The Canadian Real Estate Association (CREA) and identify real estate professionals who are members of CREA. The trademarks MLS®, Multiple Listing Service® and the associated logos are owned by CREA and identify the quality of services provided by real estate professionals who are members of CREA. Used under license.