2 days on Market

281 KIMBROOK CRESCENT, Kimberley, British Columbia V1A3B1

Detached
3
2
~2316 sqft
$350,000
Get pre-qualifiedPowered by nesto
Detached
3
2
~2316 sqft

Contact us about this property

Call

Highlights

Property Estimate

Days on market2 days

Estimated valueNot available

Price/Sqft$151/sqft

Monthly cost

Open Calculator

Description

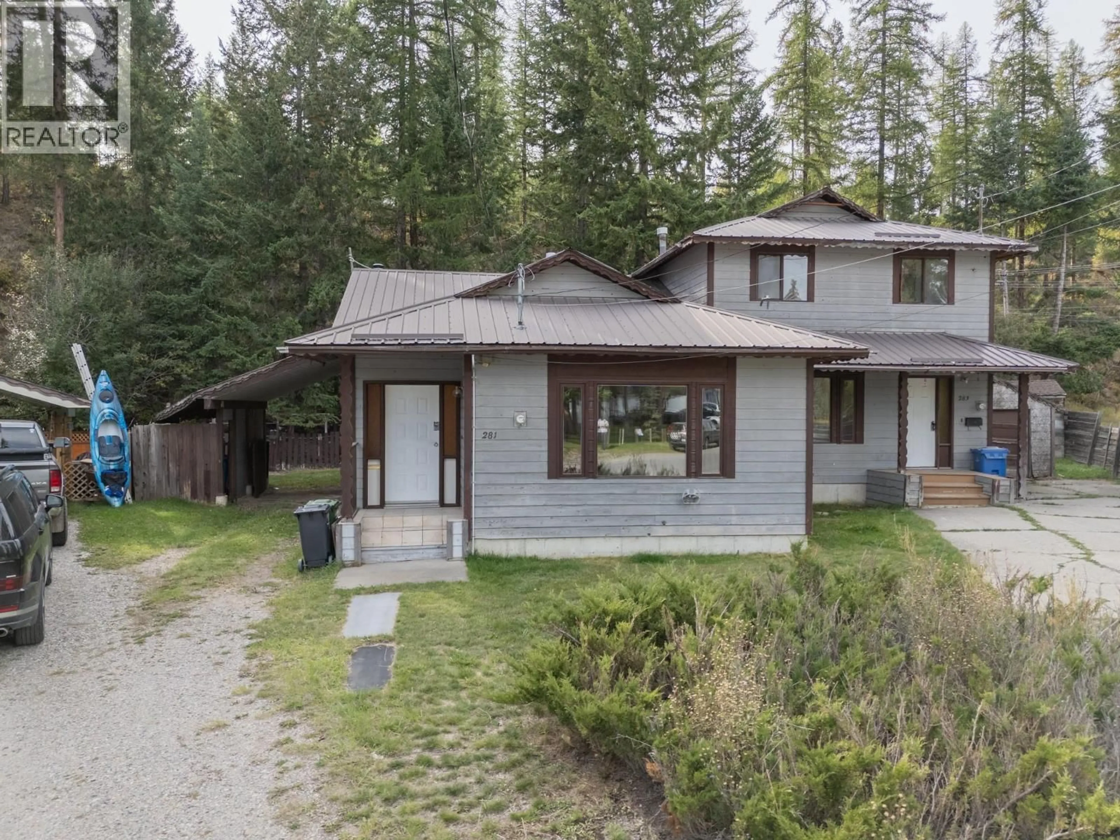
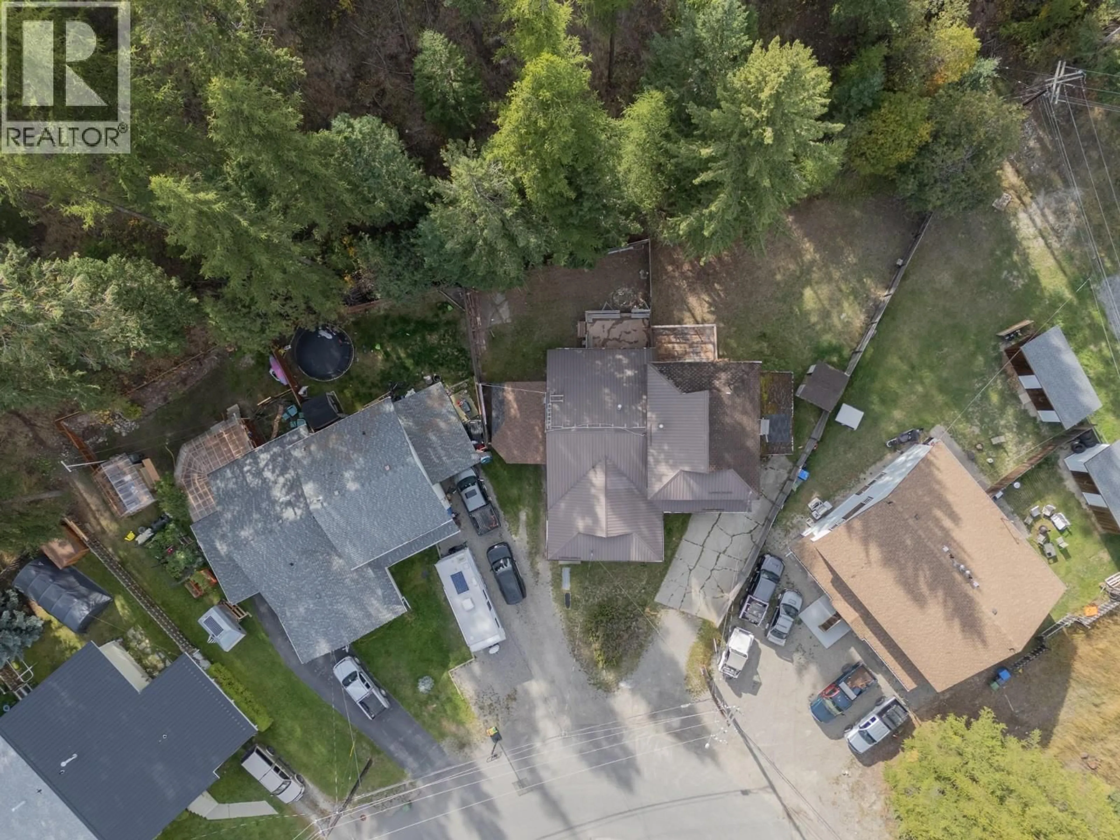
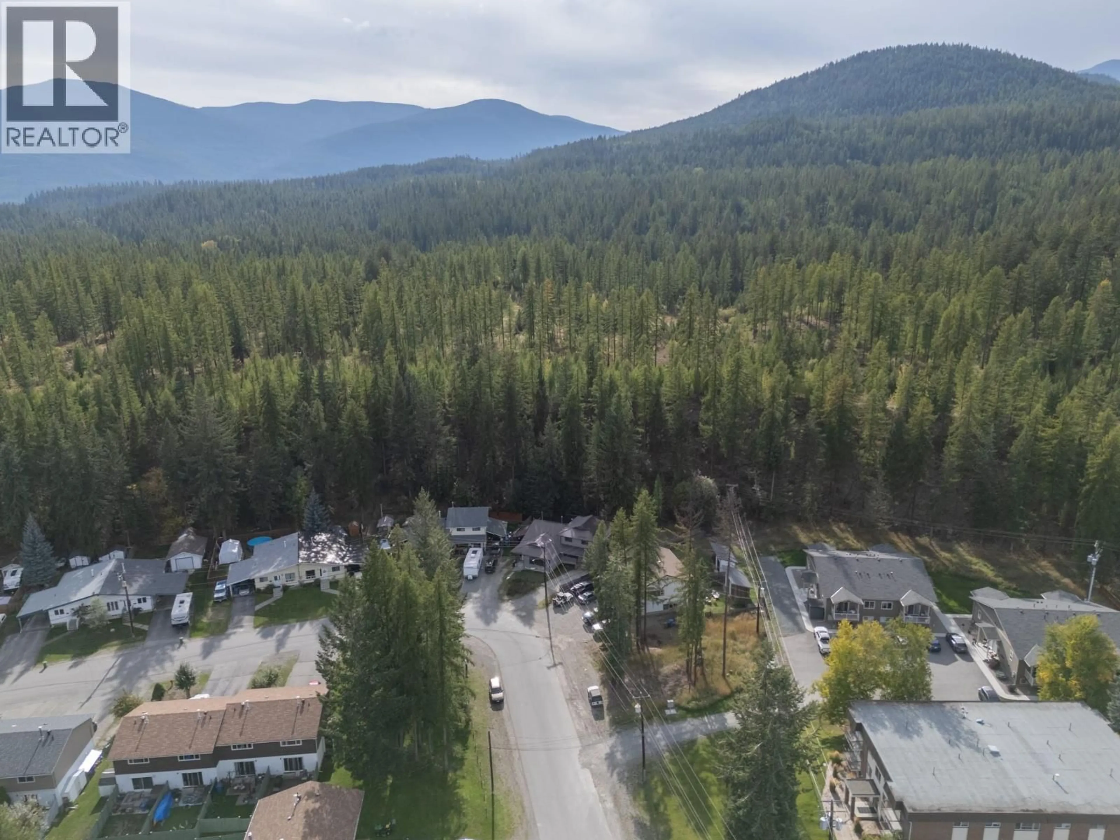
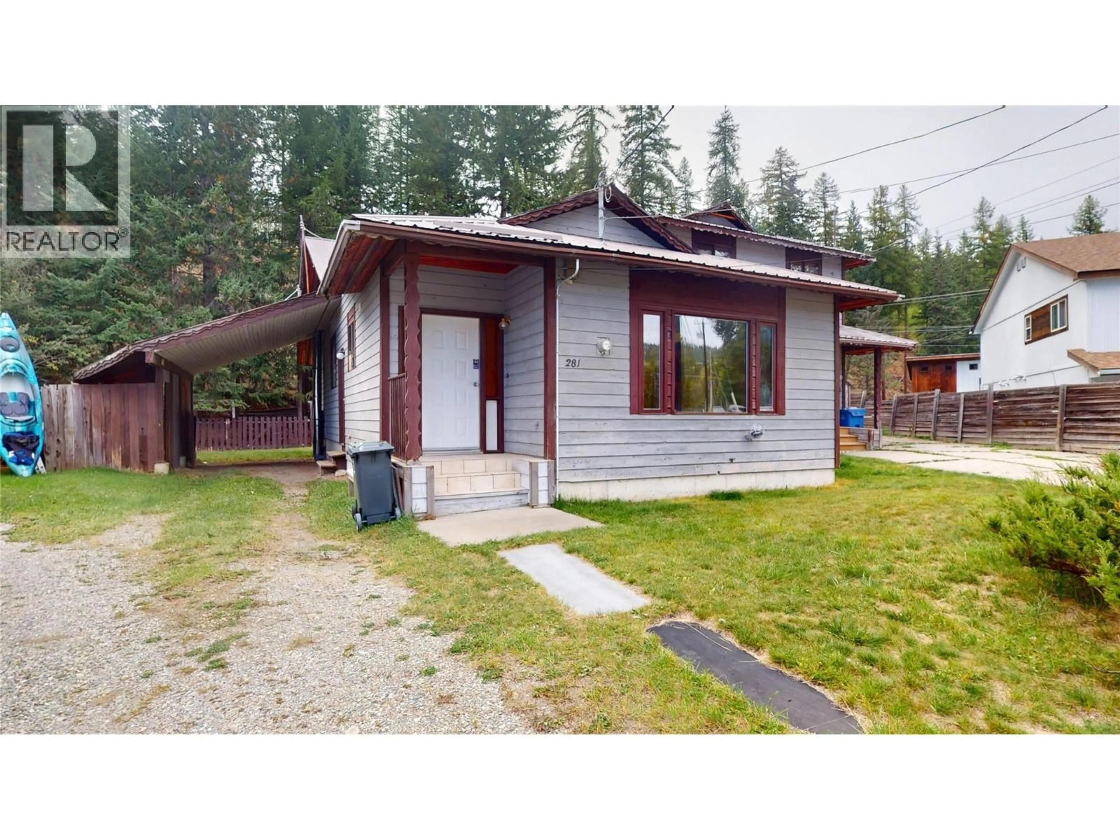
This is the ideal fixer-upper in Kimberley, BC. Backing onto the Kimberley Nordic Park, and asking far below assessed value. This half duplex was built in 1982 and features 1,158 square feet plus a full basement. With 3 bedrooms, 2 bathrooms and attached carport. A cozy woodstove in the basement can take the pinch off your utility bill and the basement offers incredible potential you are the artist and this is your blank slate. In a quiet cul-de-sac backing onto a green belt, just steps to shopping. Can be purchased with 283 Kimbrook Crescent. Offers will be presented at 9:00 A.M., Thursday, October 1, 2026. (id:39198)


Property Details

StyleDuplex
ViewMountain view, View (panoramic)
Age of property1982
SqFt~2316 SqFt
Lot Size-
Parking Spaces-
MLS ®Number10401842
Community NameKimberley
Data SourceCREA
Listing byRE/MAX Blue Sky Realty

Features

Heating: Forced air, See remarks

Main level Floor

3pc Ensuite bath

Primary Bedroom

12'3'' x 11'4''

Bedroom

10'10'' x 12'3''

Bedroom

7'8'' x 10'9''


Property History

Sep 25, 2026
ListedActive
$350,000
2 days on market
history photo preview49
Listing by crea®
Property listed by RE/MAX Blue Sky Realty, Brokerage
Agent Banner Image
Interested in this property?Get in touch to get the inside scoop.

Population and Demographics

Overview

Total population 7623
Average household income $112,131

Age (%)

0 to 19
21%
20 to 34
14%
35 to 49
21%
50 to 64
20%
65 and plus
24%

Household composition (%)

Single family
65%
Single person
32%
Multi person
3%
Multi family
0%

Mother tongue (%)

English
94%
Others
2%
French
2%
German
1%

House tenancy (%)

Owners
78%
Renters
22%

What’s nearby?Essentials within 5 km

Local Logic

Transportation Scores

Estimated Budget

Powered by:
The trademarks REALTOR®, REALTORS®, and the REALTOR® logo are controlled by The Canadian Real Estate Association (CREA) and identify real estate professionals who are members of CREA. The trademarks MLS®, Multiple Listing Service® and the associated logos are owned by CREA and identify the quality of services provided by real estate professionals who are members of CREA. Used under license.