1 day on Market

129 LEVIRS AVENUE, Kimberley, British Columbia V1A1X6

Detached
3 + 2
3 + 1
~2191 sqft
$895,000
Get pre-qualifiedPowered by nesto
Detached
3 + 2
3 + 1
~2191 sqft

Contact us about this property

Call

Highlights

Property Estimate

Days on market1 day

Estimated valueNot available

Price/Sqft$408/sqft

Monthly cost

Open Calculator

Description

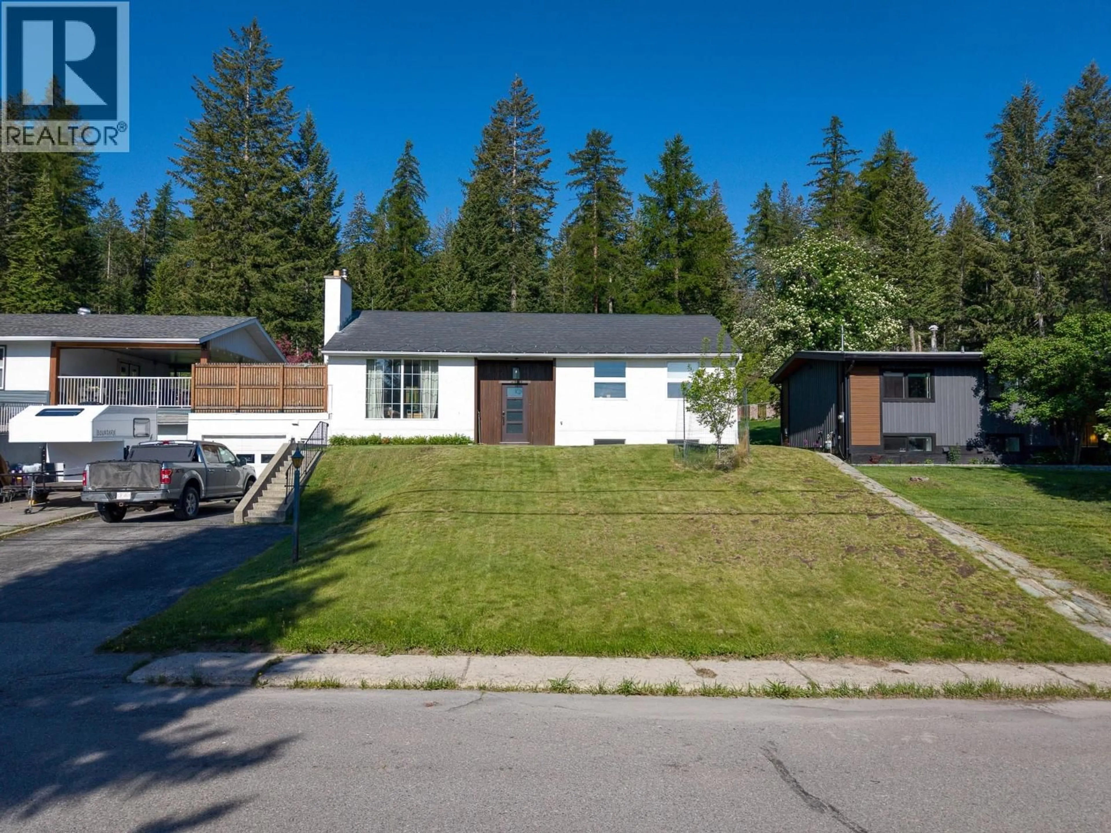
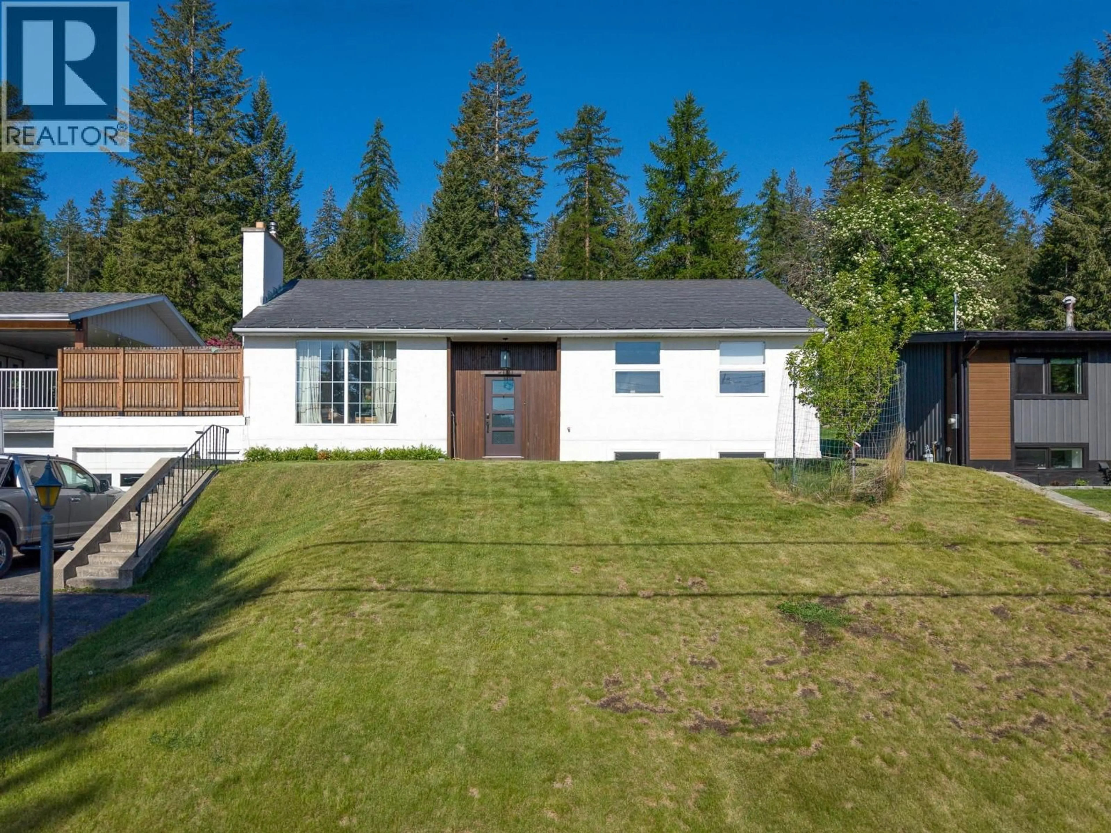
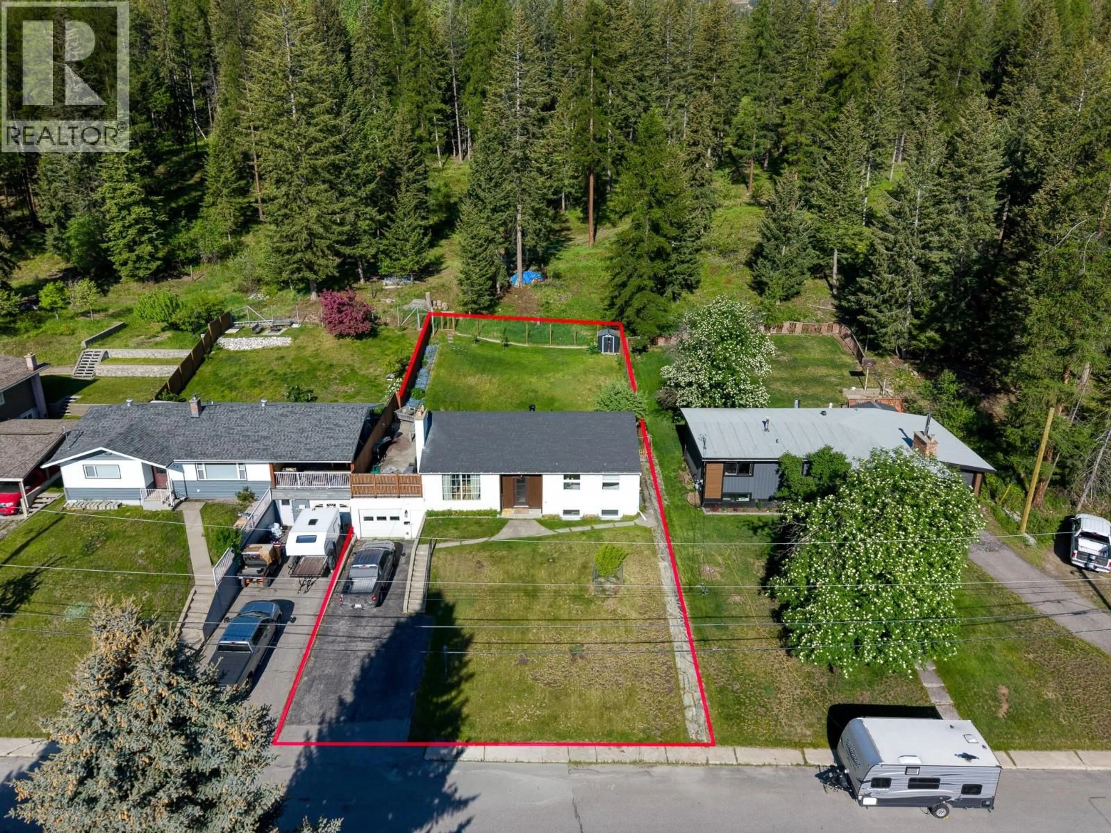
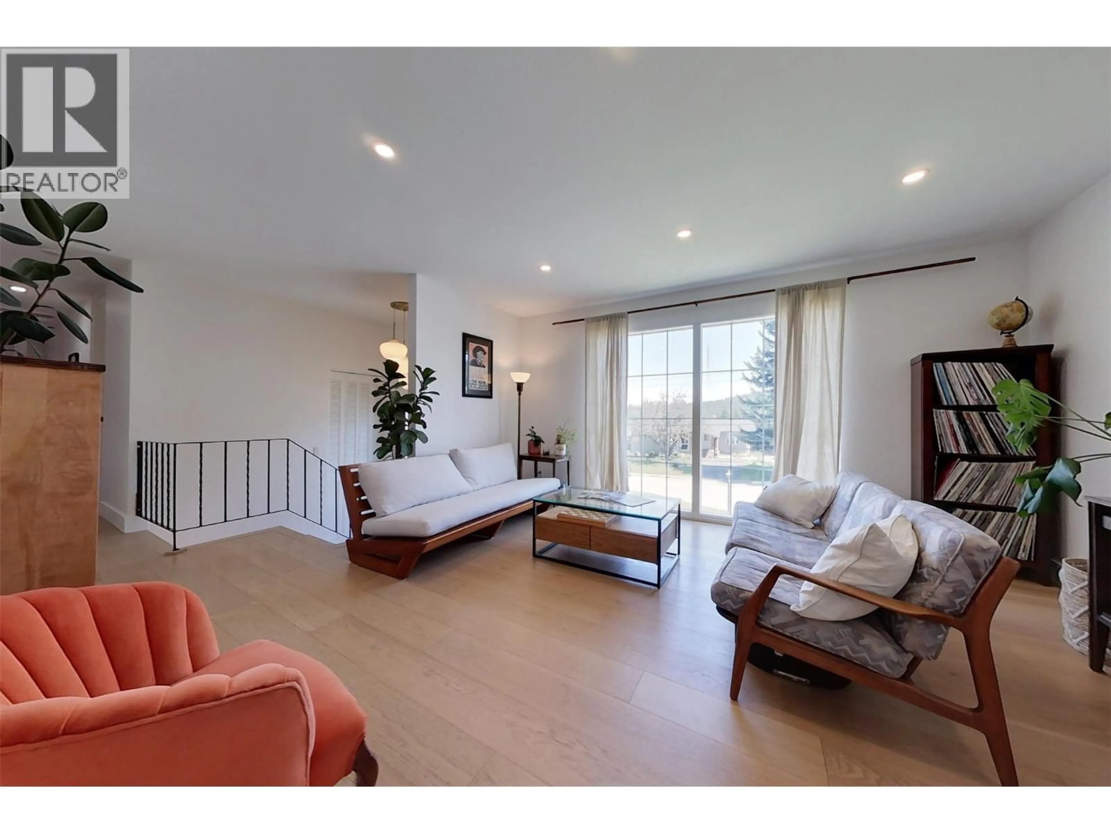
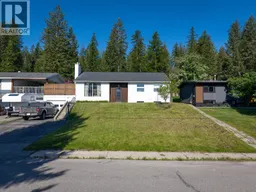
Welcome to 129 Levirs Avenue, a beautifully updated mountain home in one of Kimberley’s most sought-after neighbourhoods. Backing onto green space and Kimberley’s extensive trail network, this renovated 5 bedroom, 3 bathroom residence offers exceptional access to biking, hiking, nordic trails, golf courses, and Kimberley Alpine Resort — all just minutes from your doorstep. Inside, the home blends modern updates with warm, comfortable living. Premium hardwood flooring, expansive windows, and bright contemporary spaces create an inviting atmosphere filled with natural light and mountain views. Designed for both everyday living and entertaining, the home offers connected, functional living spaces ideally suited for families, guests, and active mountain lifestyles. The lower level features in-floor heating, creating a cozy retreat during Kimberley’s winter months. Outside, the fully fenced backyard offers privacy, usable outdoor space, a rooftop deck for entertaining and seamless access to nature - perfect for kids, pets, gardening, or relaxing after a day on the trails or ski hill. Located just minutes from downtown Kimberley, schools, neighbourhood parks and playgrounds, cafés, restaurants, golf courses, and amenities, this move-in ready property offers a rare combination of modern comfort, recreation access, and four-season mountain living. A rare opportunity to own a turnkey home in one of Kimberley’s most desirable neighbourhoods. Contact your agent for a showing today! (id:39198)


Property Details

StyleHouse
View-
Age of property1967
SqFt~2191 SqFt
Lot Size-
Parking Spaces1
MLS ®Number10389392
Community NameKimberley
Data SourceCREA
Listing by2 Percent Realty Kootenay Inc.

Features

Heating: Radiant heat, Forced air
Cooling: Central air conditioning

Basement Floor

Bedroom

11'10'' x 12'8''

Bedroom

11'10'' x 10'8''

Full bathroom


Parking

Garage spaces -

Garage type -

Total parking spaces 1


Property History
May 29, 2026
ListedActive
$895,000
1 day on market
history photo preview33
Listing by crea®
Property listed by 2 Percent Realty Kootenay Inc., Brokerage
Agent Banner Image
Interested in this property?Get in touch to get the inside scoop.

Population and Demographics

Overview

Total population 7623
Average household income $112,131

Age (%)

0 to 19
21%
20 to 34
14%
35 to 49
21%
50 to 64
20%
65 and plus
24%

Household composition (%)

Single family
65%
Single person
32%
Multi person
3%
Multi family
0%

Mother tongue (%)

English
94%
Others
2%
French
2%
German
1%

House tenancy (%)

Owners
78%
Renters
22%

What’s nearby?Essentials within 5 km

Local Logic

Transportation Scores

Estimated Budget

Powered by:
The trademarks REALTOR®, REALTORS®, and the REALTOR® logo are controlled by The Canadian Real Estate Association (CREA) and identify real estate professionals who are members of CREA. The trademarks MLS®, Multiple Listing Service® and the associated logos are owned by CREA and identify the quality of services provided by real estate professionals who are members of CREA. Used under license.
