113 311 AVENUE, Kimberley, British Columbia V1A3J6
Contact us about this property
Highlights
Estimated valueThis is the price Wahi expects this property to sell for.
The calculation is powered by our Instant Home Value Estimate, which uses current market and property price trends to estimate your home’s value with a 90% accuracy rate.Not available
Price/Sqft$340/sqft
Monthly cost
Open Calculator
Description
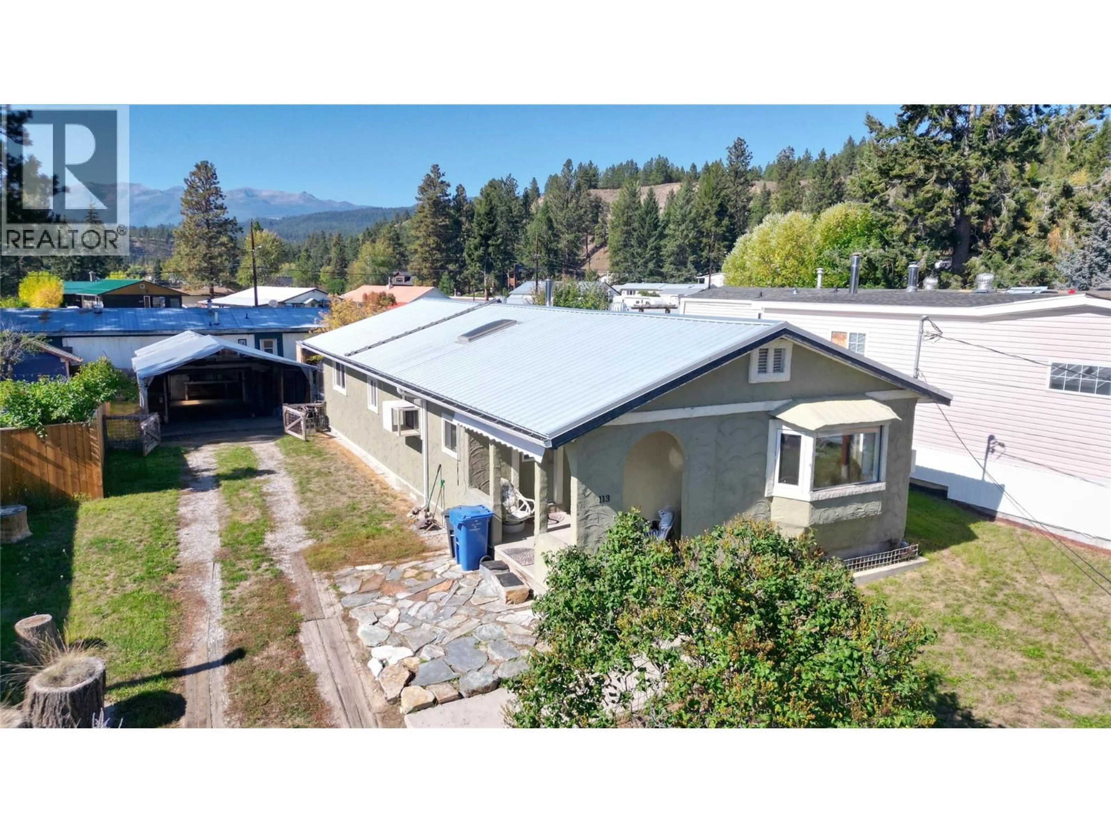
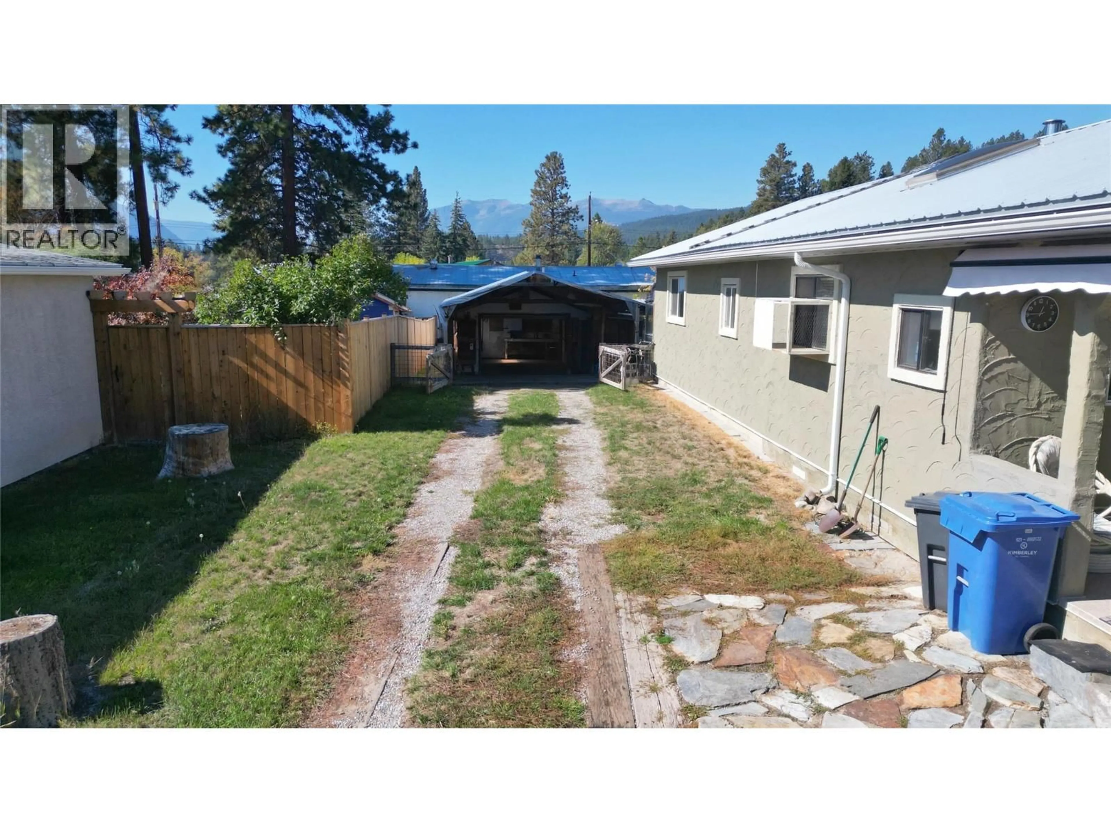
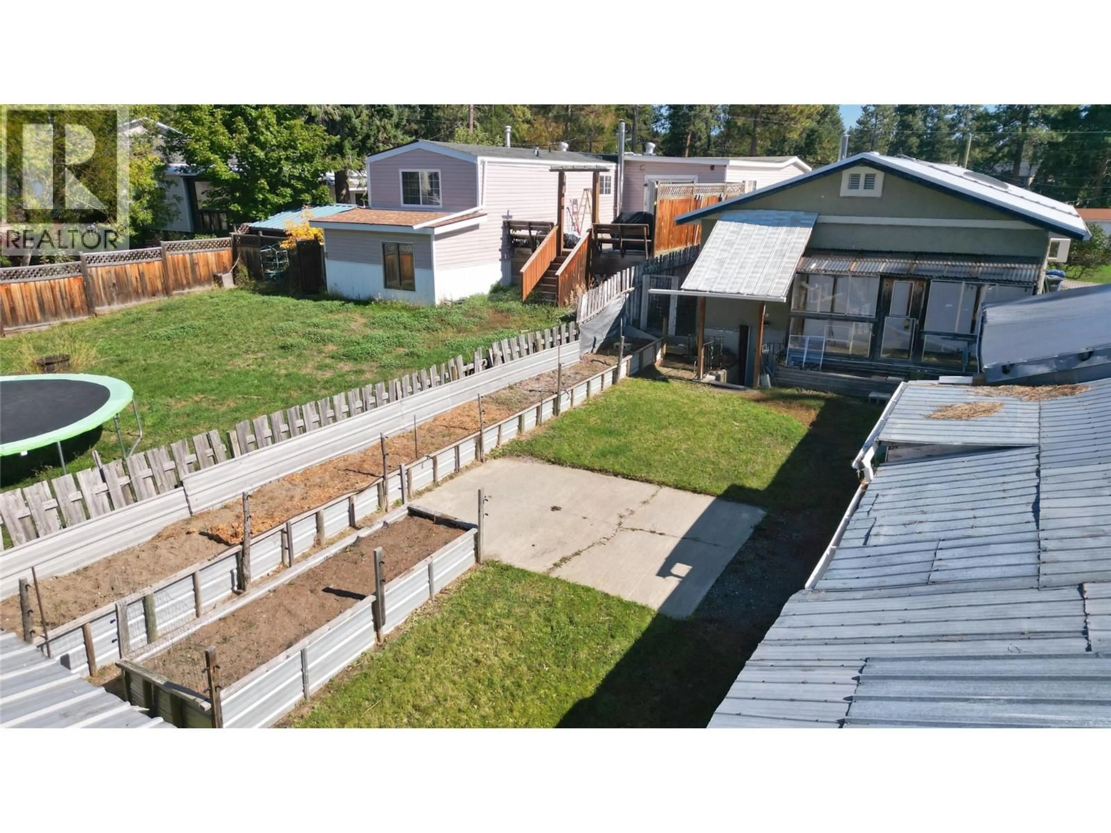
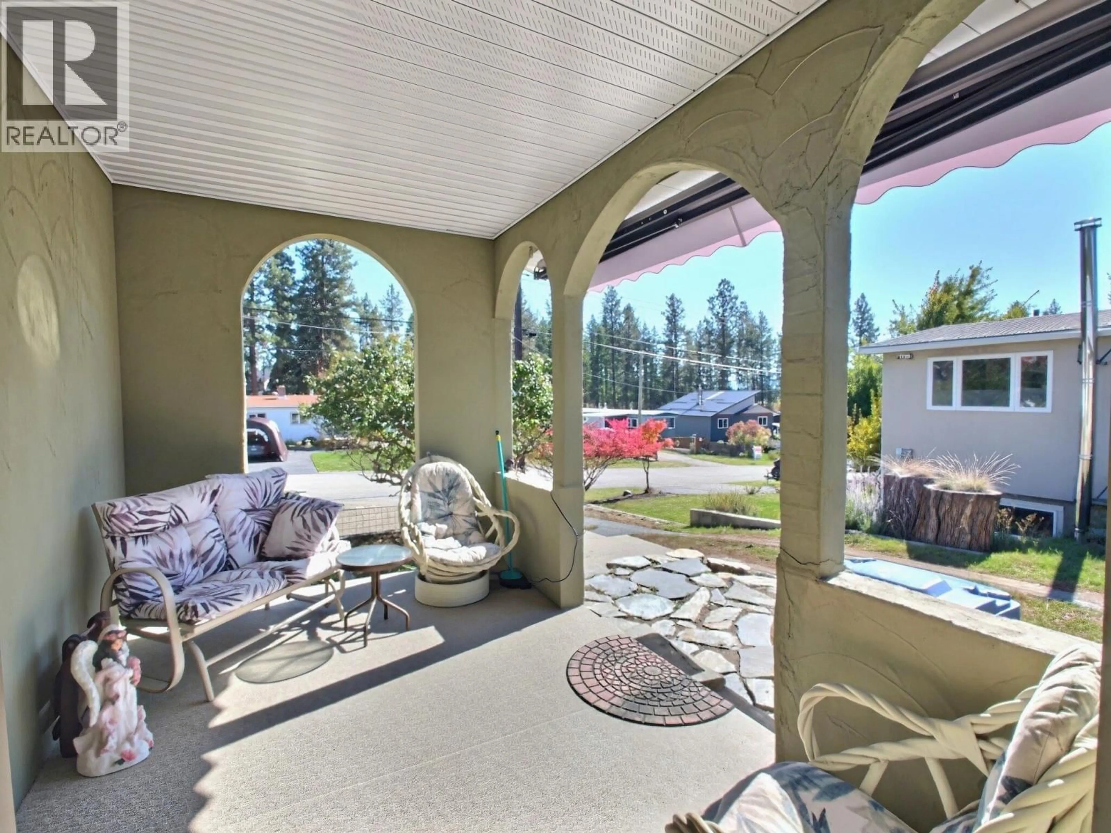
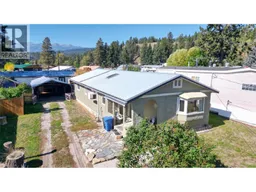
Welcome to 113 311 Ave Kimberley BC! This home is priced to sell and currently sits at $56,000 less than assessed value. Featuring almost 1200 sq ft of useable space on one level, here you will find 3 bedrooms, 1 bathroom with laundry, a great kitchen with appliances, dining area, a large living room with a cute bay window seat, a nice entry way and a lovely covered porch at the front. The yard features a good sized workshop with power, a shed, a greenhouse and many raised beds for your veggies or flowers! This home is on a concrete foundation where down below there is a little workshop, mechanical room and storage. Many updates include new water heater in 2024, recent roof also in 2024, an updated furnace, 200 Amp service and other updates. Don't miss out! (id:39198)
Property Details
Interior
Features
Main level Floor
Dining room
11'2'' x 9'6''Bedroom
9' x 11'2''Bedroom
11'3'' x 10'Mud room
5'1'' x 9'3''Exterior
Parking
Garage spaces -
Garage type -
Total parking spaces 3
Property History
 34
34
