794 WESTRIDGE DRIVE, Invermere, British Columbia V0A1K4
Contact us about this property
Highlights
Estimated valueThis is the price Wahi expects this property to sell for.
The calculation is powered by our Instant Home Value Estimate, which uses current market and property price trends to estimate your home’s value with a 90% accuracy rate.Not available
Price/Sqft$302/sqft
Monthly cost
Open Calculator
Description
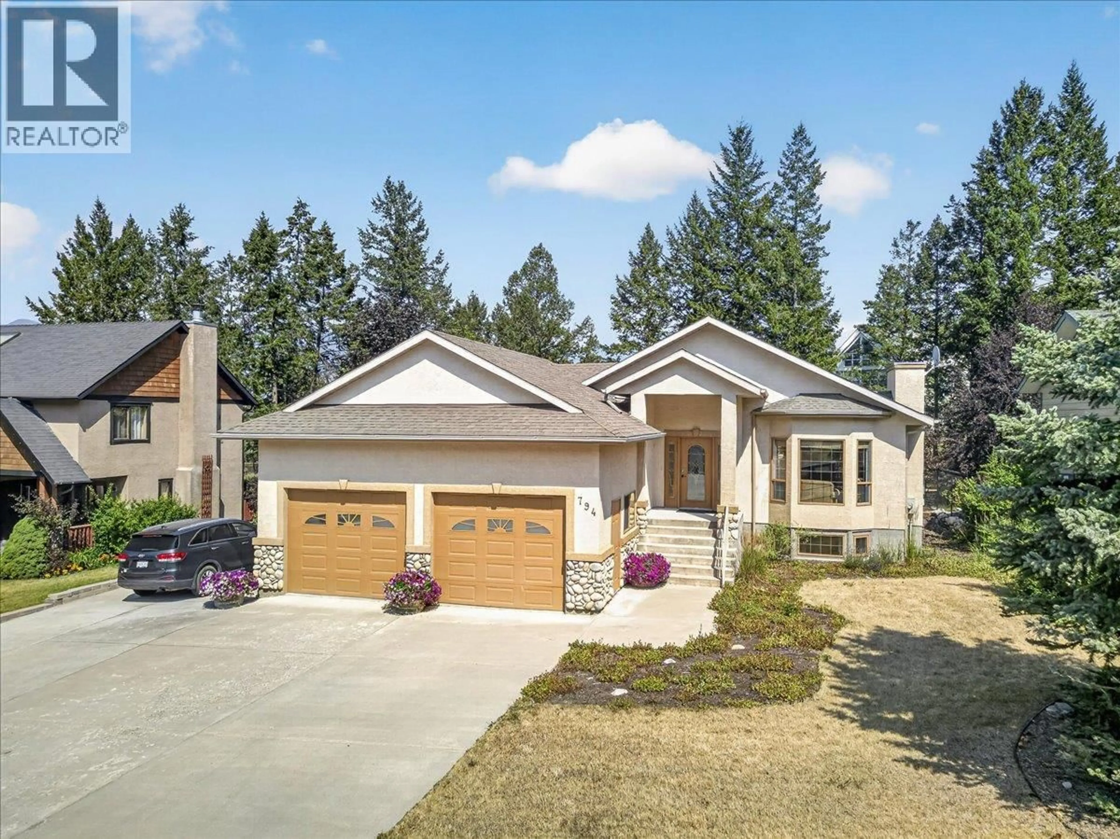
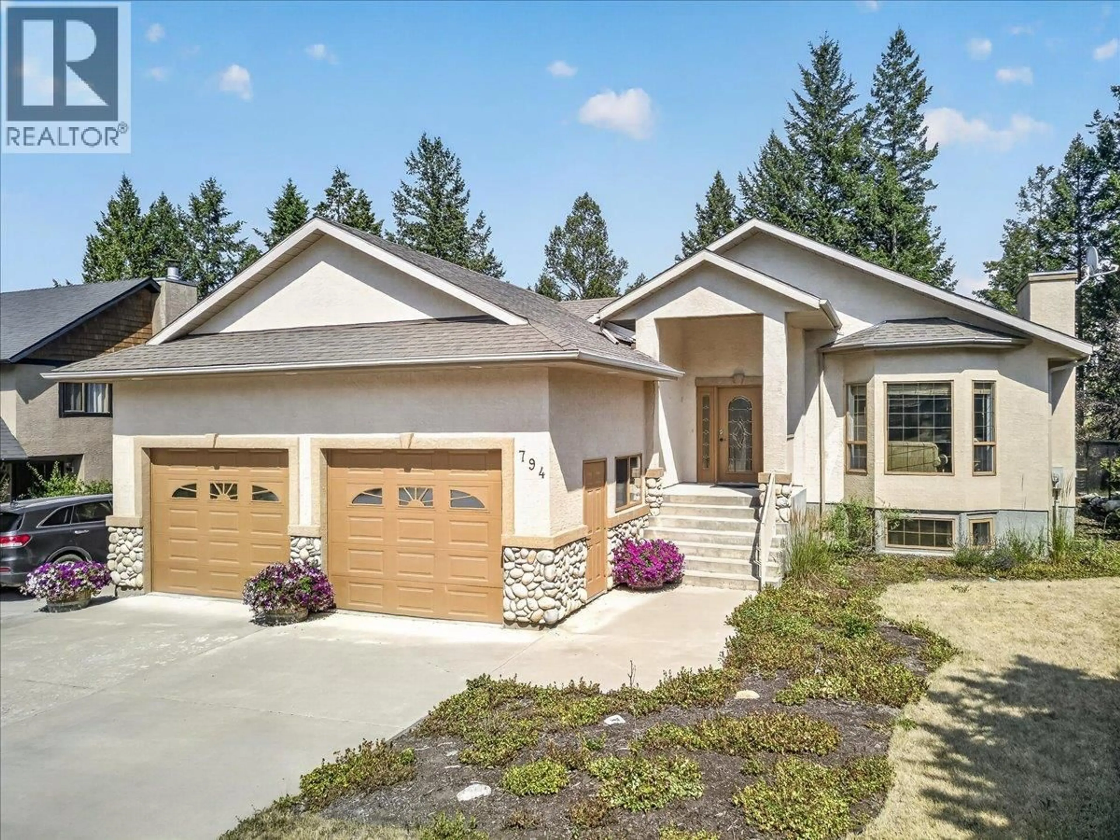
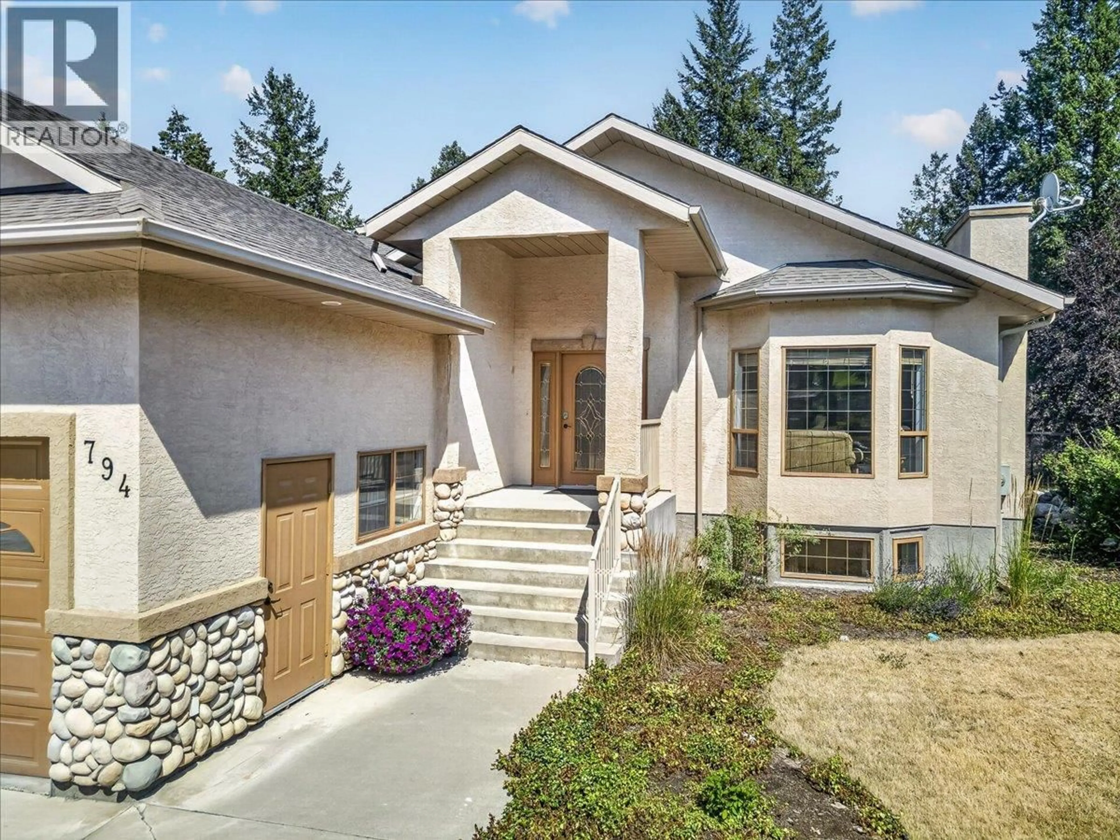
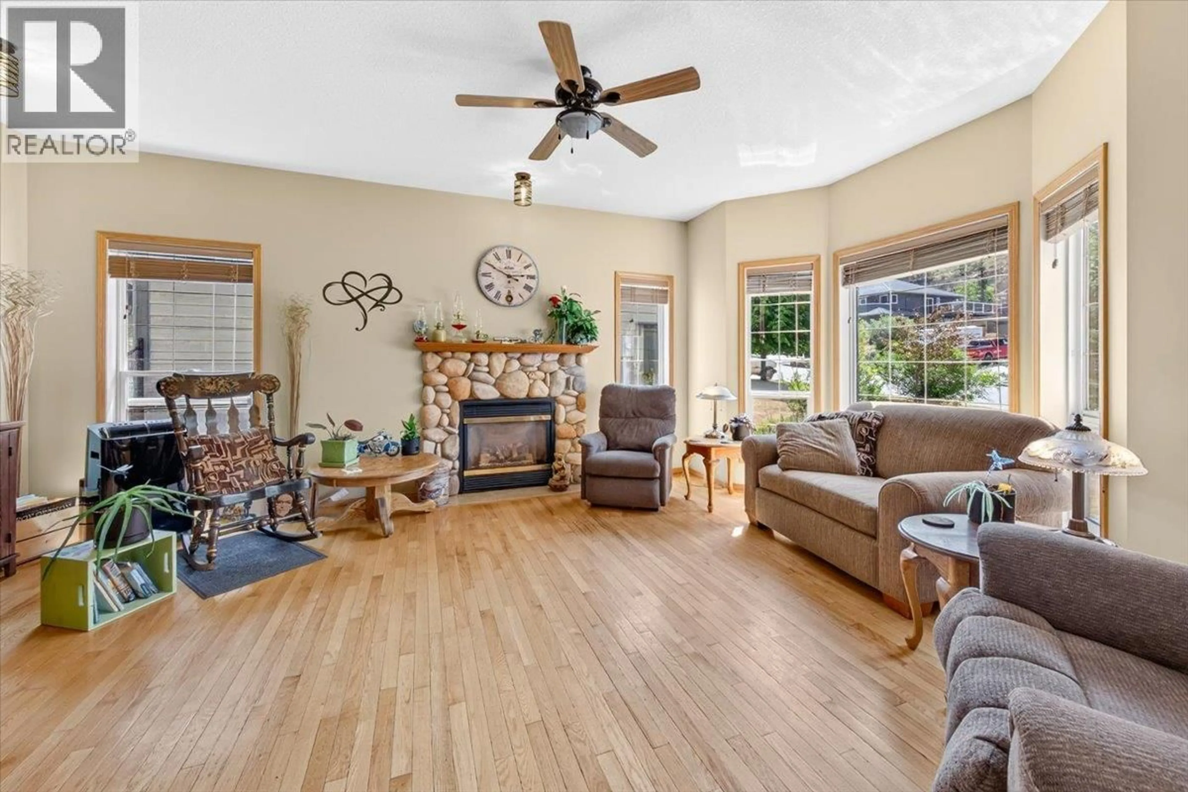
Located in the established Westridge neighborhood of Invermere, this spacious five-bedroom, three-bathroom home offers an exceptional layout for growing families or real estate investors. The main level features durable oak flooring throughout the primary living spaces, leading out to a private, east-facing deck complete with a hot tub for year-round outdoor enjoyment. The fully finished basement expands your functional living area with high ceilings, additional bedroom space, and abundant storage options. Vehicle and gear management is effortless thanks to the large two-car attached garage, alongside a fully fenced backyard that includes dedicated parking space for an RV, boat, or recreational trailer. Families will appreciate the convenience of being within short walking or driving distance to local elementary and secondary schools, while outdoor enthusiasts remain just minutes from Lake Windermere, beach access, and downtown amenities. With its functional footprint, extensive storage, and low-maintenance outdoor spaces, this property delivers a complete Columbia Valley lifestyle package with strong long-term value. (id:39198)
Property Details
Interior
Features
Main level Floor
4pc Ensuite bath
Bedroom
9'10'' x 13'11''Primary Bedroom
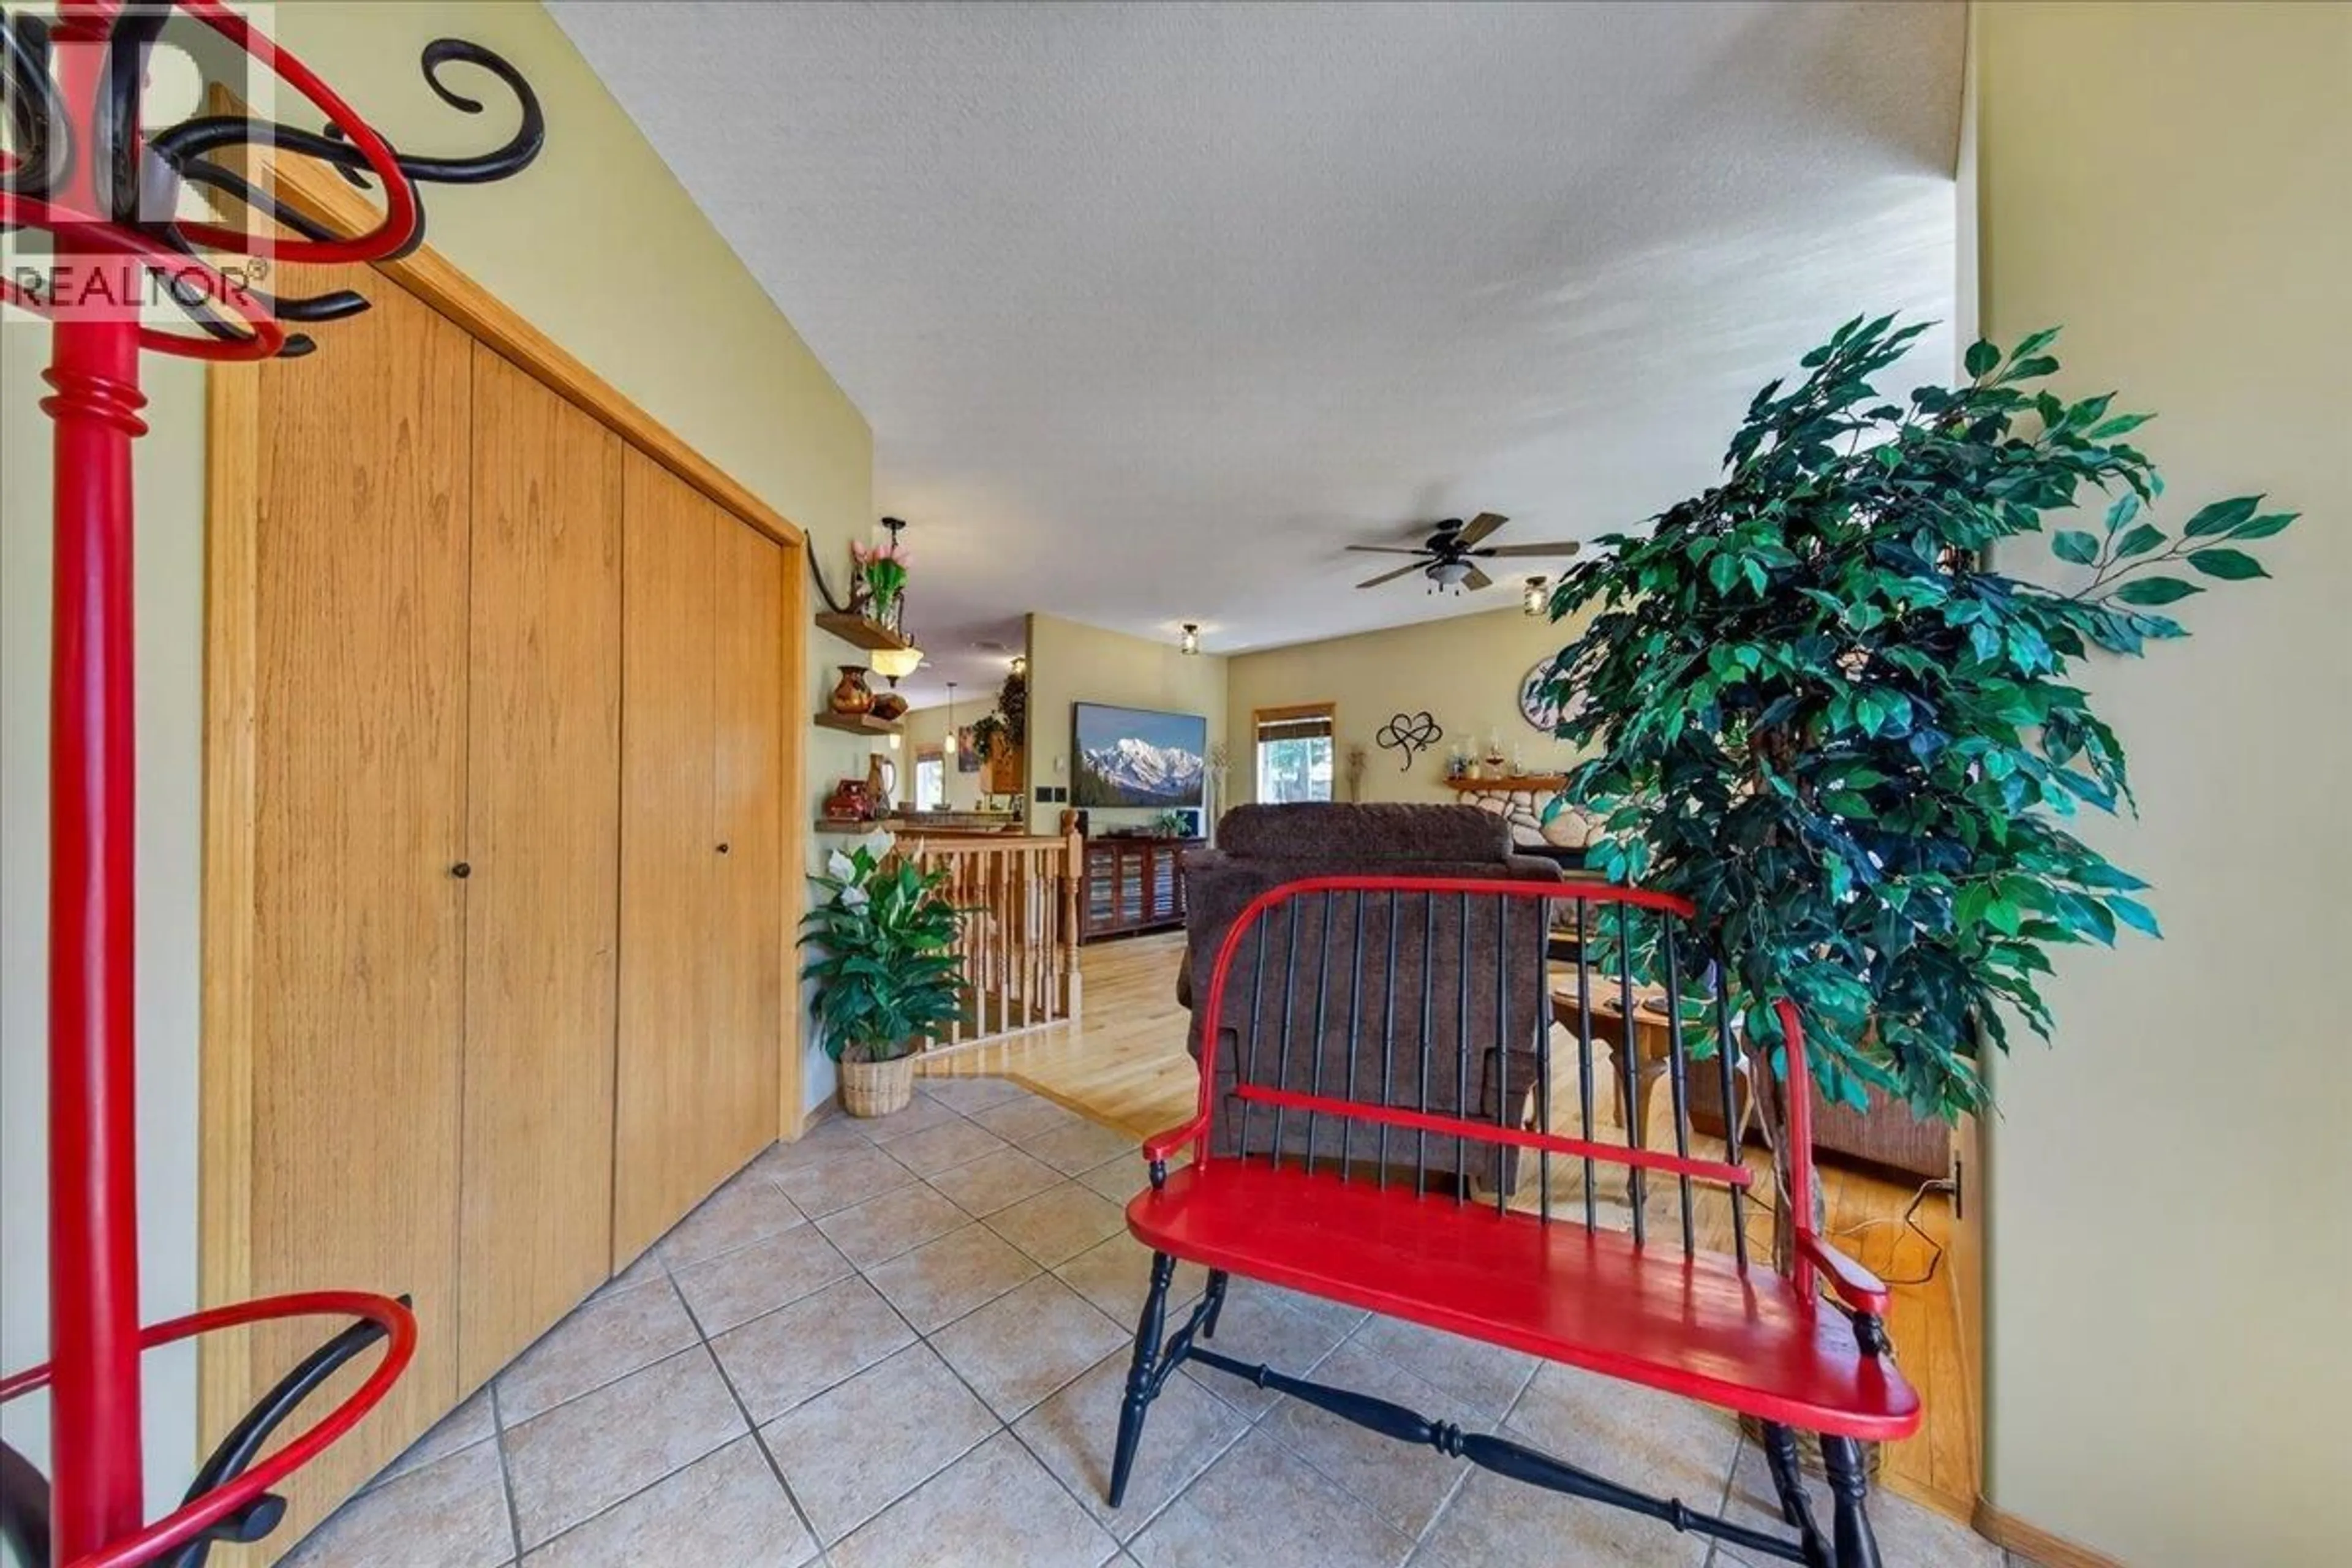
14'5'' x 11'10''Foyer
7' x 10'0''Exterior
Parking
Garage spaces -
Garage type -
Total parking spaces 6
Property History
 47
47
