781 WESTRIDGE DRIVE, Invermere, British Columbia V0A1K4
Contact us about this property
Highlights
Estimated valueThis is the price Wahi expects this property to sell for.
The calculation is powered by our Instant Home Value Estimate, which uses current market and property price trends to estimate your home’s value with a 90% accuracy rate.Not available
Price/Sqft$380/sqft
Monthly cost
Open Calculator
Description
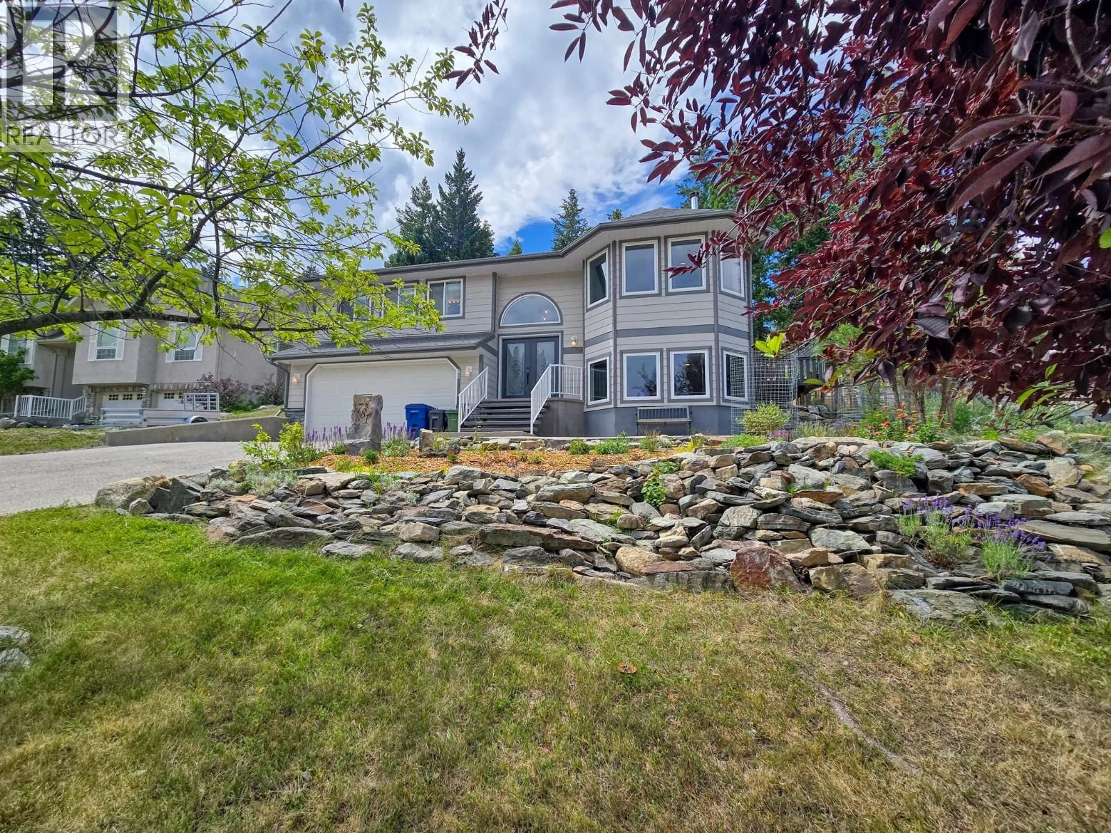
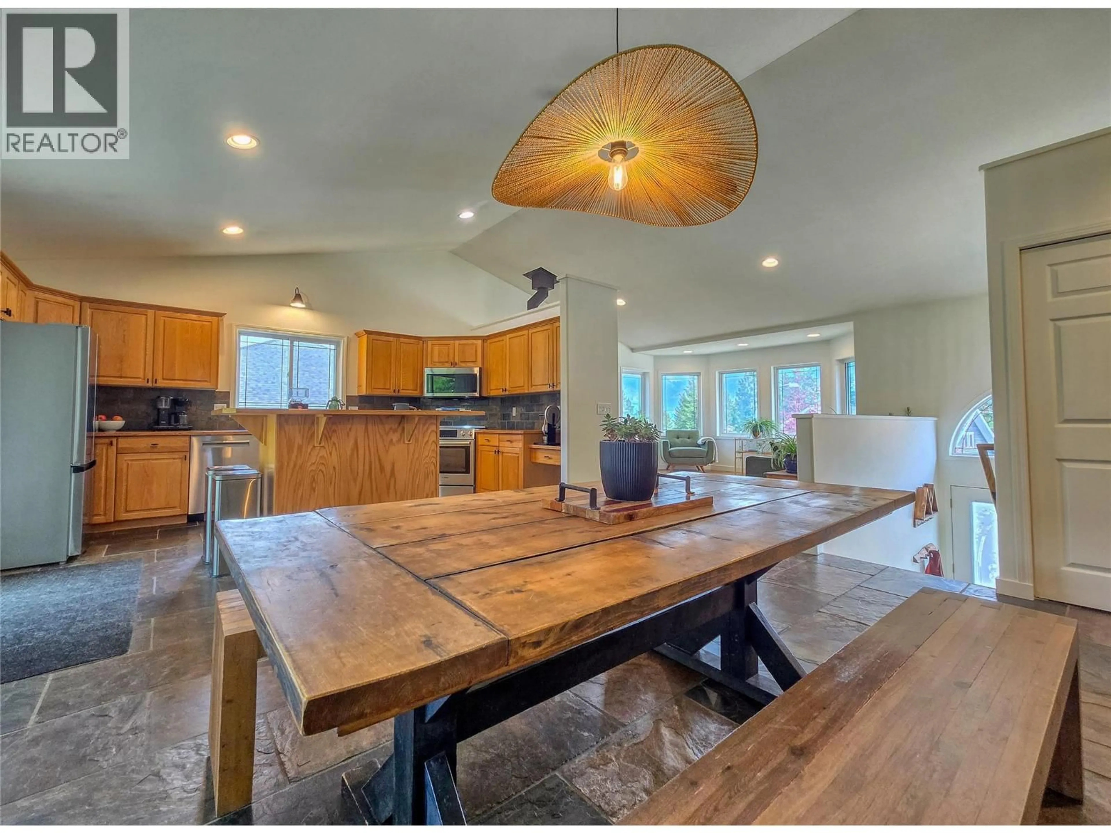
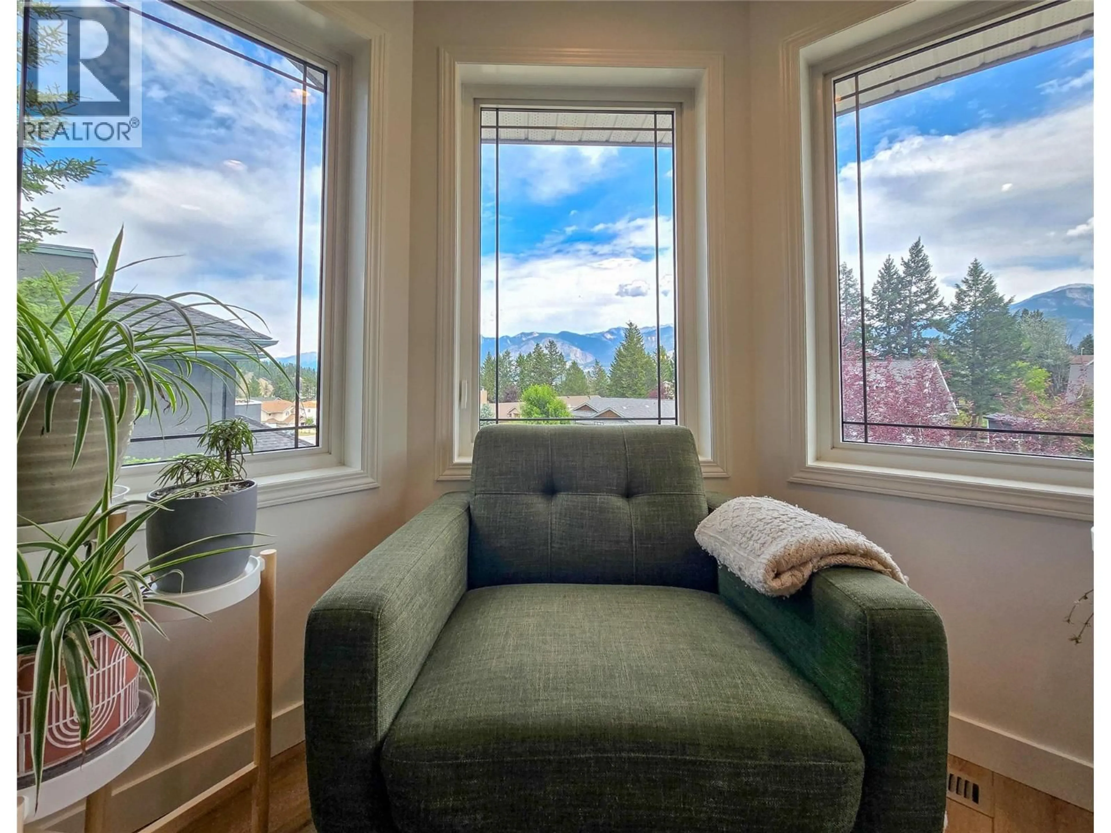
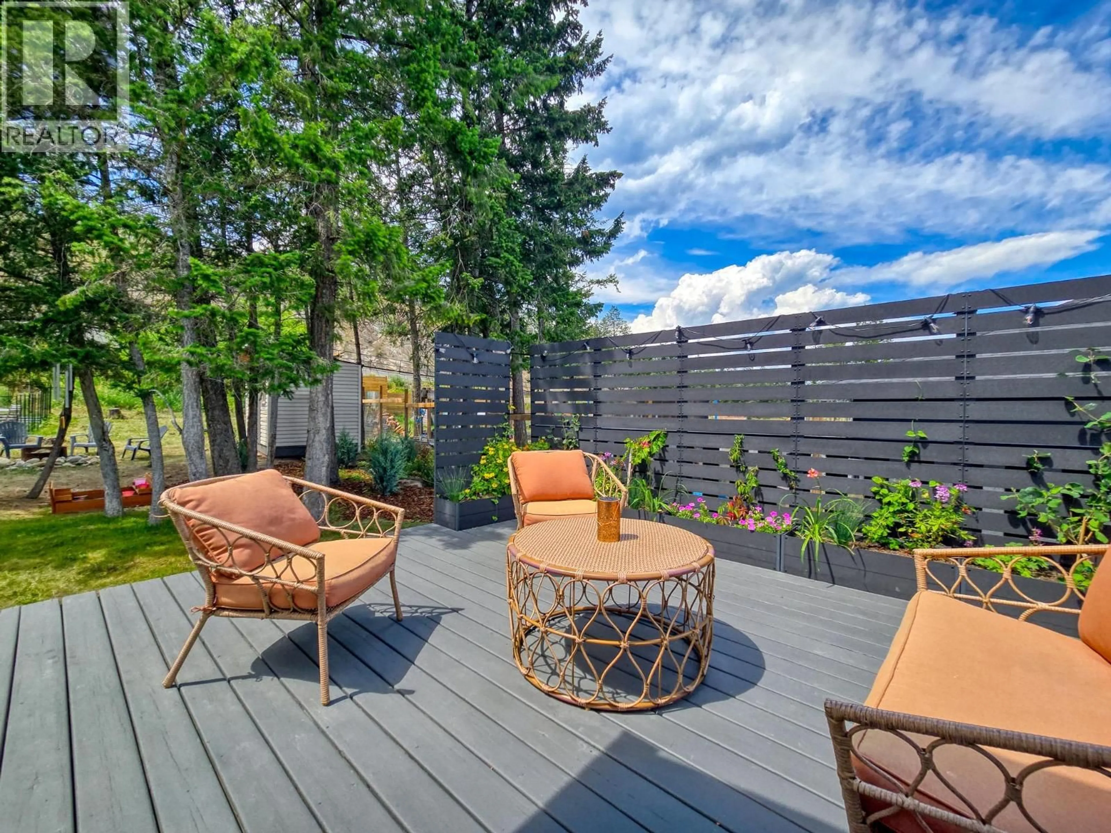
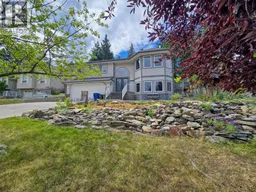
Welcome to 781 Westridge Drive, Invermere. This tastefully updated family home delivers incredible mountain-modern vibes with a fantastic layout featuring three bedrooms together on the upper level, an open concept vaulted living, kitchen and dining area with awesome mountain views, plus a bright and versatile lower level with nearly 9' ceilings and endless possibilities for additional bedrooms, a home office, gym, rec room, or guest space. The BEST decision you are ever going to make! Amazing location close to schools, quiet but central! Extensive recent updates include luxury vinyl plank flooring throughout, fresh paint, stylish lighting, updated bathrooms, newer appliances, a triple-pane patio door, and a Jotul catalytic wood stove that adds both warmth and character. Set on a massive 0.27-acre lot in the sought-after Westridge neighbourhood, you're close to schools and downtown while enjoying the privacy and space of this quiet back-row location. The seamless flow from the kitchen to the back deck makes entertaining and family living effortless. Garden beds, mature landscaping, an insulated shed, and a swing set create the perfect backyard, while the heated oversized garage and abundant storage provide room for all your toys and gear. The hard work is done, ready to move in & enjoy! Secure this dream home before it's gone! (id:39198)
Property Details
Interior
Features
Basement Floor
Other
32'5'' x 19'3''Storage
3'0'' x 2'0''Laundry room
8'9'' x 4'9''Recreation room
18'8'' x 14'10''Exterior
Parking
Garage spaces -
Garage type -
Total parking spaces 4
Property History
 74
74
