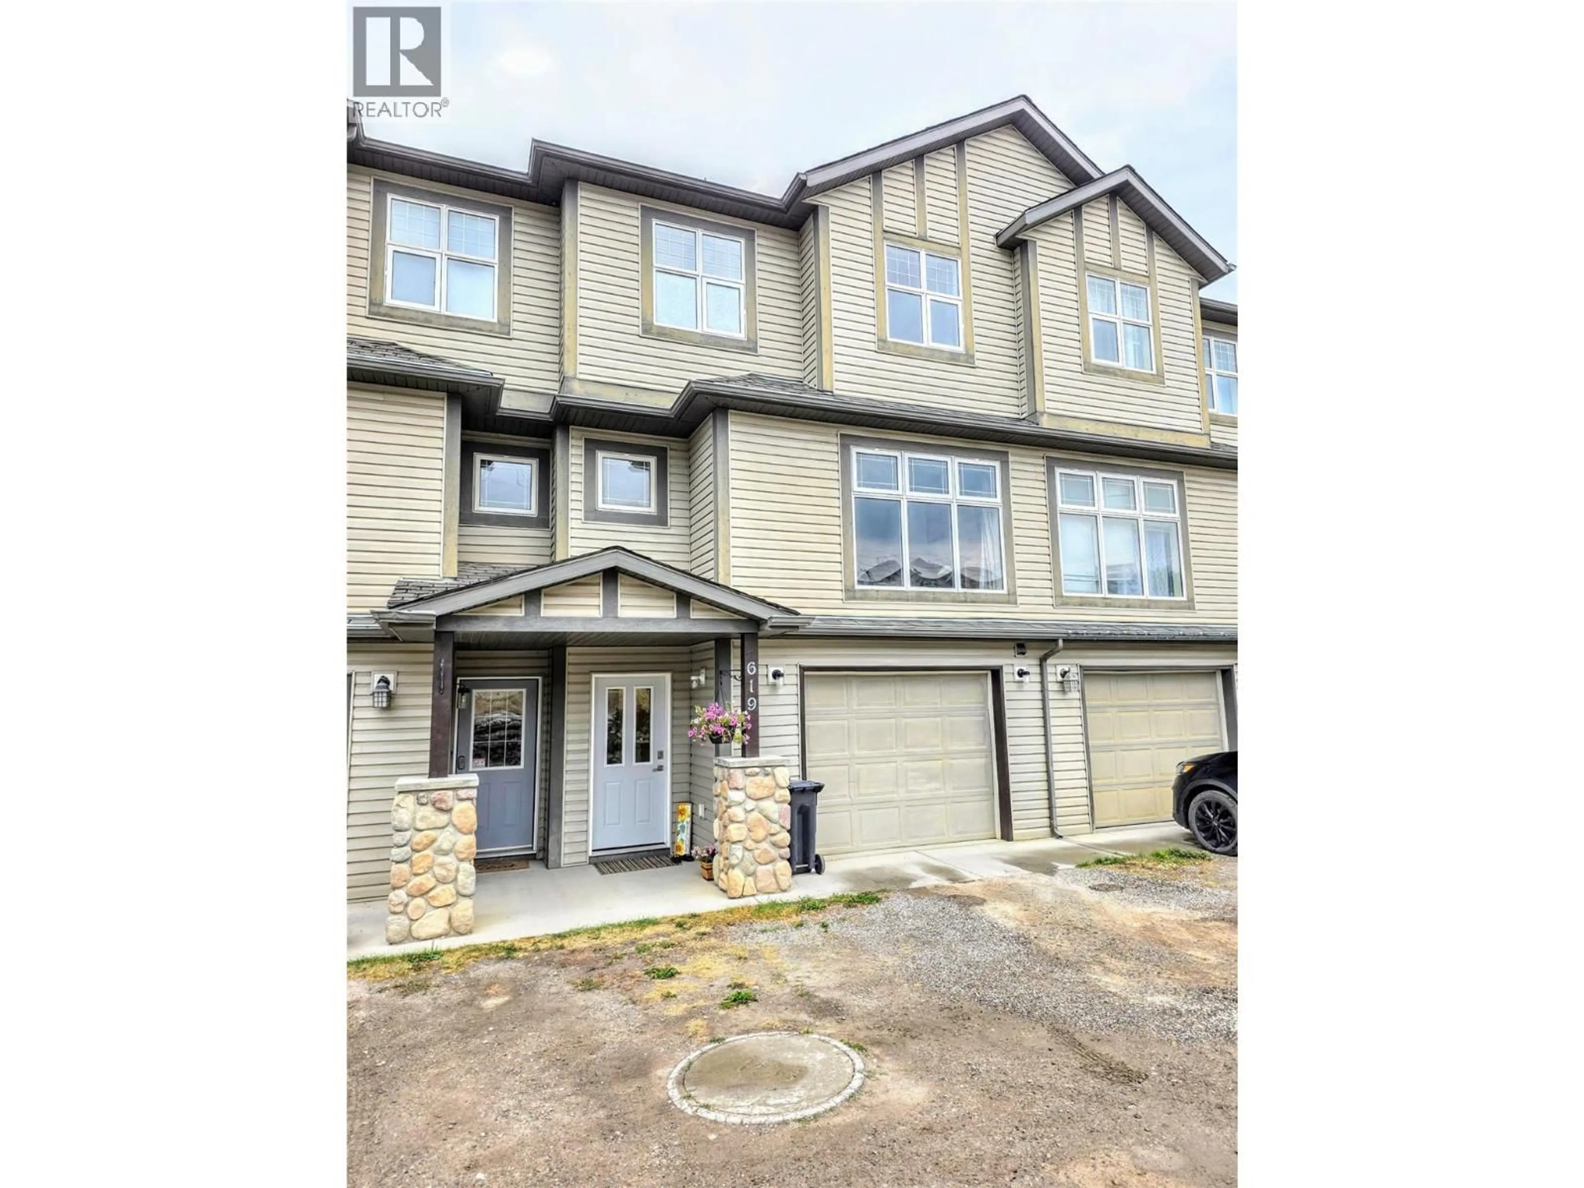
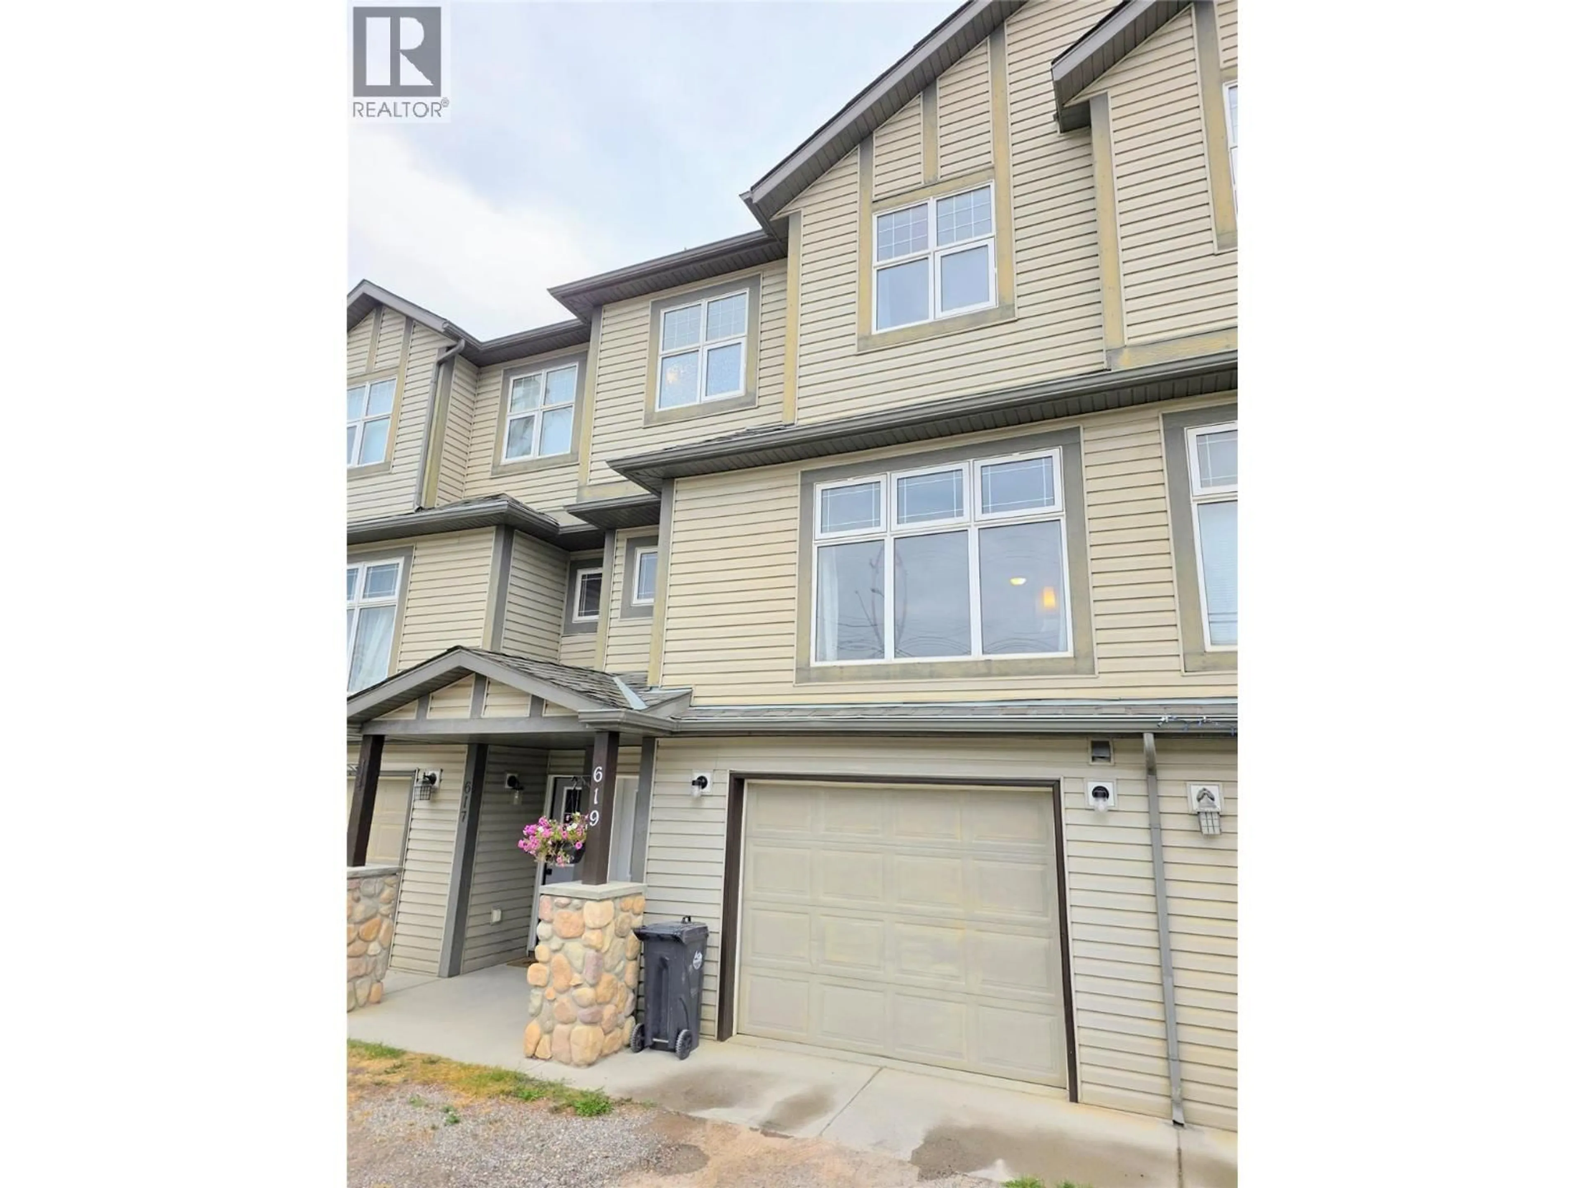
619 10TH AVENUE, Invermere, British Columbia V0A1K0
Contact us about this property
Highlights
Estimated valueThis is the price Wahi expects this property to sell for.
The calculation is powered by our Instant Home Value Estimate, which uses current market and property price trends to estimate your home’s value with a 90% accuracy rate.Not available
Price/Sqft$300/sqft
Monthly cost
Open Calculator
Description
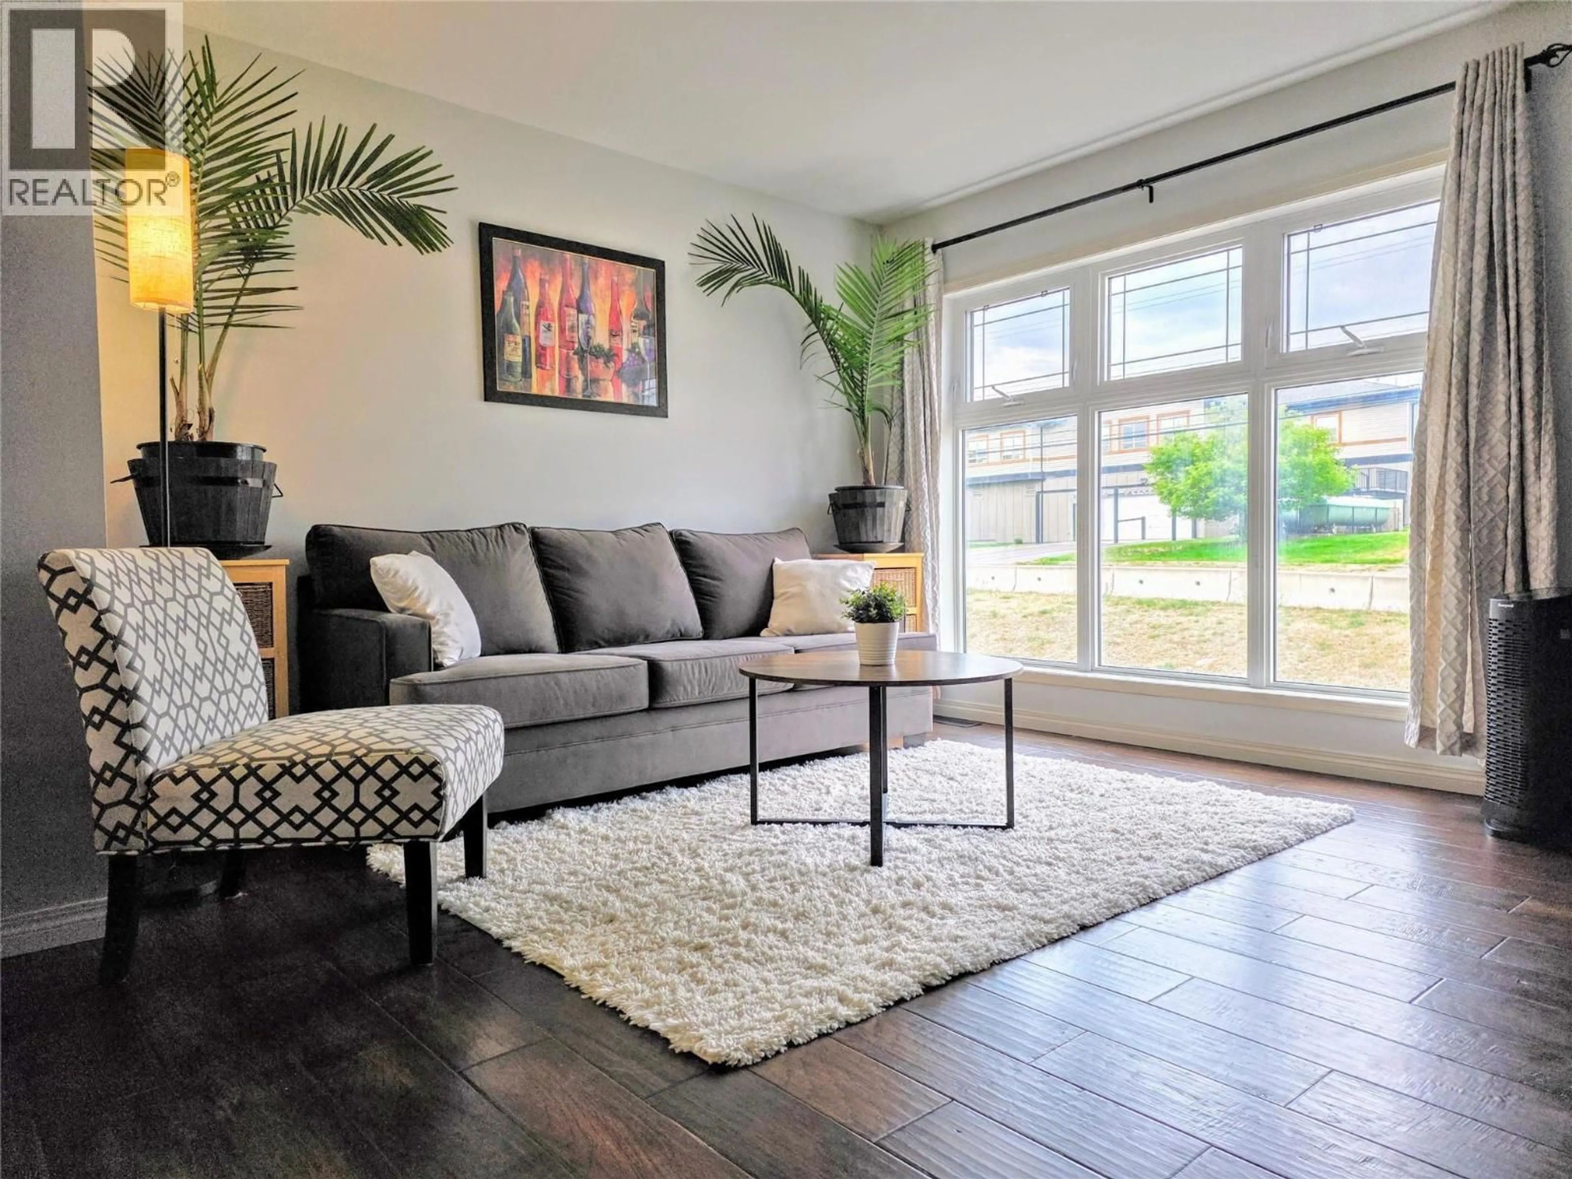
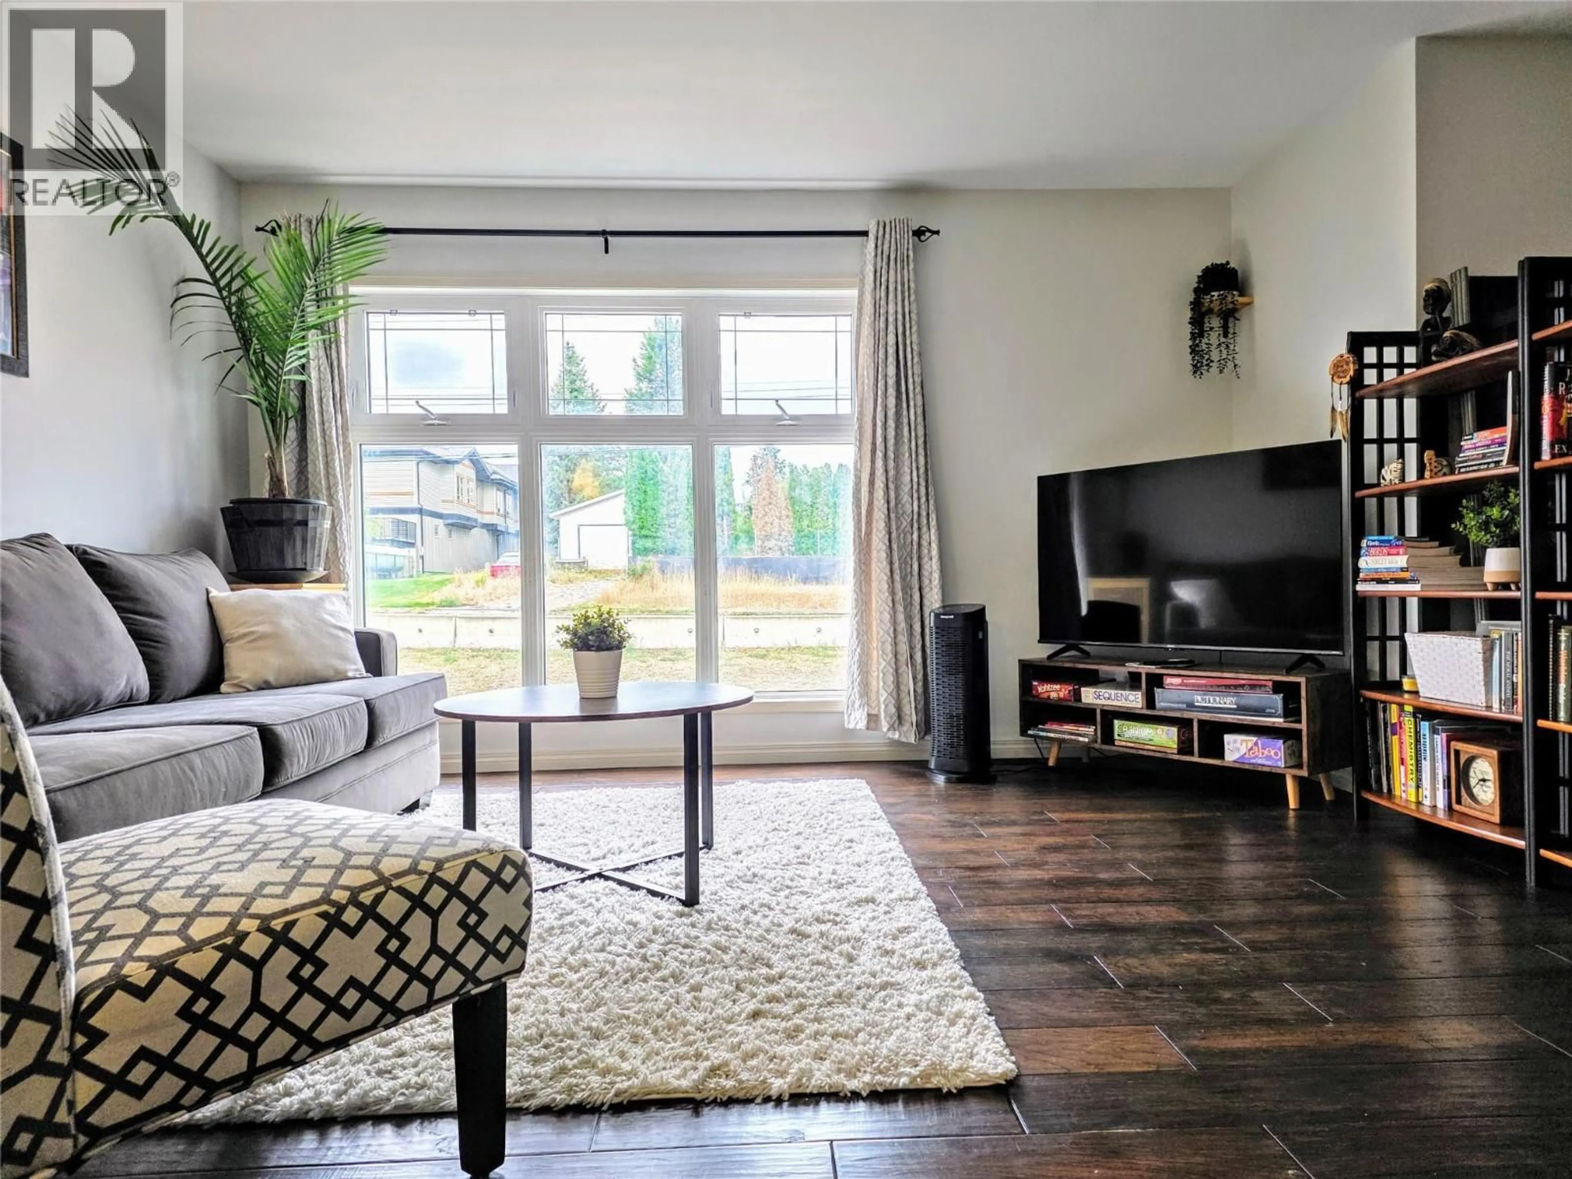
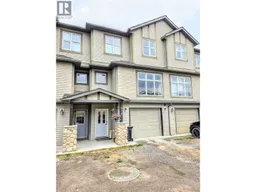
NO STRATA FEES! Welcome to urban living at its finest in downtown Invermere! Situated within easy walking distance to all downtown amenities, shops, and restaurants, this bright and open townhome offers an exceptional lifestyle for any full or part-time family. The main living level boasts a functional flow featuring a sun-drenched living room with western exposure, a dedicated office nook ideal for remote work or studying, and a bright kitchen that steps out onto a private balcony with stunning mountain views. Upstairs, the top floor features a desirable double primary layout, offering two spacious primary bedrooms with floor-to-ceiling windows showcasing breathtaking alpine views. The 2nd bedroom easily accommodates multiple beds for added flexibility. A new roof in 2022 brings peace-of-mind to this amazing home. The lower level extends your living space with a rec room featuring a space-saving lofted bed, alongside a generous seating area that steps out directly into a fully fenced backyard—ideal for peaceful summer evenings. Showcasing pristine condition throughout, the home is equipped with central air conditioning, sleek engineered hardwood, and cozy carpeting. Complete with a single-car garage and light-filled spaces throughout, townhomes of this quality in such a premier central location rarely hit the market. Interested buyers should act immediately to secure this turnkey property! (id:39198)
Property Details
Interior
Features
Second level Floor
Primary Bedroom
11'7'' x 15'3''4pc Ensuite bath
4'10'' x 11'2''Primary Bedroom
11' x 13'7''4pc Ensuite bath
6'10'' x 7'11''Exterior
Parking
Garage spaces -
Garage type -
Total parking spaces 2
Property History
 51
51
