2545 SANDSTONE COURT, Invermere, British Columbia V0A1K6
Contact us about this property
Highlights
Estimated valueThis is the price Wahi expects this property to sell for.
The calculation is powered by our Instant Home Value Estimate, which uses current market and property price trends to estimate your home’s value with a 90% accuracy rate.Not available
Price/Sqft$422/sqft
Monthly cost
Open Calculator
Description
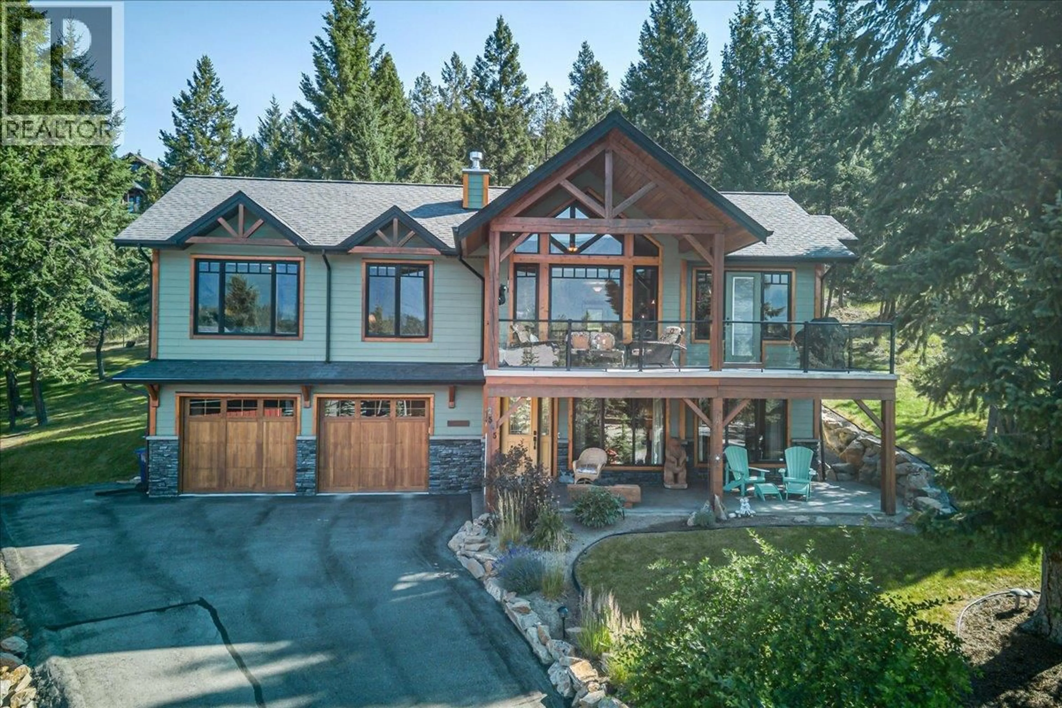
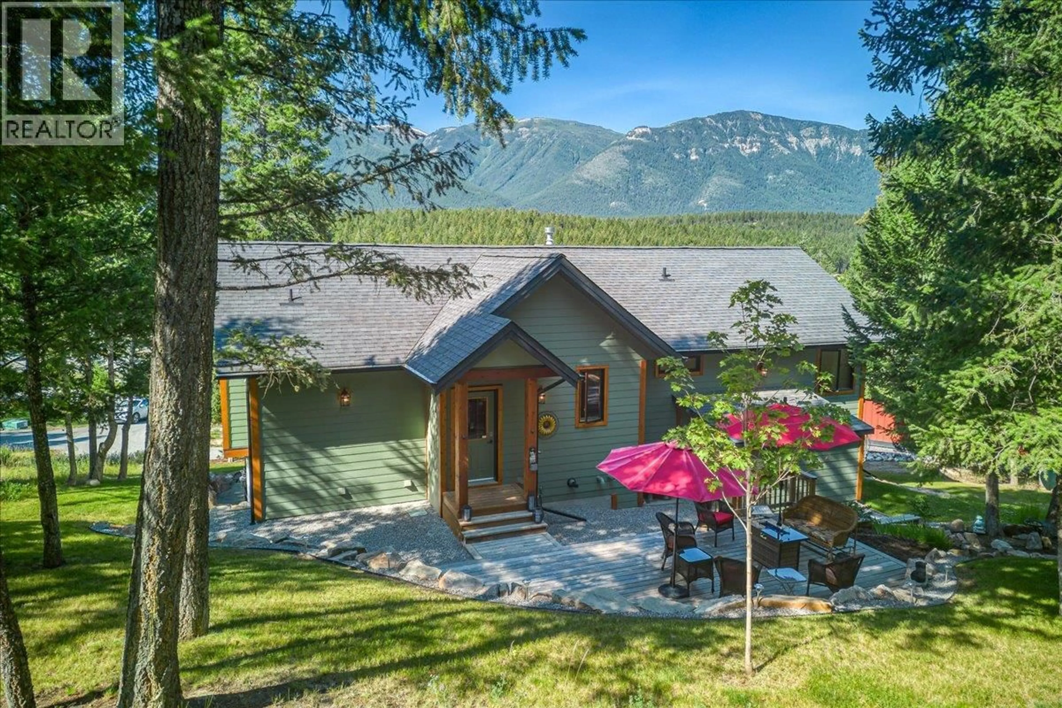
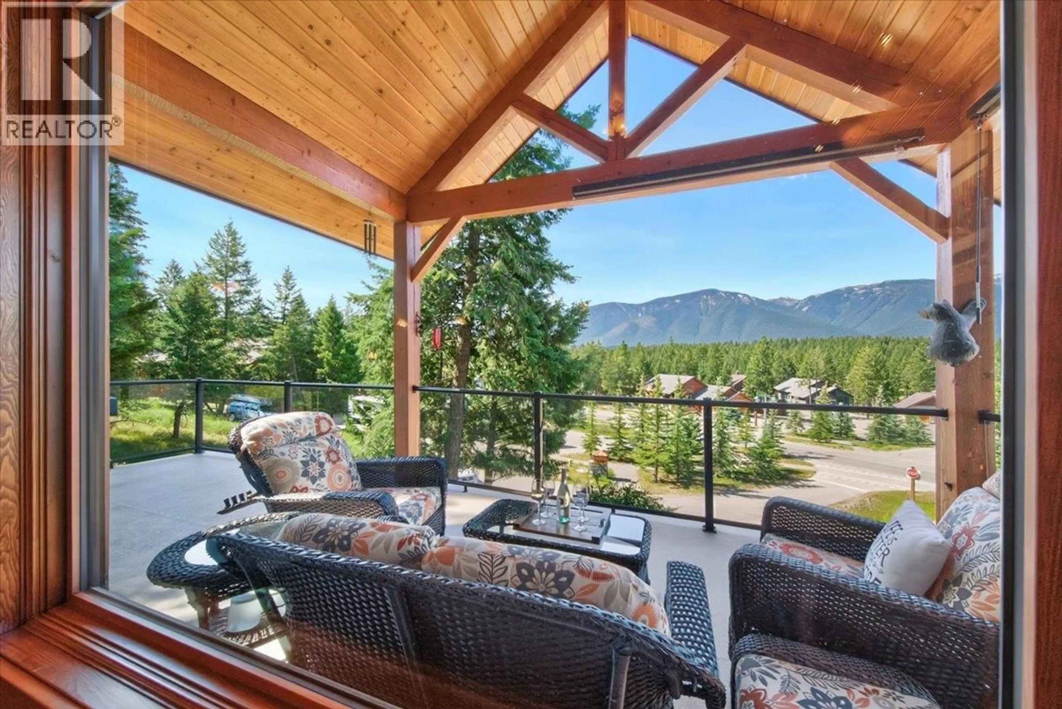
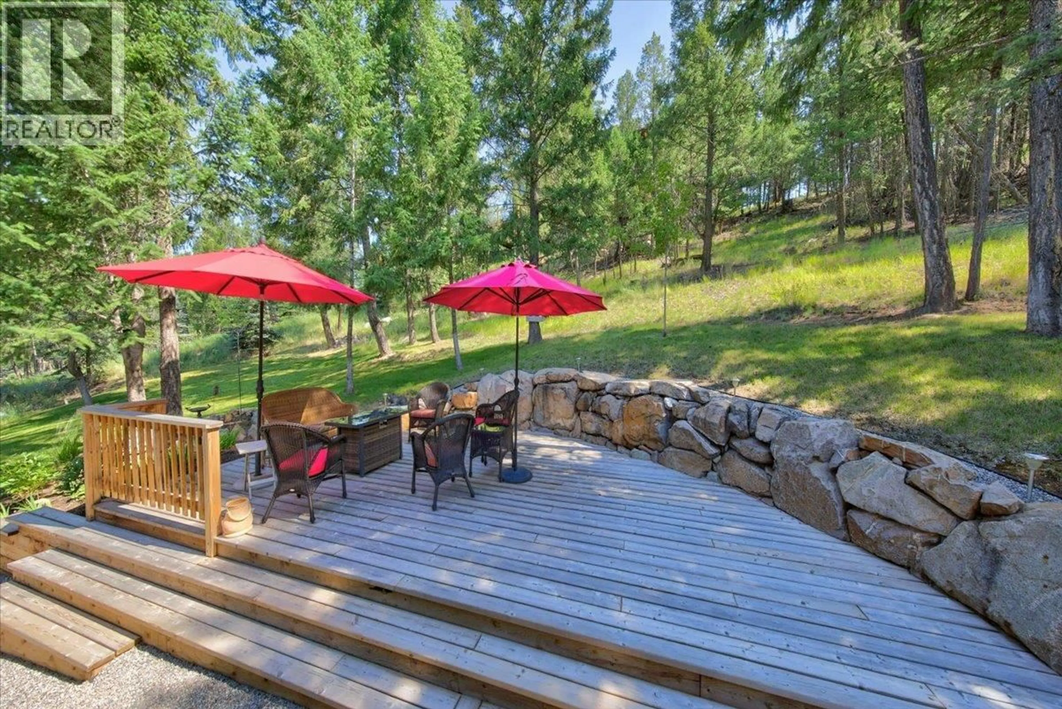
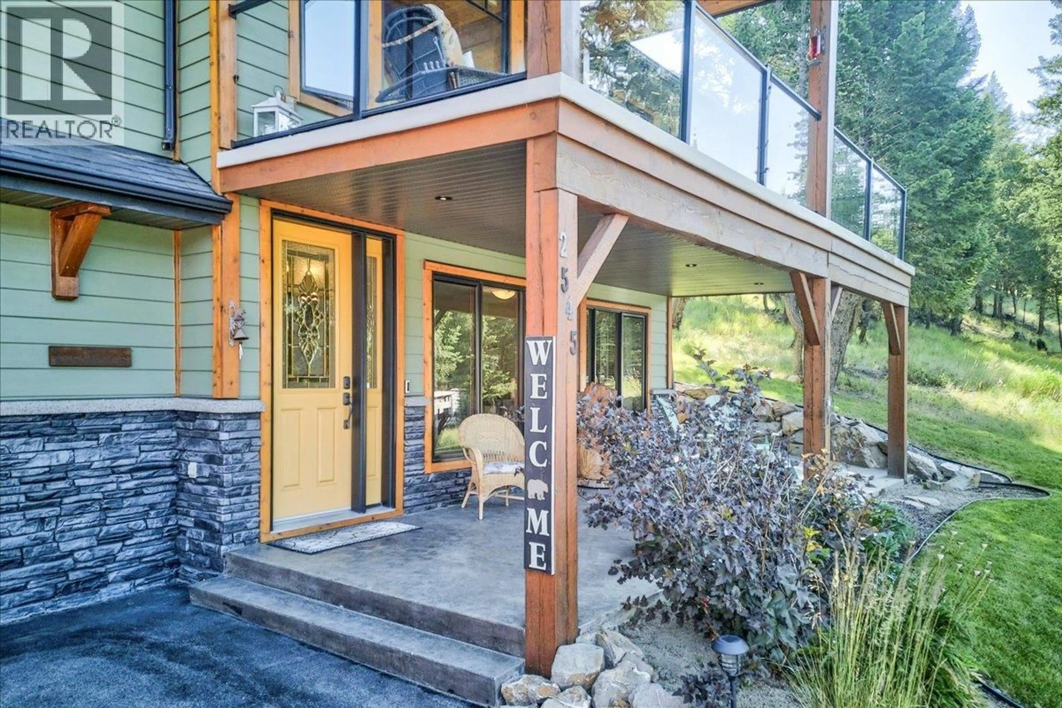
Perched high above neighboring homes in the sought-after Castle Rock community, this immaculate hillside residence offers breathtaking, unobstructed mountain views and unforgettable sunsets. Tucked away on a quiet cul-de-sac, this exceptional 3-bedroom, 3-bathroom home combines luxury, comfort, and tranquility. The open-concept main living area showcases the panoramic views with soaring vaulted ceilings, expansive picture windows, and high-end finishes throughout. Hardwood flooring, granite countertops, newer appliances, and fresh paint create an elegant, move-in-ready space. The spacious primary bedroom is a private retreat, featuring oversized windows framing stunning mountain vistas, a beautifully renovated spa-inspired ensuite, and a walk-in closet. The fully finished walkout basement with in-floor heating offers a large recreation area, an additional bedroom, and a full bathroom—ideal for family or guests. Step outside to your private oasis. The expansive upper deck, large lower patio, and secluded backyard backing onto nature create the perfect place to relax and entertain. An attached oversized heated garage provides ample room for vehicles and storage. Meticulously maintained and exceptionally well cared for, this remarkable Castle Rock home offers a rare opportunity to enjoy luxury mountain living. If you've been searching for breathtaking views, peaceful surroundings, and a home that truly has it all, your search ends here. Don't miss out - book your viewing today! (id:39198)
Property Details
Interior
Features
Main level Floor
Family room
17'6'' x 20'8''4pc Bathroom
Bedroom
8'2'' x 10'Exterior
Parking
Garage spaces -
Garage type -
Total parking spaces 2
Property History
 42
42
