2519 COBBLESTONE CIRCLE, Invermere, British Columbia V0A1K6
Contact us about this property
Highlights
Estimated valueThis is the price Wahi expects this property to sell for.
The calculation is powered by our Instant Home Value Estimate, which uses current market and property price trends to estimate your home’s value with a 90% accuracy rate.Not available
Price/Sqft$350/sqft
Monthly cost
Open Calculator
Description
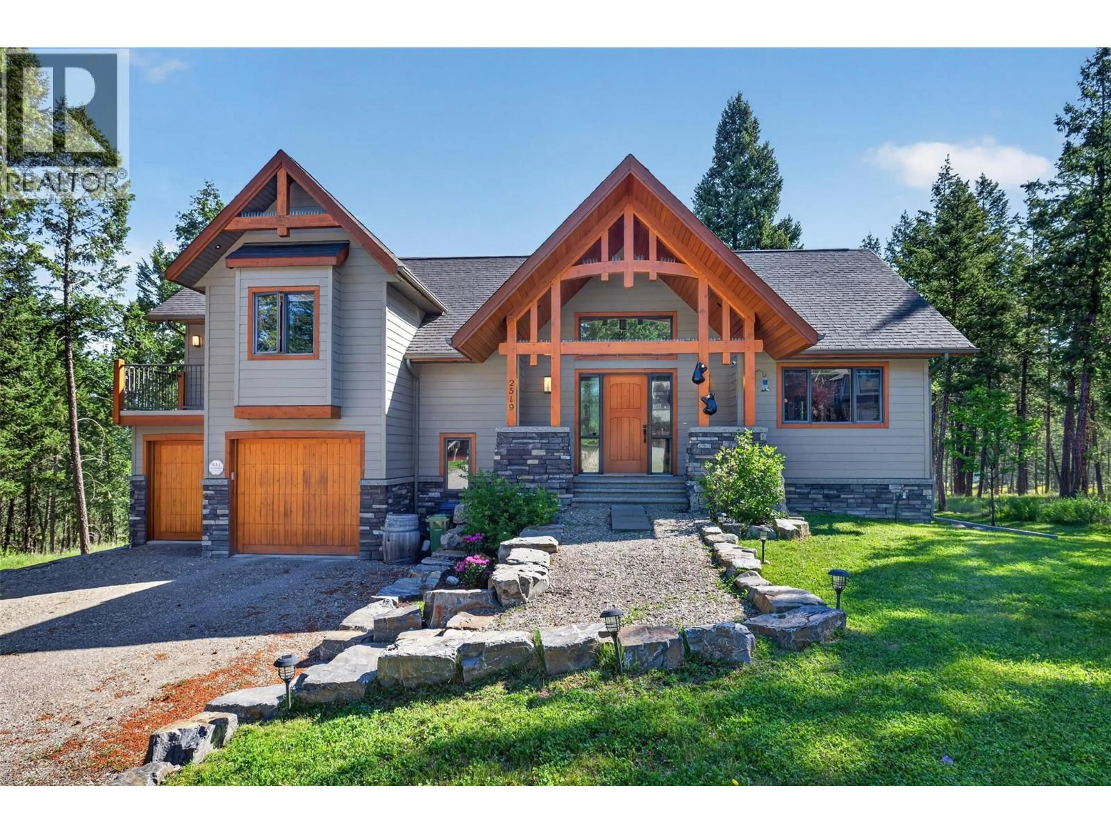
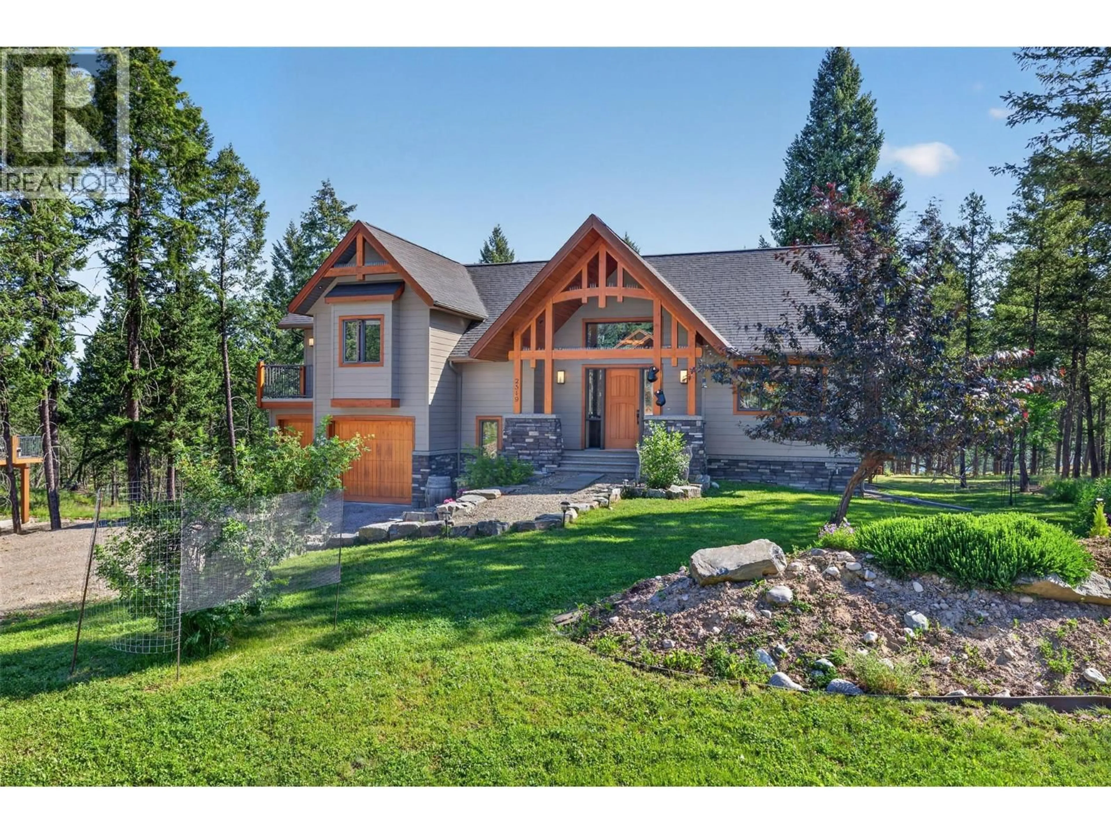
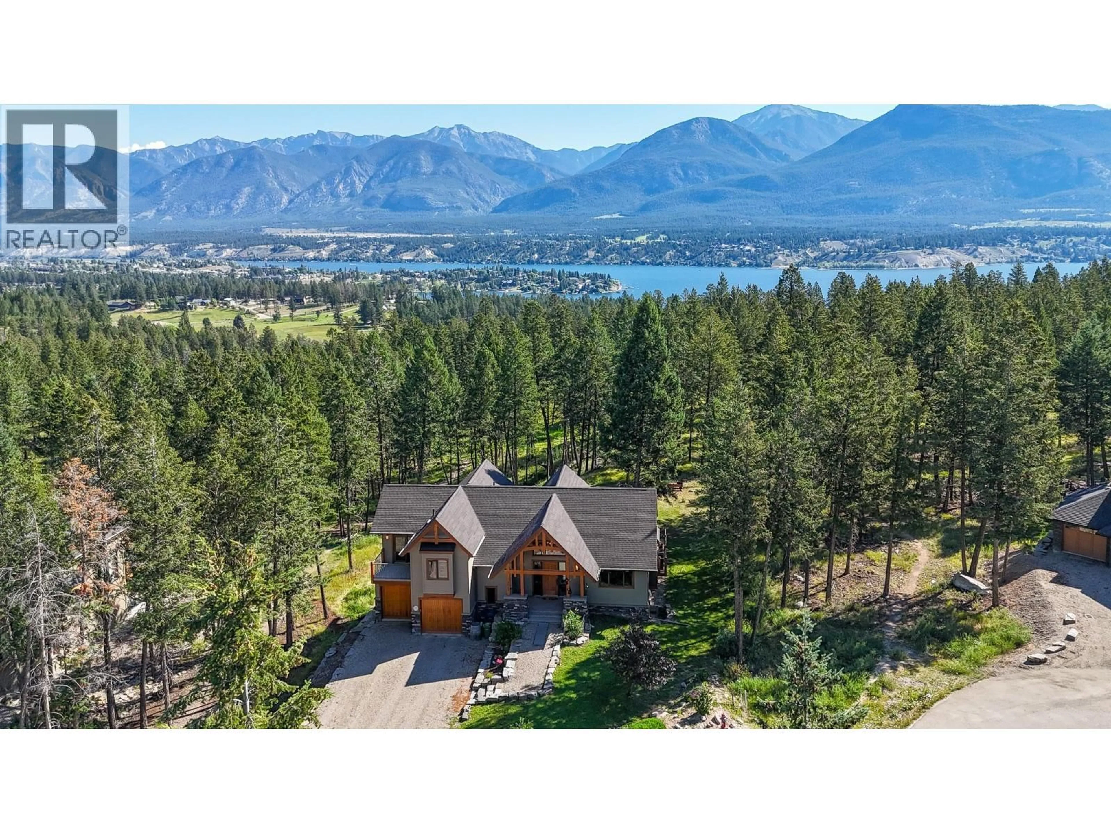
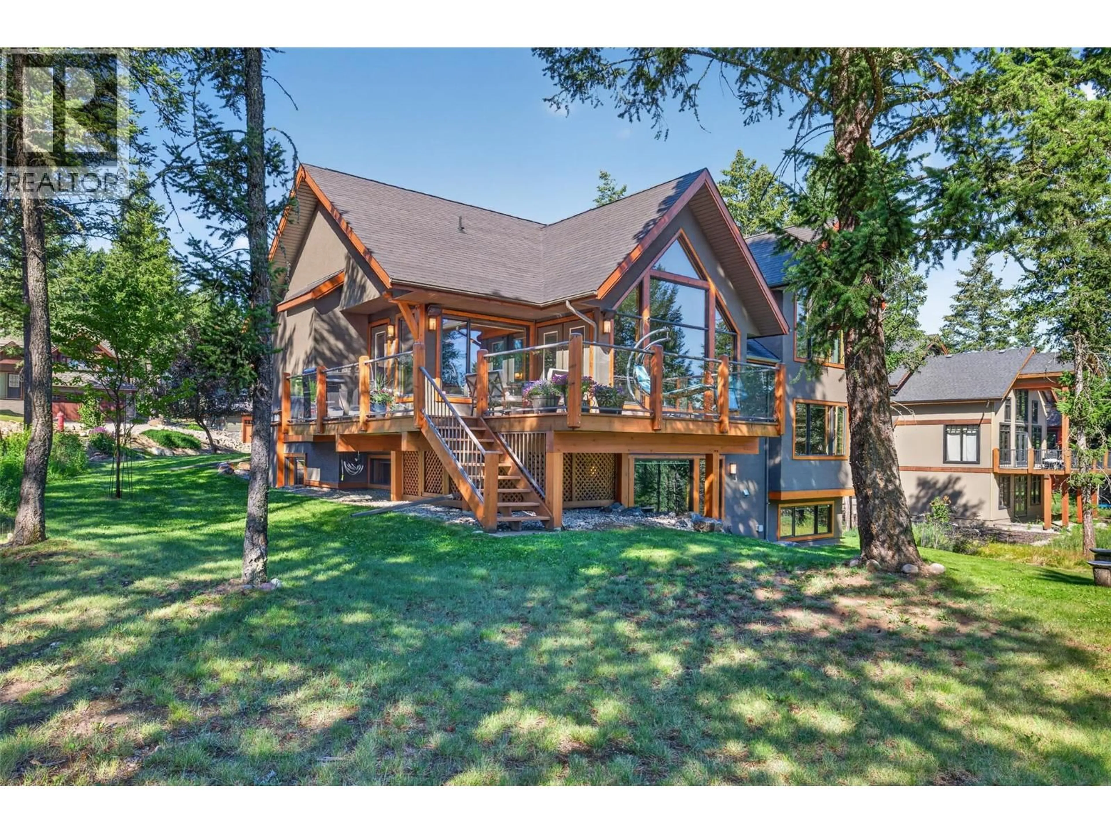
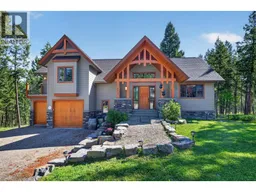
**FULLY FURNISHED DREAM HOME IN INVERMERE BC** This incredible home located in CastleRock, Invermere BC will end your search for the perfect full time or recreational home base in the Columbia Valley. Constructed by master builder Lakeland Contracting in 2010 and being sold by full time original owners who have cared for the home with no expenses spared. Enjoy 5 generously sized Bedrooms and 3.5 bathrooms nicely separated for guests, large picture windows throughout showcasing the privacy and green space surrounding the home (Pedestrian laneway on the North side of the home), a grand entranceway, granite countertops, hardwood/tile/carpet flooring, massive primary bedroom with walk-in closet, 5 pc ensuite and private balcony, a spacious view deck in the rear of the home and a living room/kitchen/dining room that will impress you each and every time you open the front door. The attached oversized garage is perfect for mountain living to store your vehicles and toys. This home is being sold completely furnished including all electronics / the build in sound system, nest thermostat, RFE security, most kitchen items, 1 kayak, 1 paddle board, BBQ, Treadmill, bowflex, and more (Sellers are moving out of Country), minus personal items and a small exclusion list. The uniqueness in location, build quality and layout here makes for one of the most attractive offerings to be made available in Invermere. Town water and sewer. Buy now and enjoy with friends and family for years to come. (id:39198)
Property Details
Interior
Features
Basement Floor
Bedroom
11'5'' x 12'5''Den
17' x 11'5''Bedroom
20'7'' x 10'3''Utility room
10' x 10'Exterior
Parking
Garage spaces -
Garage type -
Total parking spaces 2
Property History
 78
78
