2206 13TH AVENUE, Invermere, British Columbia V0A1K4
Contact us about this property
Highlights
Estimated valueThis is the price Wahi expects this property to sell for.
The calculation is powered by our Instant Home Value Estimate, which uses current market and property price trends to estimate your home’s value with a 90% accuracy rate.Not available
Price/Sqft$255/sqft
Monthly cost
Open Calculator
Description
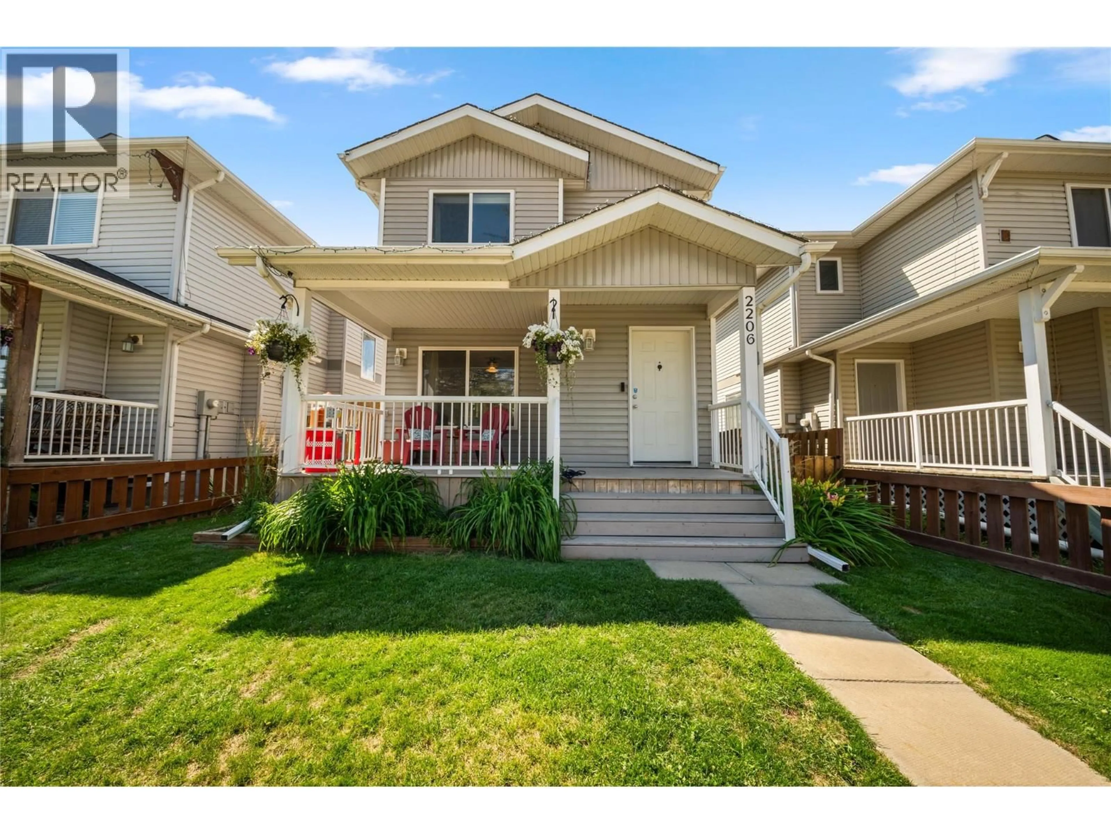
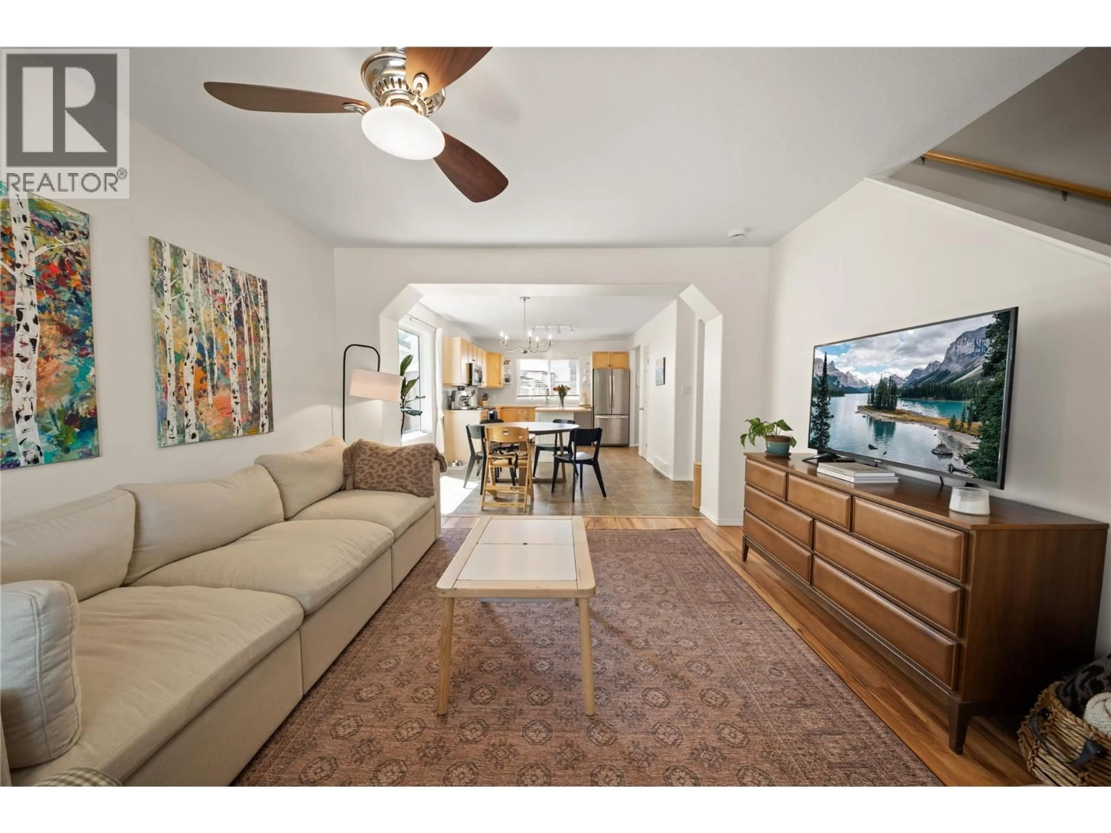
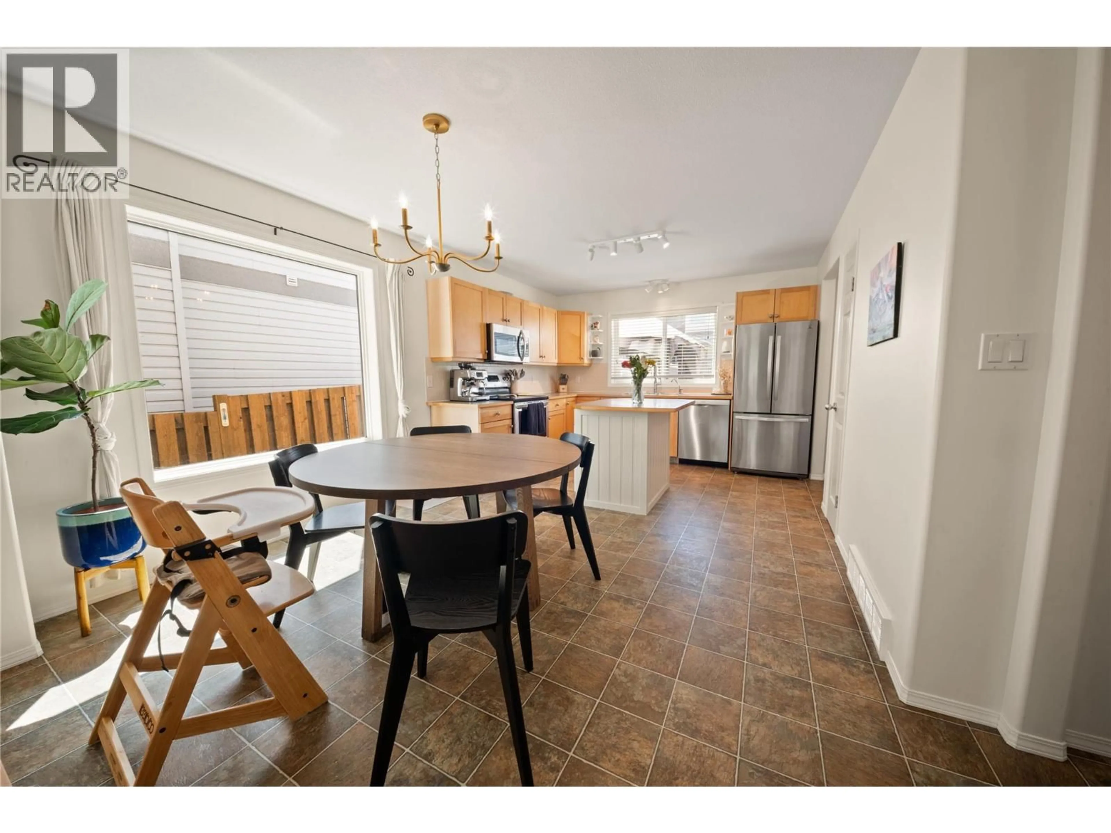
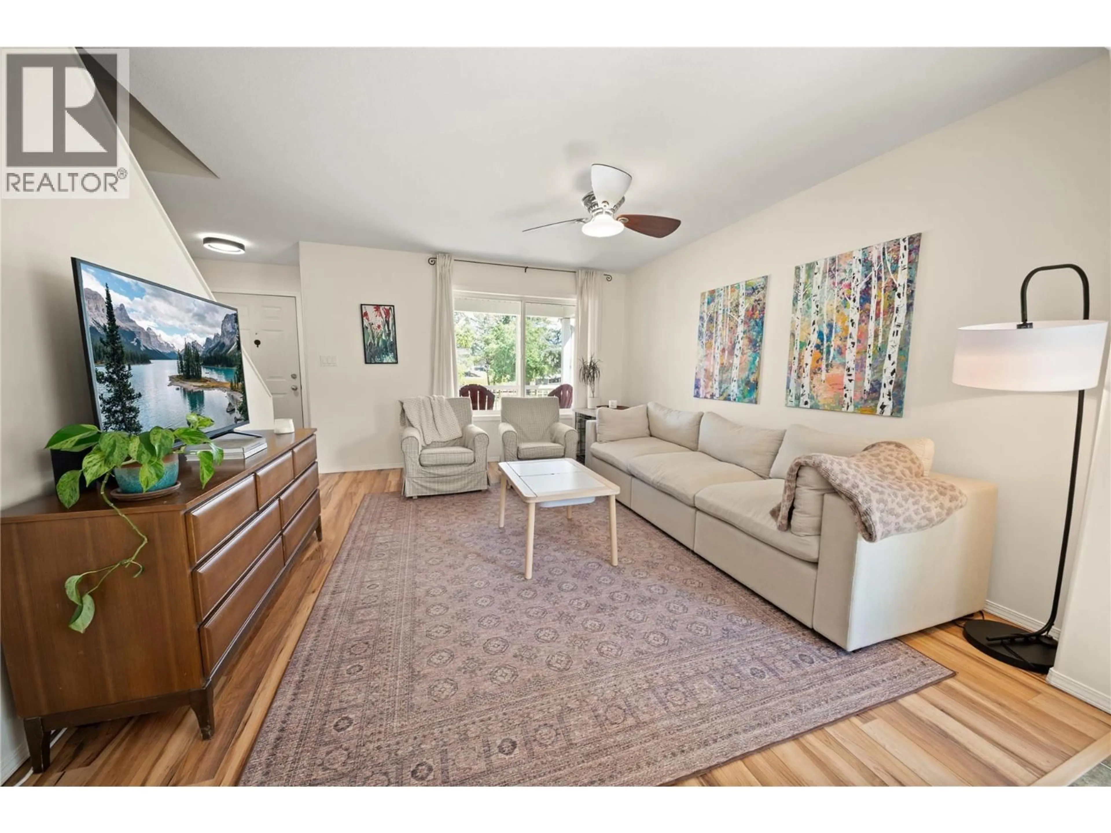
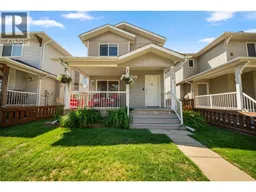
Welcome to this beautifully maintained 3-bedroom, 3.5-bathroom home in the highly sought-after Westside Park neighbourhood of Invermere. Perfectly situated just steps from the park and within walking distance of local schools, this home offers the ideal combination of comfort, convenience, and mountain living. Designed with families in mind, the upper level features three spacious bedrooms, including a primary suite complete with a private ensuite, as well as an additional full bathroom for the secondary bedrooms. The main floor includes a convenient 2-piece powder room, while the fully finished basement offers another full bathroom, providing plenty of space and flexibility for guests, recreation, or a home office. Step outside and enjoy the best of outdoor living. The large back deck is the perfect place to entertain, barbecue, or unwind while taking in the beautiful mountain views. The fully fenced front yard provides a safe space for children and pets to play, while the park just steps away extends your outdoor living even further. Located in one of Invermere's most desirable family neighbourhoods, you'll love being within walking distance of schools, parks, playgrounds, and trails, with shopping, restaurants, and Lake Windermere just minutes away. Don't miss your opportunity to call Westside Park home! (id:39198)
Property Details
Interior
Features
Basement Floor
Full bathroom
Family room
11'7'' x 19'9''Exterior
Parking
Garage spaces -
Garage type -
Total parking spaces 2
Property History
 41
41
