214 - 701 14A CRESCENT, Invermere, British Columbia V0A1K0
Contact us about this property
Highlights
Estimated valueThis is the price Wahi expects this property to sell for.
The calculation is powered by our Instant Home Value Estimate, which uses current market and property price trends to estimate your home’s value with a 90% accuracy rate.Not available
Price/Sqft$502/sqft
Monthly cost
Open Calculator
Description
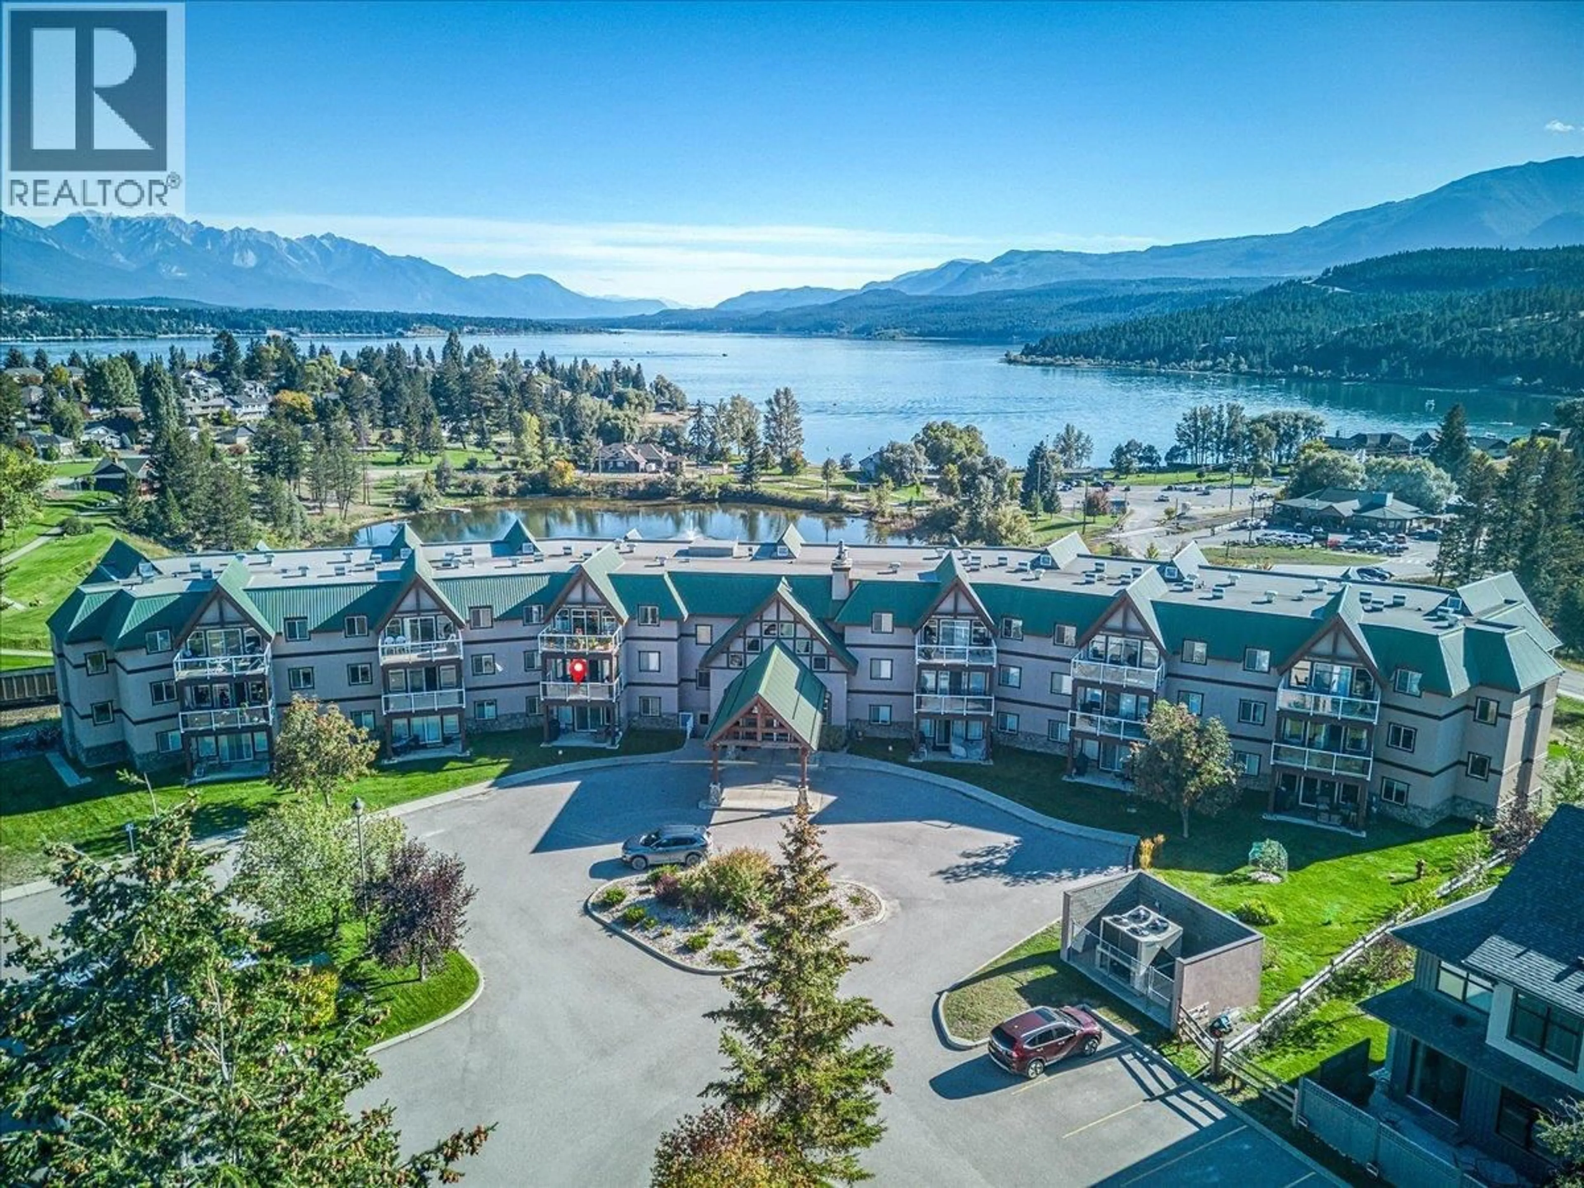
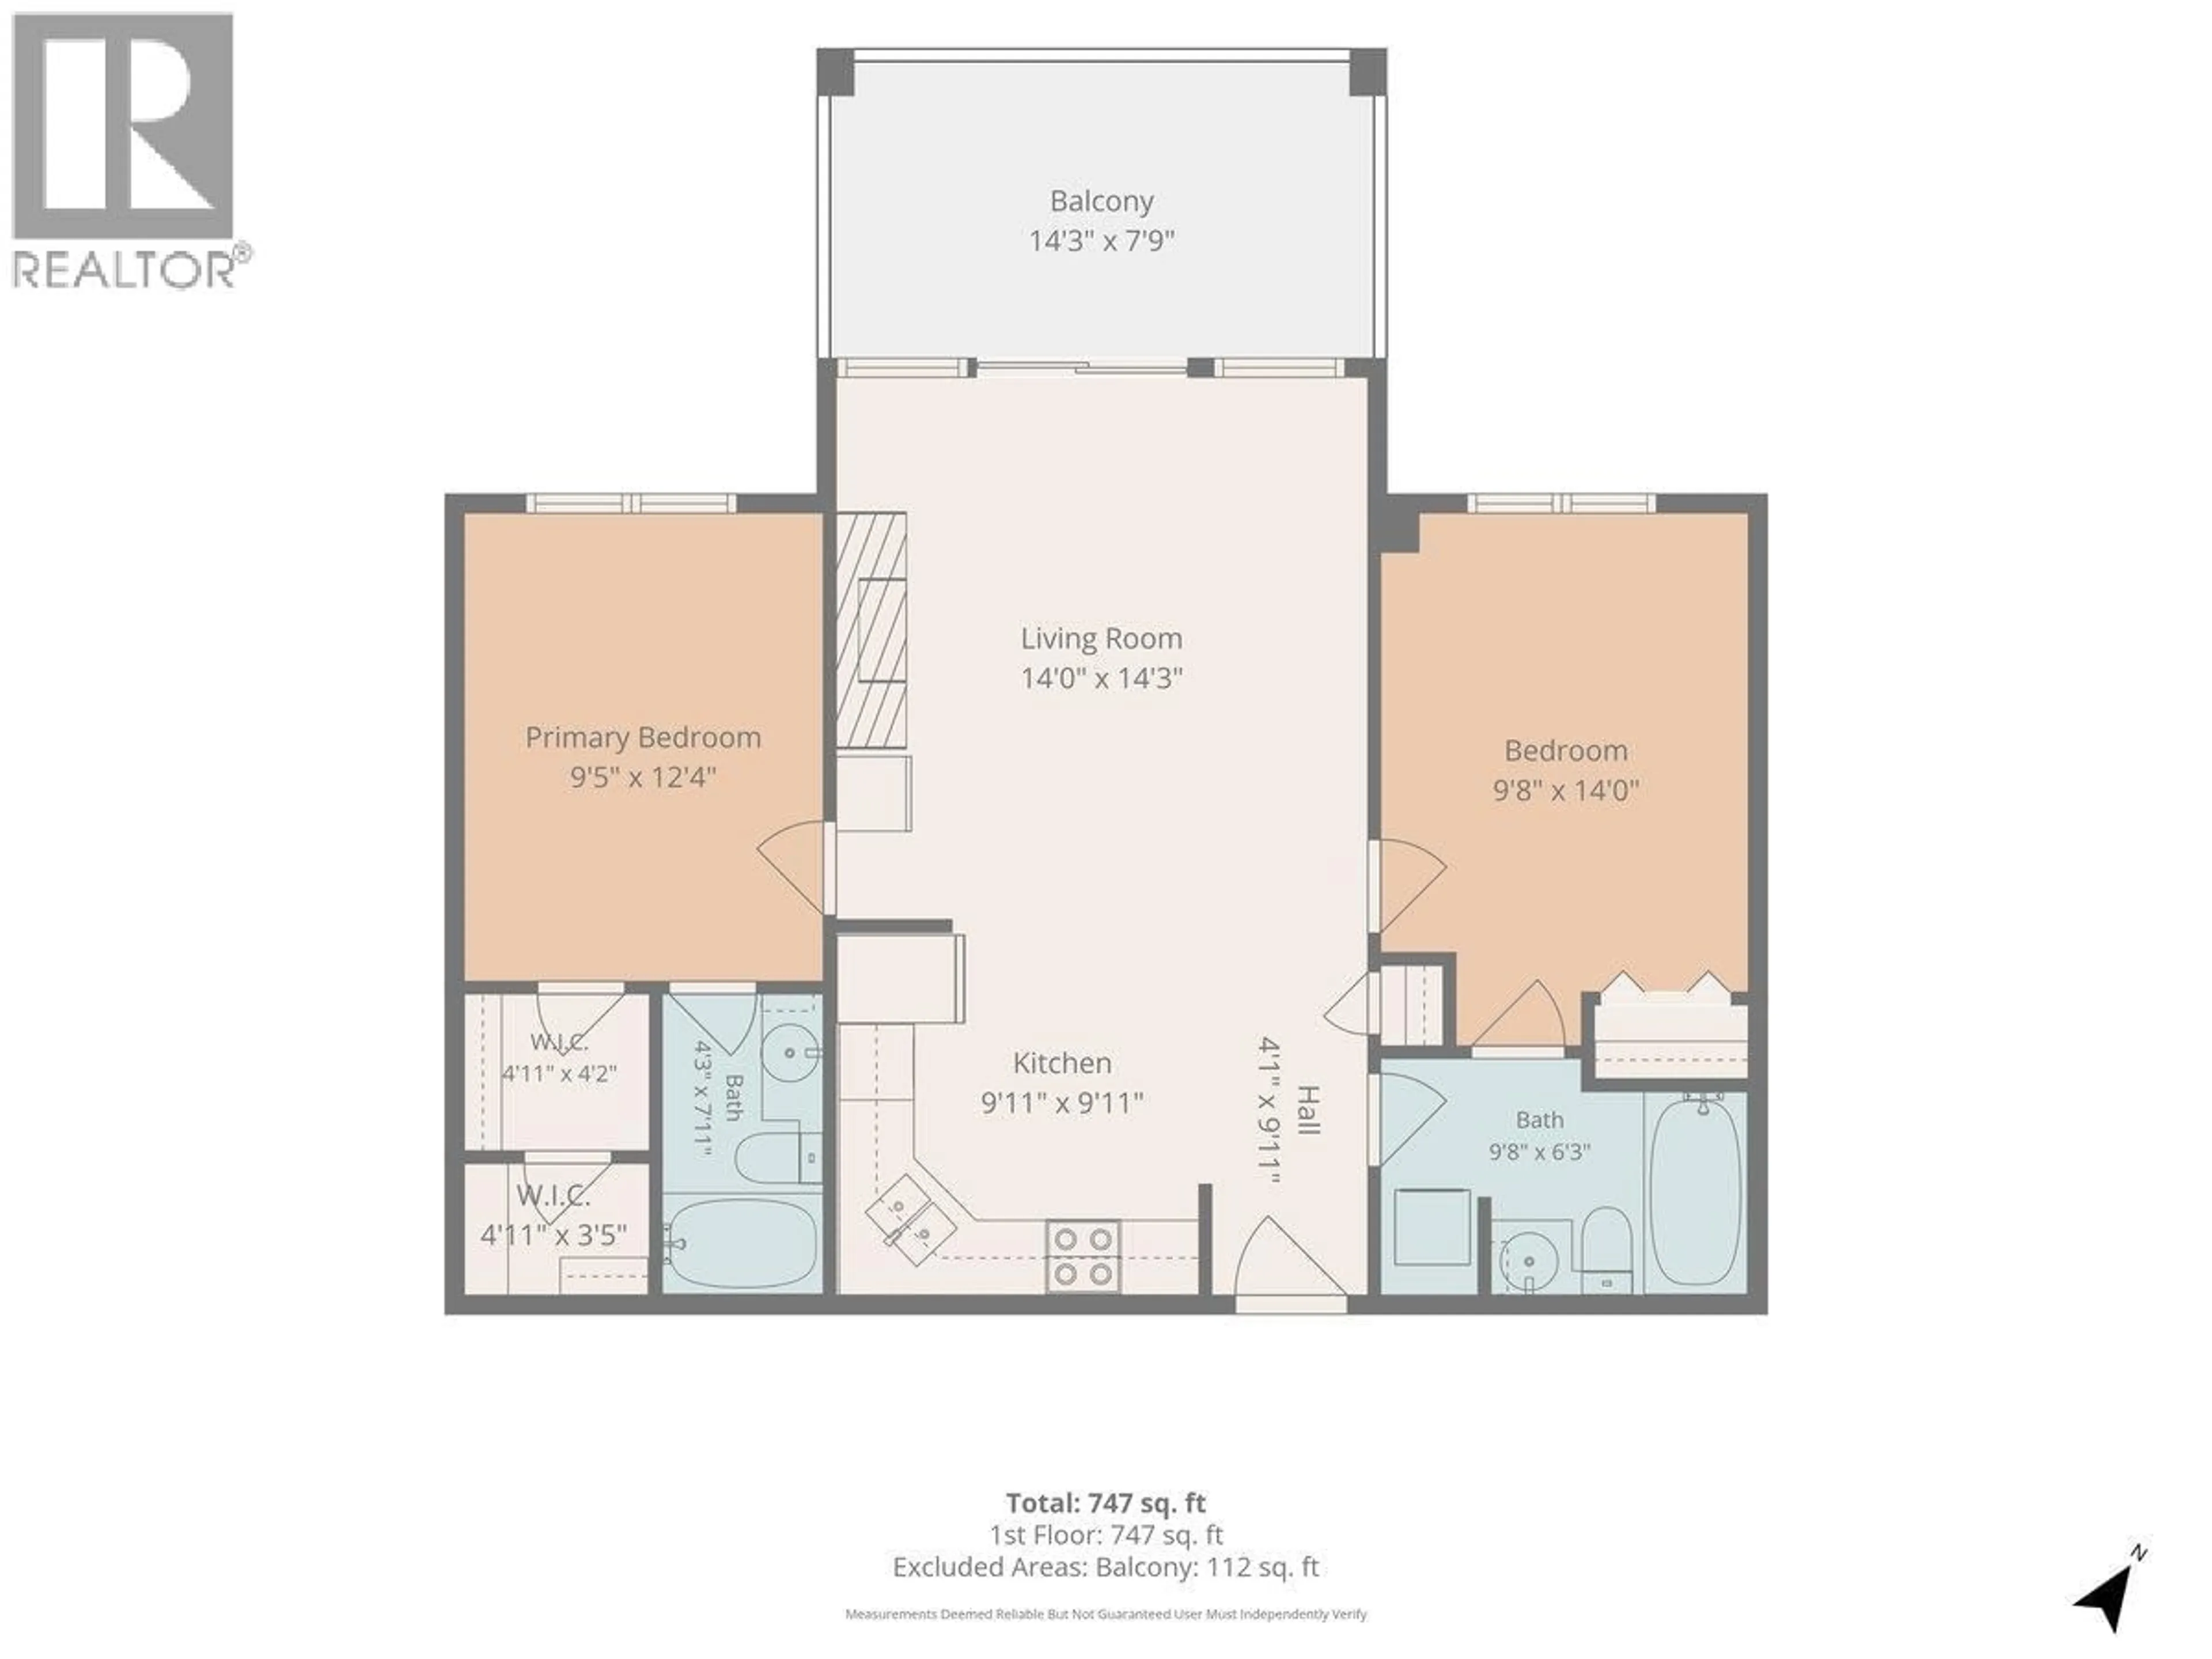
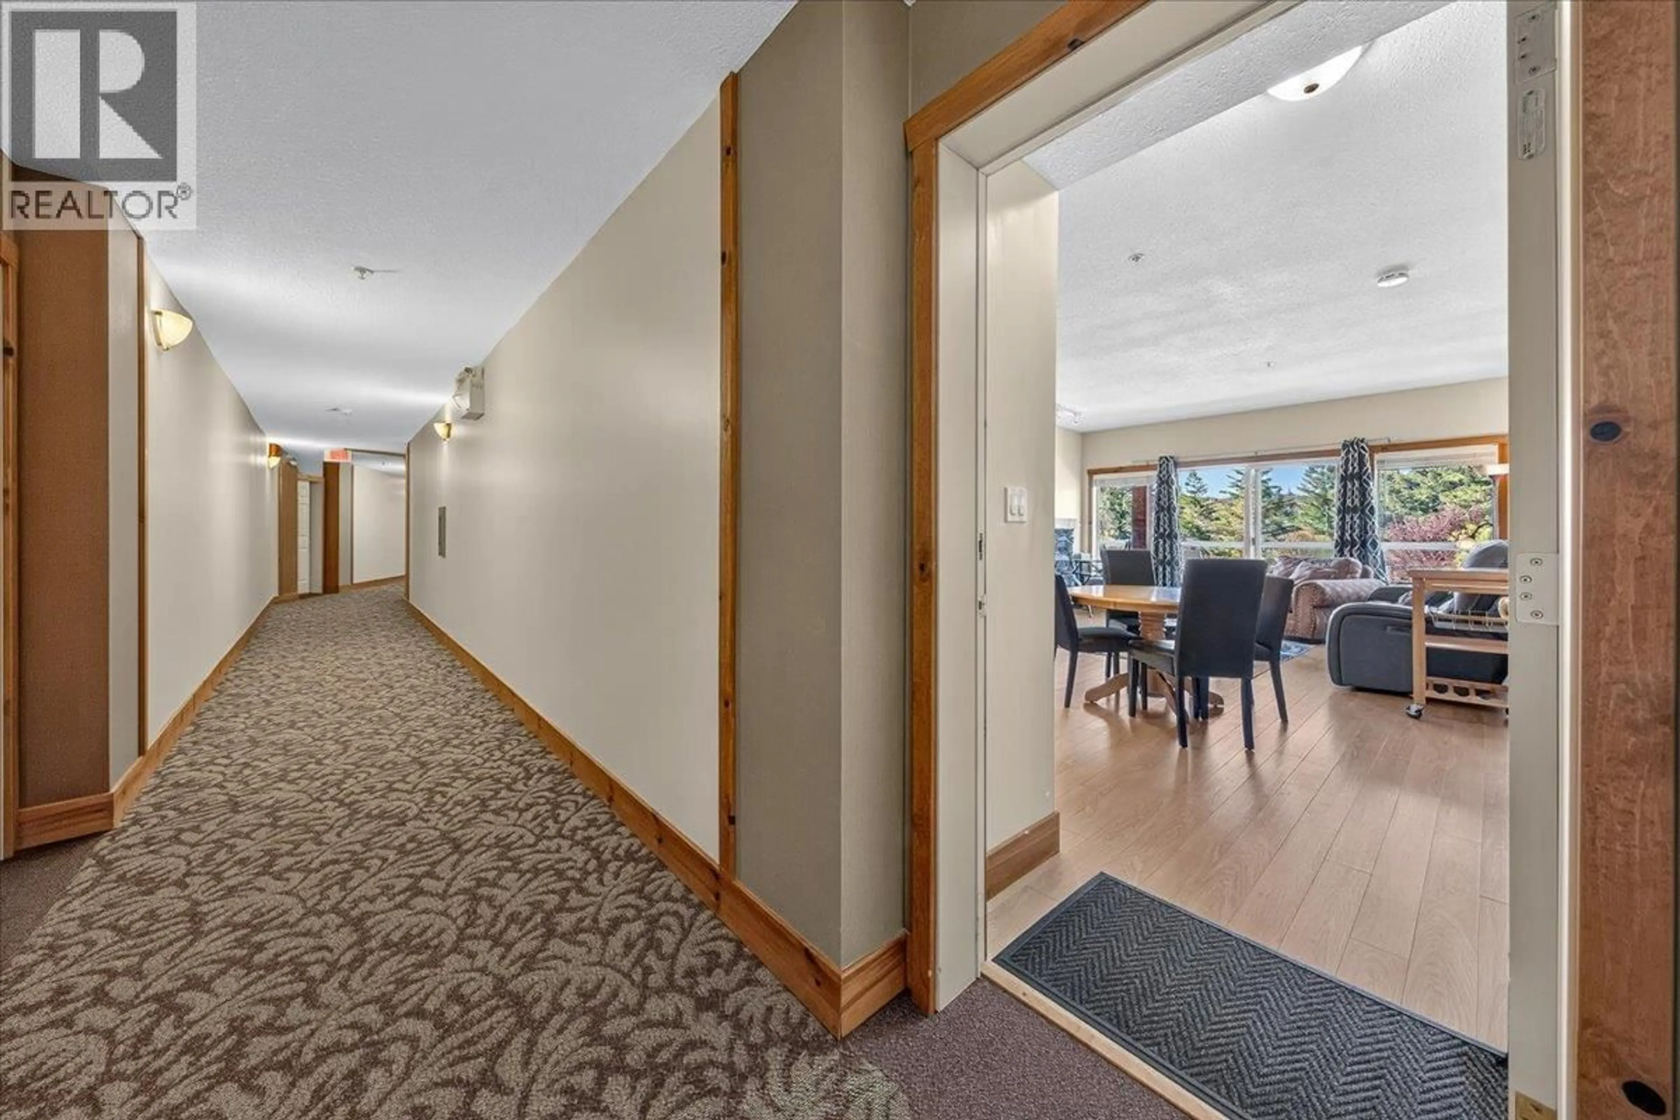
Turnkey, fully furnished, full ownership and ready to enjoy in Invermere! Unit 214 in Heron Point offers an easy way to make the most of the Columbia Valley. The open living and dining area has a stone-faced fireplace, large windows and sliding doors to a spacious covered balcony. From here, enjoy fresh mountain air and views across the treetops toward the surrounding peaks. The kitchen features warm wood cabinetry, stainless steel appliances and plenty of room to gather around the dining table. Two bedrooms provide flexible sleeping space, including a second bedroom furnished with two beds. The unit also has two full bathrooms and the convenience of in-suite laundry. Beyond the condo, the building offers a welcoming lounge, fitness room and heated outdoor pool with hot tub. Lake Windermere and Invermere’s shops and restaurants are nearby, putting days on the water, mountain adventures and relaxed weekends within easy reach. Easily walk down to Kinsmen beach to enjoy the beach in the summer months and the White Way - World's longest skating trail in the winter. Explore the Powder Highway in the winter and enjoy the 11 golf courses within 20 minutes of the condo. With the furnishings already in place, all that’s left to do is arrive and enjoy. (id:39198)
Property Details
Interior
Features
Main level Floor
Bedroom
14'0'' x 9'8''Living room
14'3'' x 14'0''Kitchen
9'11'' x 9'11''Other
4'2'' x 4'11''Exterior
Features
Parking
Garage spaces -
Garage type -
Total parking spaces 2
Condo Details
Inclusions
Property History
 34
34
