1403 - 205 THIRD AVENUE, Invermere, British Columbia V0A1K7
Contact us about this property
Highlights
Estimated valueThis is the price Wahi expects this property to sell for.
The calculation is powered by our Instant Home Value Estimate, which uses current market and property price trends to estimate your home’s value with a 90% accuracy rate.Not available
Price/Sqft$429/sqft
Monthly cost
Open Calculator
Description
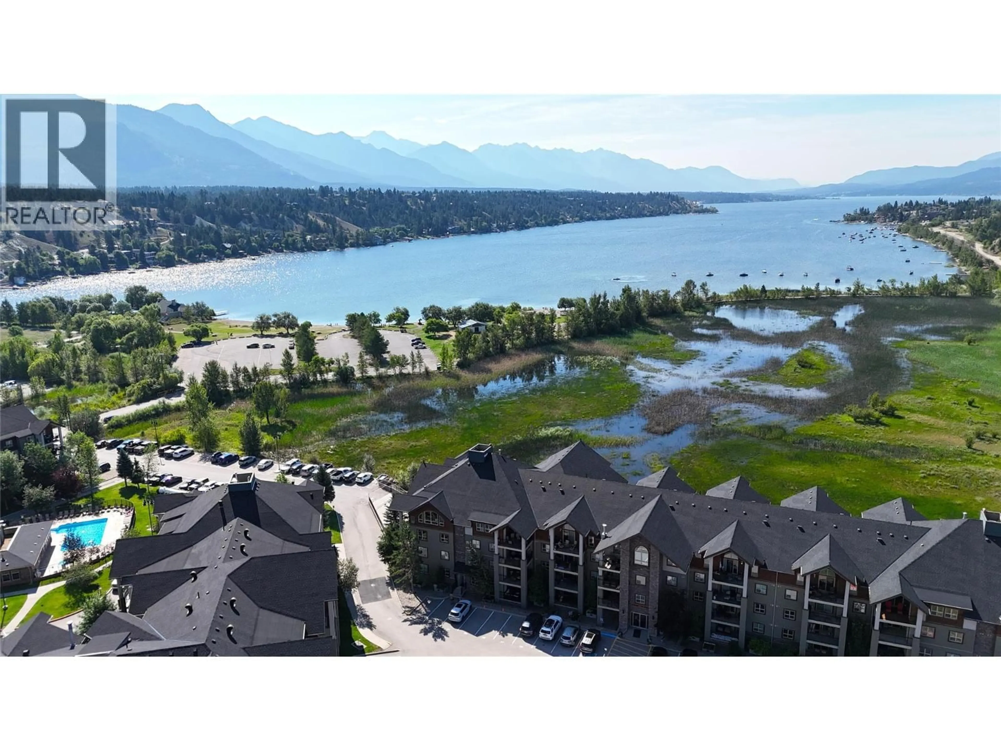
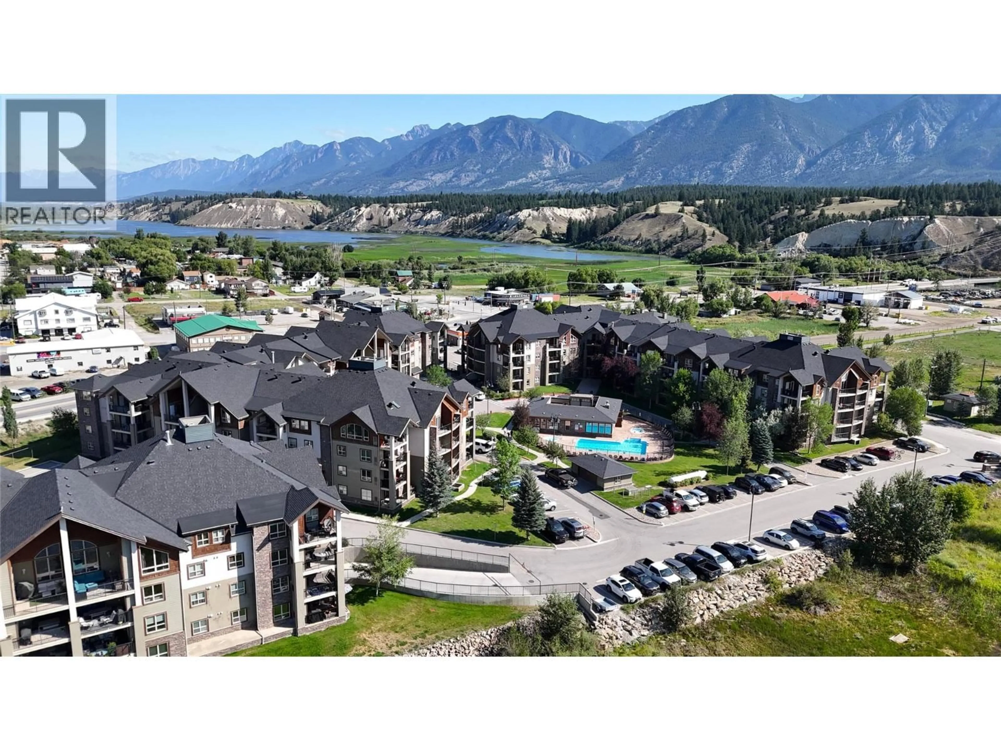
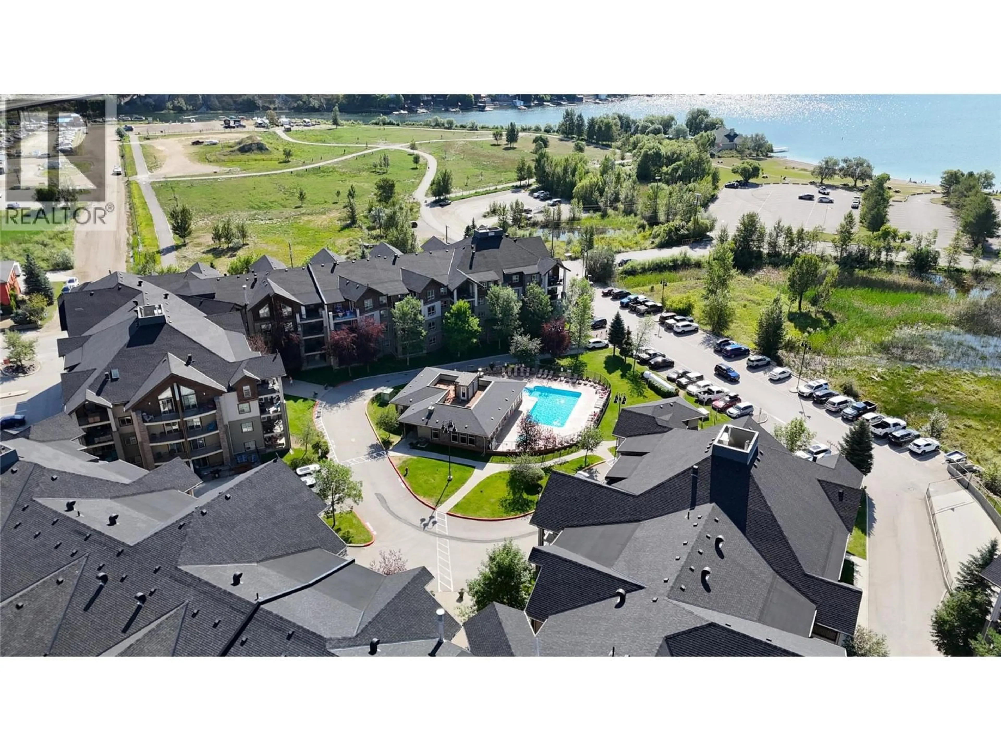
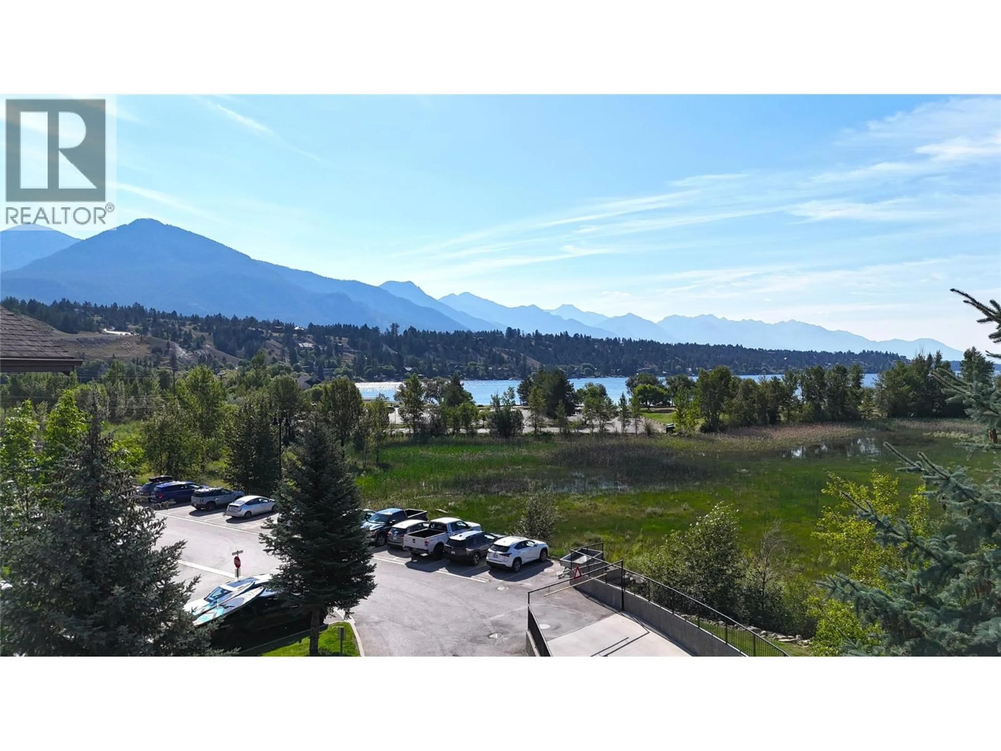
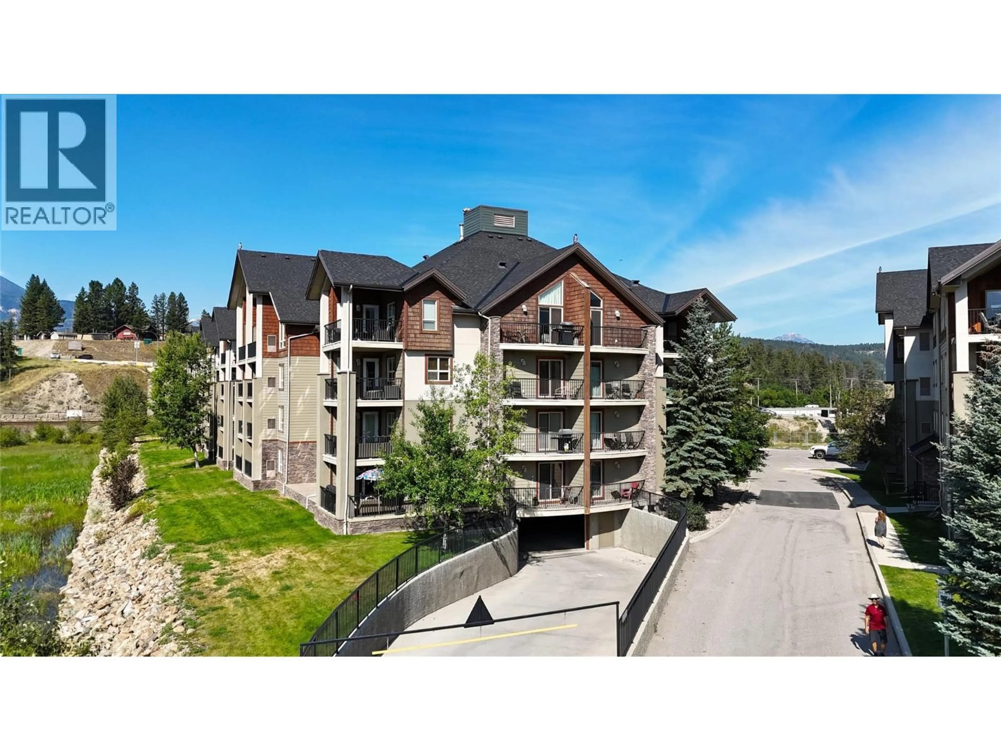
Welcome to Unit 1403 at Lake Windermere Pointe, a highly sought-after top-floor, 2-bedroom, 2-bathroom condo offering spectacular lake and mountain views. Being sold turnkey and fully furnished, this move-in-ready home is perfect as a full-time residence, or vacation retreat. The open-concept layout is enhanced by vaulted ceilings and expansive windows that fill the home with natural light, creating a bright and inviting atmosphere. Step outside onto one of two private balconies to take in the lake and mountain views, the perfect place to enjoy your morning coffee or unwind with an evening BBQ. Designed with both comfort and convenience in mind, this unit includes a secure underground parking stall large enough to accommodate a full-size pickup truck, along with a rare oversized storage locker that easily fits bikes, golf clubs, paddleboards, kayaks, and all your outdoor gear. Whether your passion is golfing, hiking, cycling, boating, or skiing, you'll have plenty of room to store everything you need. With resort-style amenities, stunning views, and a prime location just a short walk from the public beach, this exceptional condo offers the perfect opportunity to experience the very best of Lake Windermere living. (id:39198)
Property Details
Interior
Features
Main level Floor
Dining room
12'3'' x 19'10''Full bathroom
Bedroom
10'3'' x 12'1''Living room
12'6'' x 11'9''Exterior
Features
Parking
Garage spaces -
Garage type -
Total parking spaces 1
Condo Details
Inclusions
Property History
 28
28
