E14 - 60 COKATO ROAD, Fernie, British Columbia V0B1M4
Contact us about this property
Highlights
Estimated valueThis is the price Wahi expects this property to sell for.
The calculation is powered by our Instant Home Value Estimate, which uses current market and property price trends to estimate your home’s value with a 90% accuracy rate.Not available
Price/Sqft$259/sqft
Monthly cost
Open Calculator
Description
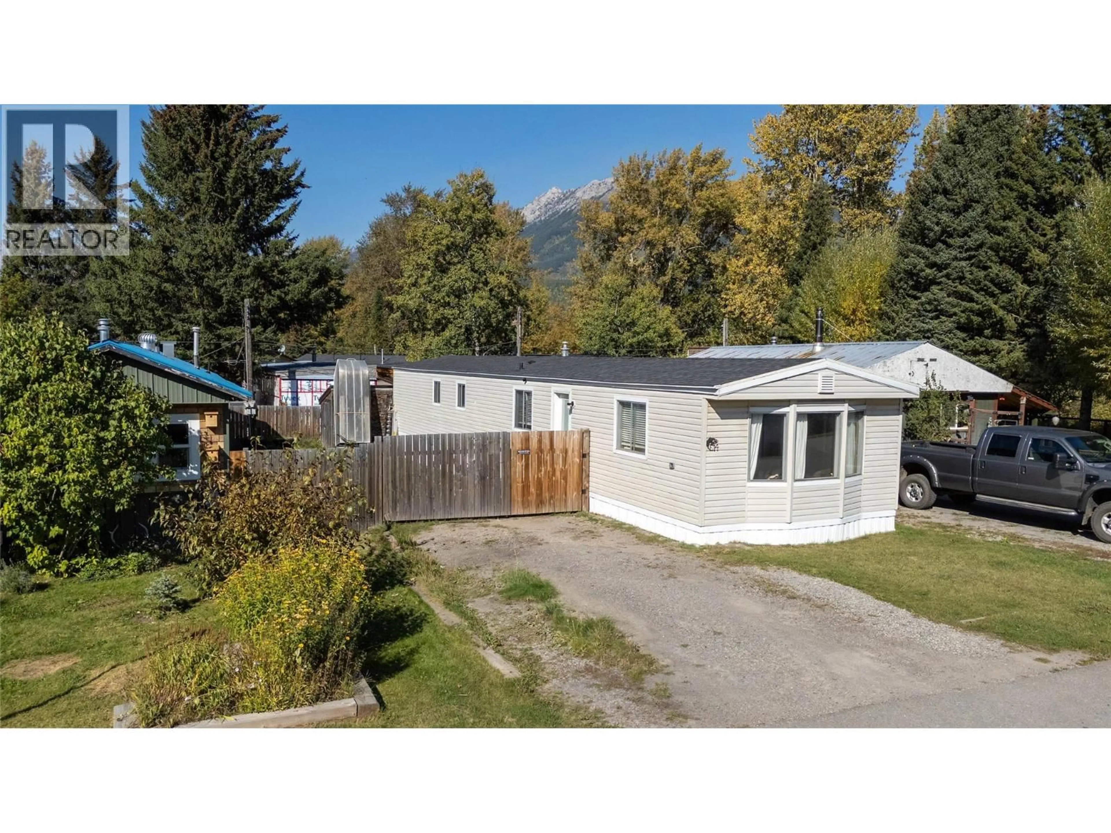
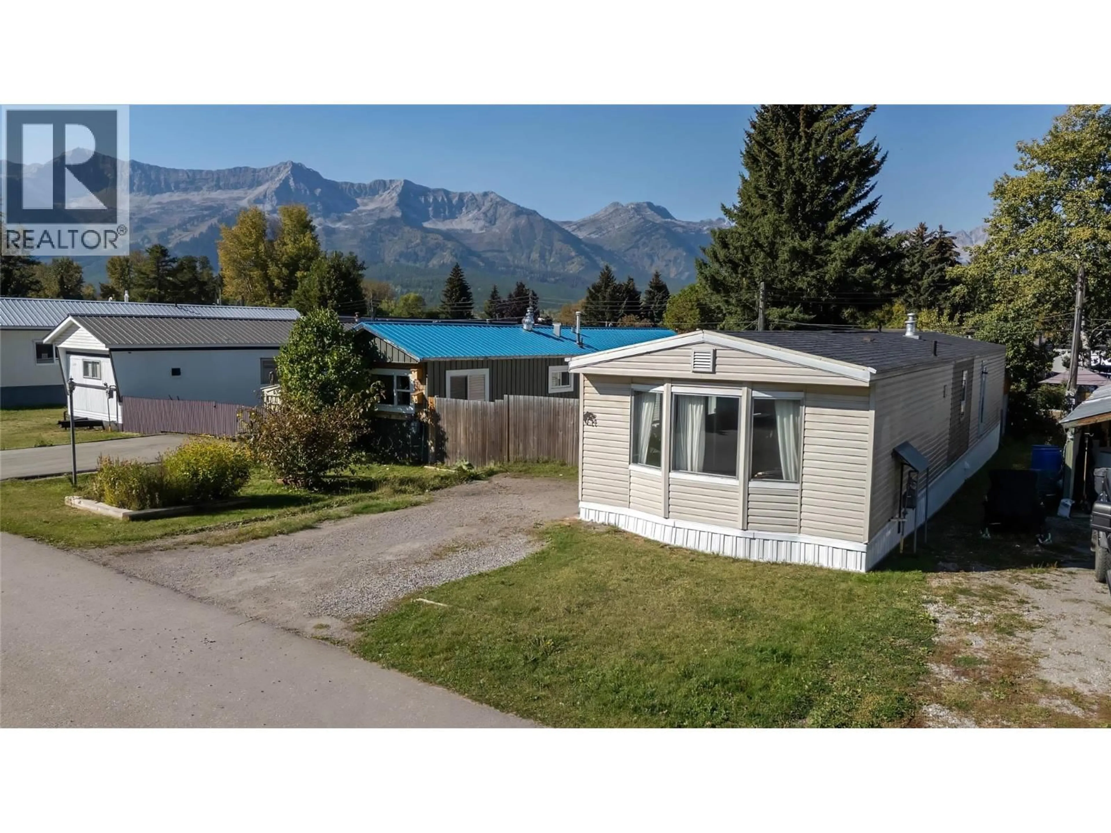
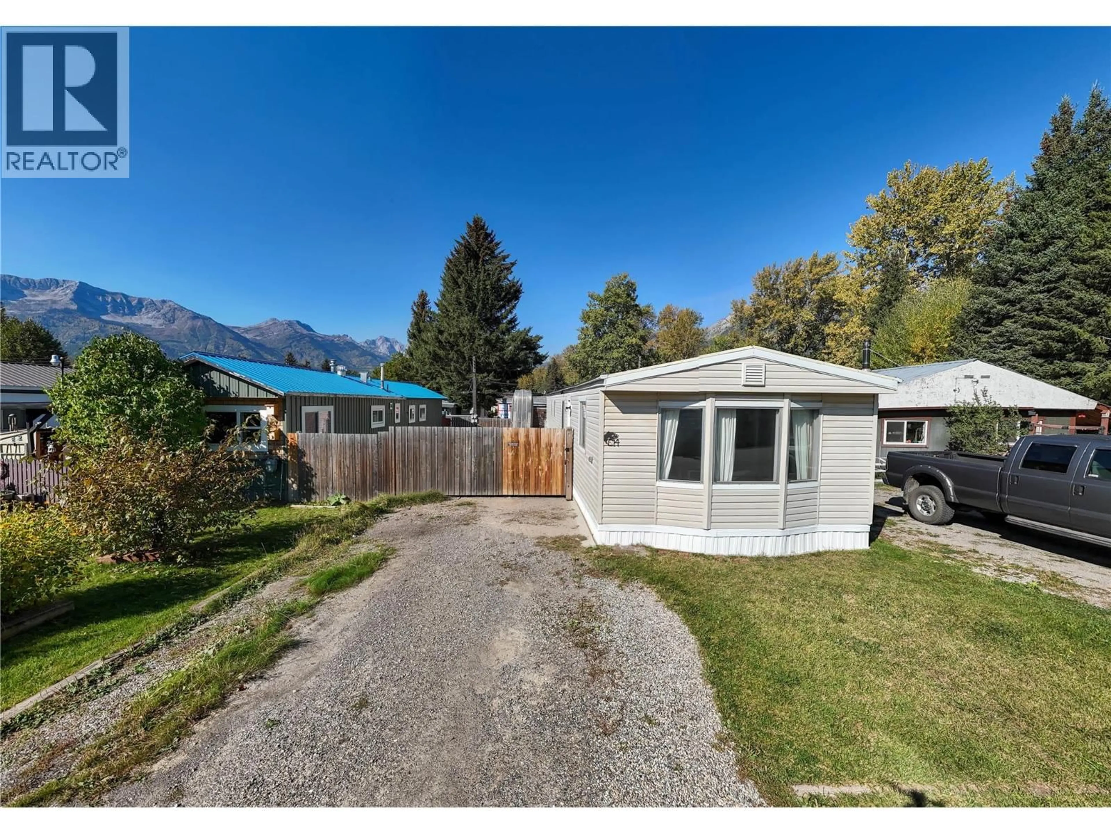
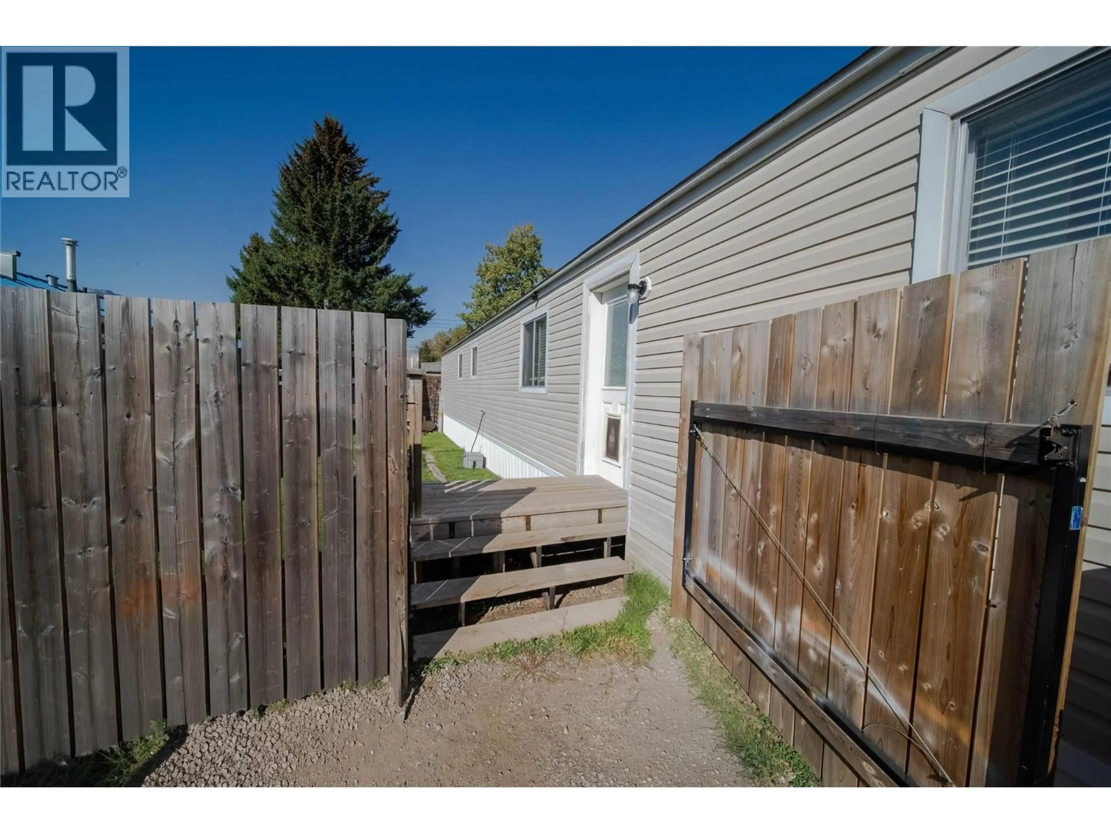
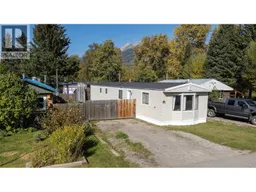
Affordable, move-in ready and a great opportunity to get into the Fernie market! This well-maintained 3-bed, 1-bath home offers approximately 1,152 sq. ft. of comfortable living space and a functional layout that makes the most of every square foot. The open-concept living, dining and kitchen area creates a welcoming space for everyday living and entertaining, while the abundance of windows brings in plenty of natural light. The home has been very well cared for and features a number of recent updates. The bathroom has been fully renovated, the home was re-levelled in 2025 with restoration work completed underneath, and the water lines and plumbing have been updated. Additional improvements include updated skirting, a newer hot water tank and a newer furnace, providing peace of mind for the next owner. Outside, you'll find a good-sized fenced yard with space to enjoy the outdoors, along with an impressive 23' x 8' storage shed - perfect for bikes, skis, tools, outdoor equipment and all of your Fernie adventure gear. The location is hard to beat, with downtown Fernie, walking trails and countless year-round recreational opportunities all within easy reach. This home is also ideally located on the quiet back row of the park, offering a peaceful setting. A fantastic option for a first-time buyer, someone looking for an affordable Fernie home, or anyone wanting a comfortable home base right in town. Well cared for, nicely updated and ready for its next chapter - come take a look! (id:39198)
Property Details
Interior
Features
Main level Floor
Full bathroom
Primary Bedroom
14'9'' x 13'4''Bedroom
7'9'' x 11'Bedroom
11' x 7'9''Condo Details
Inclusions
Property History
 56
56
