70 RIDGEMONT LANE, Fernie, British Columbia V0B1M2
Contact us about this property
Highlights
Estimated valueThis is the price Wahi expects this property to sell for.
The calculation is powered by our Instant Home Value Estimate, which uses current market and property price trends to estimate your home’s value with a 90% accuracy rate.Not available
Price/Sqft$482/sqft
Monthly cost
Open Calculator
Description
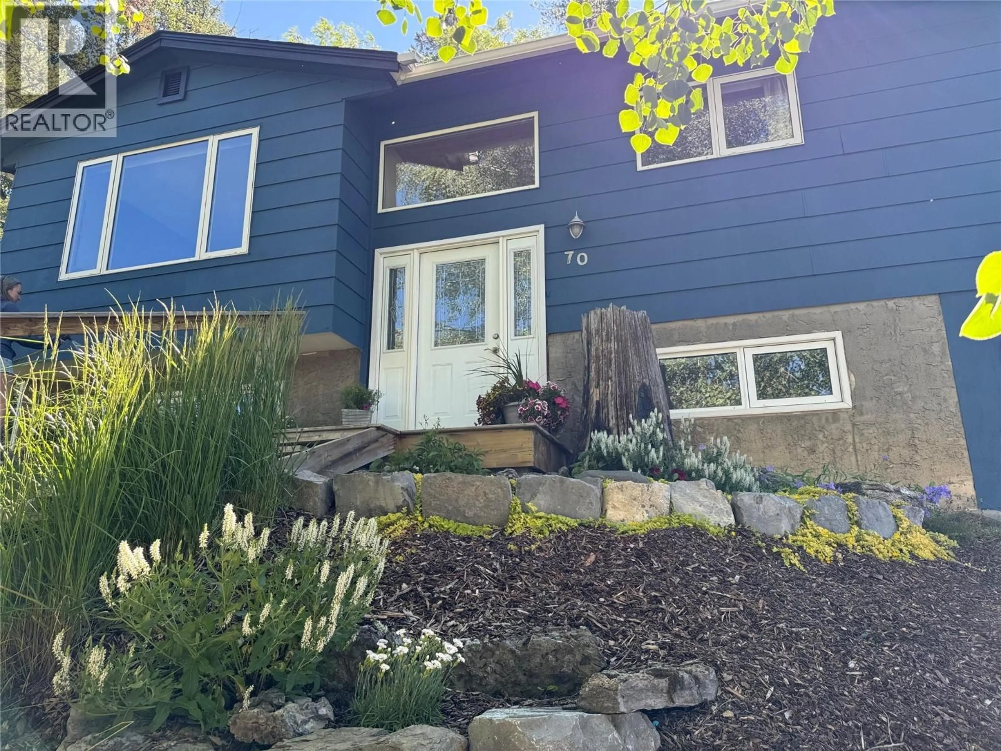
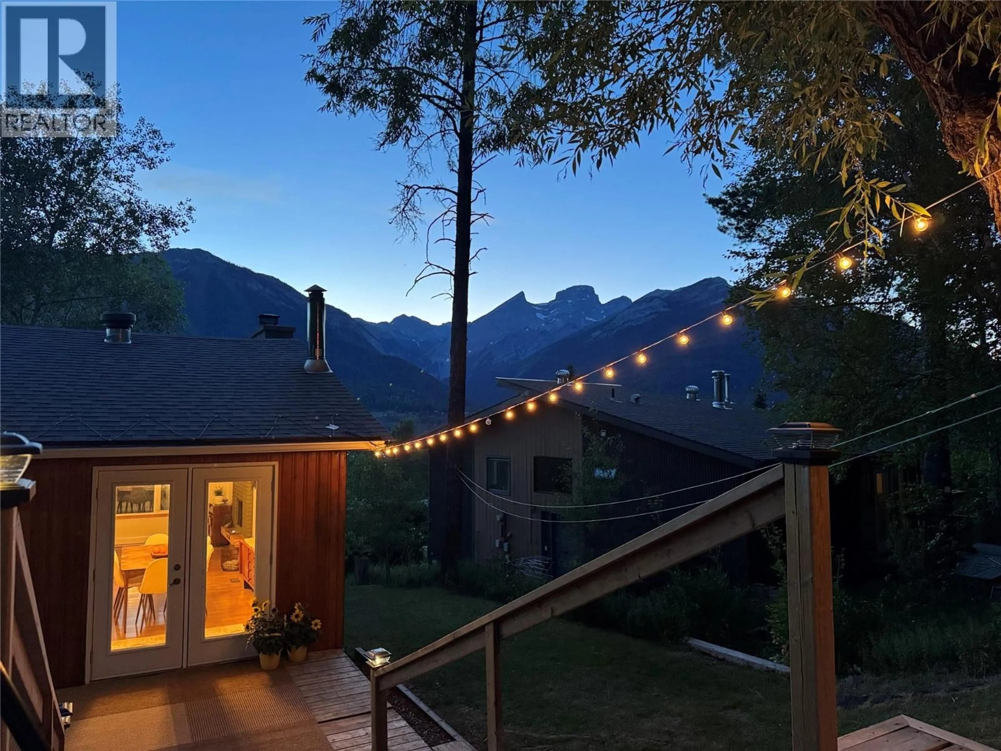
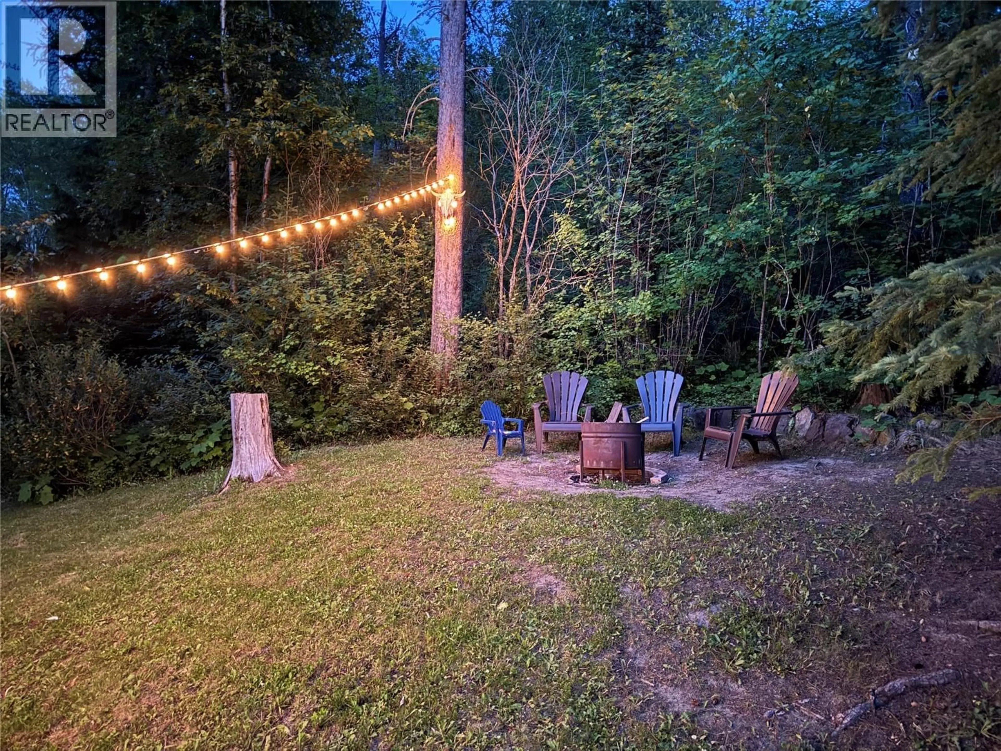
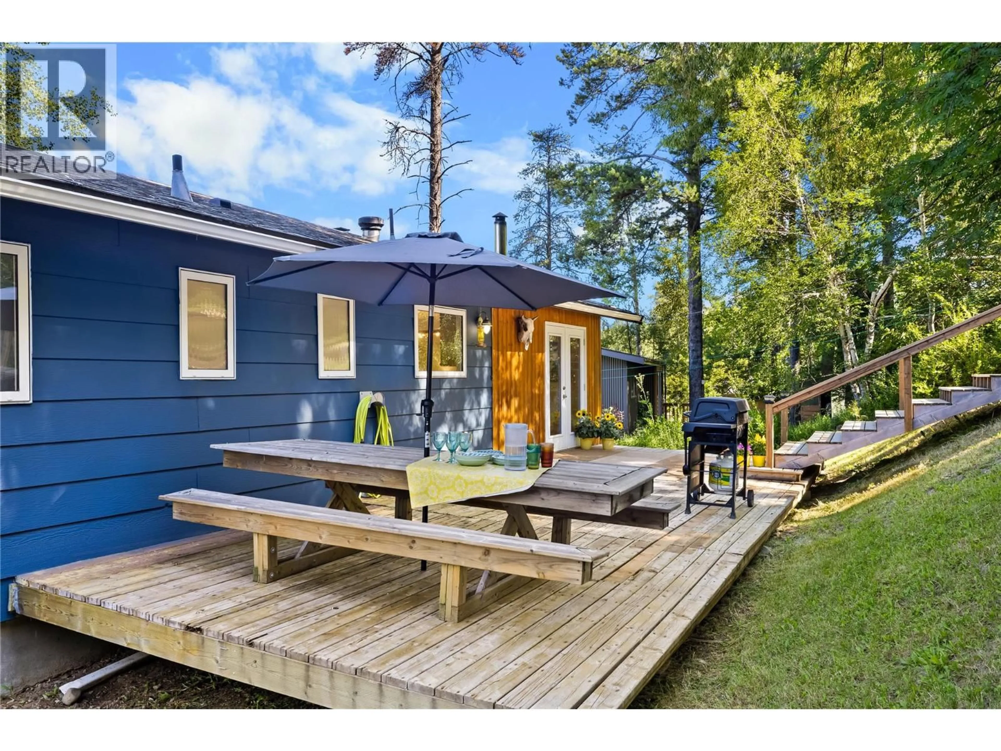
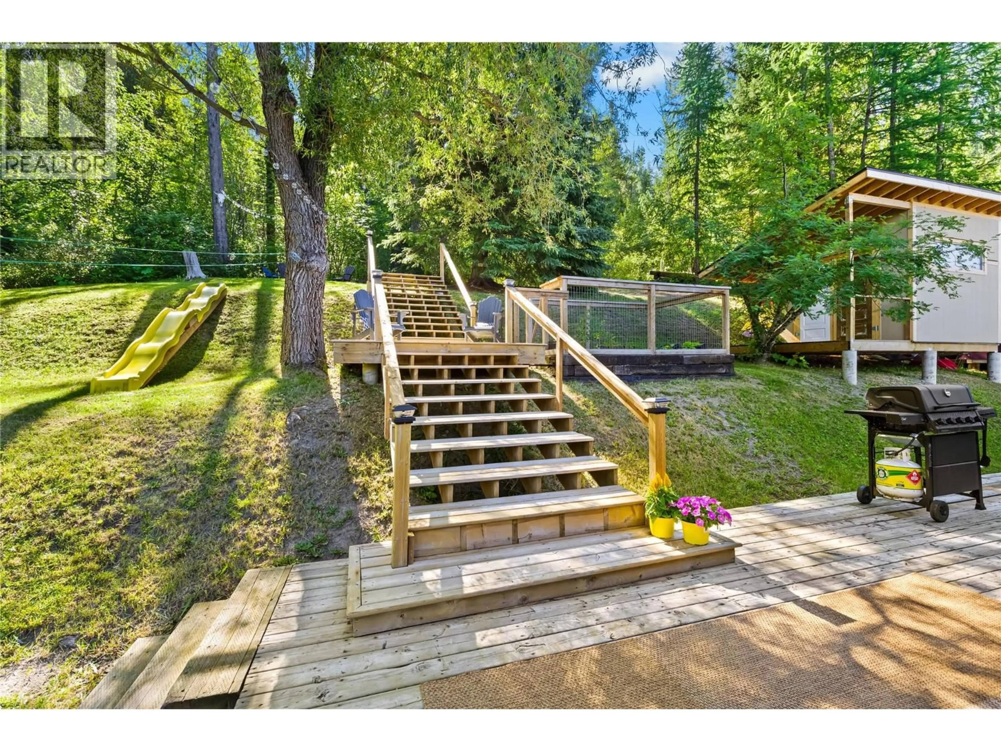
This natural Ridgemont gem delivers the rare combination of mountain views, forest access, and the feeling of being tucked away in nature while still living right in town. Look for the trail by the Birch tree — that’s your private gateway through the backyard green space will get you to Old Stumpy. How sweet is that! Bright, open, and designed to frame the outdoors, the main level offers, open living with mountain views in every direction. Three main-floor bedrooms, two baths for easy, comfortable living. Dining room deck access through patio doors leading to a large outdoor space onto an expansive deck perfect for extended living, morning coffee, or evening gatherings. Outside, enjoy your garden, firepit, and storage shed, all set against a backdrop of forested privacy. The lower level adds flexibility and function, 1 bedroom & 1 bath In-law suite for guests or multi-generational living. Family room with bright, airy windows, combined with Laundry area, under-stair storage and garage entry. Rarely on the market Ridgemont homes offer this level of natural beauty, privacy, and direct trail access. Forest at your back door, city conveniences minutes away — rural but not remote. Look forward to seeing you home! In-law Suite is non-conforming. (id:39198)
Property Details
Interior
Features
Main level Floor
Bedroom
11'3'' x 10'3''Primary Bedroom
11'3'' x 12'6''Kitchen
11'9'' x 12'0''2pc Bathroom
Exterior
Parking
Garage spaces -
Garage type -
Total parking spaces 2
Property History
 43
43
