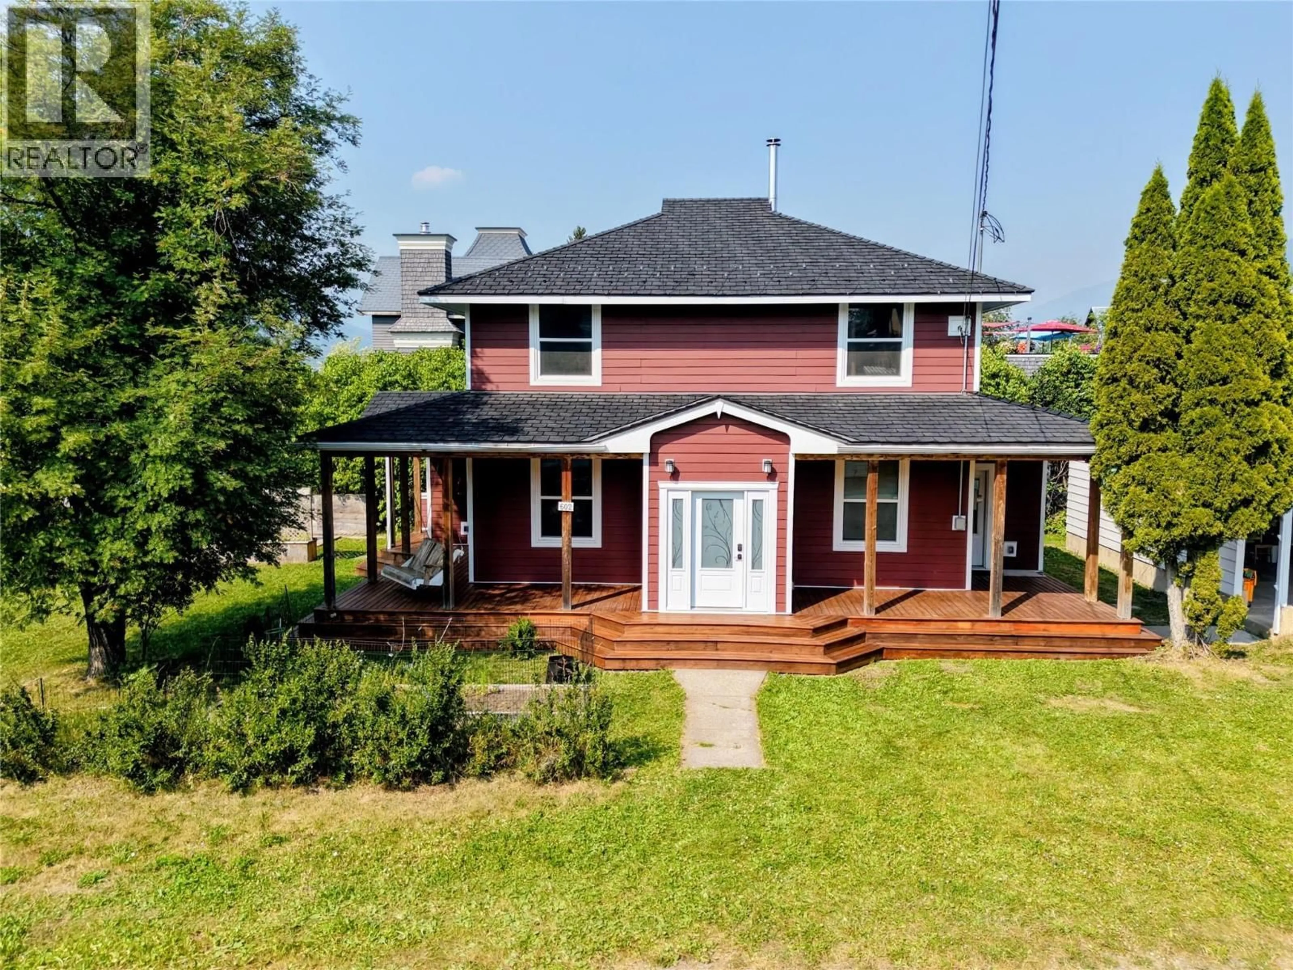
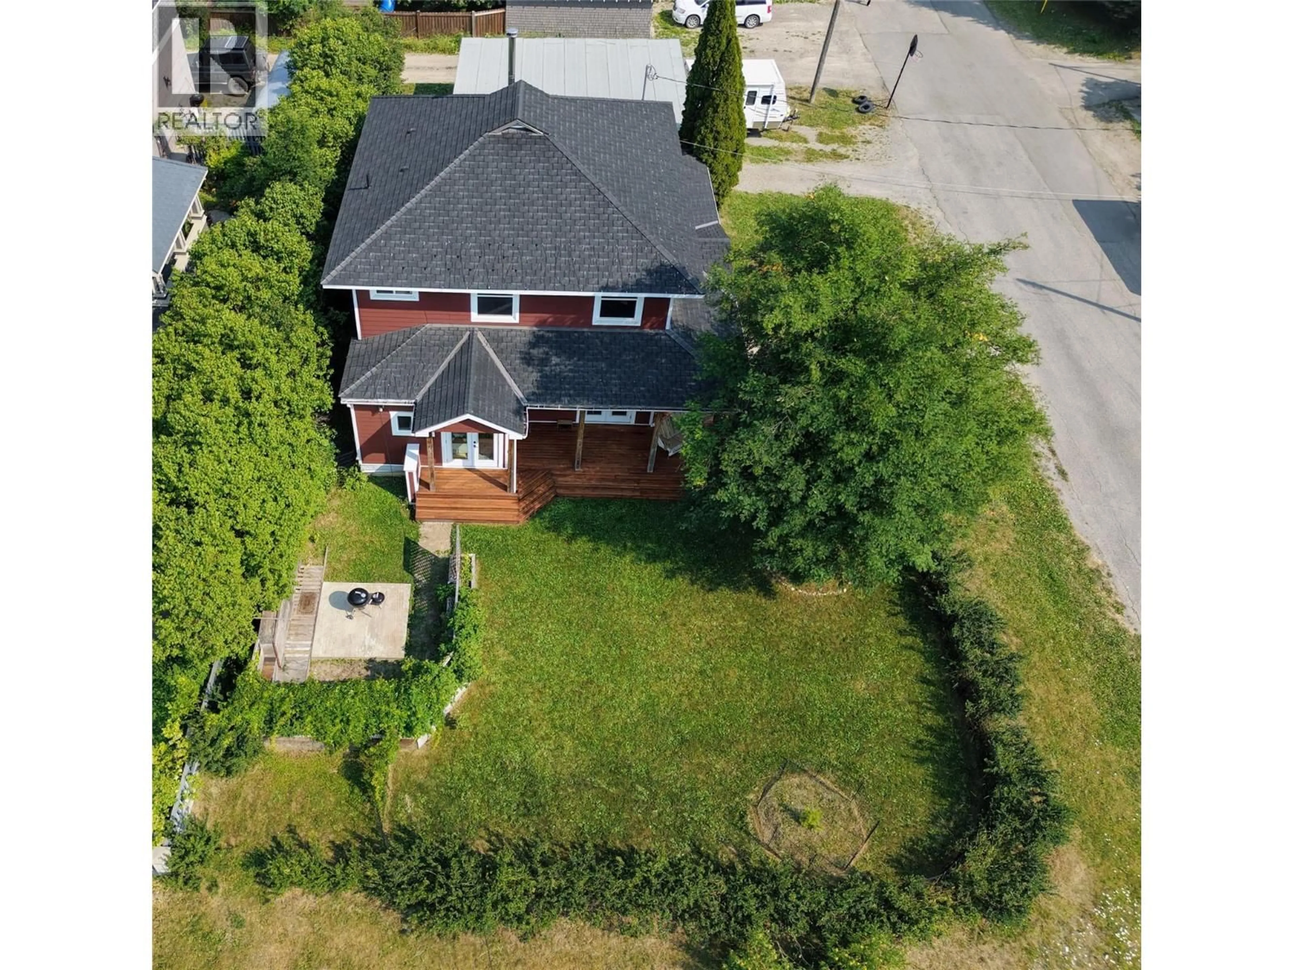
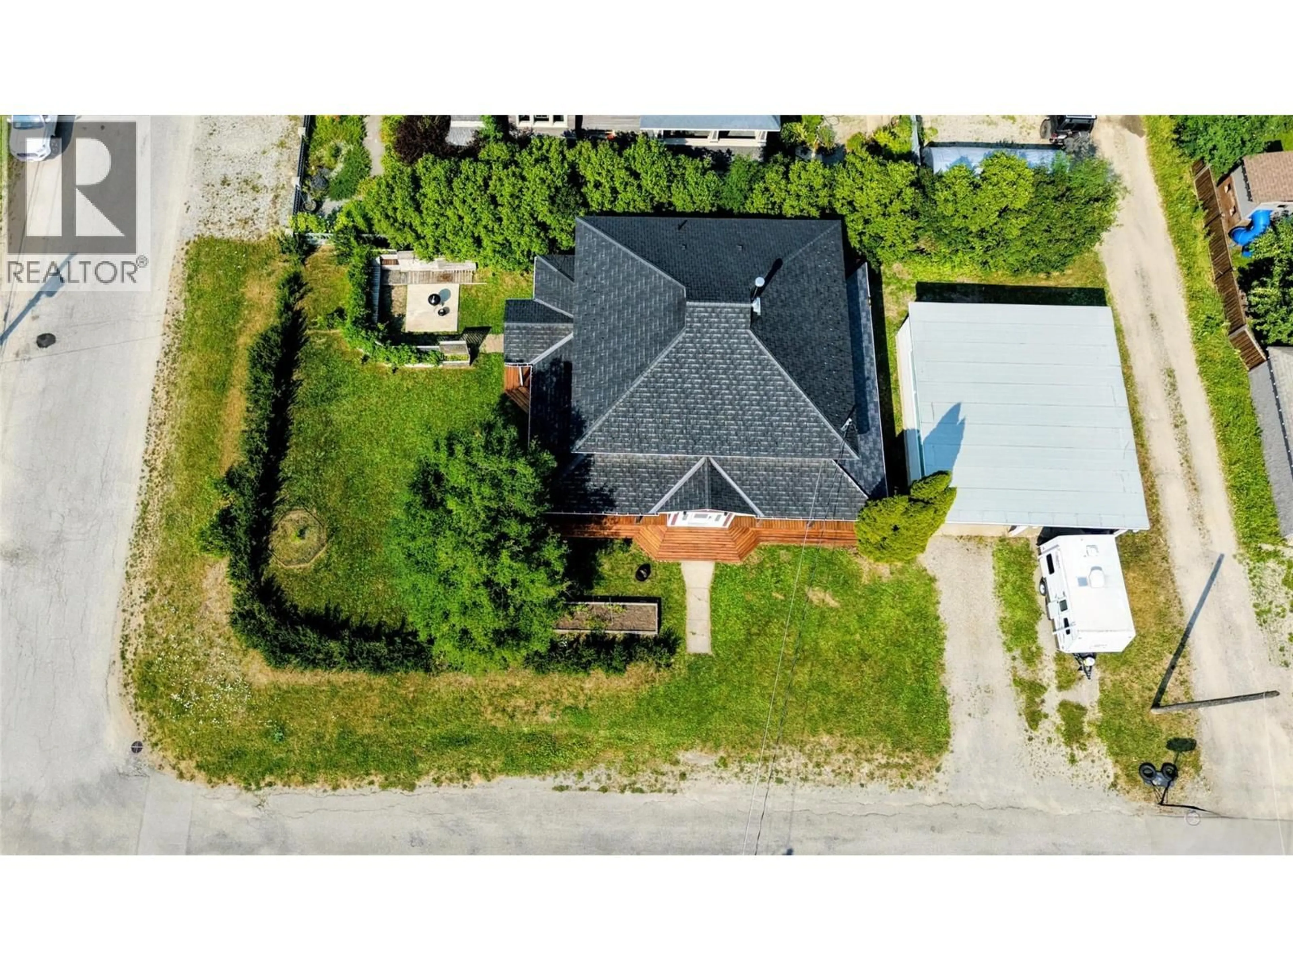
602 5 AVENUE, Fernie, British Columbia V0B1M0
Contact us about this property
Highlights
Estimated valueThis is the price Wahi expects this property to sell for.
The calculation is powered by our Instant Home Value Estimate, which uses current market and property price trends to estimate your home’s value with a 90% accuracy rate.Not available
Price/Sqft$575/sqft
Monthly cost
Open Calculator
Description
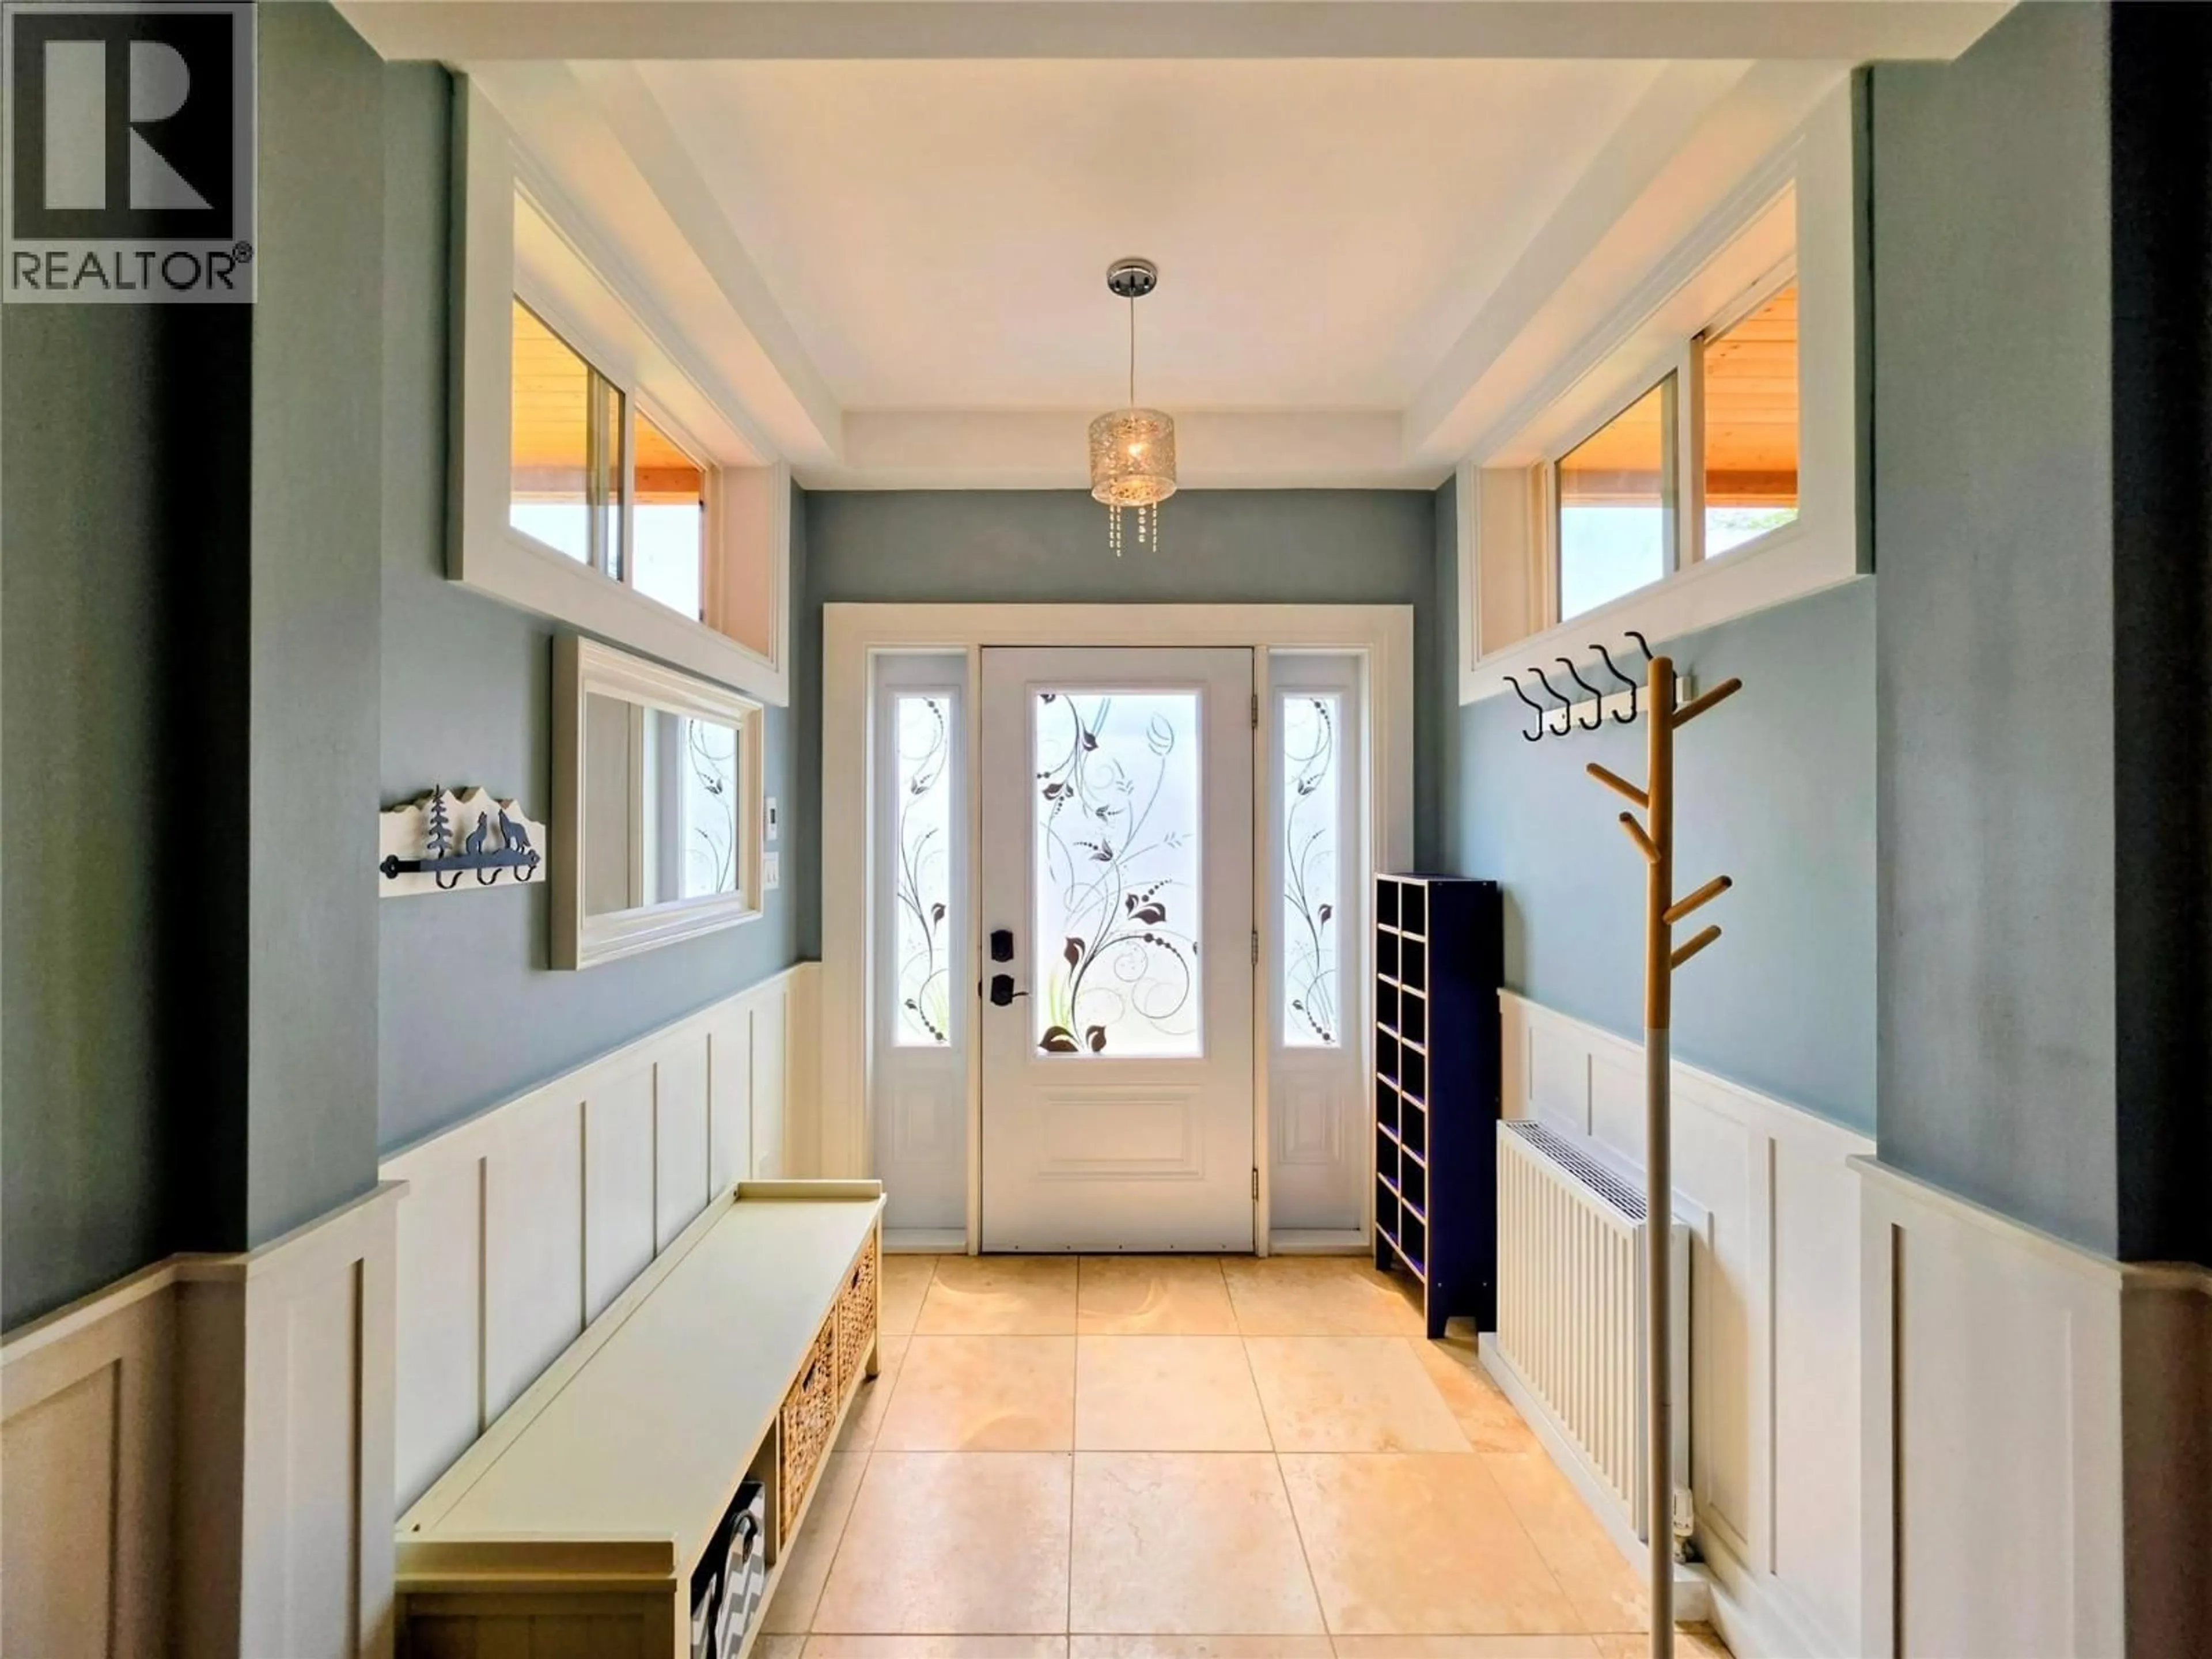
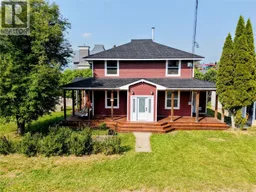
Visit REALTOR website for additional information. Welcome to this beautifully renovated home in the heart of downtown Fernie. Within walking distance to shops, restaurants, cafes, schools, Rotary Park, the Elk River, and everyday amenities, this property offers the perfect blend of convenience and mountain living. Renovated throughout the last 10 years, the home features bright, open living spaces with 9' ceilings and stunning views of the Lizard Range, Mt. Fernie, Mt. Proctor, and Mt. Hosmer. Enjoy year-round comfort with heated entrance floors, an efficient hydronic heating system, and a cozy wood-burning stove. The home features a practical mudroom for your outdoor gear. Designed for seamless indoor-outdoor living, the main floor features six separate exits leading to the wrap-around deck and beautifully landscaped yard. The backyard is hot tub ready with privacy greenery already in place, creating the perfect setting to relax after a day of skiing, hiking, or biking. Major mechanicals have been recently updated, including a new boiler, on-demand hot water heater, and a new carport roof. Unfinished basement adds an additional 800 sq feet of space. This exceptional property combines thoughtful upgrades, breathtaking mountain views, and an unbeatable downtown location, making it an ideal full-time residence or mountain getaway. Don't miss this opportunity to own a beautifully updated home in one of Fernie's most desirable neighbourhoods. (id:39198)
Property Details
Interior
Features
Main level Floor
Dining room
11'2'' x 11'10''2pc Bathroom
5'11'' x 6'10''Laundry room
6'6'' x 14'5''Living room
15'0'' x 11'0''Exterior
Parking
Garage spaces -
Garage type -
Total parking spaces 4
Property History
 20
20
