5 MORRISSEY COURT, Fernie, British Columbia V0B1M4
Contact us about this property
Highlights
Estimated valueThis is the price Wahi expects this property to sell for.
The calculation is powered by our Instant Home Value Estimate, which uses current market and property price trends to estimate your home’s value with a 90% accuracy rate.Not available
Price/Sqft$745/sqft
Monthly cost
Open Calculator
Description
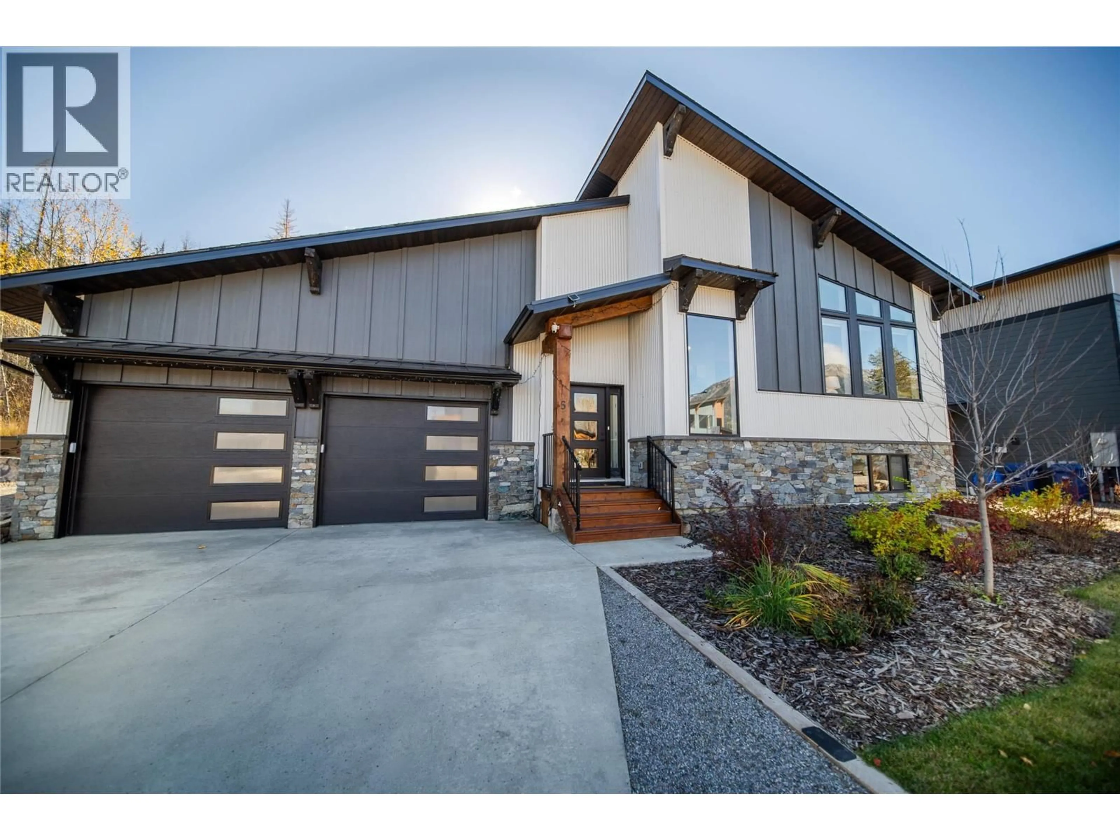
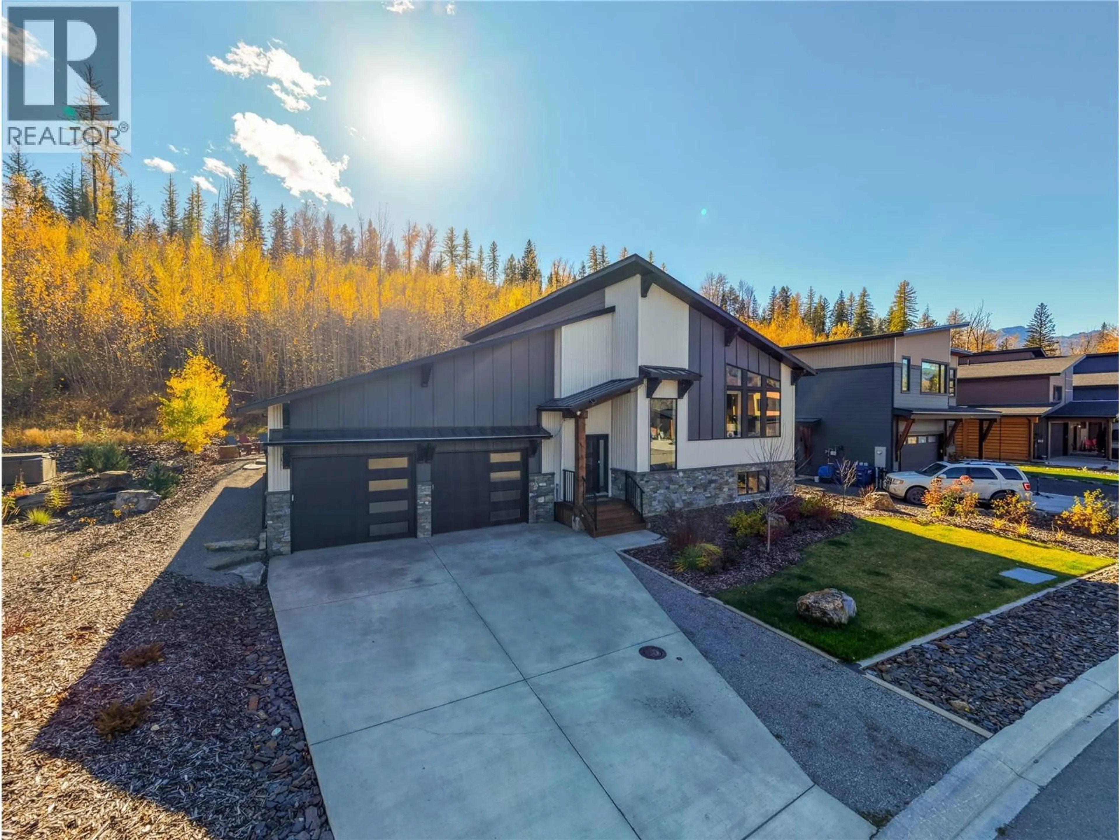
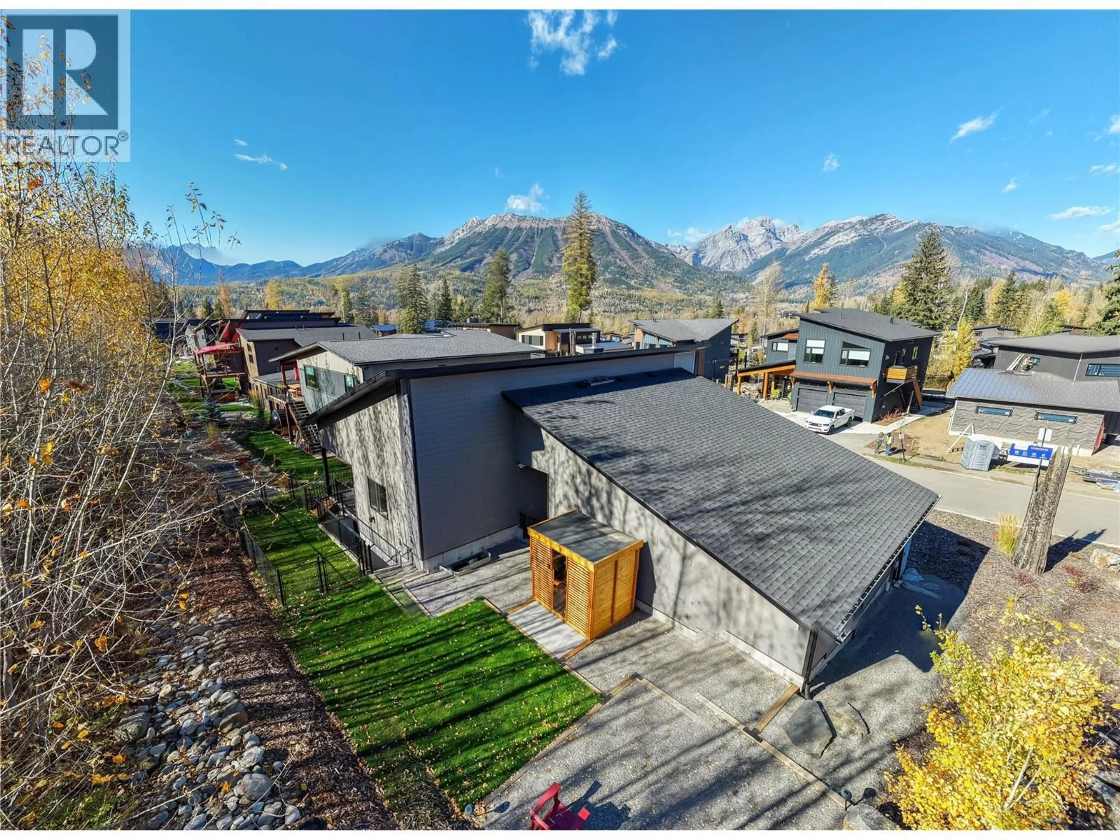
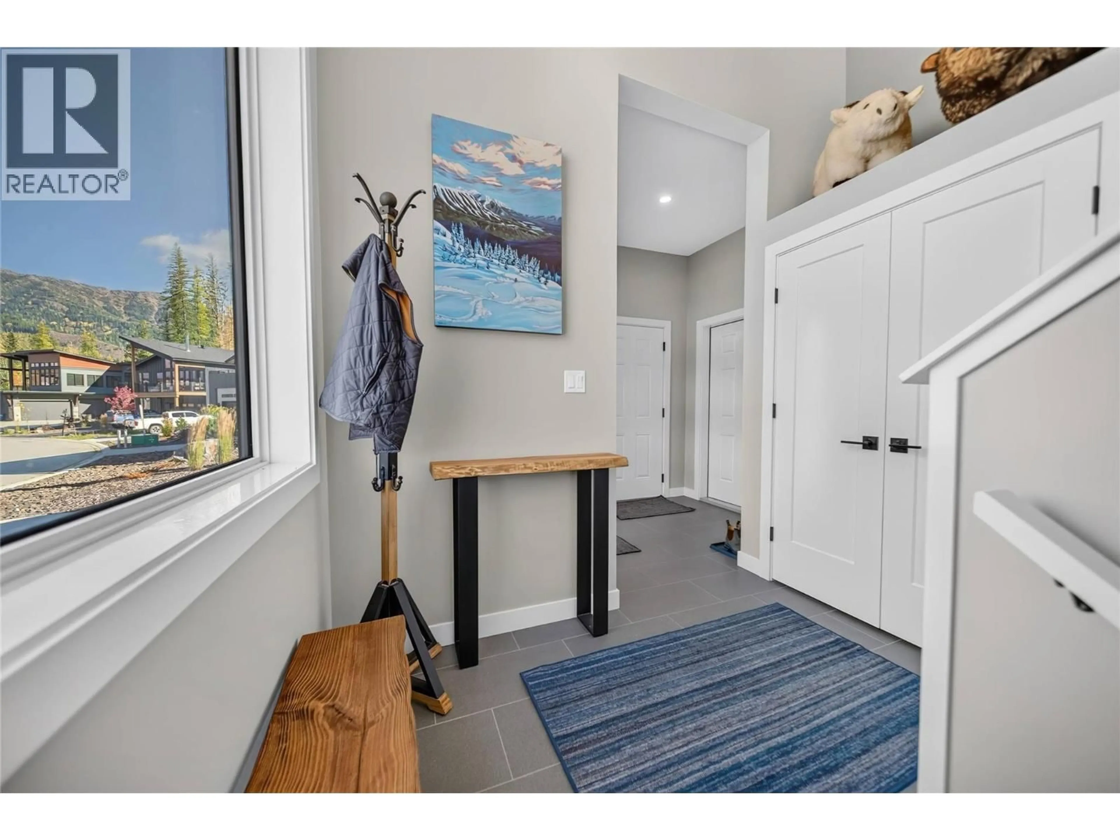
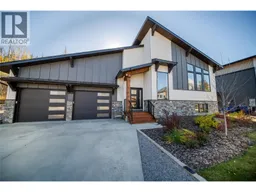
Stunning Mountain Modern Living! Contemporary design, breathtaking mountain views & an unbeatable location come together in this stylish home located in Fernie’s sought-after Montane neighbourhood. Built in 2022 & offering 4 bedrooms, 3 bathrooms & just over 2,000 sq. ft., this home is designed for Fernie’s lifestyle. The upper level features 2 bedrooms & 2 bathrooms, including a primary suite with ensuite & walk-in closet. The open-concept kitchen, living & dining area boasts vaulted ceilings, expansive windows & incredible mountain views. The sleek kitchen features quartz countertops & modern finishes, creating a stylish space to gather & entertain. The lower level offers a legal 2-bedroom, 1-bathroom suite, ideal for hosting family & friends or generating rental income. The attached heated double car garage features EV charging & fantastic storage for all your Fernie adventure gear, from bikes & skis to all your outdoor essentials! Recently landscaped with low maintenance in mind, the property leaves you more time to enjoy the lifestyle. Just minutes from downtown Fernie, approximately 10 minutes to Fernie Alpine Resort & close to an abundance of hiking & biking trails, this home offers the perfect blend of modern comfort & outdoor adventure. Contemporary living at its finest! Reach out to schedule your showing today. (id:39198)
Property Details
Interior
Features
Main level Floor
4pc Bathroom
5'1'' x 9'11''Full ensuite bathroom
11'3'' x 5'0''Bedroom
10'2'' x 9'11''Primary Bedroom
14'9'' x 13'5''Exterior
Parking
Garage spaces -
Garage type -
Total parking spaces 2
Property History
 78

