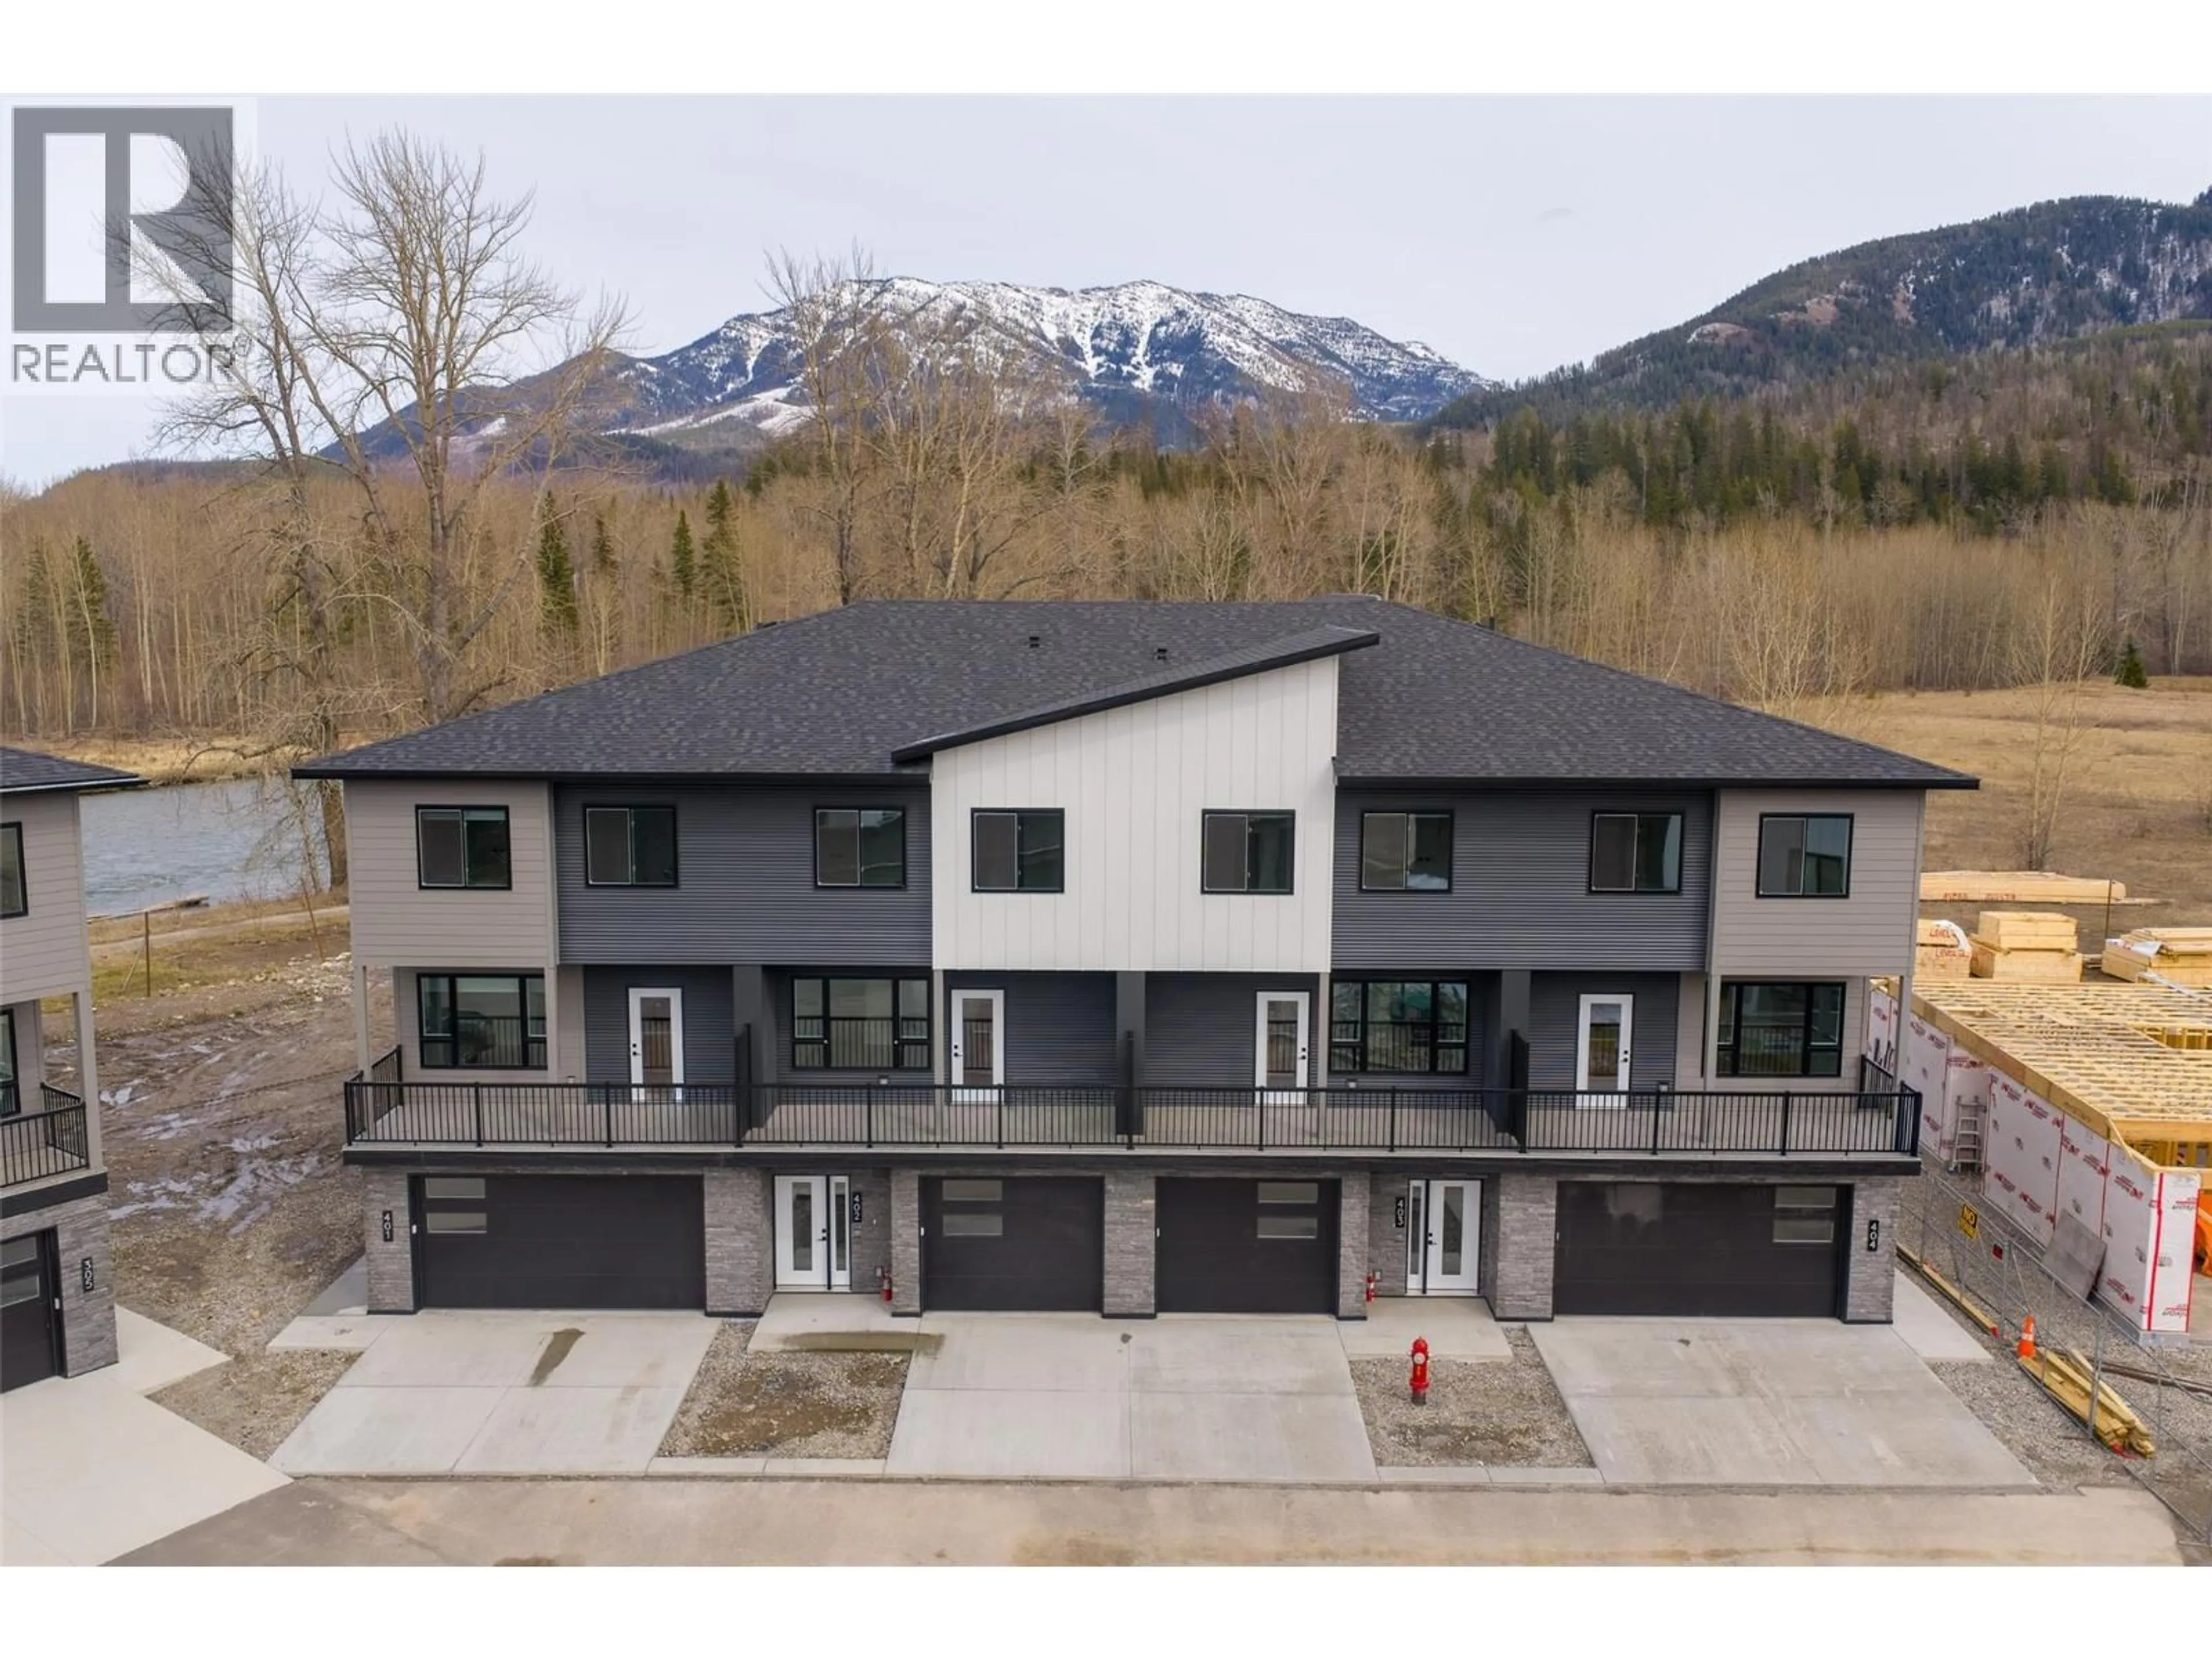
403 - 800 RIVERSIDE WAY, Fernie, British Columbia V0B1M7
Contact us about this property
Highlights
Estimated valueThis is the price Wahi expects this property to sell for.
The calculation is powered by our Instant Home Value Estimate, which uses current market and property price trends to estimate your home’s value with a 90% accuracy rate.Not available
Price/Sqft$391/sqft
Monthly cost
Open Calculator
Description
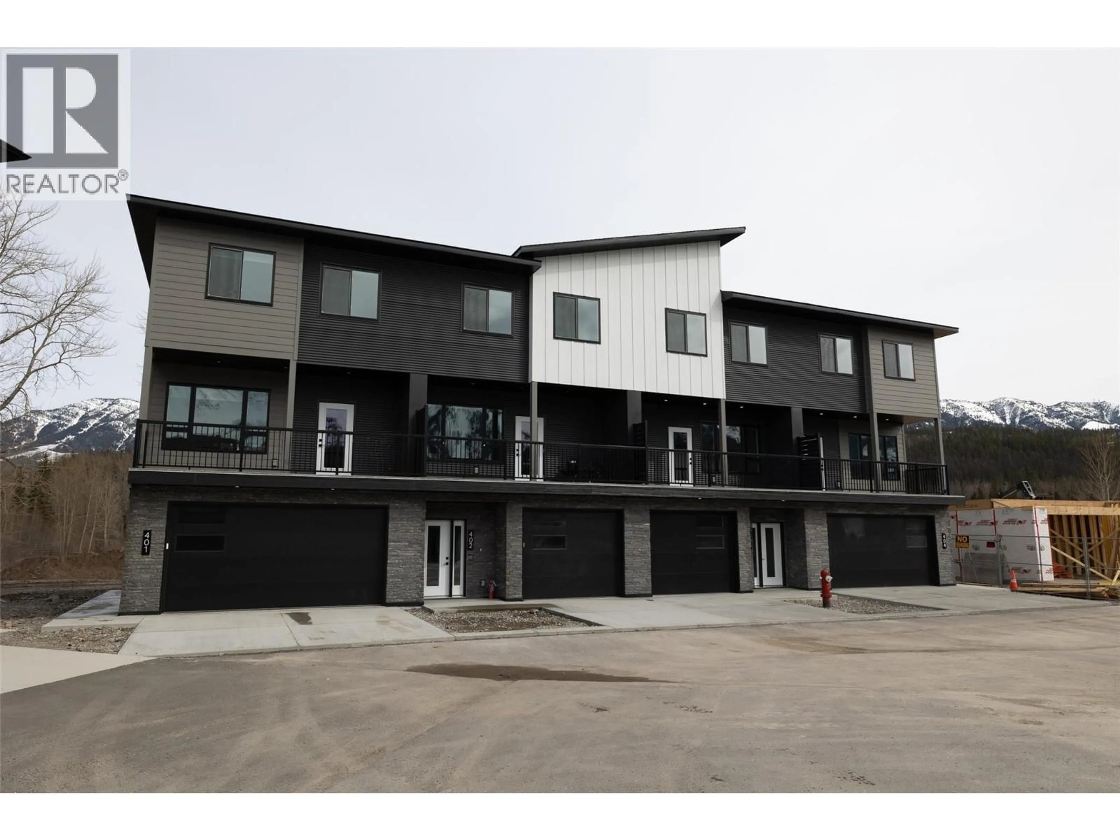
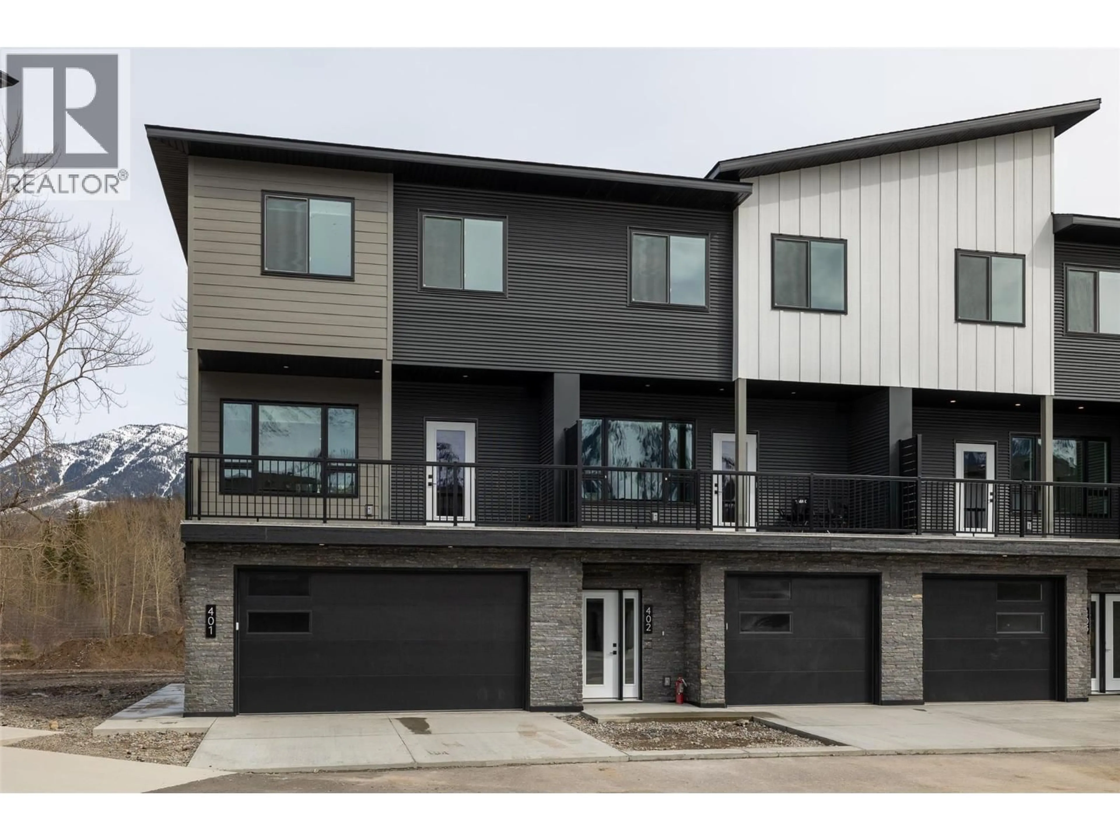
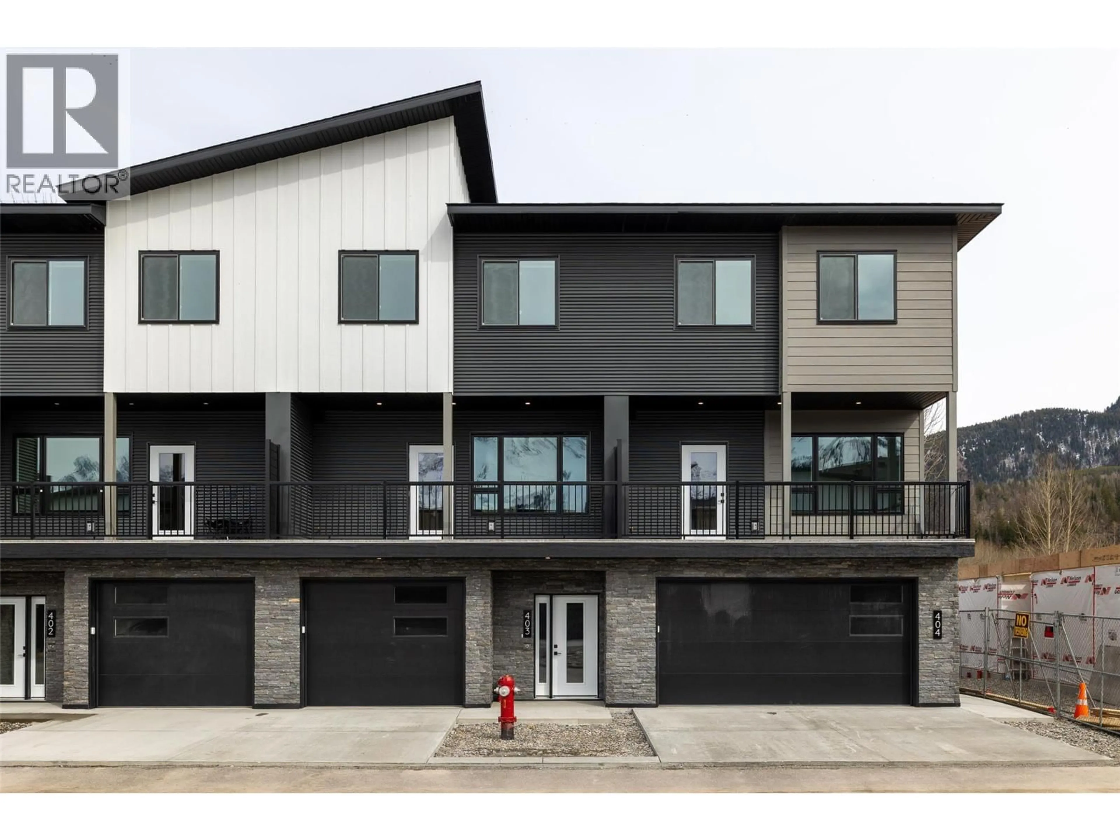
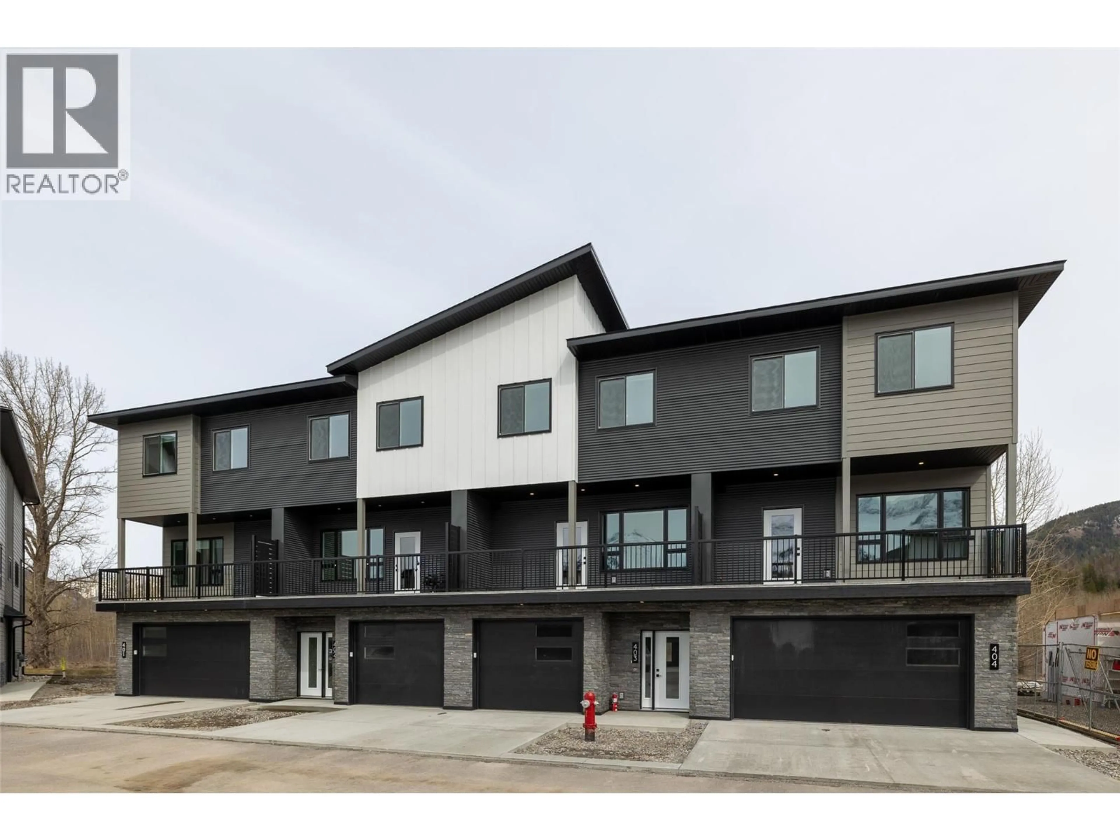
Welcome to Rivers Edge II, a new townhome community just steps from the Elk River and only minutes from Fernie Alpine Resort. This multi phase development will feature 21 thoughtfully designed mountain modern homes. This three storey townhome offers a smart and functional layout ideal for both full time living and weekend getaways. The entry level includes a heated single garage, a versatile bonus room with a full bathroom that works perfectly for guests, a home office, or gym, along with access to a private patio. Upstairs, the main living area is bright and open, with seamless flow between the kitchen, dining, and living spaces. This level also features a powder room and two covered balconies at the front and back, offering beautiful mountain and river views throughout the day. The top floor features a spacious primary bedroom with a walk in closet and ensuite, along with two additional bedrooms, a full bathroom, and a conveniently located laundry area. Additional features include a heat pump for efficient heating and cooling, along with clean, modern finishes throughout. (id:39198)
Property Details
Interior
Features
Second level Floor
Partial bathroom
5'4'' x 6'Pantry
2' x 3'Dining room
11' x 10'6''Kitchen
16'6'' x 9'4''Exterior
Parking
Garage spaces -
Garage type -
Total parking spaces 2
Property History
 31
31
