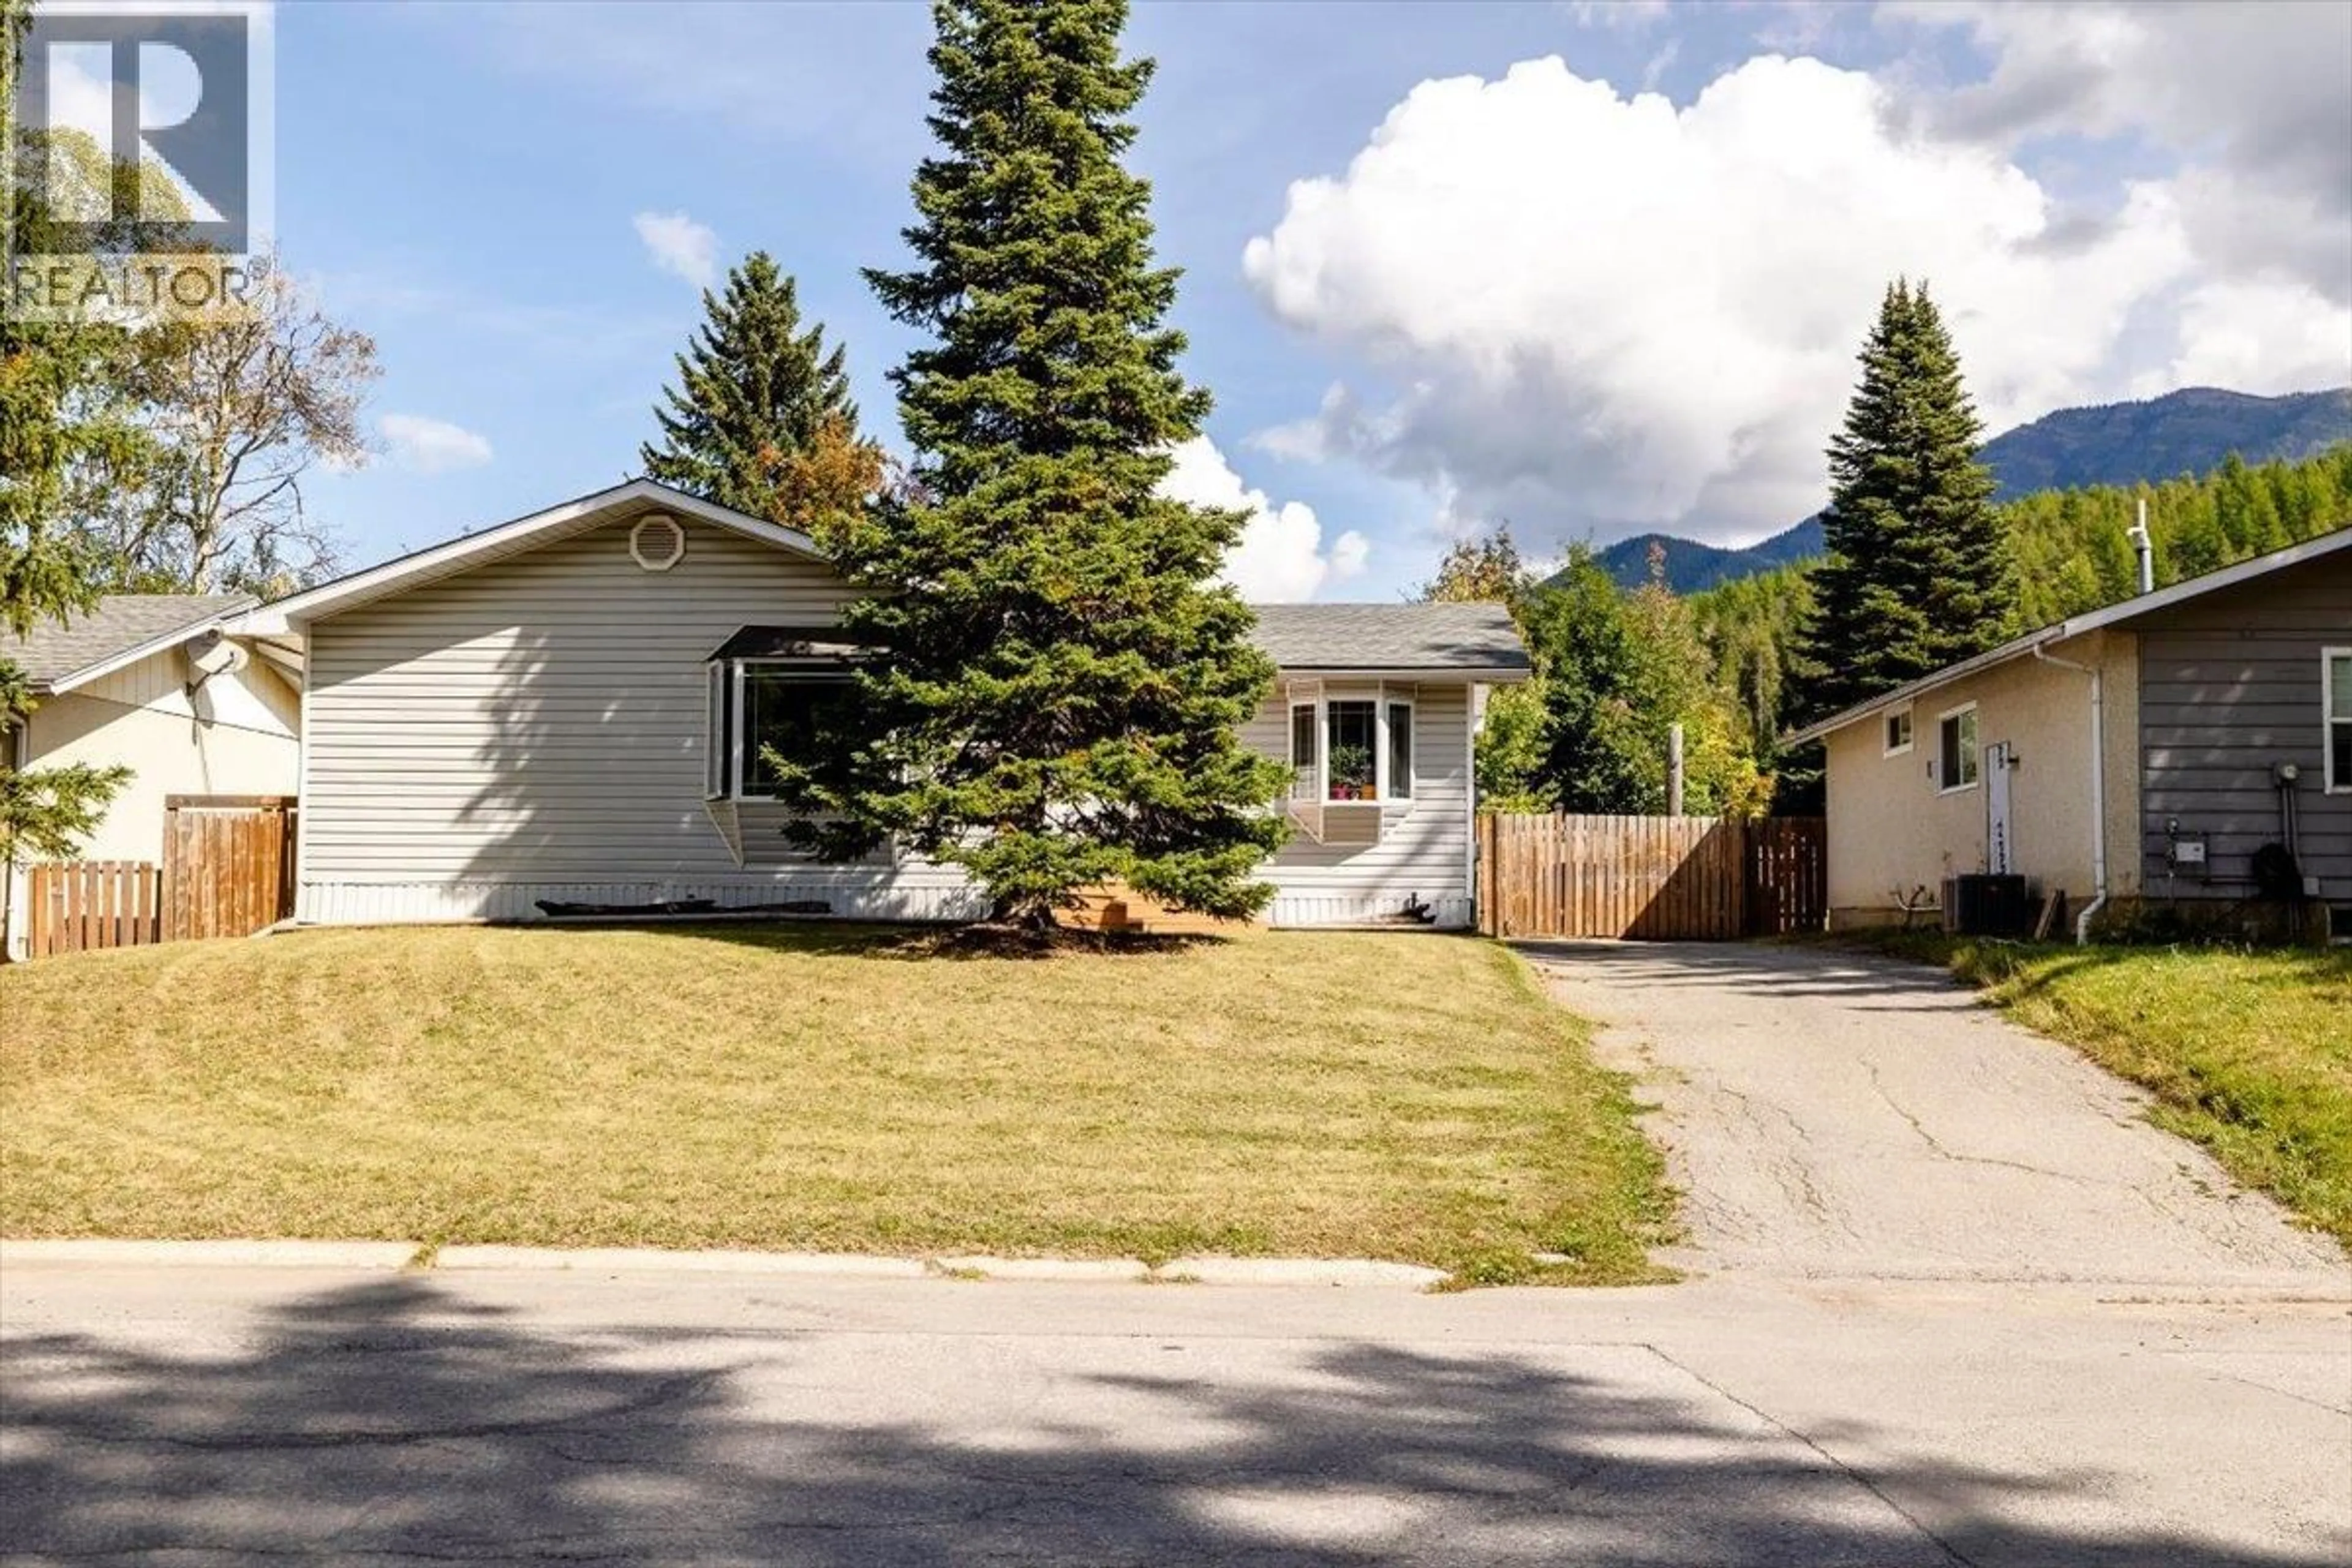
4 RIDGEMONT AVENUE, Fernie, British Columbia V0B1M2
Contact us about this property
Highlights
Estimated valueThis is the price Wahi expects this property to sell for.
The calculation is powered by our Instant Home Value Estimate, which uses current market and property price trends to estimate your home’s value with a 90% accuracy rate.Not available
Price/Sqft$446/sqft
Monthly cost
Open Calculator
Description
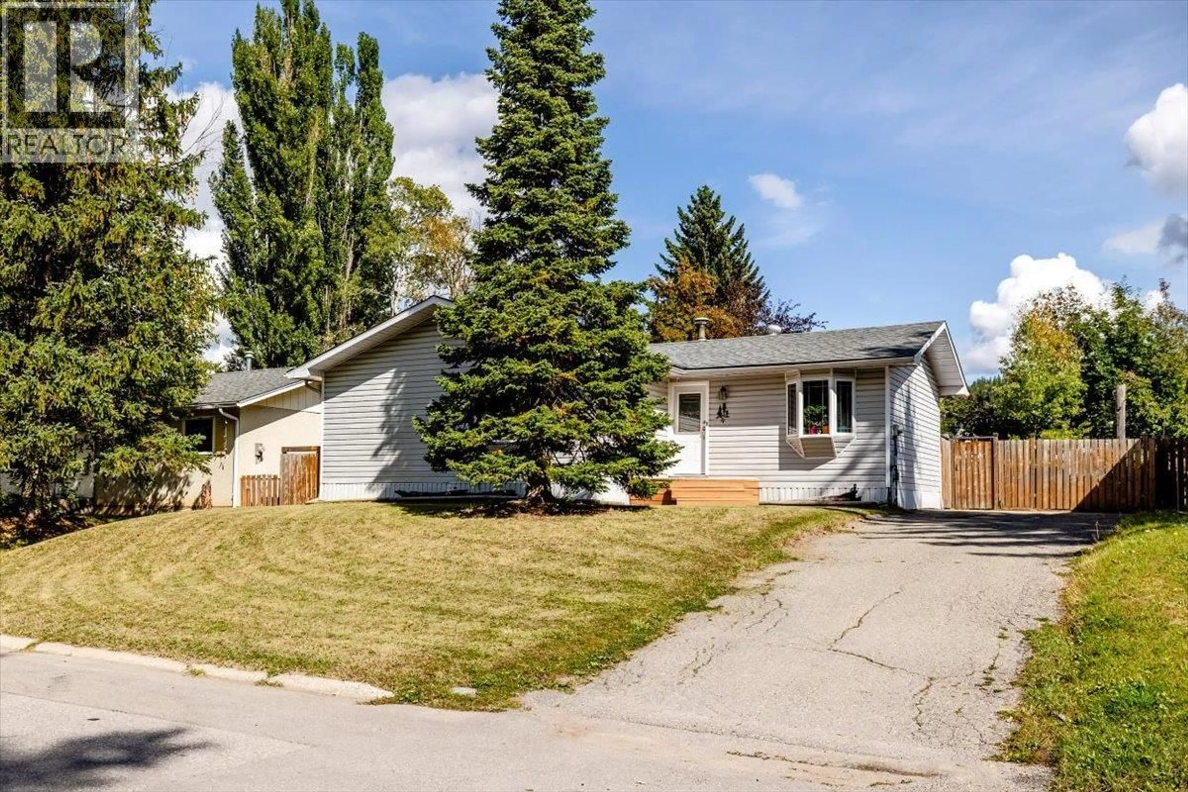
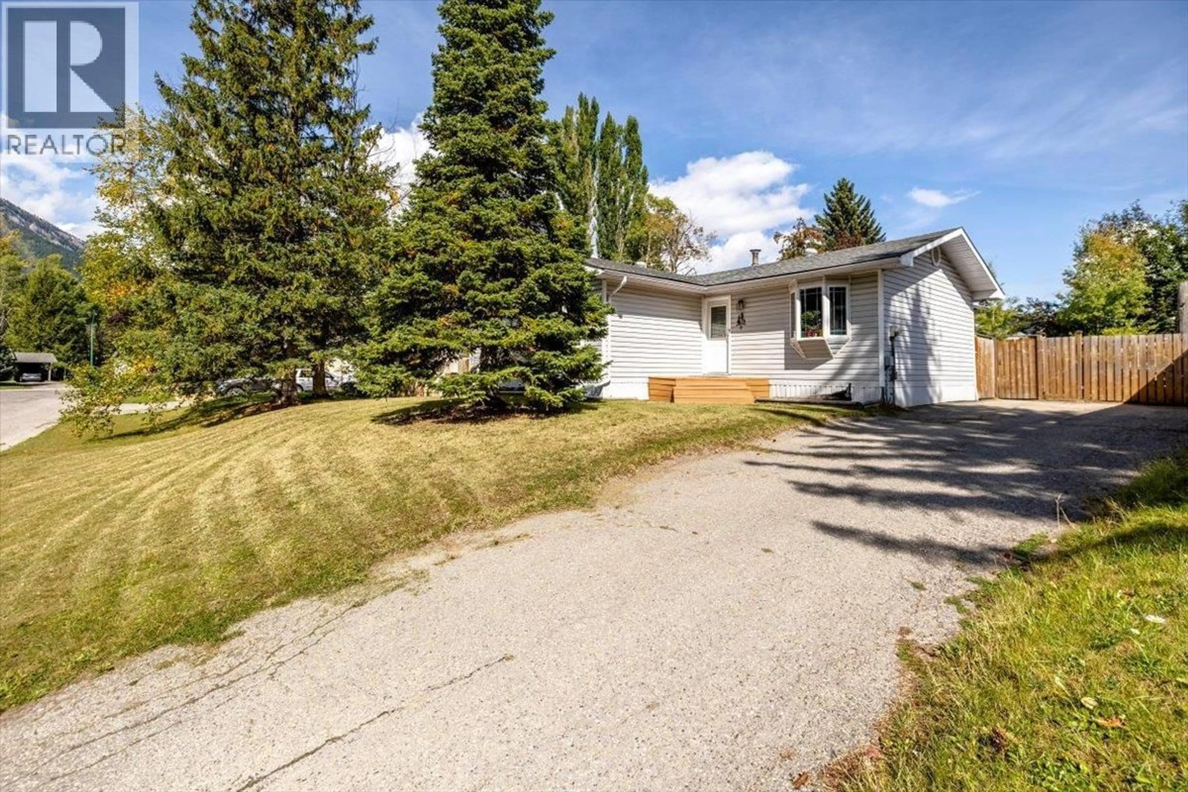
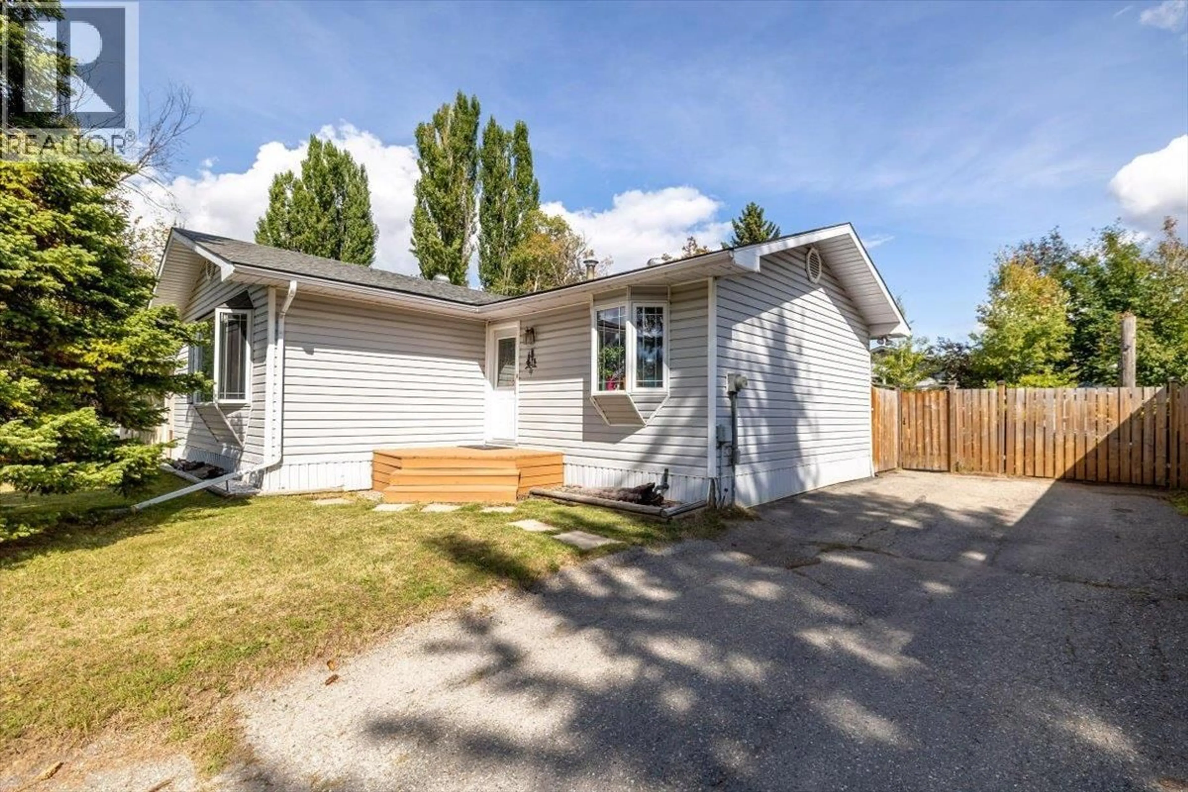
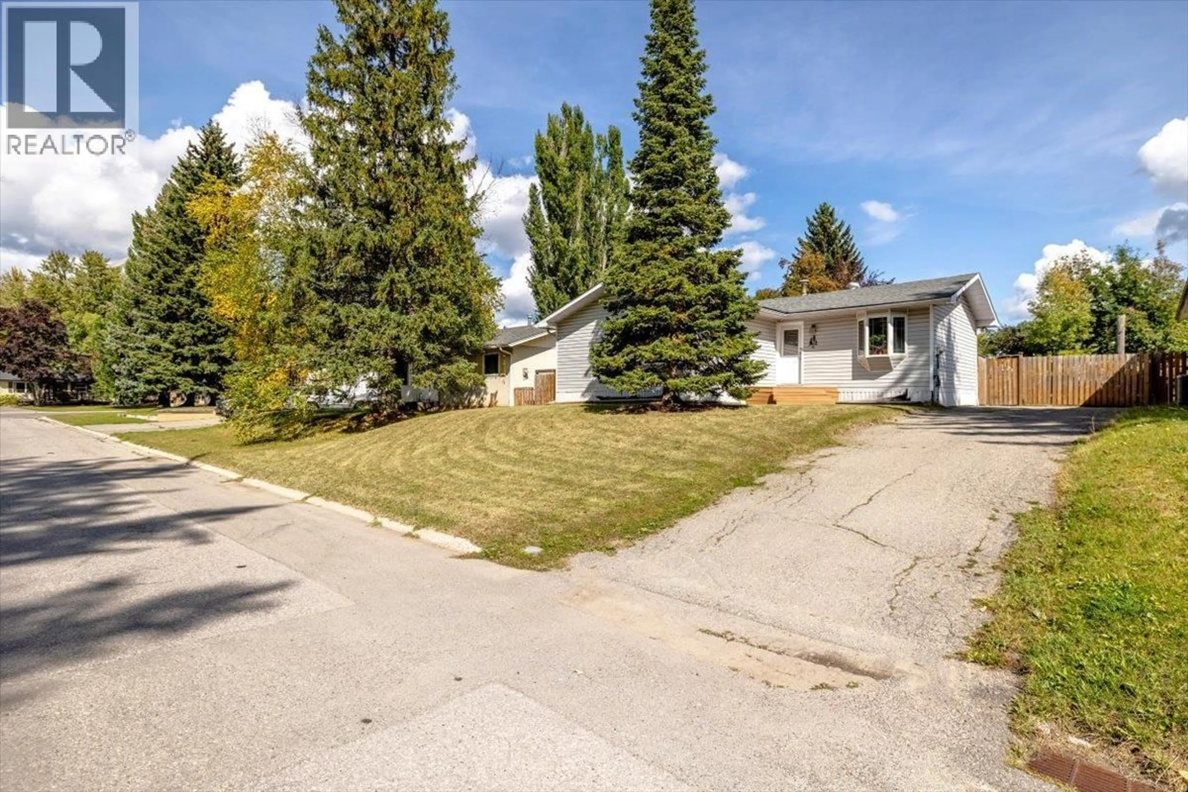
Welcome to this bright and inviting Ridgemont home offering over 2,000 sq ft of comfortable living in beautiful Fernie, BC. With a warm and welcoming layout, and a fantastic outdoor space, this 3-bedroom, 2-bathroom property is the complete package at an affordable price. The main floor impresses with a large, sun-filled living room with a cozy bay window seat. The kitchen features updated appliances and a functional layout in close proximity to the dining room, front door and backyard access. Three comfortable bedrooms with carpet flooring and a full bathroom complete the main level. Downstairs, the spacious basement is an entertainer's dream — featuring a large recreation room with a cozy gas fireplace, a wet bar, a den, and a second full bathroom, offering endless possibilities for family movie nights and hosting guests. Step outside and fall in love with the charming backyard — a private sanctuary featuring many trees for added privacy, a patio perfect for summer gatherings, a raised garden bed for the green thumbs, and a storage shed for all your gear. Whether you're enjoying a quiet morning coffee or entertaining friends under the stars, this outdoor space truly delivers. A brand new hot water tank adds peace of mind for years to come. Completing this fantastic package is a generous 4-car driveway. With world-class skiing, trails, parks, and downtown just moments away, this is Fernie living! (id:39198)
Property Details
Interior
Features
Basement Floor
Den
9'10'' x 11'7''Storage
7'9'' x 7'11''Utility room
15'7'' x 11'2''Full bathroom
Exterior
Parking
Garage spaces -
Garage type -
Total parking spaces 4
Property History
 68
68
