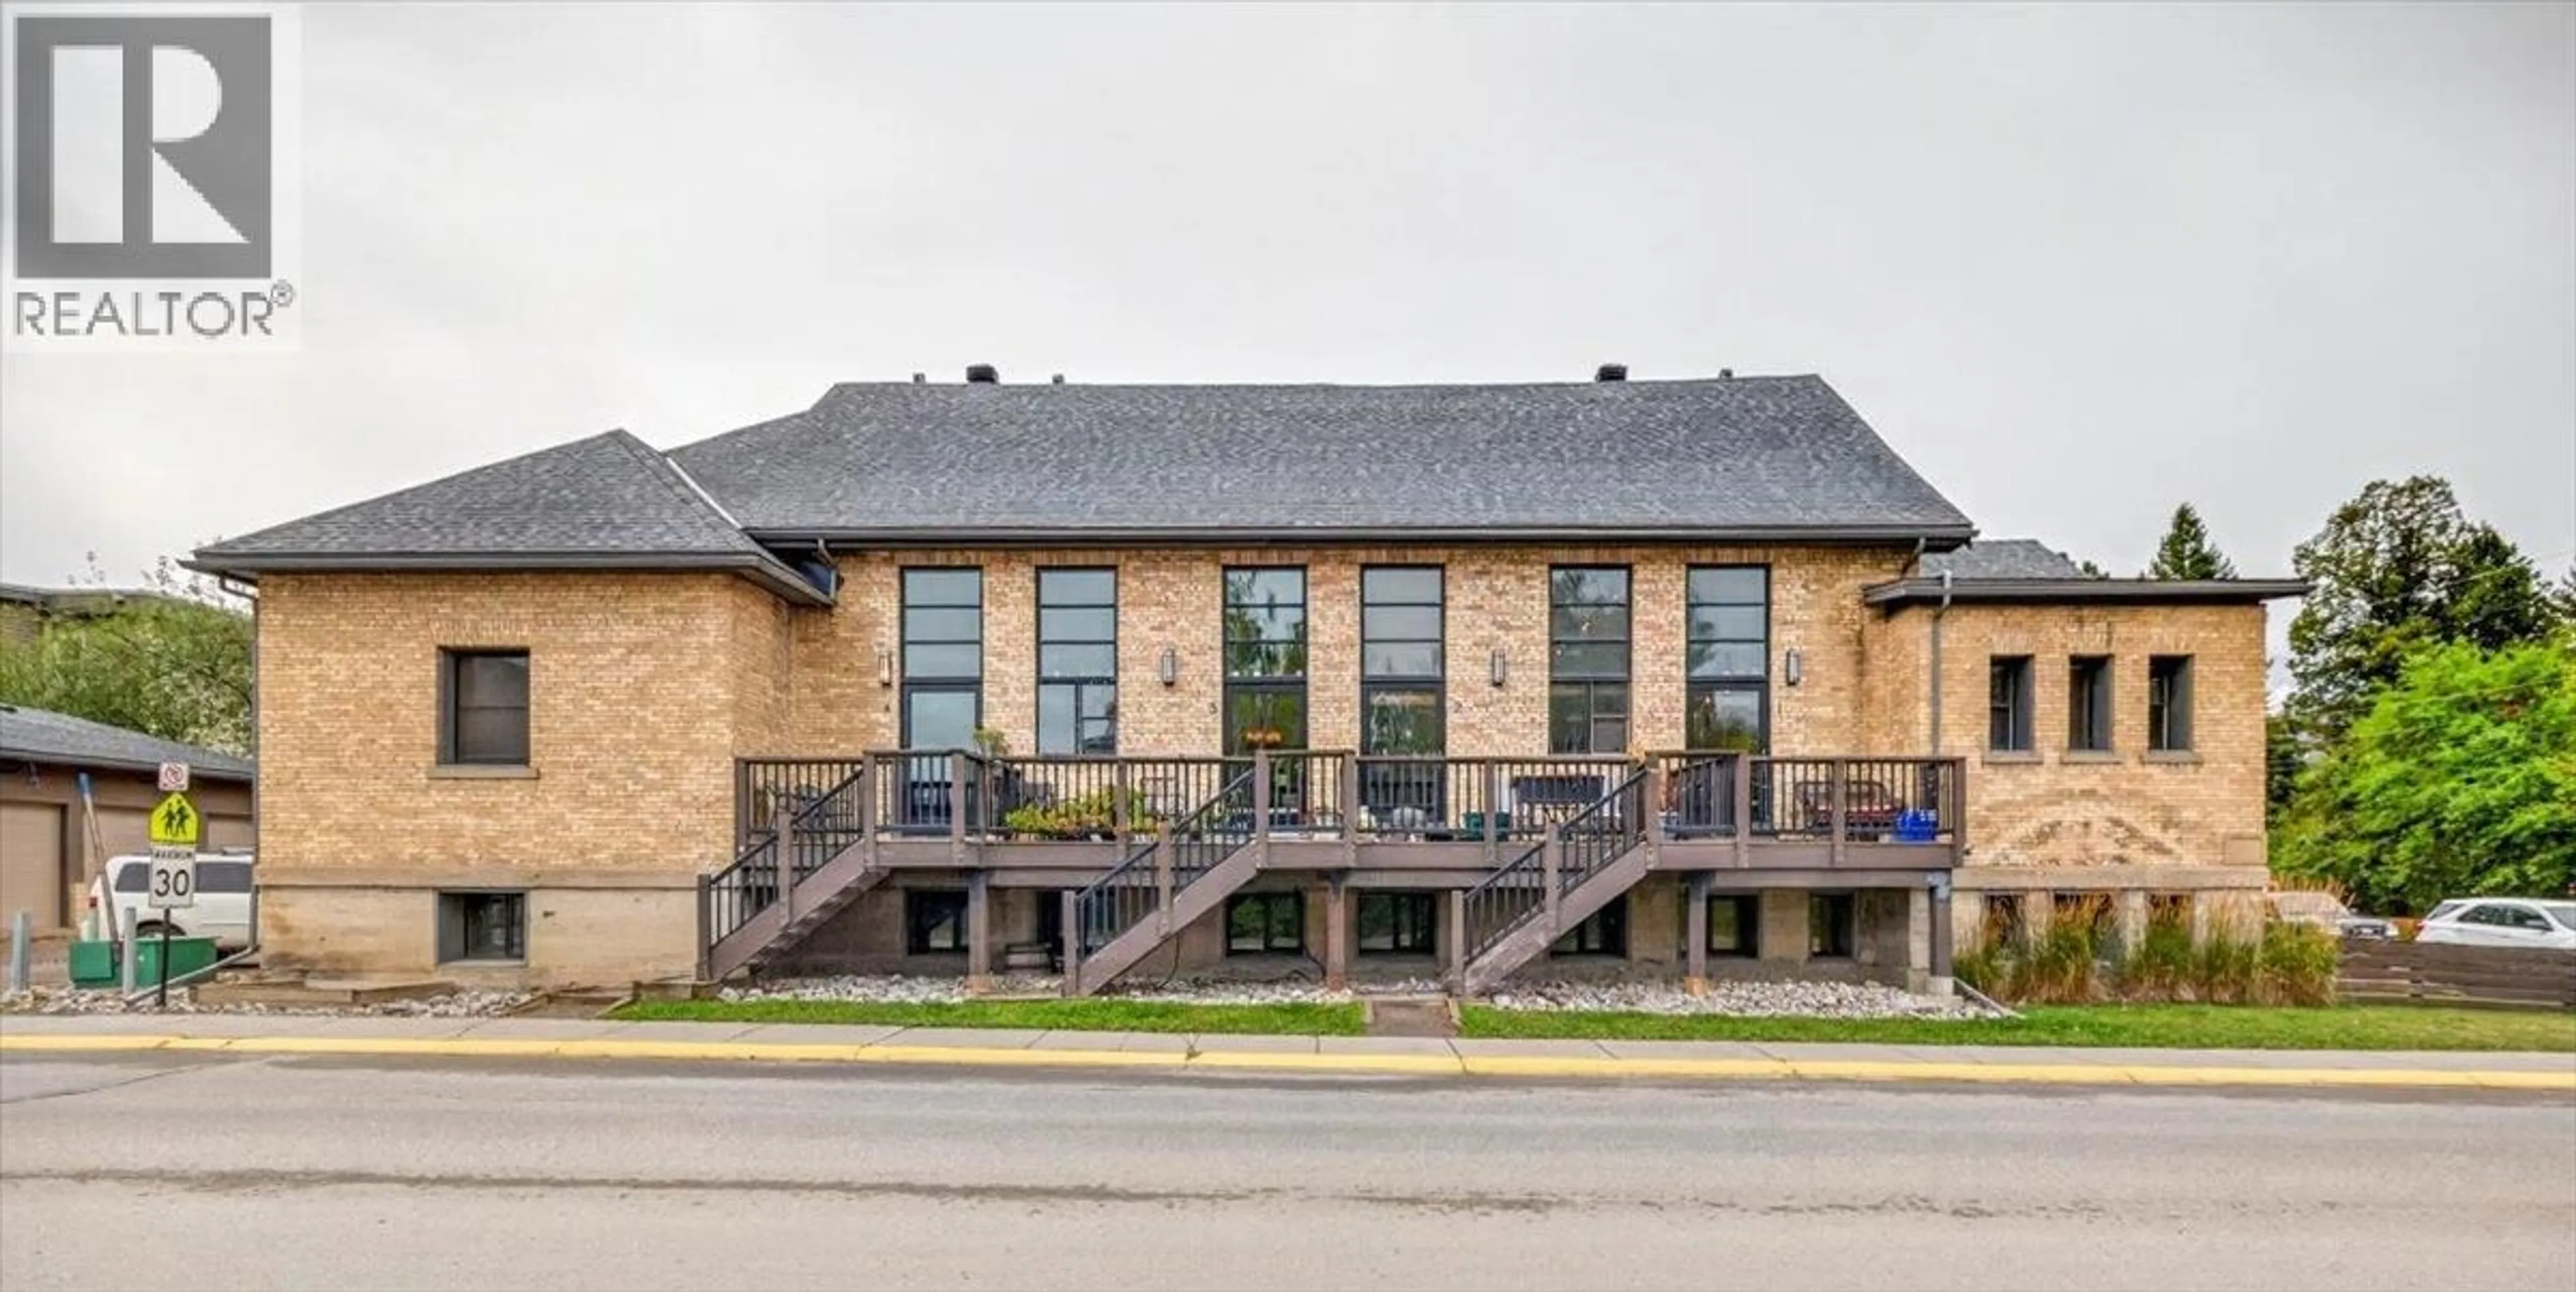
4 - 392 4TH AVENUE, Fernie, British Columbia V0B1M0
Contact us about this property
Highlights
Estimated valueThis is the price Wahi expects this property to sell for.
The calculation is powered by our Instant Home Value Estimate, which uses current market and property price trends to estimate your home’s value with a 90% accuracy rate.Not available
Price/Sqft$447/sqft
Monthly cost
Open Calculator
Description
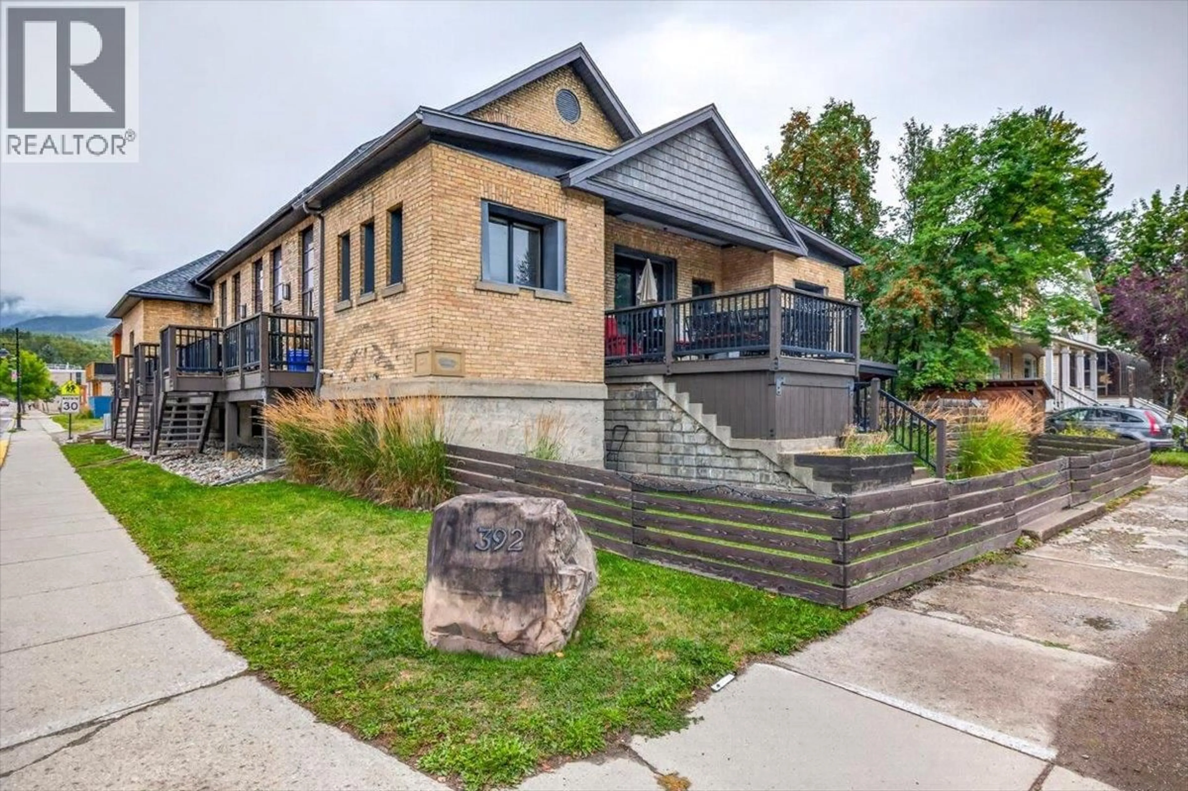
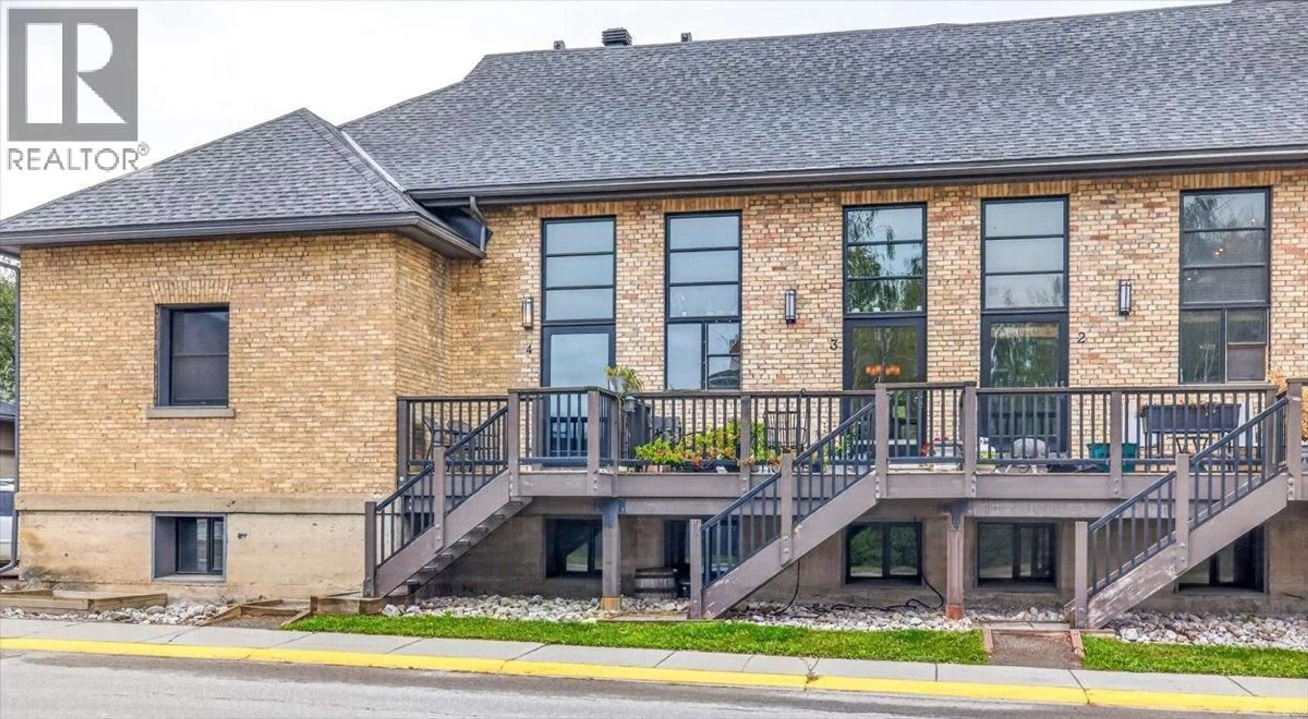
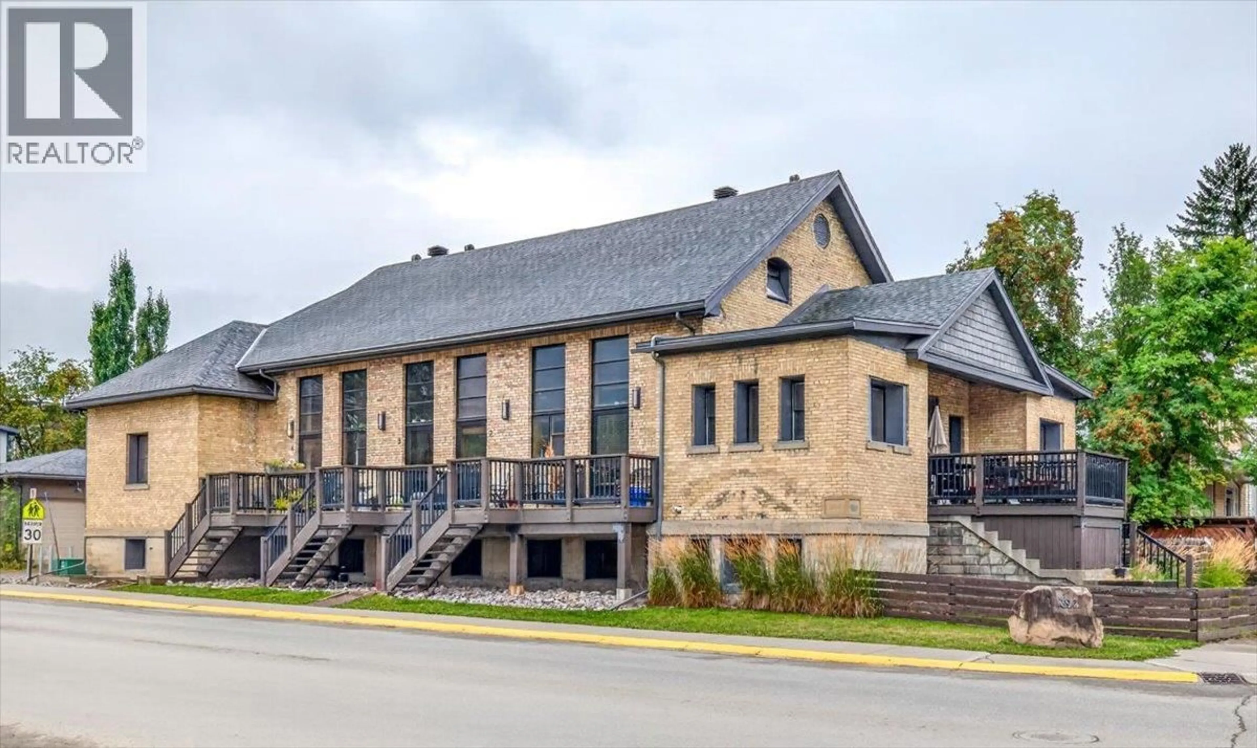
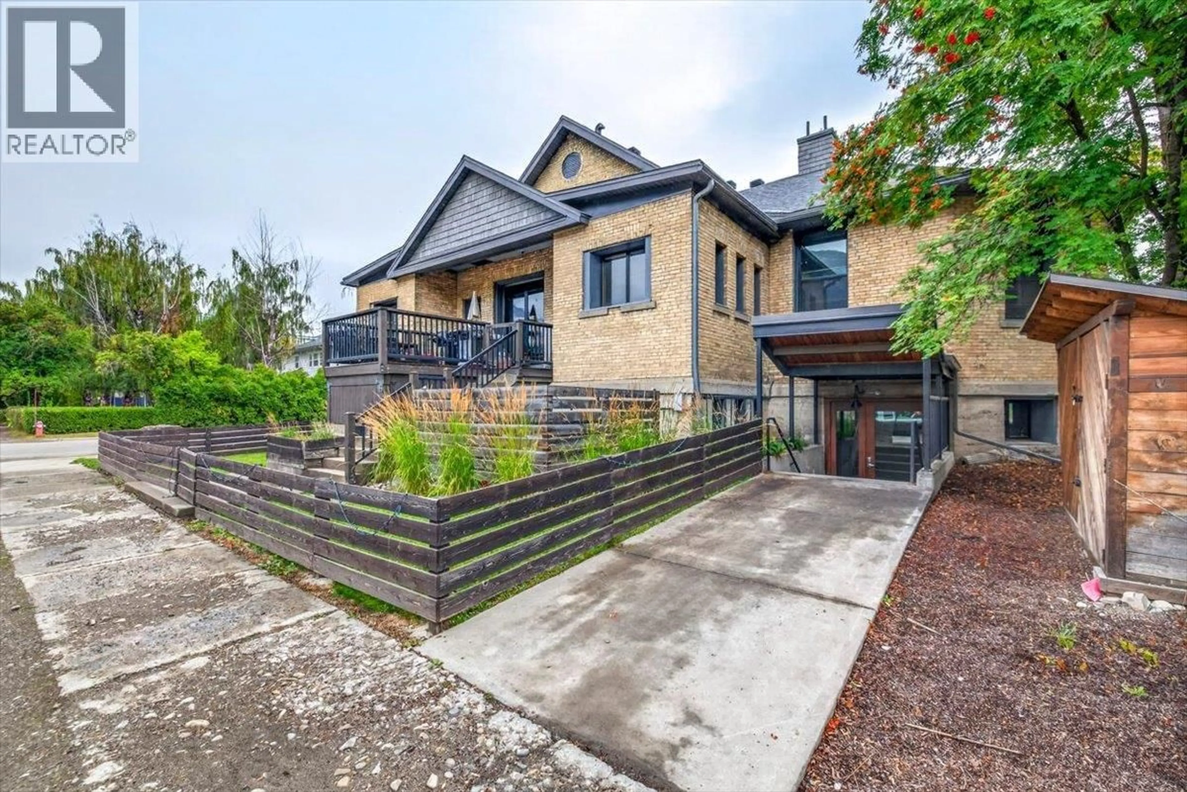
A rare opportunity to own a distinctive heritage residence in the heart of downtown Fernie. This impressive 2,400 sq. ft., two-storey loft-style townhome combines historic character with modern comfort, all within walking distance of downtown restaurants, cafés, shops, galleries, and amenities. This desirable end unit offers a spacious open-concept kitchen, dining, and living area featuring exceptional exposed brick detailing and a striking fireplace that creates a warm and inviting focal point. A generously sized office/den with large windows provides flexible space for a home office, media room, or additional guest accommodation. The primary bedroom and a full bathroom are also conveniently located on the main level. The lower level features two large bedrooms, two additional full bathrooms, a spacious laundry room, and ample storage. Access through the common area leads to a private garage and dedicated parking space. Thoughtfully developed in 2012 while preserving the character and architectural appeal of the original building, this unique property offers an exceptional combination of space, history, and downtown convenience. (id:39198)
Property Details
Interior
Features
Basement Floor
Storage
3'6'' x 8'4''Laundry room
16'0'' x 4'7''4pc Bathroom
Bedroom
16'0'' x 15'2''Condo Details
Inclusions
Property History
 87
87
