35 SLALOM DRIVE, Fernie, British Columbia V0B1M4
Contact us about this property
Highlights
Estimated valueThis is the price Wahi expects this property to sell for.
The calculation is powered by our Instant Home Value Estimate, which uses current market and property price trends to estimate your home’s value with a 90% accuracy rate.Not available
Price/Sqft$456/sqft
Monthly cost
Open Calculator
Description
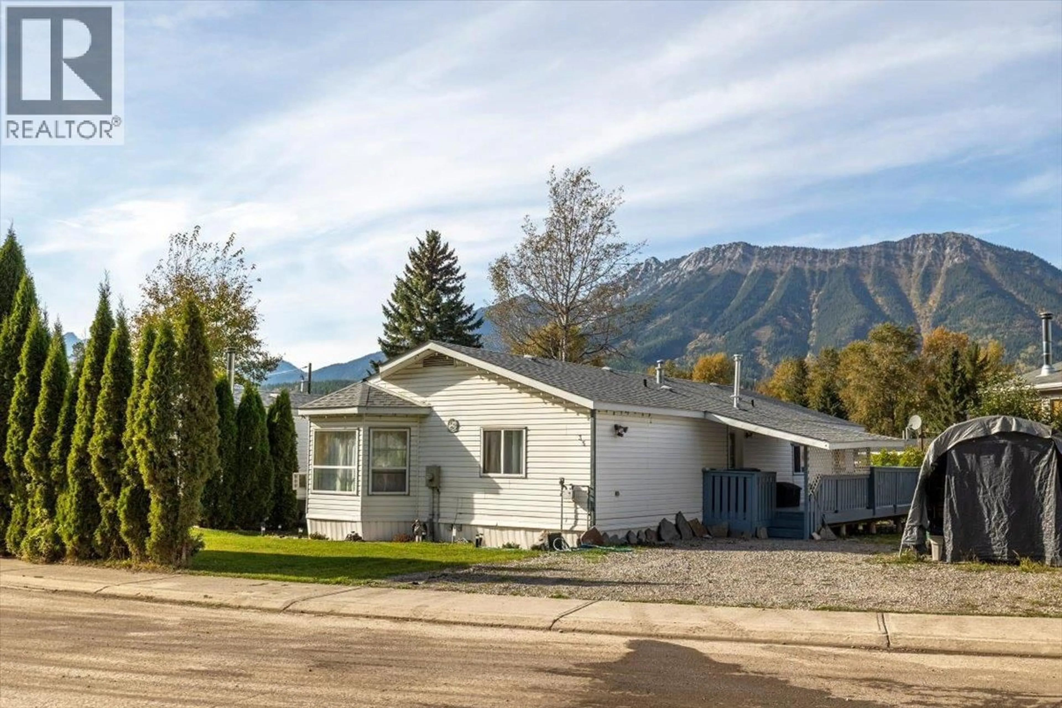
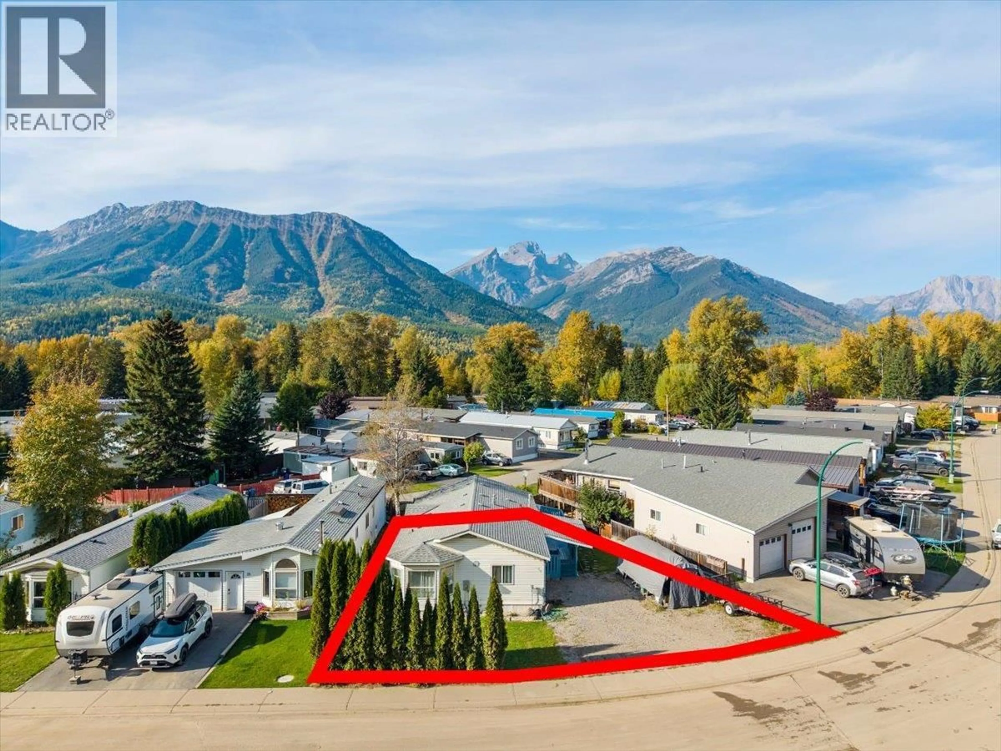
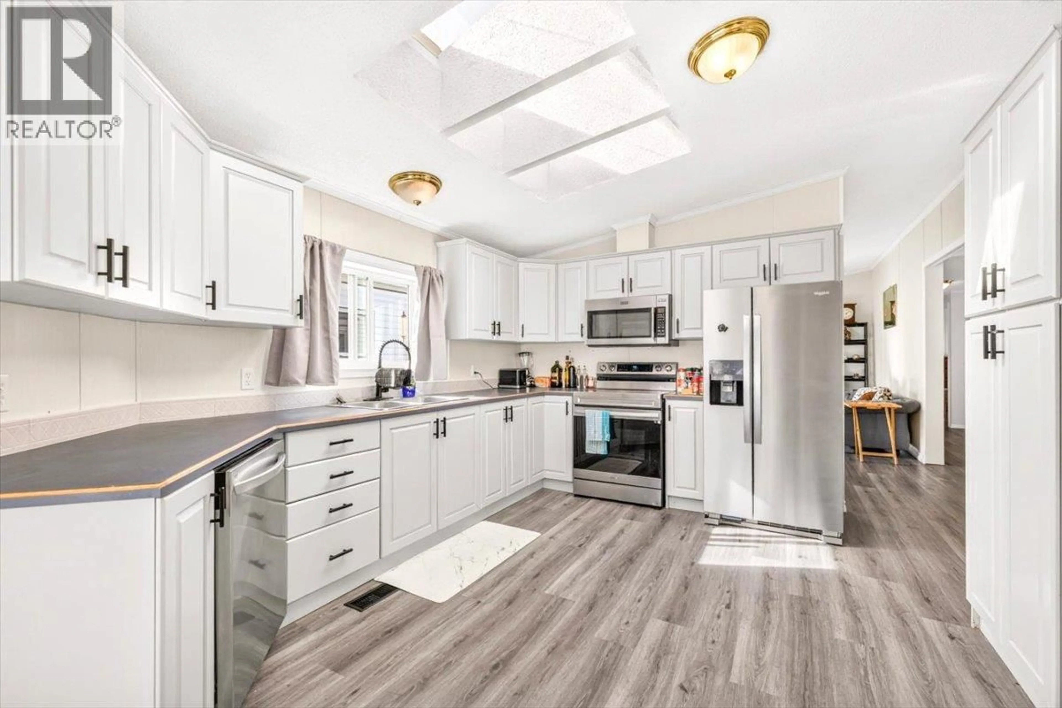
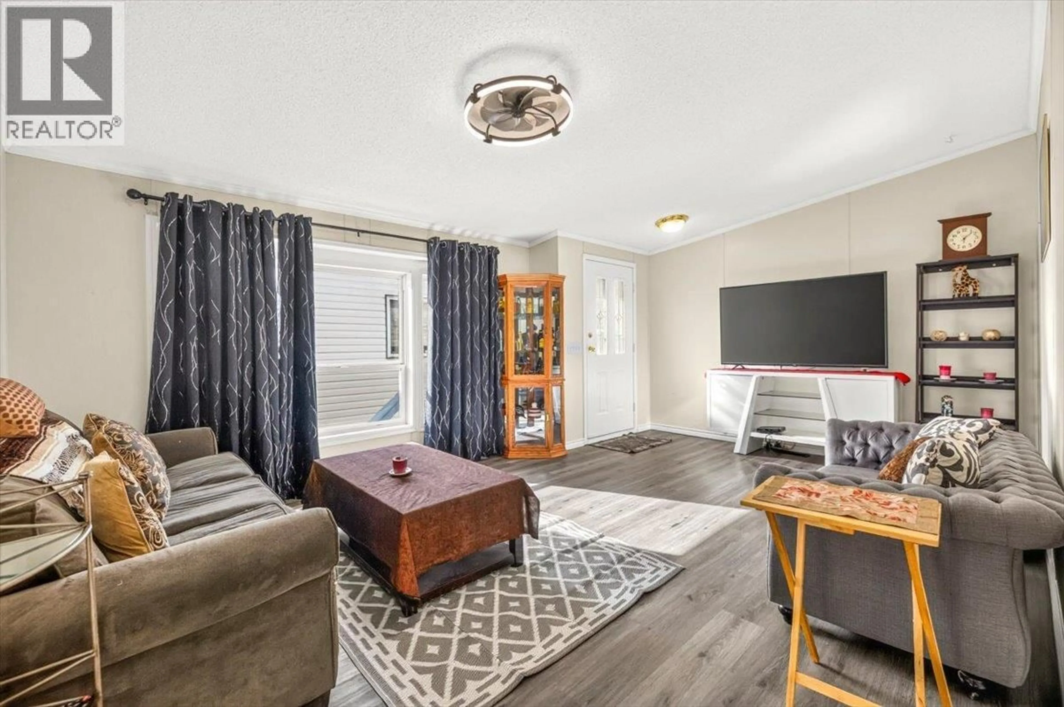
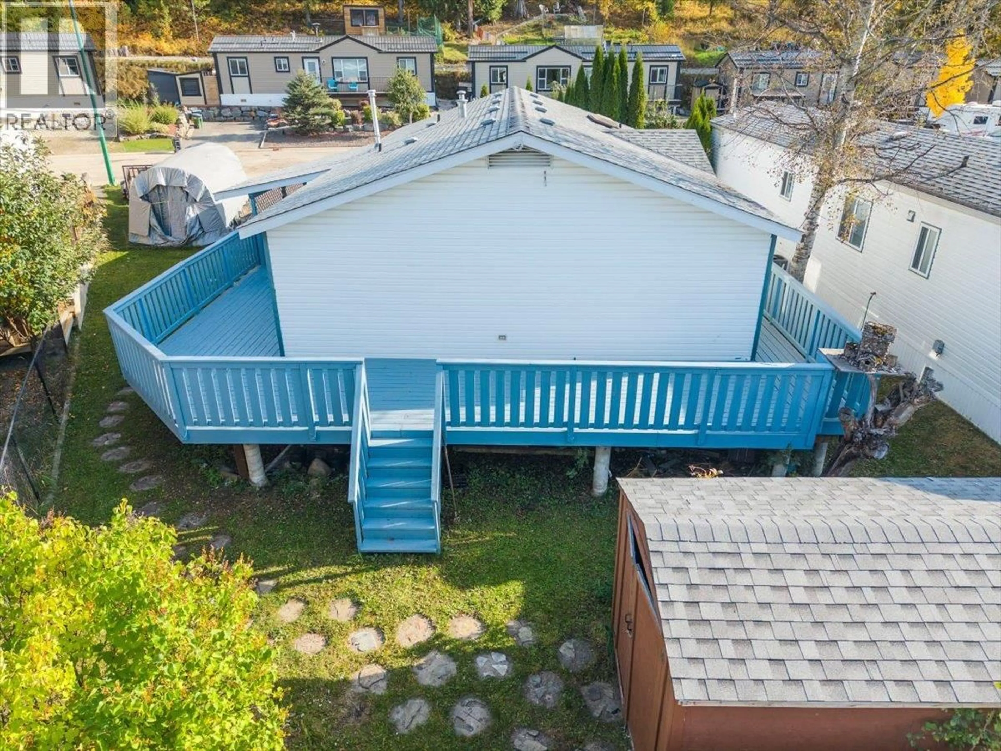
A fantastic opportunity! This spacious 3-bedroom, 2-full-bath home plus Nook (or, study, gym) offers an inviting open floor plan, incredible mountain views, and plenty of room for the whole family. The home has seen many recent updates with three skylights filling the kitchen and dining area with natural light. Step outside onto the wrap-around deck, which has recently been improved, creating a wonderful space to relax, entertain, and enjoy the incredible mountain views. Set on one of the larger lots on the block, the property offers ample parking along with plenty of outdoor space and the potential to create even more yard space to suit your needs. With its spacious layout, recent updates, improved wrap-around deck, oversized lot, mountain views, and abundant parking, this home offers great value and plenty of opportunity. Come take a look! ' Fernie - Where Your Next Adventure Begins!' (id:39198)
Property Details
Interior
Features
Main level Floor
Dining room
12'9'' x 10'7''Kitchen
14'2'' x 12'9''Bedroom
10'7'' x 9'9''Bedroom
9'9'' x 10'2''Exterior
Parking
Garage spaces -
Garage type -
Total parking spaces 4
Property History
 71
71
