302 - 45 RIDGEMONT DRIVE, Fernie, British Columbia V0B1M2
Contact us about this property
Highlights
Estimated valueThis is the price Wahi expects this property to sell for.
The calculation is powered by our Instant Home Value Estimate, which uses current market and property price trends to estimate your home’s value with a 90% accuracy rate.Not available
Price/Sqft$546/sqft
Monthly cost
Open Calculator
Description
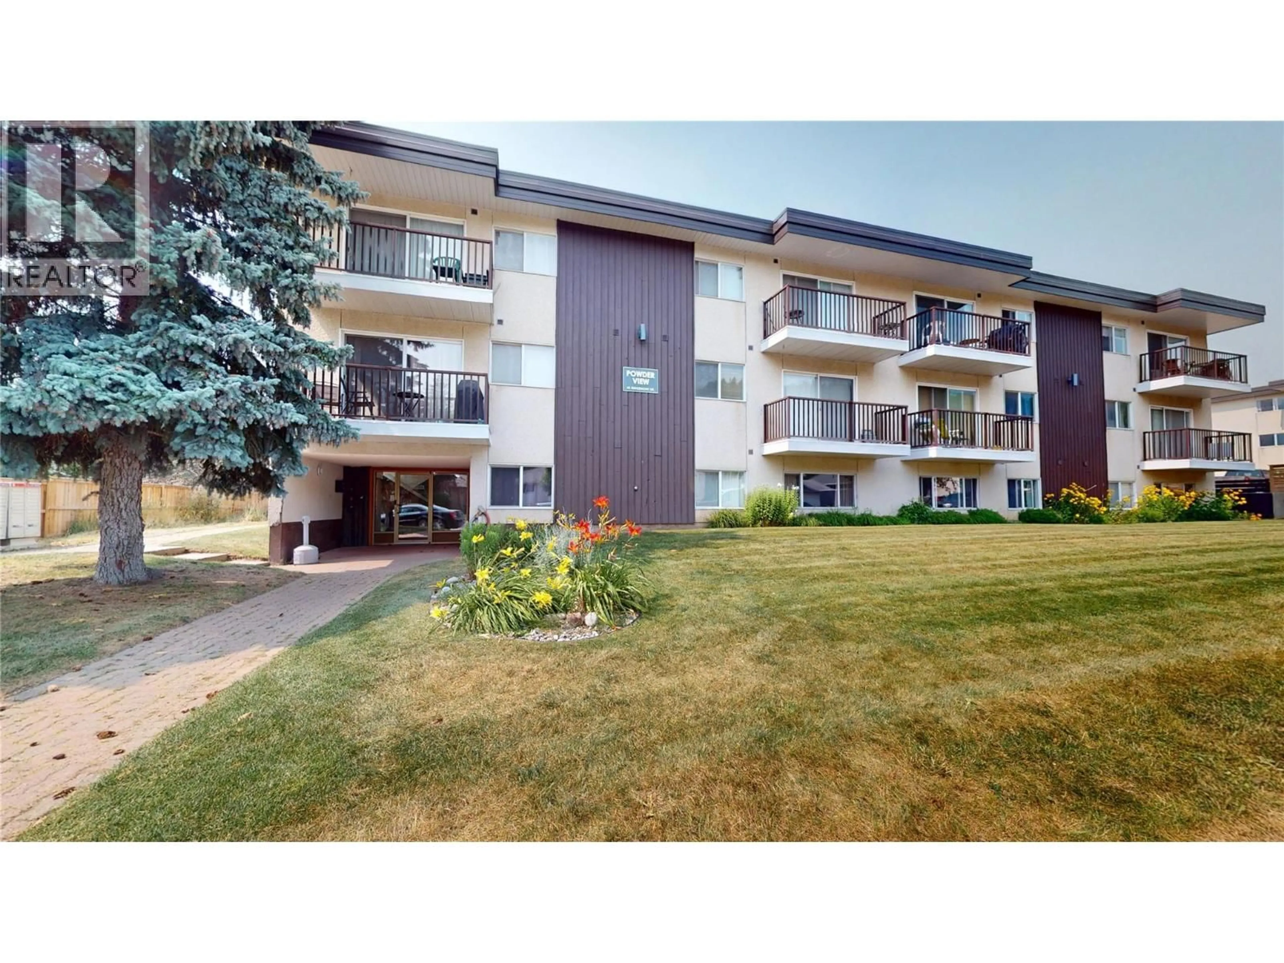
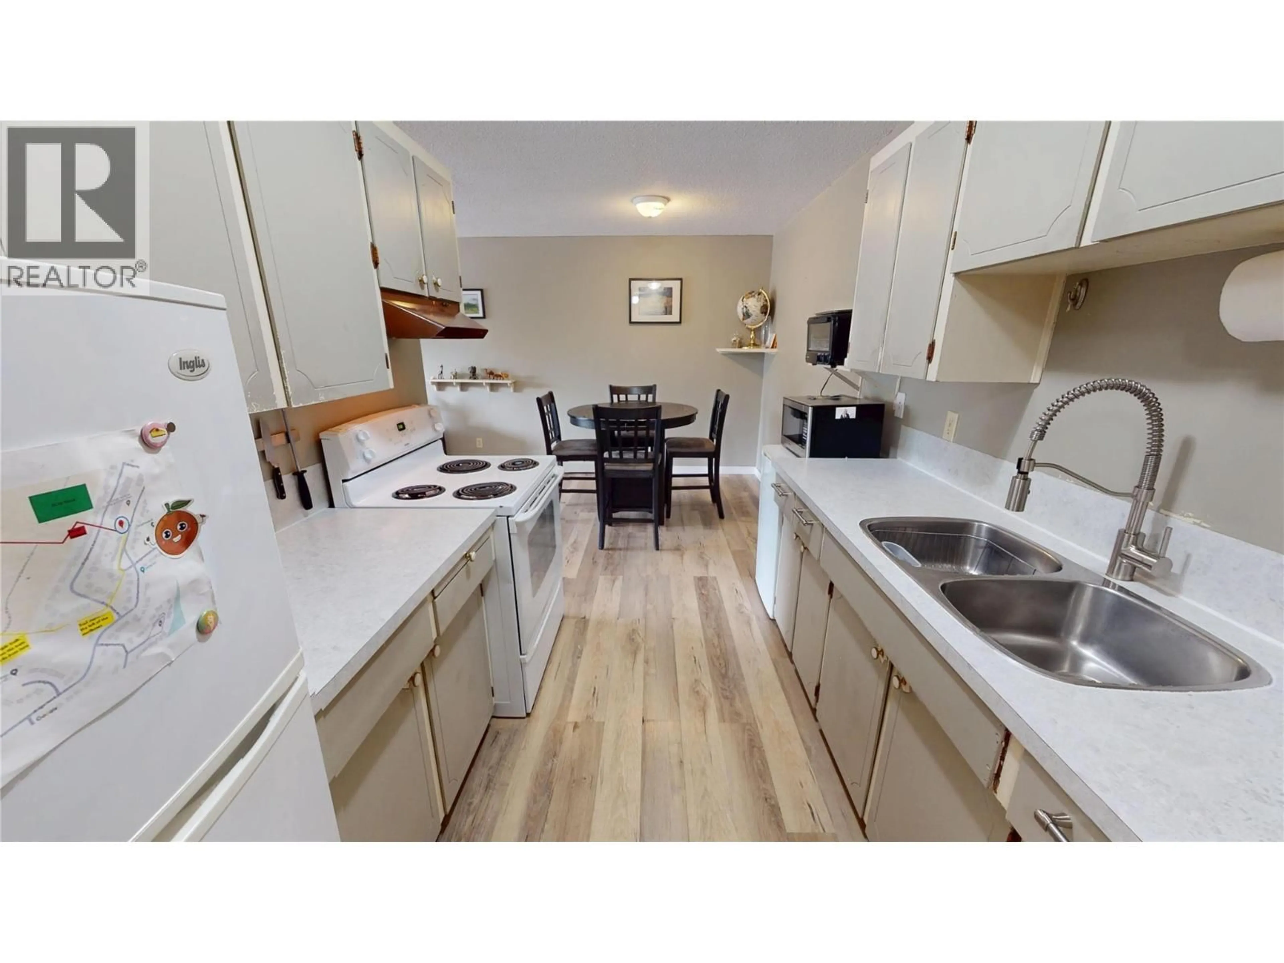
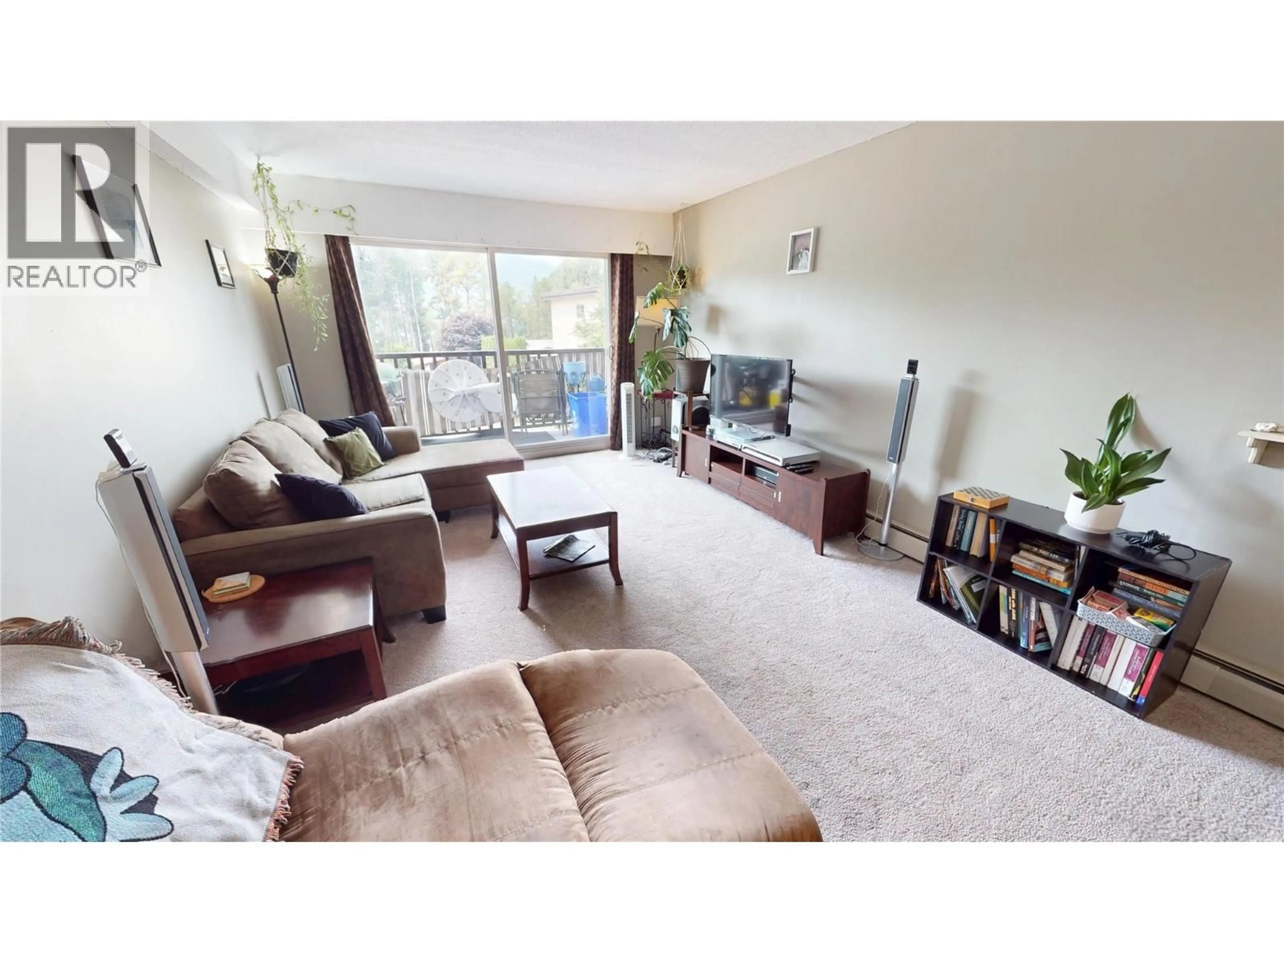
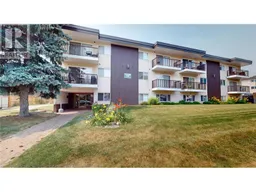
**Top-Floor Mountain View Condo – 2 Bedroom, 2 Bathroom | Short-Term Rentals Allowed** Welcome to this beautifully maintained top-floor 2-bedroom, 2-bathroom condo offering spectacular mountain views, exceptional privacy, and the flexibility of short-term rentals. Whether you're searching for a full-time residence, weekend retreat, or investment property, this inviting home offers comfort, convenience, and income potential. The bright, open-concept floor plan features large windows that fill the space with natural light while showcasing the surrounding mountain scenery. The spacious living and dining areas flow seamlessly into the galley kitchen, creating a welcoming space for entertaining or relaxing after a day of adventure. The primary bedroom features a private 2 piece ensuite, while the second bedroom and full bathroom with a sauna comfortably accommodate family and guests. Enjoy the peace and quiet of top-floor living, enhanced views, and abundant natural light. After a day spent skiing, hiking, biking, or golfing, relax in the insuite sauna. Ideally located close to year-round recreation, restaurants, shopping, and outdoor amenities, this turnkey condo offers an outstanding opportunity to enjoy the mountain lifestyle while generating rental income. Don't miss your chance to own this exceptional mountain getaway. Short term rentals allowed. GST is not applicable. (id:39198)
Property Details
Interior
Features
Main level Floor
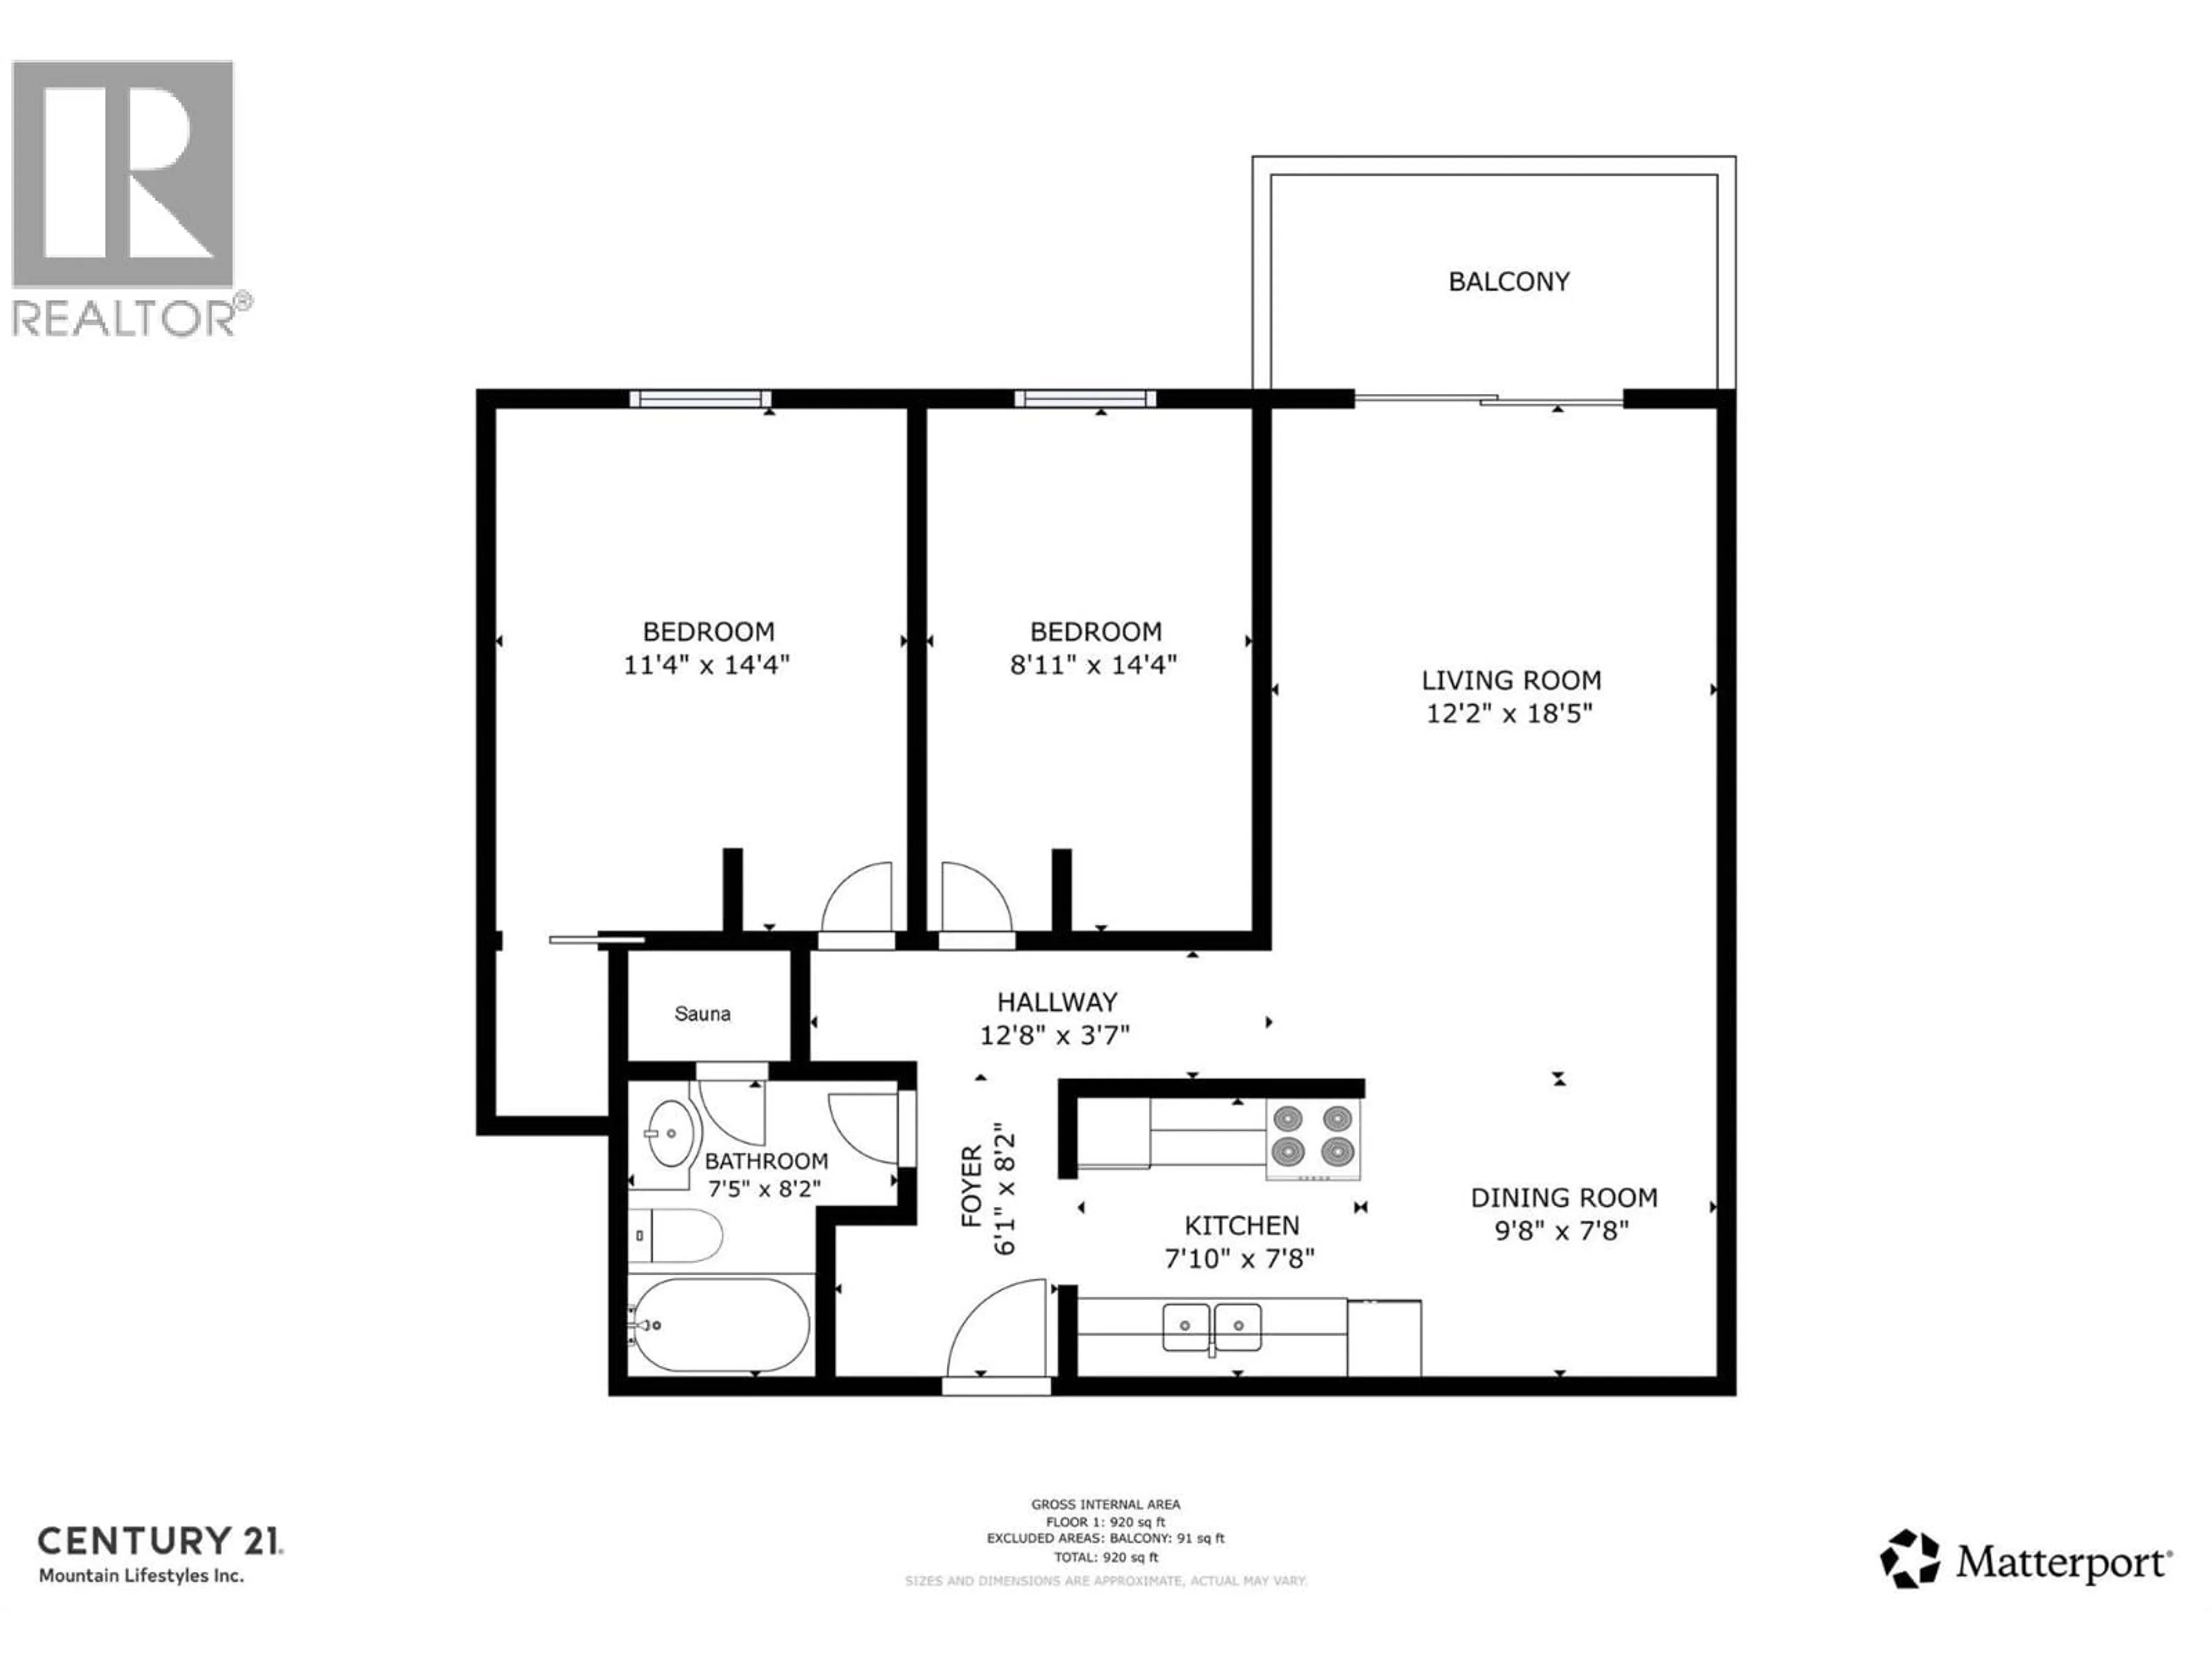
2pc Ensuite bath
Bedroom
8'11'' x 14'4''Primary Bedroom
11'4'' x 14'4''3pc Bathroom
7'5'' x 8'2''Exterior
Parking
Garage spaces -
Garage type -
Total parking spaces 2
Condo Details
Amenities
Laundry - Coin Op
Inclusions
Property History
 23
23
