301 - 65 COKATO ROAD, Fernie, British Columbia V0B1M4
Contact us about this property
Highlights
Estimated valueThis is the price Wahi expects this property to sell for.
The calculation is powered by our Instant Home Value Estimate, which uses current market and property price trends to estimate your home’s value with a 90% accuracy rate.Not available
Price/Sqft$508/sqft
Monthly cost
Open Calculator
Description
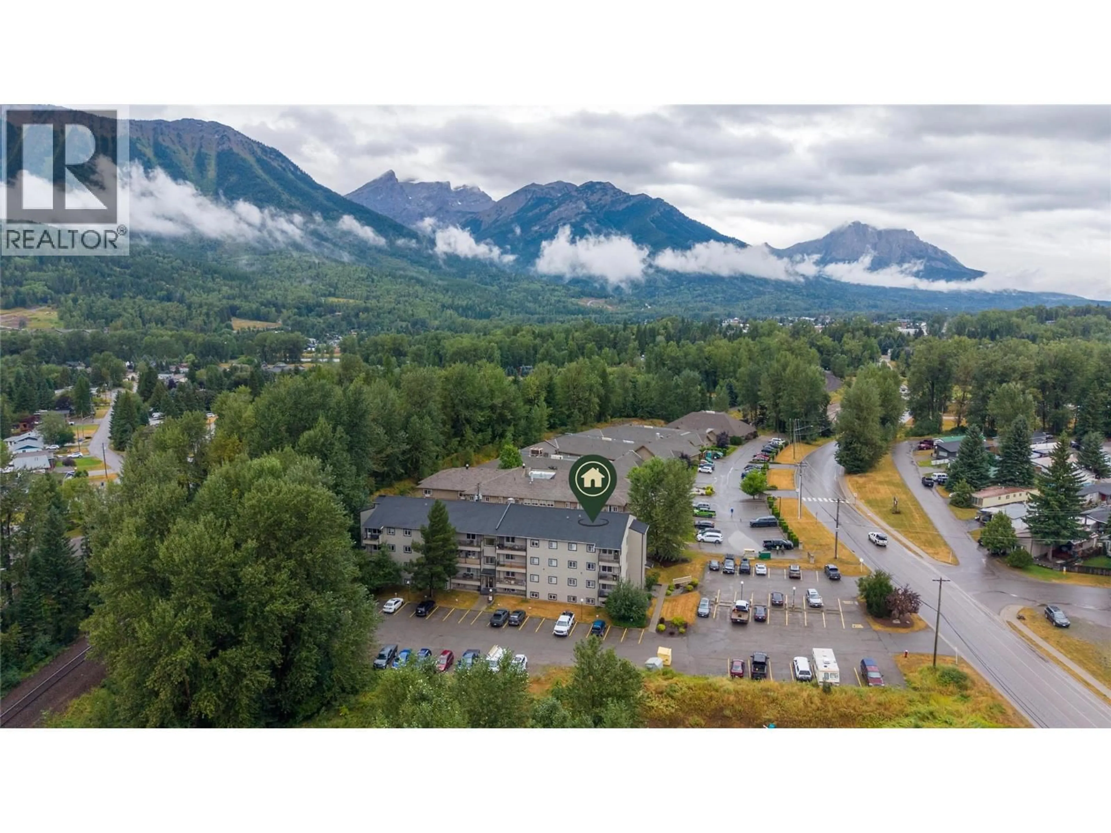
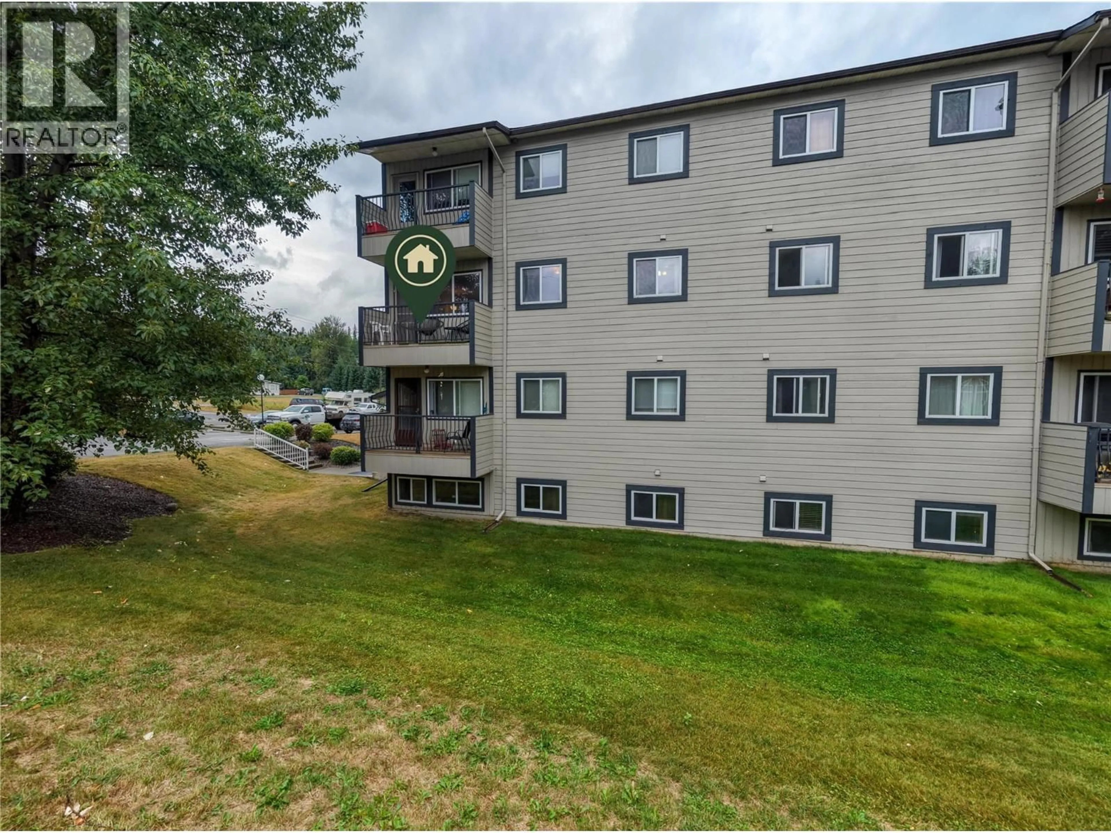
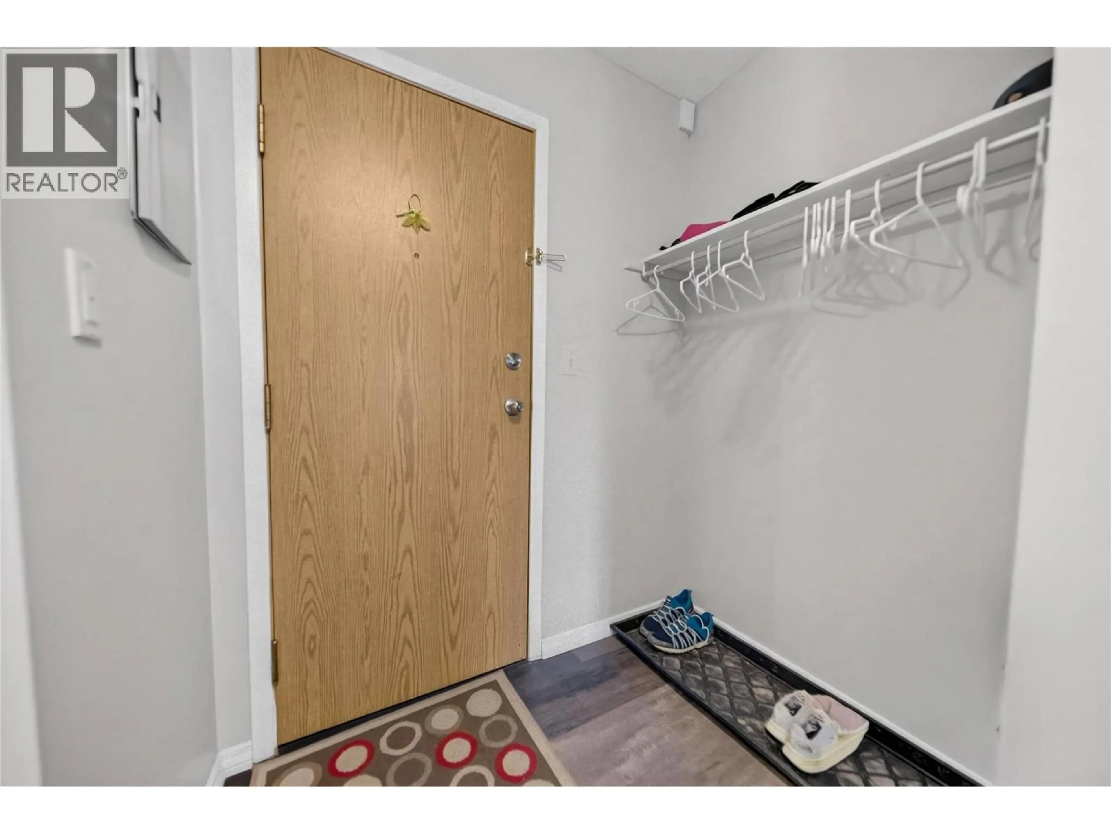
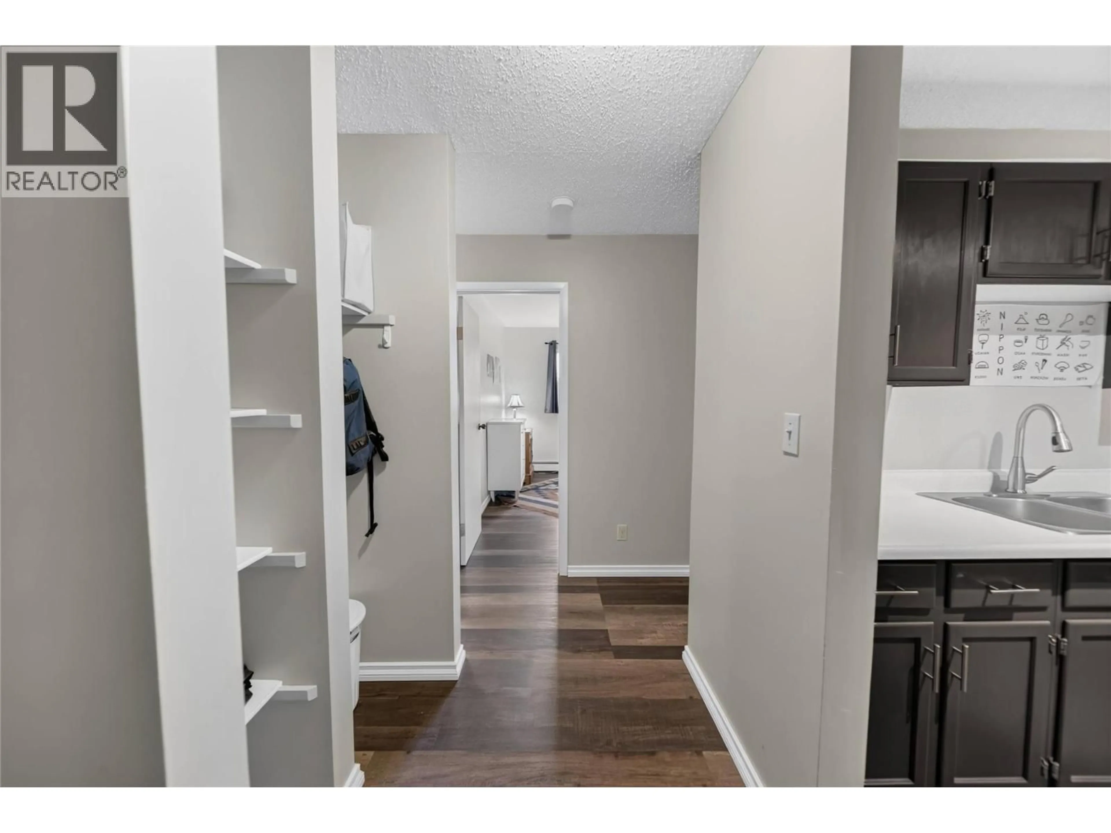
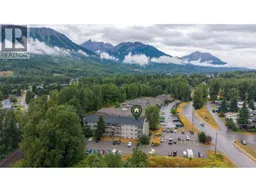
Welcome to Castle Mountain Condos - an affordable opportunity to own a well-maintained, move-in ready condo in Fernie! This bright and comfortable 2-bedroom, 1-bathroom third-floor end unit offers approximately 737 sq. ft. of functional living space and is an excellent option for first-time buyers, those looking to downsize, investors, or anyone wanting an affordable way to get into the Fernie market. The condo has been thoughtfully maintained and is ready for its new owner. Newer flooring and interior paint, completed in 2019, give the home a fresh, clean feel while providing a great foundation for you to add your own personal touches. As an end unit, the home offers added privacy and only one shared wall. The practical layout provides two comfortable bedrooms, a full bathroom, and a welcoming living area with plenty of space to relax and unwind. With everything conveniently located on one level, this home offers easy, low-maintenance living without sacrificing comfort. Castle Mountain Condos also offers convenient amenities, including laundry facilities within the building and a designated parking space for your vehicle. Whether you're looking for a full-time home, a Fernie getaway, a rental investment, or simply an affordable entry into the local real estate market, this condo is worth a look. A great combination of affordability, convenience, and move-in-ready condition in beautiful Fernie! (id:39198)
Property Details
Interior
Features
Main level Floor
Storage
4'0'' x 6'2''Full bathroom
5'0'' x 9'6''Bedroom
12'0'' x 9'1''Primary Bedroom
14'4'' x 10'6''Exterior
Parking
Garage spaces -
Garage type -
Total parking spaces 1
Condo Details
Inclusions
Property History
 40
40
